
$3,180,000
53 Carisbrooke Circle, Aurora, ON L4G 0K4

Register for free to view the complete photo gallery and property details
Showing 2 of 20 photos
Aurora, ON L4G 0K4
6 Bed · 8 Bath · Detached
MLS #N9398886
Sold on March 4, 2025
March 4, 2025
Originally listed at $3,810,000 100 days on market
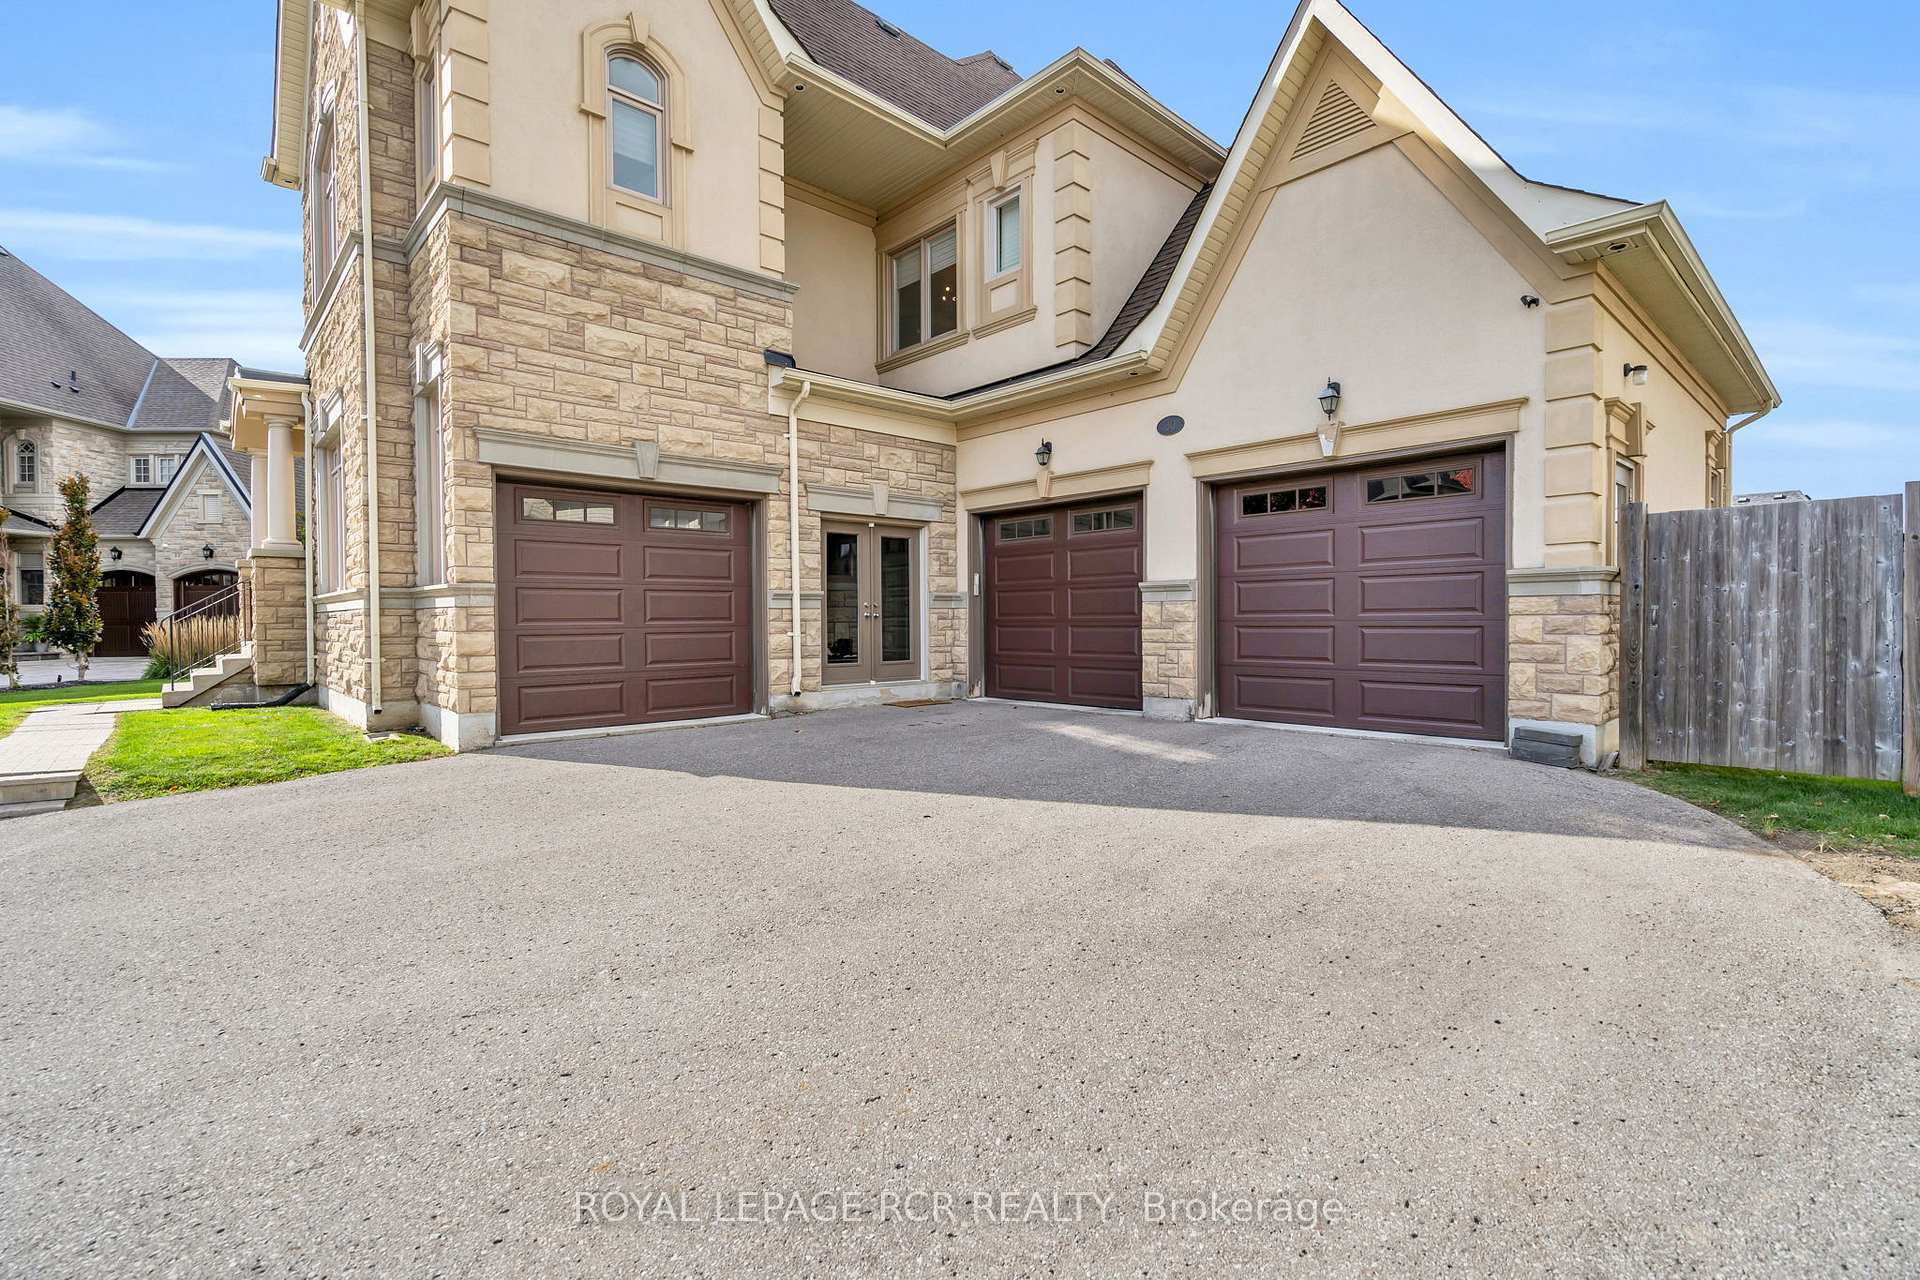
Welcome to this extraordinary custom-built estate home offering the perfect blend of luxury, space, and versatility. Nestled on a quiet crescent in Aurora's prime Belfontain community, this expansive home features over 5,000 sqft + finished basement of living space and is designed for both grand entertaining and private comforatble living. Surrounded by executive golf clubs, and beautiful walking trails, you can enjoy Sheppards Bush Conservation area, tennis courts, and a great playground for the kids just minutes away. Features include spectacular custom closets and blinds throughout. A gourmet eat-in kitchen with a massive island is truly the heart of the home. There are multiple, versatile open concept living spaces for work, relaxing, exercise, fun and family. Outdoor areas include an expansive deck that overlooks a sparkling salt water pool, and with a 1/2 acre of land, AND A HUGE PIE SHAPED LOT, this spacious property offers endless possibilities to create your ideal living space.
Bedrooms
6
Bathrooms
8
Square Feet
5000 + sqft
Property Type
Detached
Register for free to view complete property details and access exclusive sold data
Free account • No credit card required
| Name | Size (m) | Size (ft) | Features |
|---|---|---|---|
| Kitchen(Ground) | 7.35 x 6.1 | 24.1 x 20.0 | - |
| Kitchen(Ground) | 7.35 x 6.1 | 24.1 x 20.0 | - |
| Kitchen(Ground) | 7.35 x 6.1 | 24.1 x 20.0 | - |
| Kitchen(Ground) | 7.35 x 6.1 | 24.1 x 20.0 | - |
| Kitchen(Ground) | 7.35 x 6.1 | 24.1 x 20.0 | - |
| Kitchen(Ground) | 7.35 x 6.1 | 24.1 x 20.0 | - |
| Family Room(Ground) | 6.71 x 4.3 | 22.0 x 14.1 | - |
| Family Room(Ground) | 6.71 x 4.3 | 22.0 x 14.1 | - |
| Family Room(Ground) | 6.71 x 4.3 | 22.0 x 14.1 | - |
| Family Room(Ground) | 6.71 x 4.3 | 22.0 x 14.1 | - |
| Family Room(Ground) | 6.71 x 4.3 | 22.0 x 14.1 | - |
| Family Room(Ground) | 6.71 x 4.3 | 22.0 x 14.1 | - |
| Living Room(Ground) | 5.09 x 4.27 | 16.7 x 14.0 | - |
| Living Room(Ground) | 5.09 x 4.27 | 16.7 x 14.0 | - |
| Living Room(Ground) | 5.09 x 4.27 | 16.7 x 14.0 | - |
| Living Room(Ground) | 5.09 x 4.27 | 16.7 x 14.0 | - |
| Living Room(Ground) | 5.09 x 4.27 | 16.7 x 14.0 | - |
| Living Room(Ground) | 5.09 x 4.27 | 16.7 x 14.0 | - |
| Dining Room(Ground) | 6.13 x 4.58 | 20.1 x 15.0 | - |
| Dining Room(Ground) | 6.13 x 4.58 | 20.1 x 15.0 | - |
| Dining Room(Ground) | 6.13 x 4.58 | 20.1 x 15.0 | - |
| Dining Room(Ground) | 6.13 x 4.58 | 20.1 x 15.0 | - |
| Dining Room(Ground) | 6.13 x 4.58 | 20.1 x 15.0 | - |
| Dining Room(Ground) | 6.13 x 4.58 | 20.1 x 15.0 | - |
| Office(Ground) | 4.29 x 3.98 | 14.1 x 13.1 | - |
| Office(Ground) | 4.29 x 3.98 | 14.1 x 13.1 | - |
| Office(Ground) | 4.29 x 3.98 | 14.1 x 13.1 | - |
| Office(Ground) | 4.29 x 3.98 | 14.1 x 13.1 | - |
| Office(Ground) | 4.29 x 3.98 | 14.1 x 13.1 | - |
| Office(Ground) | 4.29 x 3.98 | 14.1 x 13.1 | - |
| Primary Bedroom(Upper) | 6.71 x 4.3 | 22.0 x 14.1 | - |
| Primary Bedroom(Upper) | 6.71 x 4.3 | 22.0 x 14.1 | - |
| Primary Bedroom(Upper) | 6.71 x 4.3 | 22.0 x 14.1 | - |
| Primary Bedroom(Upper) | 6.71 x 4.3 | 22.0 x 14.1 | - |
| Primary Bedroom(Upper) | 6.71 x 4.3 | 22.0 x 14.1 | - |
| Primary Bedroom(Upper) | 6.71 x 4.3 | 22.0 x 14.1 | - |
| Bedroom 2(Upper) | 4.28 x 3.67 | 14.0 x 12.0 | - |
| Bedroom 2(Upper) | 4.28 x 3.67 | 14.0 x 12.0 | - |
| Bedroom 2(Upper) | 4.28 x 3.67 | 14.0 x 12.0 | - |
| Bedroom 2(Upper) | 4.28 x 3.67 | 14.0 x 12.0 | - |
| Bedroom 2(Upper) | 4.28 x 3.67 | 14.0 x 12.0 | - |
| Bedroom 2(Upper) | 4.28 x 3.67 | 14.0 x 12.0 | - |
| Bedroom 3(Upper) | 4.28 x 3.96 | 14.0 x 13.0 | - |
| Bedroom 3(Upper) | 4.28 x 3.96 | 14.0 x 13.0 | - |
| Bedroom 3(Upper) | 4.28 x 3.96 | 14.0 x 13.0 | - |
| Bedroom 3(Upper) | 4.28 x 3.96 | 14.0 x 13.0 | - |
| Bedroom 3(Upper) | 4.28 x 3.96 | 14.0 x 13.0 | - |
| Bedroom 3(Upper) | 4.28 x 3.96 | 14.0 x 13.0 | - |
| Bedroom 4(Upper) | 4.58 x 3.97 | 15.0 x 13.0 | - |
| Bedroom 4(Upper) | 4.58 x 3.97 | 15.0 x 13.0 | - |
| Bedroom 4(Upper) | 4.58 x 3.97 | 15.0 x 13.0 | - |
| Bedroom 4(Upper) | 4.58 x 3.97 | 15.0 x 13.0 | - |
| Bedroom 4(Upper) | 4.58 x 3.97 | 15.0 x 13.0 | - |
| Bedroom 4(Upper) | 4.58 x 3.97 | 15.0 x 13.0 | - |
| Bedroom 5(Upper) | 4.3 x 3.66 | 14.1 x 12.0 | - |
| Bedroom 5(Upper) | 4.3 x 3.66 | 14.1 x 12.0 | - |
| Bedroom 5(Upper) | 4.3 x 3.66 | 14.1 x 12.0 | - |
| Bedroom 5(Upper) | 4.3 x 3.66 | 14.1 x 12.0 | - |
| Bedroom 5(Upper) | 4.3 x 3.66 | 14.1 x 12.0 | - |
| Bedroom 5(Upper) | 4.3 x 3.66 | 14.1 x 12.0 | - |
| Bedroom(Basement) | 4.29 x 3.39 | 14.1 x 11.1 | - |
| Bedroom(Basement) | 4.29 x 3.39 | 14.1 x 11.1 | - |
| Bedroom(Basement) | 4.29 x 3.39 | 14.1 x 11.1 | - |
| Bedroom(Basement) | 4.29 x 3.39 | 14.1 x 11.1 | - |
| Bedroom(Basement) | 4.29 x 3.39 | 14.1 x 11.1 | - |
| Bedroom(Basement) | 4.29 x 3.39 | 14.1 x 11.1 | - |
| Family Room(Basement) | 6.43 x 4.29 | 21.1 x 14.1 | - |
| Family Room(Basement) | 6.43 x 4.29 | 21.1 x 14.1 | - |
| Family Room(Basement) | 6.43 x 4.29 | 21.1 x 14.1 | - |
| Family Room(Basement) | 6.43 x 4.29 | 21.1 x 14.1 | - |
| Family Room(Basement) | 6.43 x 4.29 | 21.1 x 14.1 | - |
| Family Room(Basement) | 6.43 x 4.29 | 21.1 x 14.1 | - |
Register for free to view complete room dimensions and access exclusive sold data
Free account • No credit card required
Original List Price
$3,810,000
Listed on Oct 15, 2024
Sold Price
$3,760,000
Sold on Mar 4, 2025
-$50,000
-1.3%
Register for free to view complete price history and access exclusive sold data
Free account • No credit card required
Your Agent
Broker of Record
PREMIER MATRIX REALTY LTD. BROKERAGE
See the comparable sold, tax-matched, and currently-competing listings for 30 Longthorpe Court.
Register for free to view complete price estimate and access exclusive sold data
Free account • No credit card required
Contact OVAIS QASSIM
30 Longthorpe Court, Aurora, ON L4G 0K4 is a 6-bedroom, 8-bathroom 2-storey detached with approximately 5000 + square feet of living space, situated on a 54 156 foot lot. This property is currently sold (sold for $3,760,000). The home features a attached garage and a finished with walk-out basement, built approximately 6-15 years ago.
This home is located in Bayview Southeast, part of Aurora in the York area. Explore more homes for sale and recently sold properties in this neighbourhood.
Whether you are looking to buy, sell, or lease in Bayview Southeast, our team of experienced real estate professionals can help you navigate the market and find the perfect home. Contact us today for a free consultation.
30 Longthorpe Court, Aurora, ON L4G 0K4 sold,6 bedroom detached Bayview Southeast,Aurora homes for sale,York real estate,2-Storey homes, detached sold


