
$2,000,000
3 Ravenscliffe Avenue, Hamilton, ON L8P 3M3
Register for free to view the complete photo gallery and property details
Showing 2 of 20 photos
Hamilton, ON L8P 2P3
8 Bed · 5 Bath · Detached
MLS #X12980064
Sold on June 25, 2026
June 25, 2026
Originally listed at $2,599,900 27 days on market
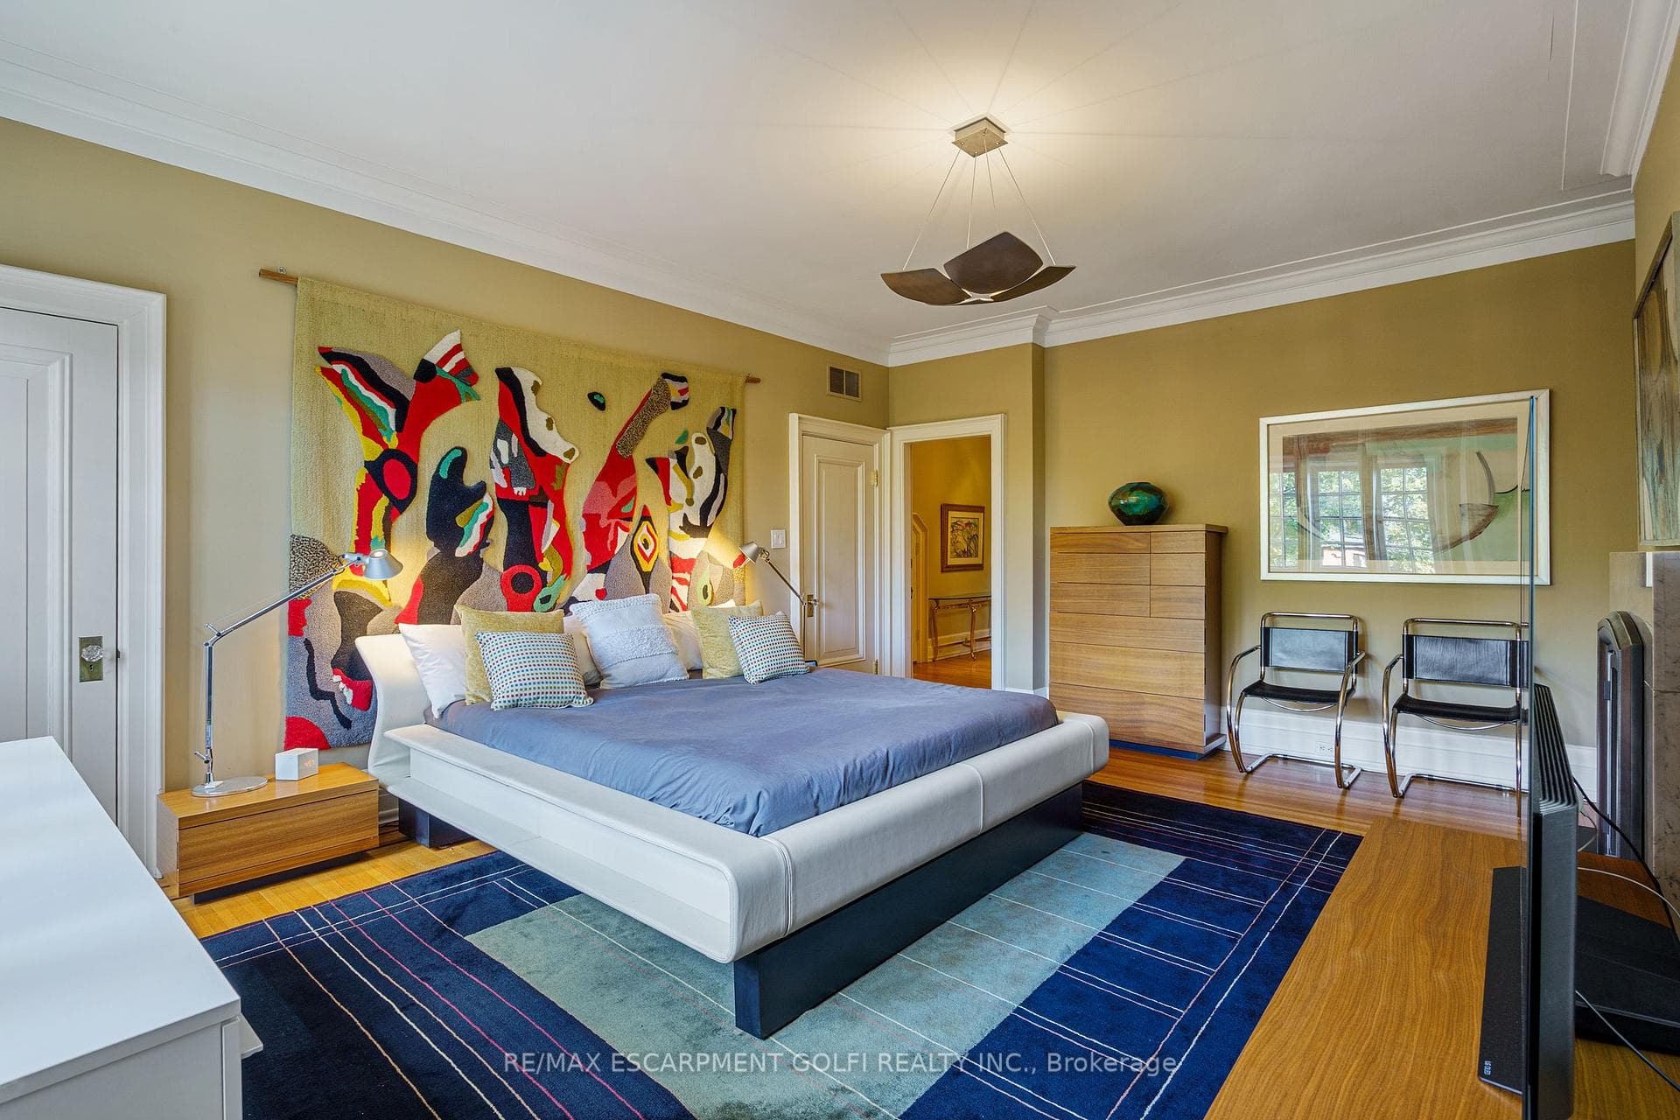
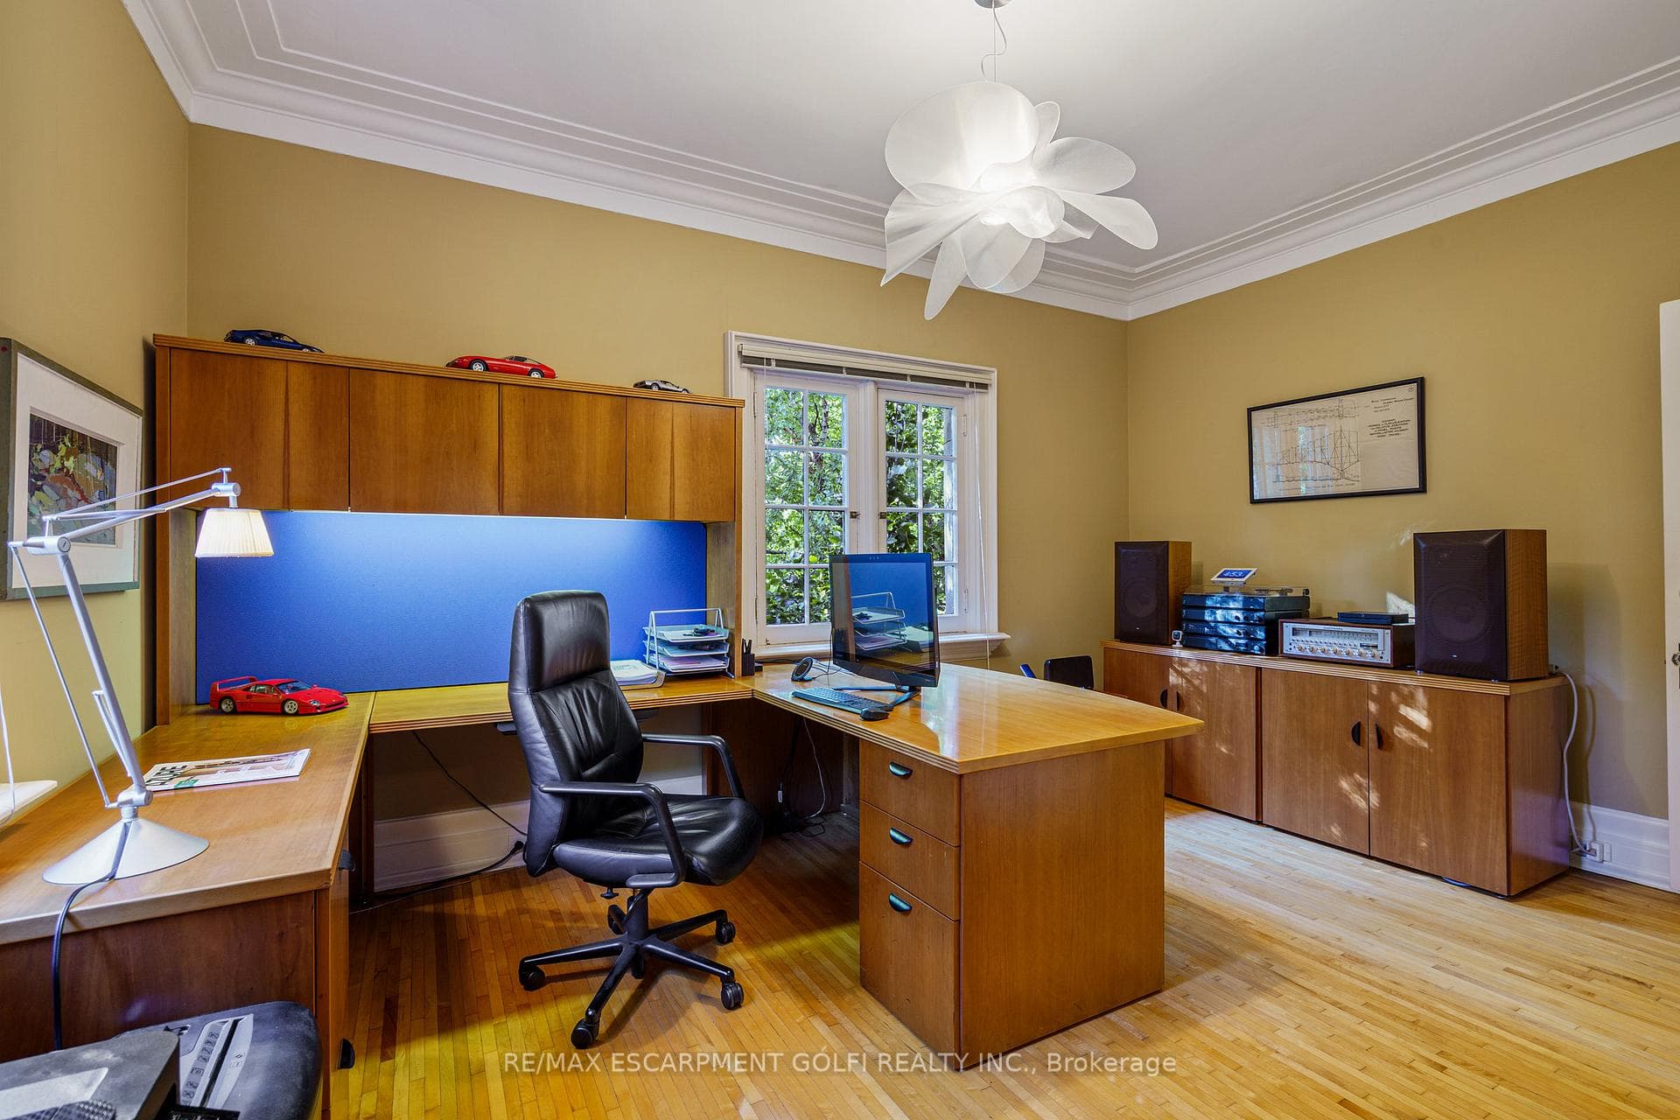
Built in 1909 by prominent Stelco founder Cyrus Birge as a wedding gift for his daughter, this architectural masterpiece was designed by W.L. Munro, the celebrated Hamilton architect behind many of the city's finest homes. Over a century of distinguished ownership followed, including Colonel Norman McGregor of McGregor Shirt Company fame, before the current stewards have lovingly maintained this landmark residence in the heart of the prestigious Durand neighbourhood. Offering just under 8,000 sq ft of versatile living space, this extraordinary 7 bedroom, 5 bathroom residence sits on a stately lot with a rare 3 car garage complete with lift. Thoughtfully configured as three self-contained units, each with its own kitchen and living space, the home is ideal for multi-generational living, income generation, or a refined live-in-one, rent-the-others lifestyle. Expansive principal rooms, soaring ceilings, and period character define every corner of this grand home. Whether restored to a single-family showpiece or optimized as a premium investment, the possibilities are exceptional. Steps to Locke Street, top schools, parks, and downtown amenities. A property of this history, scale, and potential rarely becomes available. Welcome to 125 Aberdeen Avenue. Luxury Certified.
Bedrooms
8
Bathrooms
5
Square Feet
5000 + sqft
Property Type
Detached
Register for free to view complete property details and access exclusive sold data
Free account • No credit card required
| Name | Size (m) | Size (ft) | Features |
|---|---|---|---|
| Foyer(Main) | 6.05 x 3.33 | 19.8 x 10.9 | - |
| Foyer(Main) | 6.05 x 3.33 | 19.8 x 10.9 | - |
| Foyer(Main) | 6.05 x 3.33 | 19.8 x 10.9 | - |
| Foyer(Main) | 6.05 x 3.33 | 19.8 x 10.9 | - |
| Foyer(Main) | 6.05 x 3.33 | 19.8 x 10.9 | - |
| Foyer(Main) | 6.05 x 3.33 | 19.8 x 10.9 | - |
| Foyer(Main) | 6.05 x 3.33 | 19.8 x 10.9 | - |
| Foyer(Main) | 6.05 x 3.33 | 19.8 x 10.9 | - |
| Living Room(Main) | 8.97 x 4.65 | 29.4 x 15.3 | - |
| Living Room(Main) | 8.97 x 4.65 | 29.4 x 15.3 | - |
| Living Room(Main) | 8.97 x 4.65 | 29.4 x 15.3 | - |
| Living Room(Main) | 8.97 x 4.65 | 29.4 x 15.3 | - |
| Living Room(Main) | 8.97 x 4.65 | 29.4 x 15.3 | - |
| Living Room(Main) | 8.97 x 4.65 | 29.4 x 15.3 | - |
| Living Room(Main) | 8.97 x 4.65 | 29.4 x 15.3 | - |
| Living Room(Main) | 8.97 x 4.65 | 29.4 x 15.3 | - |
| Dining Room(Main) | 5.82 x 4.62 | 19.1 x 15.2 | - |
| Dining Room(Main) | 5.82 x 4.62 | 19.1 x 15.2 | - |
| Dining Room(Main) | 5.82 x 4.62 | 19.1 x 15.2 | - |
| Dining Room(Main) | 5.82 x 4.62 | 19.1 x 15.2 | - |
| Dining Room(Main) | 5.82 x 4.62 | 19.1 x 15.2 | - |
| Dining Room(Main) | 5.82 x 4.62 | 19.1 x 15.2 | - |
| Dining Room(Main) | 5.82 x 4.62 | 19.1 x 15.2 | - |
| Dining Room(Main) | 5.82 x 4.62 | 19.1 x 15.2 | - |
| Kitchen(Main) | 7.62 x 4.62 | 25.0 x 15.2 | - |
| Kitchen(Main) | 7.62 x 4.62 | 25.0 x 15.2 | - |
| Kitchen(Main) | 7.62 x 4.62 | 25.0 x 15.2 | - |
| Kitchen(Main) | 7.62 x 4.62 | 25.0 x 15.2 | - |
| Kitchen(Main) | 7.62 x 4.62 | 25.0 x 15.2 | - |
| Kitchen(Main) | 7.62 x 4.62 | 25.0 x 15.2 | - |
| Kitchen(Main) | 7.62 x 4.62 | 25.0 x 15.2 | - |
| Kitchen(Main) | 7.62 x 4.62 | 25.0 x 15.2 | - |
| Sunroom(Main) | 5.66 x 4.14 | 18.6 x 13.6 | - |
| Sunroom(Main) | 5.66 x 4.14 | 18.6 x 13.6 | - |
| Sunroom(Main) | 5.66 x 4.14 | 18.6 x 13.6 | - |
| Sunroom(Main) | 5.66 x 4.14 | 18.6 x 13.6 | - |
| Sunroom(Main) | 5.66 x 4.14 | 18.6 x 13.6 | - |
| Sunroom(Main) | 5.66 x 4.14 | 18.6 x 13.6 | - |
| Sunroom(Main) | 5.66 x 4.14 | 18.6 x 13.6 | - |
| Sunroom(Main) | 5.66 x 4.14 | 18.6 x 13.6 | - |
| Bathroom(Main) | 1.93 x 1.7 | 6.3 x 5.6 | - |
| Bathroom(Main) | 1.93 x 1.7 | 6.3 x 5.6 | - |
| Bathroom(Main) | 1.93 x 1.7 | 6.3 x 5.6 | - |
| Bathroom(Main) | 1.93 x 1.7 | 6.3 x 5.6 | - |
| Bathroom(Main) | 1.93 x 1.7 | 6.3 x 5.6 | - |
| Bathroom(Main) | 1.93 x 1.7 | 6.3 x 5.6 | - |
| Bathroom(Main) | 1.93 x 1.7 | 6.3 x 5.6 | - |
| Bathroom(Main) | 1.93 x 1.7 | 6.3 x 5.6 | - |
| Primary Bedroom(Second) | 5.82 x 4.55 | 19.1 x 14.9 | - |
| Primary Bedroom(Second) | 5.82 x 4.55 | 19.1 x 14.9 | - |
| Primary Bedroom(Second) | 5.82 x 4.55 | 19.1 x 14.9 | - |
| Primary Bedroom(Second) | 5.82 x 4.55 | 19.1 x 14.9 | - |
| Primary Bedroom(Second) | 5.82 x 4.55 | 19.1 x 14.9 | - |
| Primary Bedroom(Second) | 5.82 x 4.55 | 19.1 x 14.9 | - |
| Primary Bedroom(Second) | 5.82 x 4.55 | 19.1 x 14.9 | - |
| Primary Bedroom(Second) | 5.82 x 4.55 | 19.1 x 14.9 | - |
| Bathroom(Second) | 5.11 x 3.71 | 16.8 x 12.2 | - |
| Bathroom(Second) | 5.11 x 3.71 | 16.8 x 12.2 | - |
| Bathroom(Second) | 5.11 x 3.71 | 16.8 x 12.2 | - |
| Bathroom(Second) | 5.11 x 3.71 | 16.8 x 12.2 | - |
| Bathroom(Second) | 5.11 x 3.71 | 16.8 x 12.2 | - |
| Bathroom(Second) | 5.11 x 3.71 | 16.8 x 12.2 | - |
| Bathroom(Second) | 5.11 x 3.71 | 16.8 x 12.2 | - |
| Bathroom(Second) | 5.11 x 3.71 | 16.8 x 12.2 | - |
| Bedroom(Second) | 4.62 x 4.34 | 15.2 x 14.2 | - |
| Bedroom(Second) | 4.62 x 4.34 | 15.2 x 14.2 | - |
| Bedroom(Second) | 4.62 x 4.34 | 15.2 x 14.2 | - |
| Bedroom(Second) | 4.62 x 4.34 | 15.2 x 14.2 | - |
| Bedroom(Second) | 4.62 x 4.34 | 15.2 x 14.2 | - |
| Bedroom(Second) | 4.62 x 4.34 | 15.2 x 14.2 | - |
| Bedroom(Second) | 4.62 x 4.34 | 15.2 x 14.2 | - |
| Bedroom(Second) | 4.62 x 4.34 | 15.2 x 14.2 | - |
| Bedroom(Second) | 4.83 x 3.28 | 15.8 x 10.8 | - |
| Bedroom(Second) | 4.83 x 3.28 | 15.8 x 10.8 | - |
| Bedroom(Second) | 4.83 x 3.28 | 15.8 x 10.8 | - |
| Bedroom(Second) | 4.83 x 3.28 | 15.8 x 10.8 | - |
| Bedroom(Second) | 4.83 x 3.28 | 15.8 x 10.8 | - |
| Bedroom(Second) | 4.83 x 3.28 | 15.8 x 10.8 | - |
| Bedroom(Second) | 4.83 x 3.28 | 15.8 x 10.8 | - |
| Bedroom(Second) | 4.83 x 3.28 | 15.8 x 10.8 | - |
| Office(Second) | 4.7 x 4.52 | 15.4 x 14.8 | - |
| Office(Second) | 4.7 x 4.52 | 15.4 x 14.8 | - |
| Office(Second) | 4.7 x 4.52 | 15.4 x 14.8 | - |
| Office(Second) | 4.7 x 4.52 | 15.4 x 14.8 | - |
| Office(Second) | 4.7 x 4.52 | 15.4 x 14.8 | - |
| Office(Second) | 4.7 x 4.52 | 15.4 x 14.8 | - |
| Office(Second) | 4.7 x 4.52 | 15.4 x 14.8 | - |
| Office(Second) | 4.7 x 4.52 | 15.4 x 14.8 | - |
| Bathroom(Second) | 3.3 x 2.59 | 10.8 x 8.5 | - |
| Bathroom(Second) | 3.3 x 2.59 | 10.8 x 8.5 | - |
| Bathroom(Second) | 3.3 x 2.59 | 10.8 x 8.5 | - |
| Bathroom(Second) | 3.3 x 2.59 | 10.8 x 8.5 | - |
| Bathroom(Second) | 3.3 x 2.59 | 10.8 x 8.5 | - |
| Bathroom(Second) | 3.3 x 2.59 | 10.8 x 8.5 | - |
| Bathroom(Second) | 3.3 x 2.59 | 10.8 x 8.5 | - |
| Bathroom(Second) | 3.3 x 2.59 | 10.8 x 8.5 | - |
| Kitchen(Third) | 3.56 x 2.13 | 11.7 x 7.0 | - |
| Kitchen(Third) | 3.56 x 2.13 | 11.7 x 7.0 | - |
| Kitchen(Third) | 3.56 x 2.13 | 11.7 x 7.0 | - |
| Kitchen(Third) | 3.56 x 2.13 | 11.7 x 7.0 | - |
| Kitchen(Third) | 3.56 x 2.13 | 11.7 x 7.0 | - |
| Kitchen(Third) | 3.56 x 2.13 | 11.7 x 7.0 | - |
| Kitchen(Third) | 3.56 x 2.13 | 11.7 x 7.0 | - |
| Kitchen(Third) | 3.56 x 2.13 | 11.7 x 7.0 | - |
| Living Room(Third) | 7.59 x 5.82 | 24.9 x 19.1 | - |
| Living Room(Third) | 7.59 x 5.82 | 24.9 x 19.1 | - |
| Living Room(Third) | 7.59 x 5.82 | 24.9 x 19.1 | - |
| Living Room(Third) | 7.59 x 5.82 | 24.9 x 19.1 | - |
| Living Room(Third) | 7.59 x 5.82 | 24.9 x 19.1 | - |
| Living Room(Third) | 7.59 x 5.82 | 24.9 x 19.1 | - |
| Living Room(Third) | 7.59 x 5.82 | 24.9 x 19.1 | - |
| Living Room(Third) | 7.59 x 5.82 | 24.9 x 19.1 | - |
| Bathroom(Third) | 3.99 x 2.36 | 13.1 x 7.7 | - |
| Bathroom(Third) | 3.99 x 2.36 | 13.1 x 7.7 | - |
| Bathroom(Third) | 3.99 x 2.36 | 13.1 x 7.7 | - |
| Bathroom(Third) | 3.99 x 2.36 | 13.1 x 7.7 | - |
| Bathroom(Third) | 3.99 x 2.36 | 13.1 x 7.7 | - |
| Bathroom(Third) | 3.99 x 2.36 | 13.1 x 7.7 | - |
| Bathroom(Third) | 3.99 x 2.36 | 13.1 x 7.7 | - |
| Bathroom(Third) | 3.99 x 2.36 | 13.1 x 7.7 | - |
| Bedroom 2(Third) | 6.32 x 3.96 | 20.7 x 13.0 | - |
| Bedroom 2(Third) | 6.32 x 3.96 | 20.7 x 13.0 | - |
| Bedroom 2(Third) | 6.32 x 3.96 | 20.7 x 13.0 | - |
| Bedroom 2(Third) | 6.32 x 3.96 | 20.7 x 13.0 | - |
| Bedroom 2(Third) | 6.32 x 3.96 | 20.7 x 13.0 | - |
| Bedroom 2(Third) | 6.32 x 3.96 | 20.7 x 13.0 | - |
| Bedroom 2(Third) | 6.32 x 3.96 | 20.7 x 13.0 | - |
| Bedroom 2(Third) | 6.32 x 3.96 | 20.7 x 13.0 | - |
| Bedroom 2(Third) | 4.52 x 4.47 | 14.8 x 14.7 | - |
| Bedroom 2(Third) | 4.52 x 4.47 | 14.8 x 14.7 | - |
| Bedroom 2(Third) | 4.52 x 4.47 | 14.8 x 14.7 | - |
| Bedroom 2(Third) | 4.52 x 4.47 | 14.8 x 14.7 | - |
| Bedroom 2(Third) | 4.52 x 4.47 | 14.8 x 14.7 | - |
| Bedroom 2(Third) | 4.52 x 4.47 | 14.8 x 14.7 | - |
| Bedroom 2(Third) | 4.52 x 4.47 | 14.8 x 14.7 | - |
| Bedroom 2(Third) | 4.52 x 4.47 | 14.8 x 14.7 | - |
| Bedroom(Basement) | 4.57 x 3.02 | 15.0 x 9.9 | - |
| Bedroom(Basement) | 4.57 x 3.02 | 15.0 x 9.9 | - |
| Bedroom(Basement) | 4.57 x 3.02 | 15.0 x 9.9 | - |
| Bedroom(Basement) | 4.57 x 3.02 | 15.0 x 9.9 | - |
| Bedroom(Basement) | 4.57 x 3.02 | 15.0 x 9.9 | - |
| Bedroom(Basement) | 4.57 x 3.02 | 15.0 x 9.9 | - |
| Bedroom(Basement) | 4.57 x 3.02 | 15.0 x 9.9 | - |
| Bedroom(Basement) | 4.57 x 3.02 | 15.0 x 9.9 | - |
| Bedroom(Basement) | 4.57 x 2.87 | 15.0 x 9.4 | - |
| Bedroom(Basement) | 4.57 x 2.87 | 15.0 x 9.4 | - |
| Bedroom(Basement) | 4.57 x 2.87 | 15.0 x 9.4 | - |
| Bedroom(Basement) | 4.57 x 2.87 | 15.0 x 9.4 | - |
| Bedroom(Basement) | 4.57 x 2.87 | 15.0 x 9.4 | - |
| Bedroom(Basement) | 4.57 x 2.87 | 15.0 x 9.4 | - |
| Bedroom(Basement) | 4.57 x 2.87 | 15.0 x 9.4 | - |
| Bedroom(Basement) | 4.57 x 2.87 | 15.0 x 9.4 | - |
| Kitchen(Basement) | 3.3 x 3.02 | 10.8 x 9.9 | - |
| Kitchen(Basement) | 3.3 x 3.02 | 10.8 x 9.9 | - |
| Kitchen(Basement) | 3.3 x 3.02 | 10.8 x 9.9 | - |
| Kitchen(Basement) | 3.3 x 3.02 | 10.8 x 9.9 | - |
| Kitchen(Basement) | 3.3 x 3.02 | 10.8 x 9.9 | - |
| Kitchen(Basement) | 3.3 x 3.02 | 10.8 x 9.9 | - |
| Kitchen(Basement) | 3.3 x 3.02 | 10.8 x 9.9 | - |
| Kitchen(Basement) | 3.3 x 3.02 | 10.8 x 9.9 | - |
| Bathroom(Basement) | 4.57 x 1.7 | 15.0 x 5.6 | - |
| Bathroom(Basement) | 4.57 x 1.7 | 15.0 x 5.6 | - |
| Bathroom(Basement) | 4.57 x 1.7 | 15.0 x 5.6 | - |
| Bathroom(Basement) | 4.57 x 1.7 | 15.0 x 5.6 | - |
| Bathroom(Basement) | 4.57 x 1.7 | 15.0 x 5.6 | - |
| Bathroom(Basement) | 4.57 x 1.7 | 15.0 x 5.6 | - |
| Bathroom(Basement) | 4.57 x 1.7 | 15.0 x 5.6 | - |
| Bathroom(Basement) | 4.57 x 1.7 | 15.0 x 5.6 | - |
Register for free to view complete room dimensions and access exclusive sold data
Free account • No credit card required
Original List Price
$2,599,900
Listed on Apr 8, 2026
Sold Price
$2,518,000
Sold on Jun 25, 2026
-$81,900
-3.2%
Register for free to view complete price history and access exclusive sold data
Free account • No credit card required
Your Agent
Broker of Record
PREMIER MATRIX REALTY LTD. BROKERAGE
See the comparable sold, tax-matched, and currently-competing listings for 125 Aberdeen Avenue.
Register for free to view complete price estimate and access exclusive sold data
Free account • No credit card required
Contact OVAIS QASSIM
125 Aberdeen Avenue, Hamilton, ON L8P 2P3 is a 8-bedroom, 5-bathroom 2 1/2 storey detached with approximately 5000 + square feet of living space, situated on a 104 100 foot lot. This property is currently sold (sold for $2,518,000). The home features a detached garage and a finished, full, separate entrance basement.
This home is located in Durand, part of Hamilton in the Hamilton area. Explore more homes for sale and recently sold properties in this neighbourhood.
Whether you are looking to buy, sell, or lease in Durand, our team of experienced real estate professionals can help you navigate the market and find the perfect home. Contact us today for a free consultation.
125 Aberdeen Avenue, Hamilton, ON L8P 2P3 sold,8 bedroom detached Durand,Hamilton homes for sale,Hamilton real estate,2 1/2 Storey homes, detached sold


