
$879,900
306 Hess Street S, Hamilton, ON L8P 3P8
Register for free to view the complete photo gallery and property details
Showing 2 of 20 photos
Hamilton, ON L8P 1X9
3 Bed · 2 Bath · Detached
MLS #X13237234
Sold on September 8, 2026
September 8, 2026
Originally listed at $999,900 55 days on market
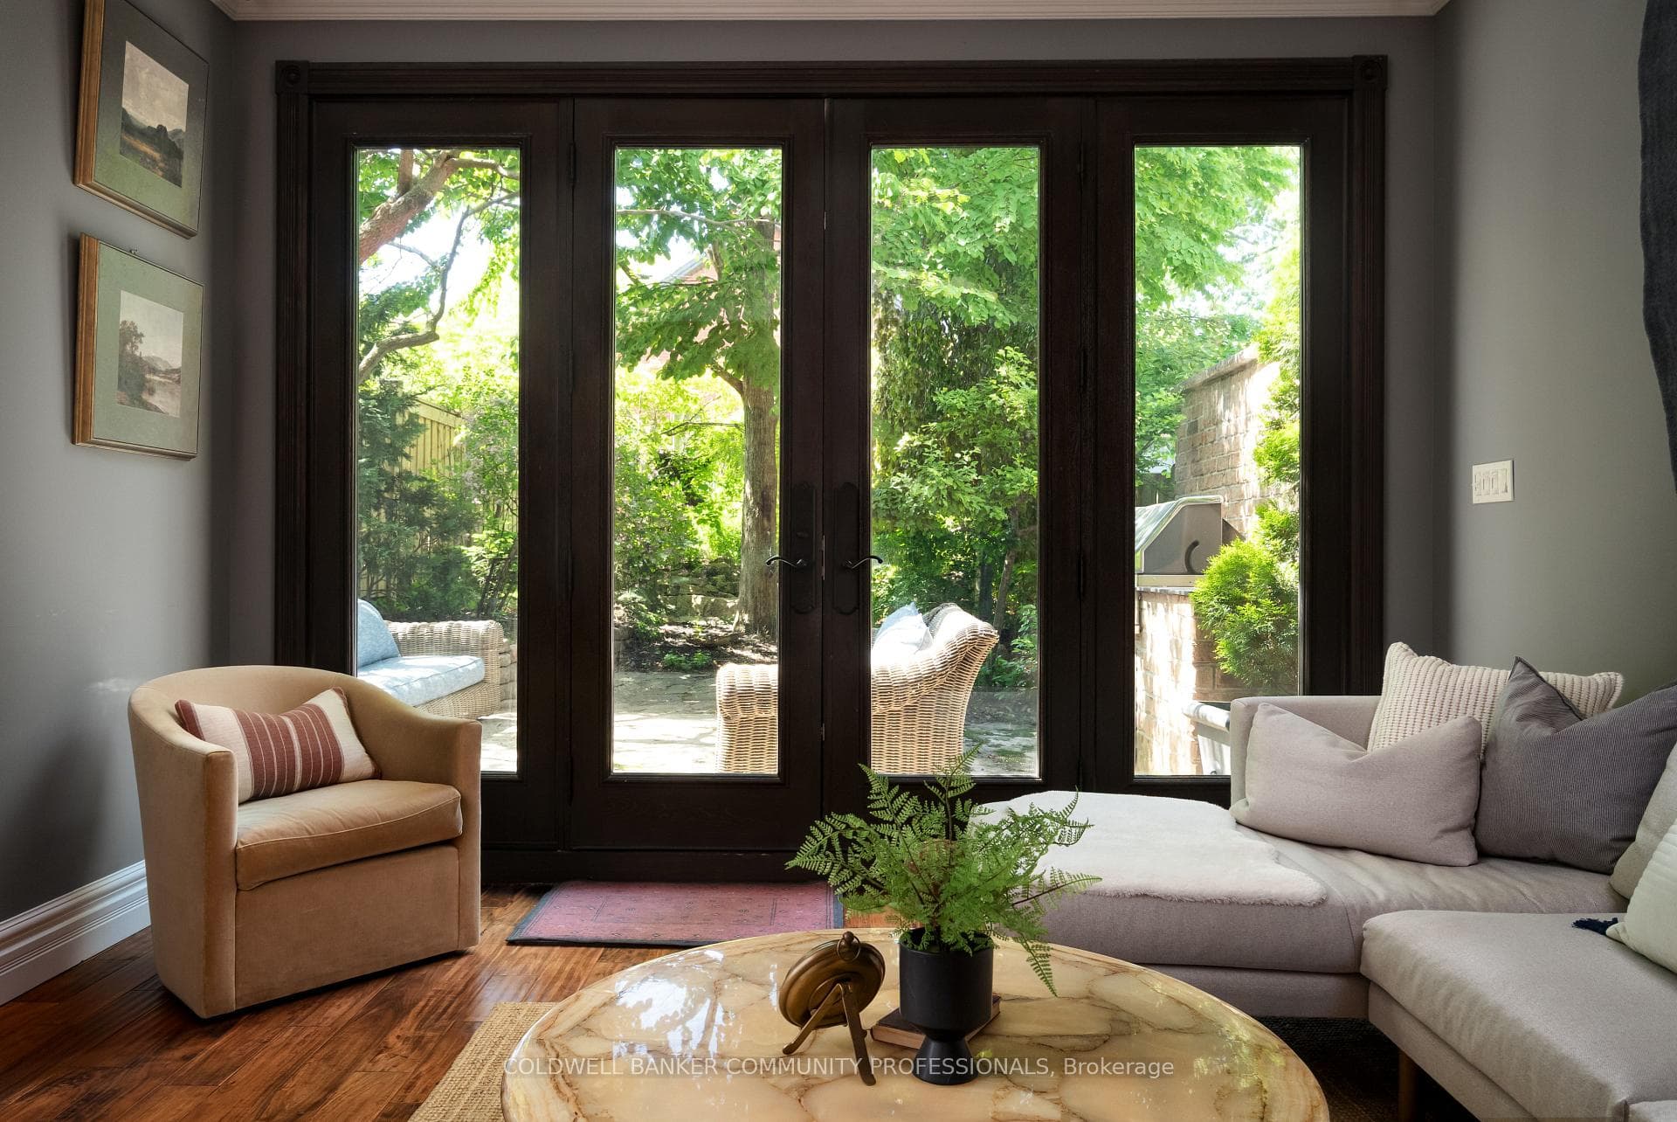
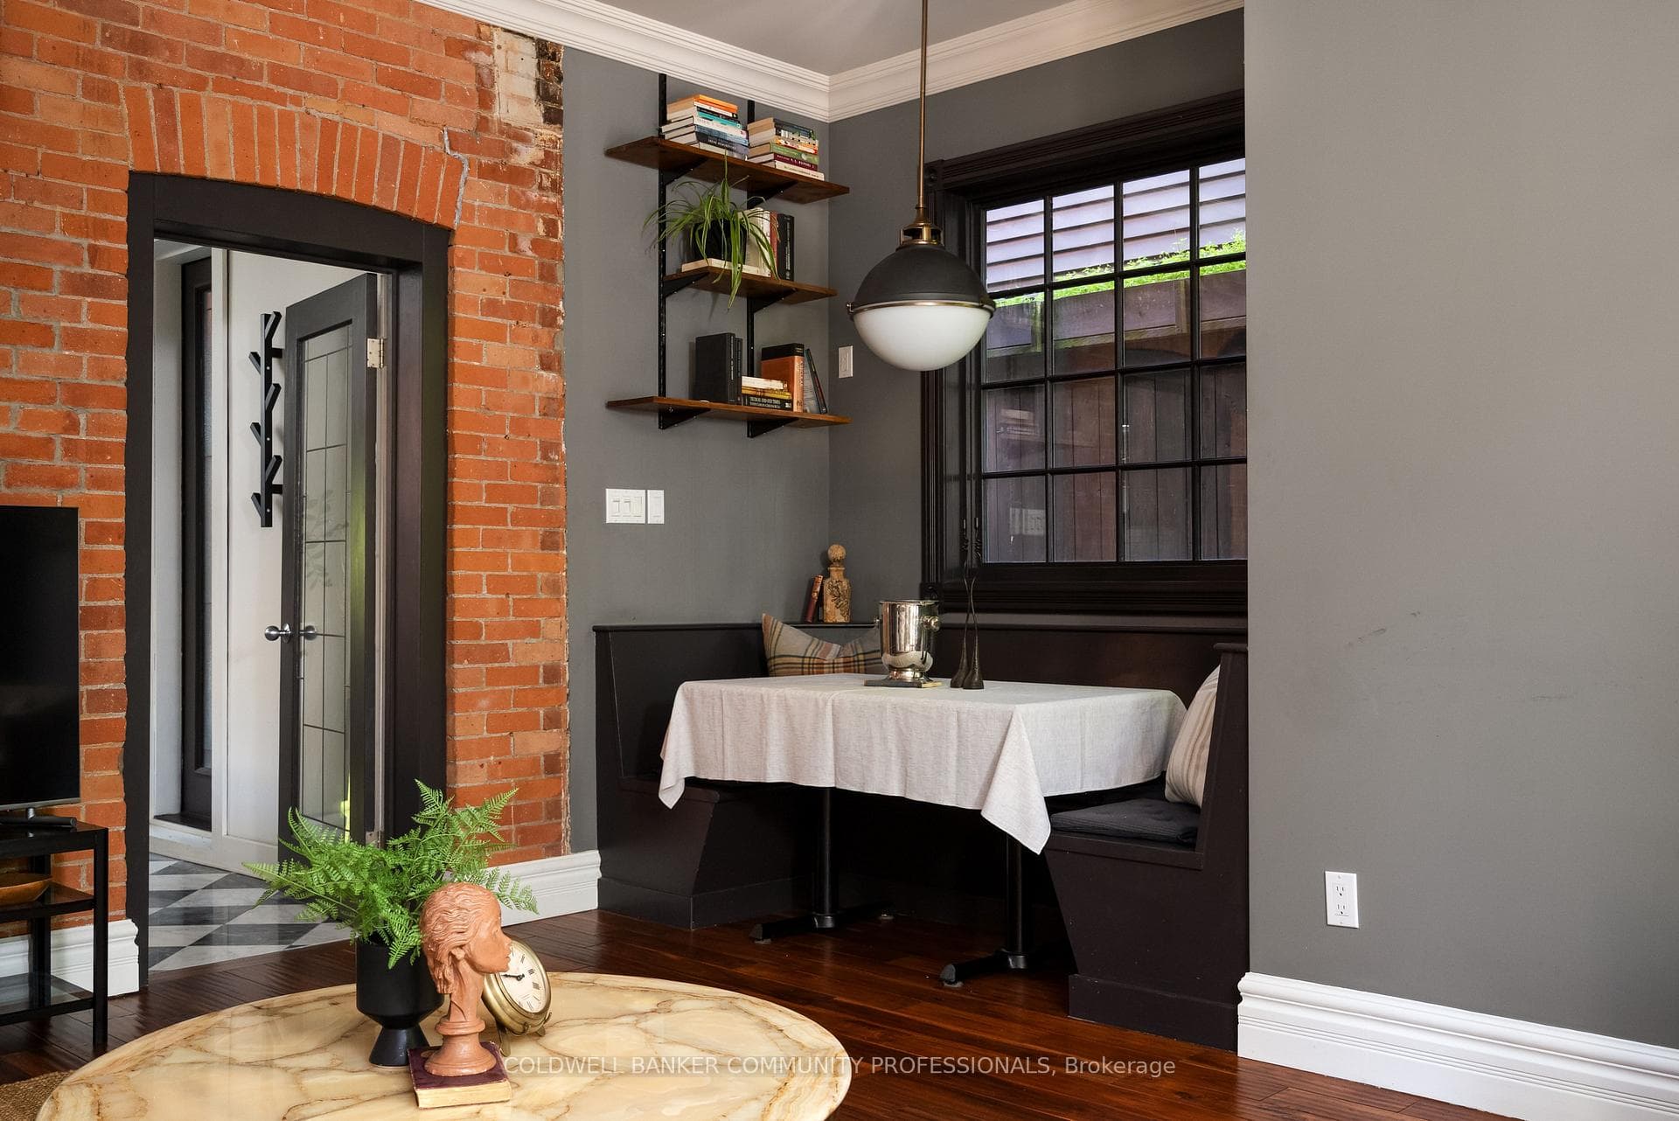
Circa 1895 and located in Hamilton's sought-after Durand neighbourhood, this classic red brick home blends timeless Victorian character with thoughtful modern upgrades. Rich in original detail, the home showcases impressive ceiling heights on both floors, beautiful period mouldings and medallions, and an expansive primary bedroom complete with its own fireplace. A stunning two-storey rear addition fills the home with natural light and offers picturesque views of the award-winning private backyard gardens. The custom wood kitchen features elegant marble floors, new quartz countertops and backsplash, new appliances, and flows seamlessly into the dining room enhanced with custom wainscotting. Recent improvements include a new fireplace, on-demand tankless hot water system, new air conditioning, and a new sewage line with backwater valve for added peace of mind. Through 9-foot French doors, discover a true outdoor retreat with low maintenance Trillium Award-winning gardens, built-in BBQ, and exceptional privacy. Offering 3 bedrooms, 2 bathrooms, and rear laneway parking that can easily accommodate two vehicles again if desired. This is a rare opportunity to own a beautifully maintained piece of Hamilton history just steps from Durand Coffee, the shops and restaurants of Locke Street, and the best of downtown living.
Bedrooms
3
Bathrooms
2
Square Feet
2000-2500 sqft
Property Type
Detached
Register for free to view complete property details and access exclusive sold data
Free account • No credit card required
| Name | Size (m) | Size (ft) | Features |
|---|---|---|---|
| Living Room(Main) | 3.1 x 3.78 | 10.2 x 12.4 | - |
| Living Room(Main) | 3.1 x 3.78 | 10.2 x 12.4 | - |
| Living Room(Main) | 3.1 x 3.78 | 10.2 x 12.4 | - |
| Living Room(Main) | 3.1 x 3.78 | 10.2 x 12.4 | - |
| Living Room(Main) | 3.1 x 3.78 | 10.2 x 12.4 | - |
| Living Room(Main) | 3.1 x 3.78 | 10.2 x 12.4 | - |
| Living Room(Main) | 3.1 x 3.78 | 10.2 x 12.4 | - |
| Living Room(Main) | 3.1 x 3.78 | 10.2 x 12.4 | - |
| Living Room(Main) | 3.1 x 3.78 | 10.2 x 12.4 | - |
| Living Room(Main) | 3.1 x 3.78 | 10.2 x 12.4 | - |
| Living Room(Main) | 3.1 x 3.78 | 10.2 x 12.4 | - |
| Living Room(Main) | 3.1 x 3.78 | 10.2 x 12.4 | - |
| Living Room(Main) | 3.1 x 3.78 | 10.2 x 12.4 | - |
| Living Room(Main) | 3.1 x 3.78 | 10.2 x 12.4 | - |
| Living Room(Main) | 3.1 x 3.78 | 10.2 x 12.4 | - |
| Living Room(Main) | 3.1 x 3.78 | 10.2 x 12.4 | - |
| Living Room(Main) | 3.1 x 3.78 | 10.2 x 12.4 | - |
| Living Room(Main) | 3.1 x 3.78 | 10.2 x 12.4 | - |
| Family Room(Main) | 3.84 x 4.72 | 12.6 x 15.5 | - |
| Family Room(Main) | 3.84 x 4.72 | 12.6 x 15.5 | - |
| Family Room(Main) | 3.84 x 4.72 | 12.6 x 15.5 | - |
| Family Room(Main) | 3.84 x 4.72 | 12.6 x 15.5 | - |
| Family Room(Main) | 3.84 x 4.72 | 12.6 x 15.5 | - |
| Family Room(Main) | 3.84 x 4.72 | 12.6 x 15.5 | - |
| Family Room(Main) | 3.84 x 4.72 | 12.6 x 15.5 | - |
| Family Room(Main) | 3.84 x 4.72 | 12.6 x 15.5 | - |
| Family Room(Main) | 3.84 x 4.72 | 12.6 x 15.5 | - |
| Family Room(Main) | 3.84 x 4.72 | 12.6 x 15.5 | - |
| Family Room(Main) | 3.84 x 4.72 | 12.6 x 15.5 | - |
| Family Room(Main) | 3.84 x 4.72 | 12.6 x 15.5 | - |
| Family Room(Main) | 3.84 x 4.72 | 12.6 x 15.5 | - |
| Family Room(Main) | 3.84 x 4.72 | 12.6 x 15.5 | - |
| Family Room(Main) | 3.84 x 4.72 | 12.6 x 15.5 | - |
| Family Room(Main) | 3.84 x 4.72 | 12.6 x 15.5 | - |
| Family Room(Main) | 3.84 x 4.72 | 12.6 x 15.5 | - |
| Family Room(Main) | 3.84 x 4.72 | 12.6 x 15.5 | - |
| Kitchen(Main) | 3.4 x 4.24 | 11.2 x 13.9 | - |
| Kitchen(Main) | 3.4 x 4.24 | 11.2 x 13.9 | - |
| Kitchen(Main) | 3.4 x 4.24 | 11.2 x 13.9 | - |
| Kitchen(Main) | 3.4 x 4.24 | 11.2 x 13.9 | - |
| Kitchen(Main) | 3.4 x 4.24 | 11.2 x 13.9 | - |
| Kitchen(Main) | 3.4 x 4.24 | 11.2 x 13.9 | - |
| Kitchen(Main) | 3.4 x 4.24 | 11.2 x 13.9 | - |
| Kitchen(Main) | 3.4 x 4.24 | 11.2 x 13.9 | - |
| Kitchen(Main) | 3.4 x 4.24 | 11.2 x 13.9 | - |
| Kitchen(Main) | 3.4 x 4.24 | 11.2 x 13.9 | - |
| Kitchen(Main) | 3.4 x 4.24 | 11.2 x 13.9 | - |
| Kitchen(Main) | 3.4 x 4.24 | 11.2 x 13.9 | - |
| Kitchen(Main) | 3.4 x 4.24 | 11.2 x 13.9 | - |
| Kitchen(Main) | 3.4 x 4.24 | 11.2 x 13.9 | - |
| Kitchen(Main) | 3.4 x 4.24 | 11.2 x 13.9 | - |
| Kitchen(Main) | 3.4 x 4.24 | 11.2 x 13.9 | - |
| Kitchen(Main) | 3.4 x 4.24 | 11.2 x 13.9 | - |
| Kitchen(Main) | 3.4 x 4.24 | 11.2 x 13.9 | - |
| Breakfast(Main) | 1.12 x 2.39 | 3.7 x 7.8 | - |
| Breakfast(Main) | 1.12 x 2.39 | 3.7 x 7.8 | - |
| Breakfast(Main) | 1.12 x 2.39 | 3.7 x 7.8 | - |
| Breakfast(Main) | 1.12 x 2.39 | 3.7 x 7.8 | - |
| Breakfast(Main) | 1.12 x 2.39 | 3.7 x 7.8 | - |
| Breakfast(Main) | 1.12 x 2.39 | 3.7 x 7.8 | - |
| Breakfast(Main) | 1.12 x 2.39 | 3.7 x 7.8 | - |
| Breakfast(Main) | 1.12 x 2.39 | 3.7 x 7.8 | - |
| Breakfast(Main) | 1.12 x 2.39 | 3.7 x 7.8 | - |
| Breakfast(Main) | 1.12 x 2.39 | 3.7 x 7.8 | - |
| Breakfast(Main) | 1.12 x 2.39 | 3.7 x 7.8 | - |
| Breakfast(Main) | 1.12 x 2.39 | 3.7 x 7.8 | - |
| Breakfast(Main) | 1.12 x 2.39 | 3.7 x 7.8 | - |
| Breakfast(Main) | 1.12 x 2.39 | 3.7 x 7.8 | - |
| Breakfast(Main) | 1.12 x 2.39 | 3.7 x 7.8 | - |
| Breakfast(Main) | 1.12 x 2.39 | 3.7 x 7.8 | - |
| Breakfast(Main) | 1.12 x 2.39 | 3.7 x 7.8 | - |
| Breakfast(Main) | 1.12 x 2.39 | 3.7 x 7.8 | - |
| Dining Room(Main) | 4.17 x 3.53 | 13.7 x 11.6 | - |
| Dining Room(Main) | 4.17 x 3.53 | 13.7 x 11.6 | - |
| Dining Room(Main) | 4.17 x 3.53 | 13.7 x 11.6 | - |
| Dining Room(Main) | 4.17 x 3.53 | 13.7 x 11.6 | - |
| Dining Room(Main) | 4.17 x 3.53 | 13.7 x 11.6 | - |
| Dining Room(Main) | 4.17 x 3.53 | 13.7 x 11.6 | - |
| Dining Room(Main) | 4.17 x 3.53 | 13.7 x 11.6 | - |
| Dining Room(Main) | 4.17 x 3.53 | 13.7 x 11.6 | - |
| Dining Room(Main) | 4.17 x 3.53 | 13.7 x 11.6 | - |
| Dining Room(Main) | 4.17 x 3.53 | 13.7 x 11.6 | - |
| Dining Room(Main) | 4.17 x 3.53 | 13.7 x 11.6 | - |
| Dining Room(Main) | 4.17 x 3.53 | 13.7 x 11.6 | - |
| Dining Room(Main) | 4.17 x 3.53 | 13.7 x 11.6 | - |
| Dining Room(Main) | 4.17 x 3.53 | 13.7 x 11.6 | - |
| Dining Room(Main) | 4.17 x 3.53 | 13.7 x 11.6 | - |
| Dining Room(Main) | 4.17 x 3.53 | 13.7 x 11.6 | - |
| Dining Room(Main) | 4.17 x 3.53 | 13.7 x 11.6 | - |
| Dining Room(Main) | 4.17 x 3.53 | 13.7 x 11.6 | - |
| Primary Bedroom(Second) | 4.93 x 4.6 | 16.2 x 15.1 | - |
| Primary Bedroom(Second) | 4.93 x 4.6 | 16.2 x 15.1 | - |
| Primary Bedroom(Second) | 4.93 x 4.6 | 16.2 x 15.1 | - |
| Primary Bedroom(Second) | 4.93 x 4.6 | 16.2 x 15.1 | - |
| Primary Bedroom(Second) | 4.93 x 4.6 | 16.2 x 15.1 | - |
| Primary Bedroom(Second) | 4.93 x 4.6 | 16.2 x 15.1 | - |
| Primary Bedroom(Second) | 4.93 x 4.6 | 16.2 x 15.1 | - |
| Primary Bedroom(Second) | 4.93 x 4.6 | 16.2 x 15.1 | - |
| Primary Bedroom(Second) | 4.93 x 4.6 | 16.2 x 15.1 | - |
| Primary Bedroom(Second) | 4.93 x 4.6 | 16.2 x 15.1 | - |
| Primary Bedroom(Second) | 4.93 x 4.6 | 16.2 x 15.1 | - |
| Primary Bedroom(Second) | 4.93 x 4.6 | 16.2 x 15.1 | - |
| Primary Bedroom(Second) | 4.93 x 4.6 | 16.2 x 15.1 | - |
| Primary Bedroom(Second) | 4.93 x 4.6 | 16.2 x 15.1 | - |
| Primary Bedroom(Second) | 4.93 x 4.6 | 16.2 x 15.1 | - |
| Primary Bedroom(Second) | 4.93 x 4.6 | 16.2 x 15.1 | - |
| Primary Bedroom(Second) | 4.93 x 4.6 | 16.2 x 15.1 | - |
| Primary Bedroom(Second) | 4.93 x 4.6 | 16.2 x 15.1 | - |
| Bedroom 2(Second) | 5.08 x 3.51 | 16.7 x 11.5 | - |
| Bedroom 2(Second) | 5.08 x 3.51 | 16.7 x 11.5 | - |
| Bedroom 2(Second) | 5.08 x 3.51 | 16.7 x 11.5 | - |
| Bedroom 2(Second) | 5.08 x 3.51 | 16.7 x 11.5 | - |
| Bedroom 2(Second) | 5.08 x 3.51 | 16.7 x 11.5 | - |
| Bedroom 2(Second) | 5.08 x 3.51 | 16.7 x 11.5 | - |
| Bedroom 2(Second) | 5.08 x 3.51 | 16.7 x 11.5 | - |
| Bedroom 2(Second) | 5.08 x 3.51 | 16.7 x 11.5 | - |
| Bedroom 2(Second) | 5.08 x 3.51 | 16.7 x 11.5 | - |
| Bedroom 2(Second) | 5.08 x 3.51 | 16.7 x 11.5 | - |
| Bedroom 2(Second) | 5.08 x 3.51 | 16.7 x 11.5 | - |
| Bedroom 2(Second) | 5.08 x 3.51 | 16.7 x 11.5 | - |
| Bedroom 2(Second) | 5.08 x 3.51 | 16.7 x 11.5 | - |
| Bedroom 2(Second) | 5.08 x 3.51 | 16.7 x 11.5 | - |
| Bedroom 2(Second) | 5.08 x 3.51 | 16.7 x 11.5 | - |
| Bedroom 2(Second) | 5.08 x 3.51 | 16.7 x 11.5 | - |
| Bedroom 2(Second) | 5.08 x 3.51 | 16.7 x 11.5 | - |
| Bedroom 2(Second) | 5.08 x 3.51 | 16.7 x 11.5 | - |
| Bedroom 3(Second) | 3.15 x 3.07 | 10.3 x 10.1 | - |
| Bedroom 3(Second) | 3.15 x 3.07 | 10.3 x 10.1 | - |
| Bedroom 3(Second) | 3.15 x 3.07 | 10.3 x 10.1 | - |
| Bedroom 3(Second) | 3.15 x 3.07 | 10.3 x 10.1 | - |
| Bedroom 3(Second) | 3.15 x 3.07 | 10.3 x 10.1 | - |
| Bedroom 3(Second) | 3.15 x 3.07 | 10.3 x 10.1 | - |
| Bedroom 3(Second) | 3.15 x 3.07 | 10.3 x 10.1 | - |
| Bedroom 3(Second) | 3.15 x 3.07 | 10.3 x 10.1 | - |
| Bedroom 3(Second) | 3.15 x 3.07 | 10.3 x 10.1 | - |
| Bedroom 3(Second) | 3.15 x 3.07 | 10.3 x 10.1 | - |
| Bedroom 3(Second) | 3.15 x 3.07 | 10.3 x 10.1 | - |
| Bedroom 3(Second) | 3.15 x 3.07 | 10.3 x 10.1 | - |
| Bedroom 3(Second) | 3.15 x 3.07 | 10.3 x 10.1 | - |
| Bedroom 3(Second) | 3.15 x 3.07 | 10.3 x 10.1 | - |
| Bedroom 3(Second) | 3.15 x 3.07 | 10.3 x 10.1 | - |
| Bedroom 3(Second) | 3.15 x 3.07 | 10.3 x 10.1 | - |
| Bedroom 3(Second) | 3.15 x 3.07 | 10.3 x 10.1 | - |
| Bedroom 3(Second) | 3.15 x 3.07 | 10.3 x 10.1 | - |
| Loft(Third) | 3.03 x 6.08 | 9.9 x 19.9 | - |
| Loft(Third) | 3.03 x 6.08 | 9.9 x 19.9 | - |
| Loft(Third) | 3.03 x 6.08 | 9.9 x 19.9 | - |
| Loft(Third) | 3.03 x 6.08 | 9.9 x 19.9 | - |
| Loft(Third) | 3.03 x 6.08 | 9.9 x 19.9 | - |
| Loft(Third) | 3.03 x 6.08 | 9.9 x 19.9 | - |
| Loft(Third) | 3.03 x 6.08 | 9.9 x 19.9 | - |
| Loft(Third) | 3.03 x 6.08 | 9.9 x 19.9 | - |
| Loft(Third) | 3.03 x 6.08 | 9.9 x 19.9 | - |
| Loft(Third) | 3.03 x 6.08 | 9.9 x 19.9 | - |
| Loft(Third) | 3.03 x 6.08 | 9.9 x 19.9 | - |
| Loft(Third) | 3.03 x 6.08 | 9.9 x 19.9 | - |
| Loft(Third) | 3.03 x 6.08 | 9.9 x 19.9 | - |
| Loft(Third) | 3.03 x 6.08 | 9.9 x 19.9 | - |
| Loft(Third) | 3.03 x 6.08 | 9.9 x 19.9 | - |
| Loft(Third) | 3.03 x 6.08 | 9.9 x 19.9 | - |
| Loft(Third) | 3.03 x 6.08 | 9.9 x 19.9 | - |
| Loft(Third) | 3.03 x 6.08 | 9.9 x 19.9 | - |
Register for free to view complete room dimensions and access exclusive sold data
Free account • No credit card required
Original List Price
$999,900
Listed on Jun 2, 2026
Sold Price
$950,000
Sold on Sep 8, 2026
-$49,900
-5.0%
Register for free to view complete price history and access exclusive sold data
Free account • No credit card required
Your Agent
Broker of Record
PREMIER MATRIX REALTY LTD. BROKERAGE
See the comparable sold, tax-matched, and currently-competing listings for 163 Duke Street.
Register for free to view complete price estimate and access exclusive sold data
Free account • No credit card required
Contact OVAIS QASSIM
163 Duke Street, Hamilton, ON L8P 1X9 is a 3-bedroom, 2-bathroom 2 1/2 storey detached with approximately 2000-2500 square feet of living space, situated on a 23 137 foot lot. This property is currently sold (sold for $950,000). The home features a none garage and a unfinished basement, built approximately 100+ years ago.
This home is located in Durand, part of Hamilton in the Hamilton area. Explore more homes for sale and recently sold properties in this neighbourhood.
Whether you are looking to buy, sell, or lease in Durand, our team of experienced real estate professionals can help you navigate the market and find the perfect home. Contact us today for a free consultation.
163 Duke Street, Hamilton, ON L8P 1X9 sold,3 bedroom detached Durand,Hamilton homes for sale,Hamilton real estate,2 1/2 Storey homes, detached sold


