
$2,123,500
123 Laurentian Boulevard, Vaughan, ON L6A 2V8
Vaughan, ON L6A 1G2
5 Bed · 7 Bath · Detached
MLS #N13047686
Listed Price
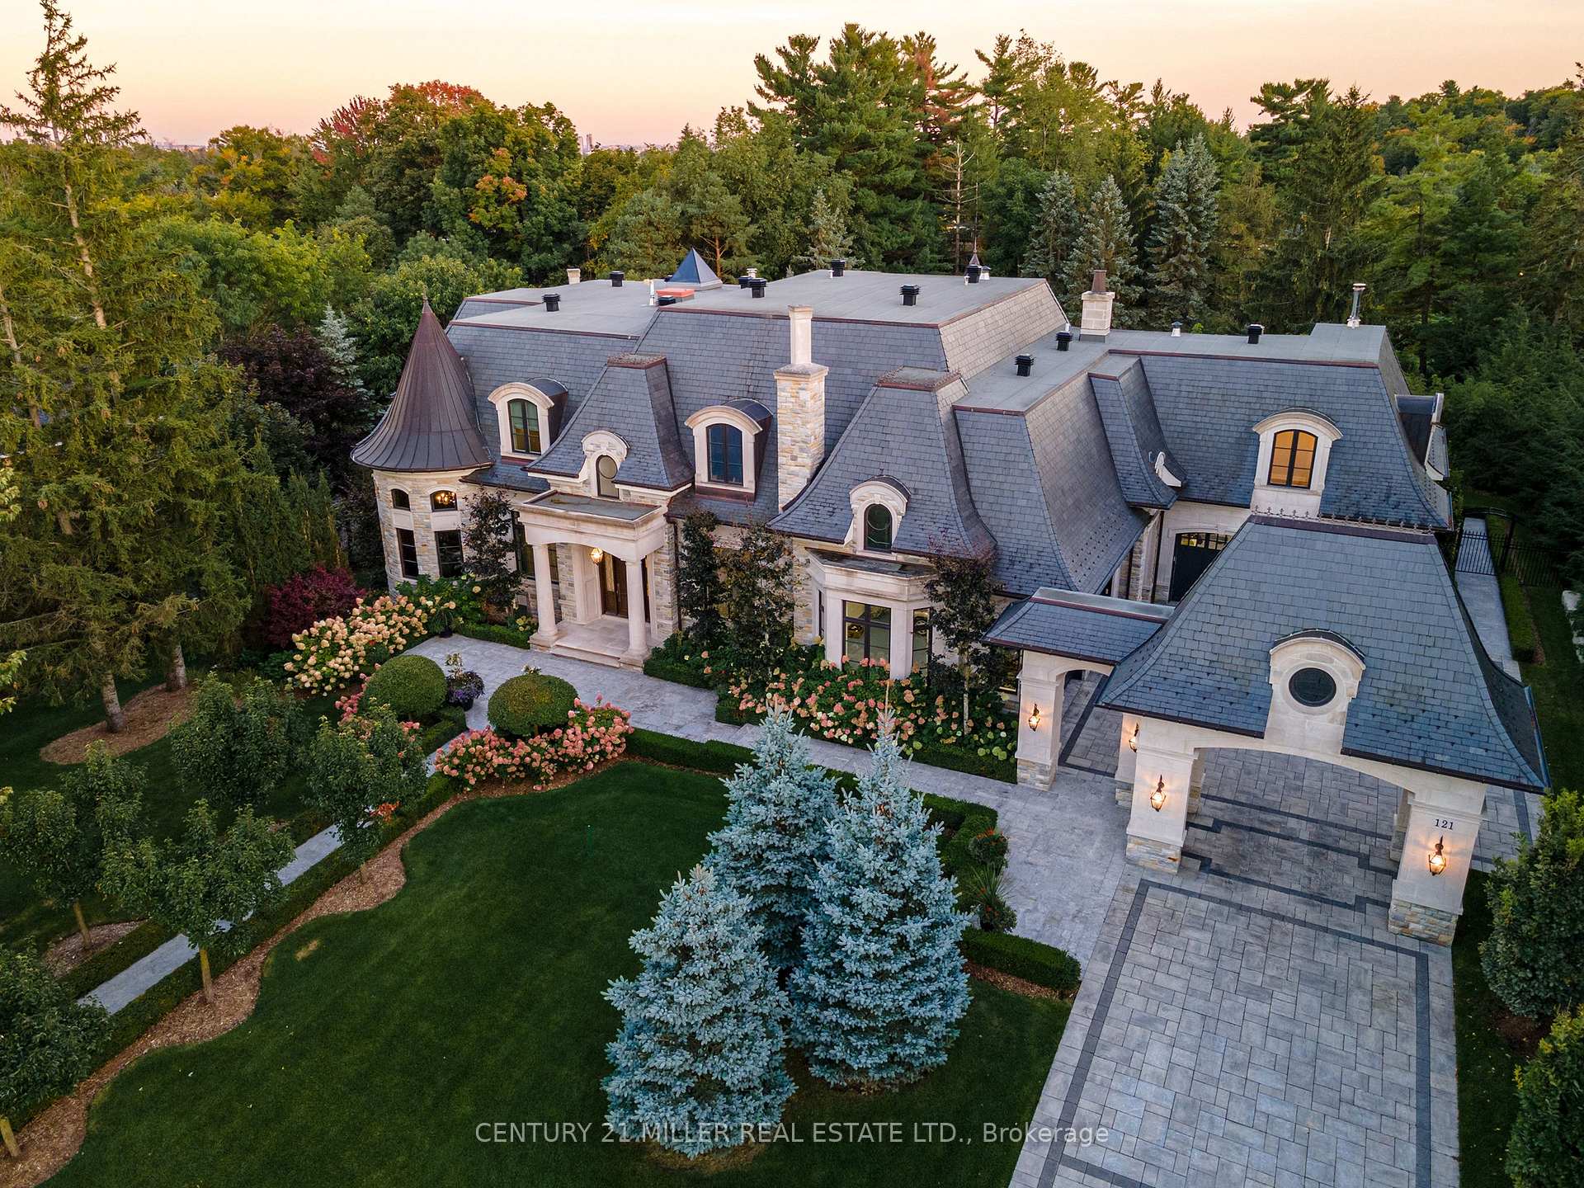
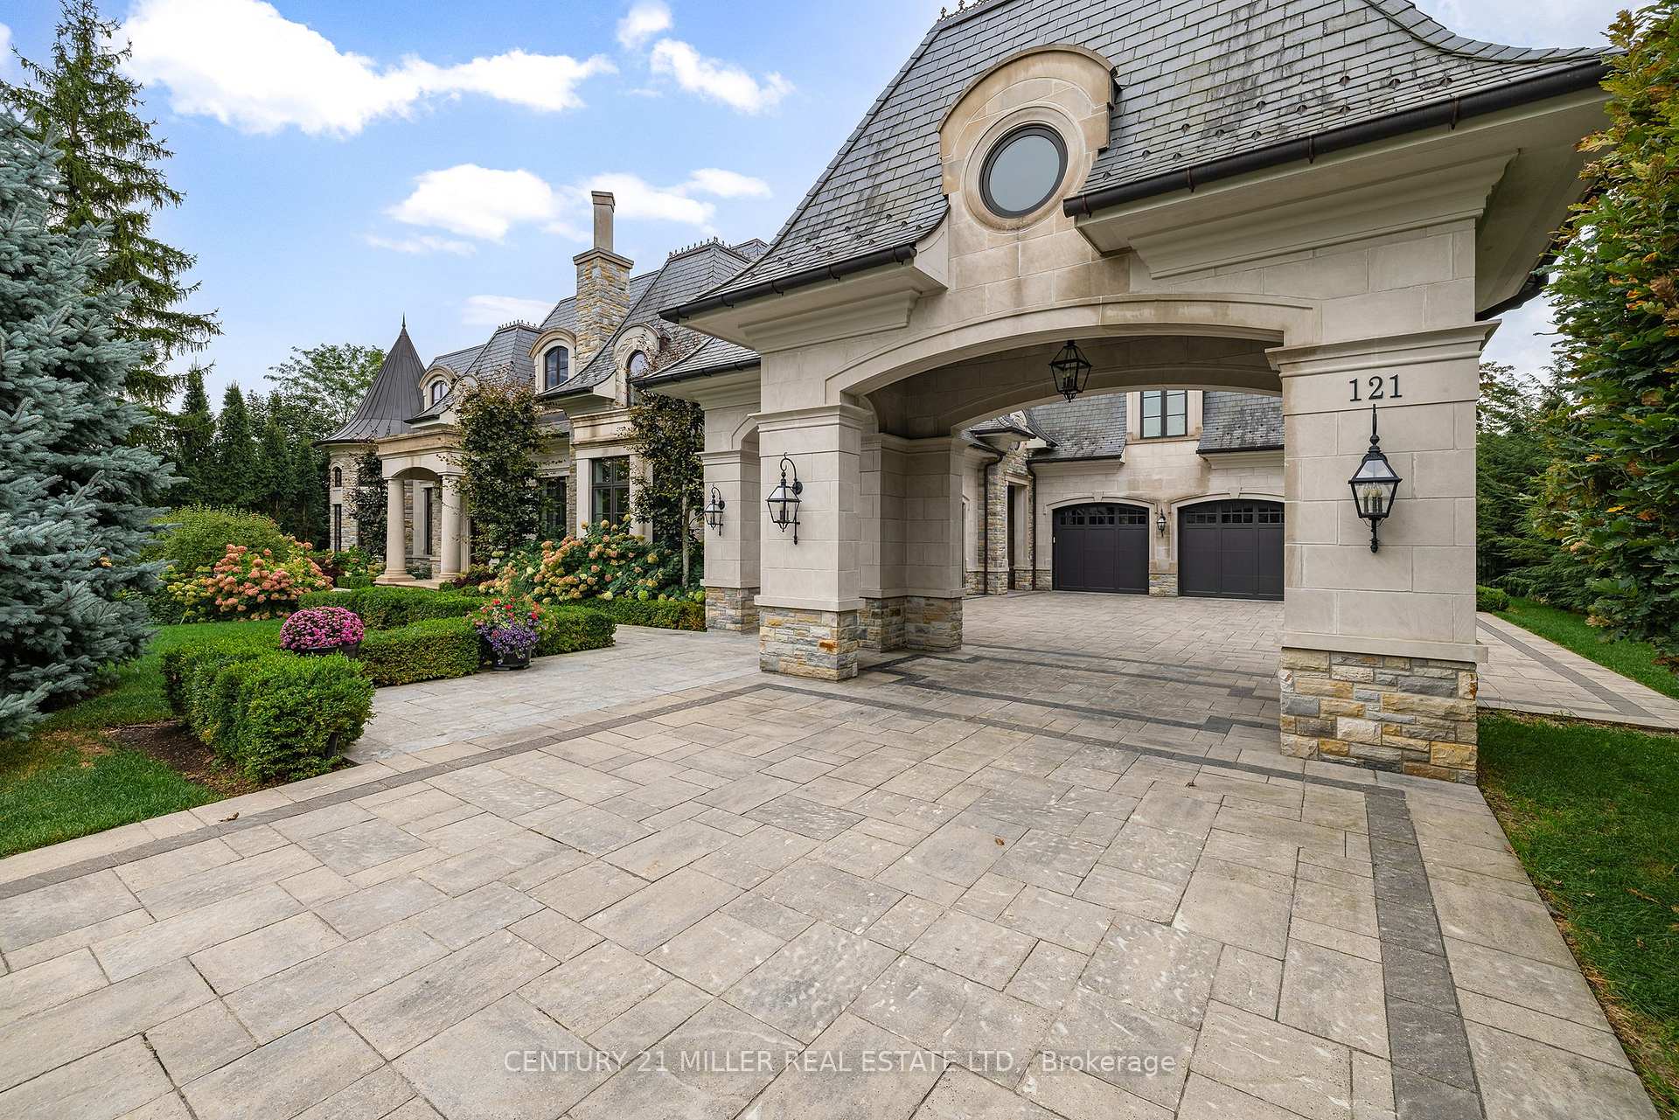
Exquisite French Parsian Home in coveted Woodland Acres. Architect Frank Falcone and Designer Robin Nadel. Over 1 acre of private grounds with pristine manicured gardens, pool and outdoor entertaining spaces. Made with Indiana limestone, natural slate roofing, natural stone, granite and copper detailing. Over 13,000 sq ft of total living space with refined craftsmanship, finest luxury finishes and no detail overlooked throughout this incredible property. Cathedral great room, gourmet kitchen by Bellini Kitchens with Rotunda breakfast area. Extensive millwork, vaulted ceilings and wall panelling throughout. Mahogany wine cellar with capacity of over 500 bottles, elevator, gym, theatre, wet bar, outdoor kitchen, stone fireplace with pizza oven. Separate one bedroom apartment above garage. 4 car garage and 12 parking spots.
Bedrooms
5
Bathrooms
7
Square Feet
5000 + sqft
Property Type
Detached
| Name | Size (m) | Size (ft) | Features |
|---|---|---|---|
| Living Room(Main) | 5.42 x 4.14 | 17.8 x 13.6 | - |
| Living Room(Main) | 5.42 x 4.14 | 17.8 x 13.6 | - |
| Dining Room(Main) | 6.09 x 4.26 | 20.0 x 14.0 | - |
| Dining Room(Main) | 6.09 x 4.26 | 20.0 x 14.0 | - |
| Kitchen(Main) | 5.18 x 5.36 | 17.0 x 17.6 | - |
| Kitchen(Main) | 5.18 x 5.36 | 17.0 x 17.6 | - |
| Den(Main) | 5.79 x 3.96 | 19.0 x 13.0 | - |
| Den(Main) | 5.79 x 3.96 | 19.0 x 13.0 | - |
| Family Room(Main) | 6.4 x 5.66 | 21.0 x 18.6 | - |
| Family Room(Main) | 6.4 x 5.66 | 21.0 x 18.6 | - |
| Primary Bedroom(Main) | 4.99 x 4.75 | 16.4 x 15.6 | - |
| Primary Bedroom(Main) | 4.99 x 4.75 | 16.4 x 15.6 | - |
| Bedroom 2(Main) | 5.79 x 4.2 | 19.0 x 13.8 | - |
| Bedroom 2(Main) | 5.79 x 4.2 | 19.0 x 13.8 | - |
| Bedroom 3(Second) | 4.97 x 3.96 | 16.3 x 13.0 | - |
| Bedroom 3(Second) | 4.97 x 3.96 | 16.3 x 13.0 | - |
| Bedroom 4(Second) | 4.72 x 4.11 | 15.5 x 13.5 | - |
| Bedroom 4(Second) | 4.72 x 4.11 | 15.5 x 13.5 | - |
| Bedroom 5(Second) | 3.86 x 4.82 | 12.7 x 15.8 | - |
| Bedroom 5(Second) | 3.86 x 4.82 | 12.7 x 15.8 | - |
| Exercise Room(Basement) | 8.47 x 5.66 | 27.8 x 18.6 | - |
| Exercise Room(Basement) | 8.47 x 5.66 | 27.8 x 18.6 | - |
| Kitchen(Basement) | 4.75 x 4.57 | 15.6 x 15.0 | - |
| Kitchen(Basement) | 4.75 x 4.57 | 15.6 x 15.0 | - |
Complete transaction history for this property
Register free to see the complete unit history
Register for free to view complete transaction history and access exclusive sold data
Free account • No credit card required
Your Agent
Broker of Record
PREMIER MATRIX REALTY LTD. BROKERAGE
See the comparable sold, tax-matched, and currently-competing listings for 121 Rebecca Court.
Register for free to view complete price estimate and access exclusive sold data
Free account • No credit card required
Contact OVAIS QASSIM
121 Rebecca Court, Vaughan, ON L6A 1G2 is a 5-bedroom, 7-bathroom 2-storey detached with approximately 5000 + square feet of living space, situated on a 134 311 foot lot. This property is currently for sale at $9,998,888. The home features a attached garage and a finished with walk-out, finished basement, built approximately 6-15 years ago.
This home is located in Rural Vaughan, part of Vaughan in the York area. Explore more homes for sale and recently sold properties in this neighbourhood.
Whether you are looking to buy, sell, or lease in Rural Vaughan, our team of experienced real estate professionals can help you navigate the market and find the perfect home. Contact us today for a free consultation.
121 Rebecca Court, Vaughan, ON L6A 1G2 for sale,5 bedroom detached Rural Vaughan,Vaughan homes for sale,York real estate,2-Storey homes, detached for sale


