
$1,229,000
35 Valentine Drive, Toronto, ON M3A 3J7

Toronto C13, ON M3A 3H3
5 Bed · 3 Bath · Detached
MLS #C13018254
Listed Price
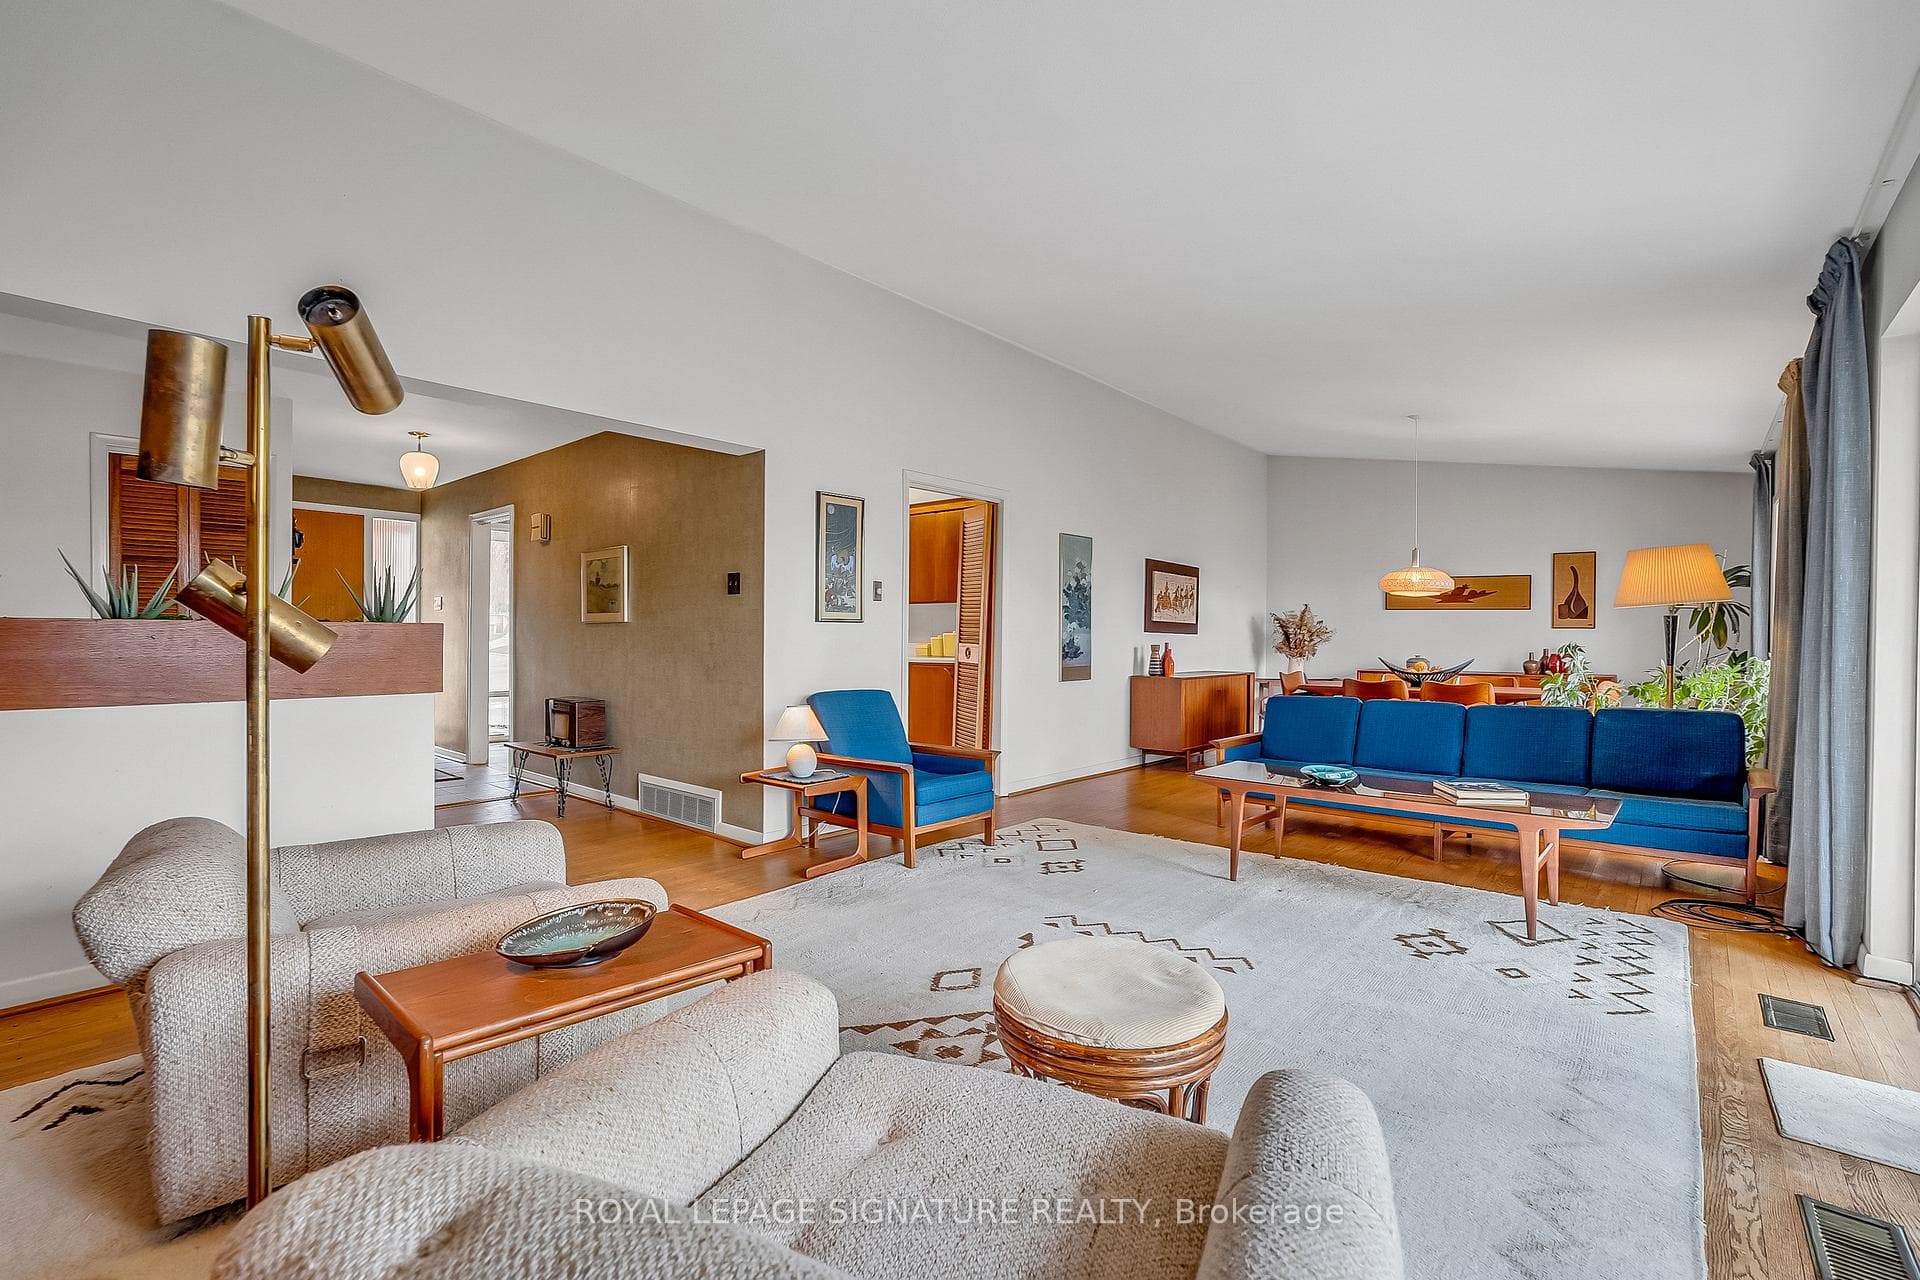
Spectacular ravine estate backing onto Donalda Club. A truly rare offering, this exceptional property showcases 185 feet of prime tableland (15,047 sq. ft.), capturing sweeping views over a serene wooded ravine and the prestigious Donalda Golf Course. Nestled in one of Toronto's most coveted natural enclaves, this custom architectural ranch-style bungalow with a walkout lower level offers timeless mid-century design. A remarkable opportunity to reimagine the existing interior and create a bespoke residence in an unrivalled setting. Ideally located in an unbeatable pocket, the home is just steps from local tennis courts, top-rated schools, TTC, nature trails, fine restaurants, and shopping. Everyday convenience is enhanced with a built-in two-car garage, ample additional parking, and easy access to major highways and downtown Toronto. A true country oasis in the city - offering privacy, prestige, and endless possibilities.
Bedrooms
5
Bathrooms
3
Square Feet
1500-2000 sqft
Property Type
Detached
| Name | Size (m) | Size (ft) | Features |
|---|---|---|---|
| Living Room(Ground) | 10.31 x 3.99 | 33.8 x 13.1 | - |
| Living Room(Ground) | 10.31 x 3.99 | 33.8 x 13.1 | - |
| Living Room(Ground) | 10.31 x 3.99 | 33.8 x 13.1 | - |
| Living Room(Ground) | 10.31 x 3.99 | 33.8 x 13.1 | - |
| Living Room(Ground) | 10.31 x 3.99 | 33.8 x 13.1 | - |
| Dining Room(Ground) | 10.31 x 3.99 | 33.8 x 13.1 | - |
| Dining Room(Ground) | 10.31 x 3.99 | 33.8 x 13.1 | - |
| Dining Room(Ground) | 10.31 x 3.99 | 33.8 x 13.1 | - |
| Dining Room(Ground) | 10.31 x 3.99 | 33.8 x 13.1 | - |
| Dining Room(Ground) | 10.31 x 3.99 | 33.8 x 13.1 | - |
| Kitchen(Ground) | 5.11 x 2.54 | 16.8 x 8.3 | - |
| Kitchen(Ground) | 5.11 x 2.54 | 16.8 x 8.3 | - |
| Kitchen(Ground) | 5.11 x 2.54 | 16.8 x 8.3 | - |
| Kitchen(Ground) | 5.11 x 2.54 | 16.8 x 8.3 | - |
| Kitchen(Ground) | 5.11 x 2.54 | 16.8 x 8.3 | - |
| Primary Bedroom(Ground) | 4.09 x 3.91 | 13.4 x 12.8 | - |
| Primary Bedroom(Ground) | 4.09 x 3.91 | 13.4 x 12.8 | - |
| Primary Bedroom(Ground) | 4.09 x 3.91 | 13.4 x 12.8 | - |
| Primary Bedroom(Ground) | 4.09 x 3.91 | 13.4 x 12.8 | - |
| Primary Bedroom(Ground) | 4.09 x 3.91 | 13.4 x 12.8 | - |
| Bedroom 2(Ground) | 3.94 x 3.02 | 12.9 x 9.9 | - |
| Bedroom 2(Ground) | 3.94 x 3.02 | 12.9 x 9.9 | - |
| Bedroom 2(Ground) | 3.94 x 3.02 | 12.9 x 9.9 | - |
| Bedroom 2(Ground) | 3.94 x 3.02 | 12.9 x 9.9 | - |
| Bedroom 2(Ground) | 3.94 x 3.02 | 12.9 x 9.9 | - |
| Bedroom 3(Ground) | 3.02 x 2.82 | 9.9 x 9.3 | - |
| Bedroom 3(Ground) | 3.02 x 2.82 | 9.9 x 9.3 | - |
| Bedroom 3(Ground) | 3.02 x 2.82 | 9.9 x 9.3 | - |
| Bedroom 3(Ground) | 3.02 x 2.82 | 9.9 x 9.3 | - |
| Bedroom 3(Ground) | 3.02 x 2.82 | 9.9 x 9.3 | - |
| Recreation(Basement) | 10.29 x 3.99 | 33.8 x 13.1 | - |
| Recreation(Basement) | 10.29 x 3.99 | 33.8 x 13.1 | - |
| Recreation(Basement) | 10.29 x 3.99 | 33.8 x 13.1 | - |
| Recreation(Basement) | 10.29 x 3.99 | 33.8 x 13.1 | - |
| Recreation(Basement) | 10.29 x 3.99 | 33.8 x 13.1 | - |
| Bedroom(Basement) | 4.7 x 3.91 | 15.4 x 12.8 | - |
| Bedroom(Basement) | 4.7 x 3.91 | 15.4 x 12.8 | - |
| Bedroom(Basement) | 4.7 x 3.91 | 15.4 x 12.8 | - |
| Bedroom(Basement) | 4.7 x 3.91 | 15.4 x 12.8 | - |
| Bedroom(Basement) | 4.7 x 3.91 | 15.4 x 12.8 | - |
| Bedroom(Basement) | 6.86 x 2.77 | 22.5 x 9.1 | - |
| Bedroom(Basement) | 6.86 x 2.77 | 22.5 x 9.1 | - |
| Bedroom(Basement) | 6.86 x 2.77 | 22.5 x 9.1 | - |
| Bedroom(Basement) | 6.86 x 2.77 | 22.5 x 9.1 | - |
| Bedroom(Basement) | 6.86 x 2.77 | 22.5 x 9.1 | - |
| Utility Room(Basement) | 5.03 x 4.11 | 16.5 x 13.5 | - |
| Utility Room(Basement) | 5.03 x 4.11 | 16.5 x 13.5 | - |
| Utility Room(Basement) | 5.03 x 4.11 | 16.5 x 13.5 | - |
| Utility Room(Basement) | 5.03 x 4.11 | 16.5 x 13.5 | - |
| Utility Room(Basement) | 5.03 x 4.11 | 16.5 x 13.5 | - |
Your Agent
Broker of Record
PREMIER MATRIX REALTY LTD. BROKERAGE
See the comparable sold, tax-matched, and currently-competing listings for 12 Ruden Crescent.
Register for free to view complete price estimate and access exclusive sold data
Free account • No credit card required
Contact OVAIS QASSIM
12 Ruden Crescent, Toronto C13, ON M3A 3H3 is a 5-bedroom, 3-bathroom bungalow detached with approximately 1500-2000 square feet of living space, situated on a 62 173 foot lot. This property is currently for sale at $1,898,000. The home features a attached garage and a finished with walk-out basement.
This home is located in Parkwoods-Donalda, part of Toronto C13 in the Toronto area. Explore more homes for sale and recently sold properties in this neighbourhood.
Whether you are looking to buy, sell, or lease in Parkwoods-Donalda, our team of experienced real estate professionals can help you navigate the market and find the perfect home. Contact us today for a free consultation.
12 Ruden Crescent, Toronto C13, ON M3A 3H3 for sale,5 bedroom detached Parkwoods-Donalda,Toronto C13 homes for sale,Toronto real estate,Bungalow homes, detached for sale


