
$1,438,000
64 Lehman Crescent, Markham, ON L3P 5W7
Markham, ON L3P 3R9
4 Bed · 4 Bath · Detached
MLS #N13459666
Listed Price
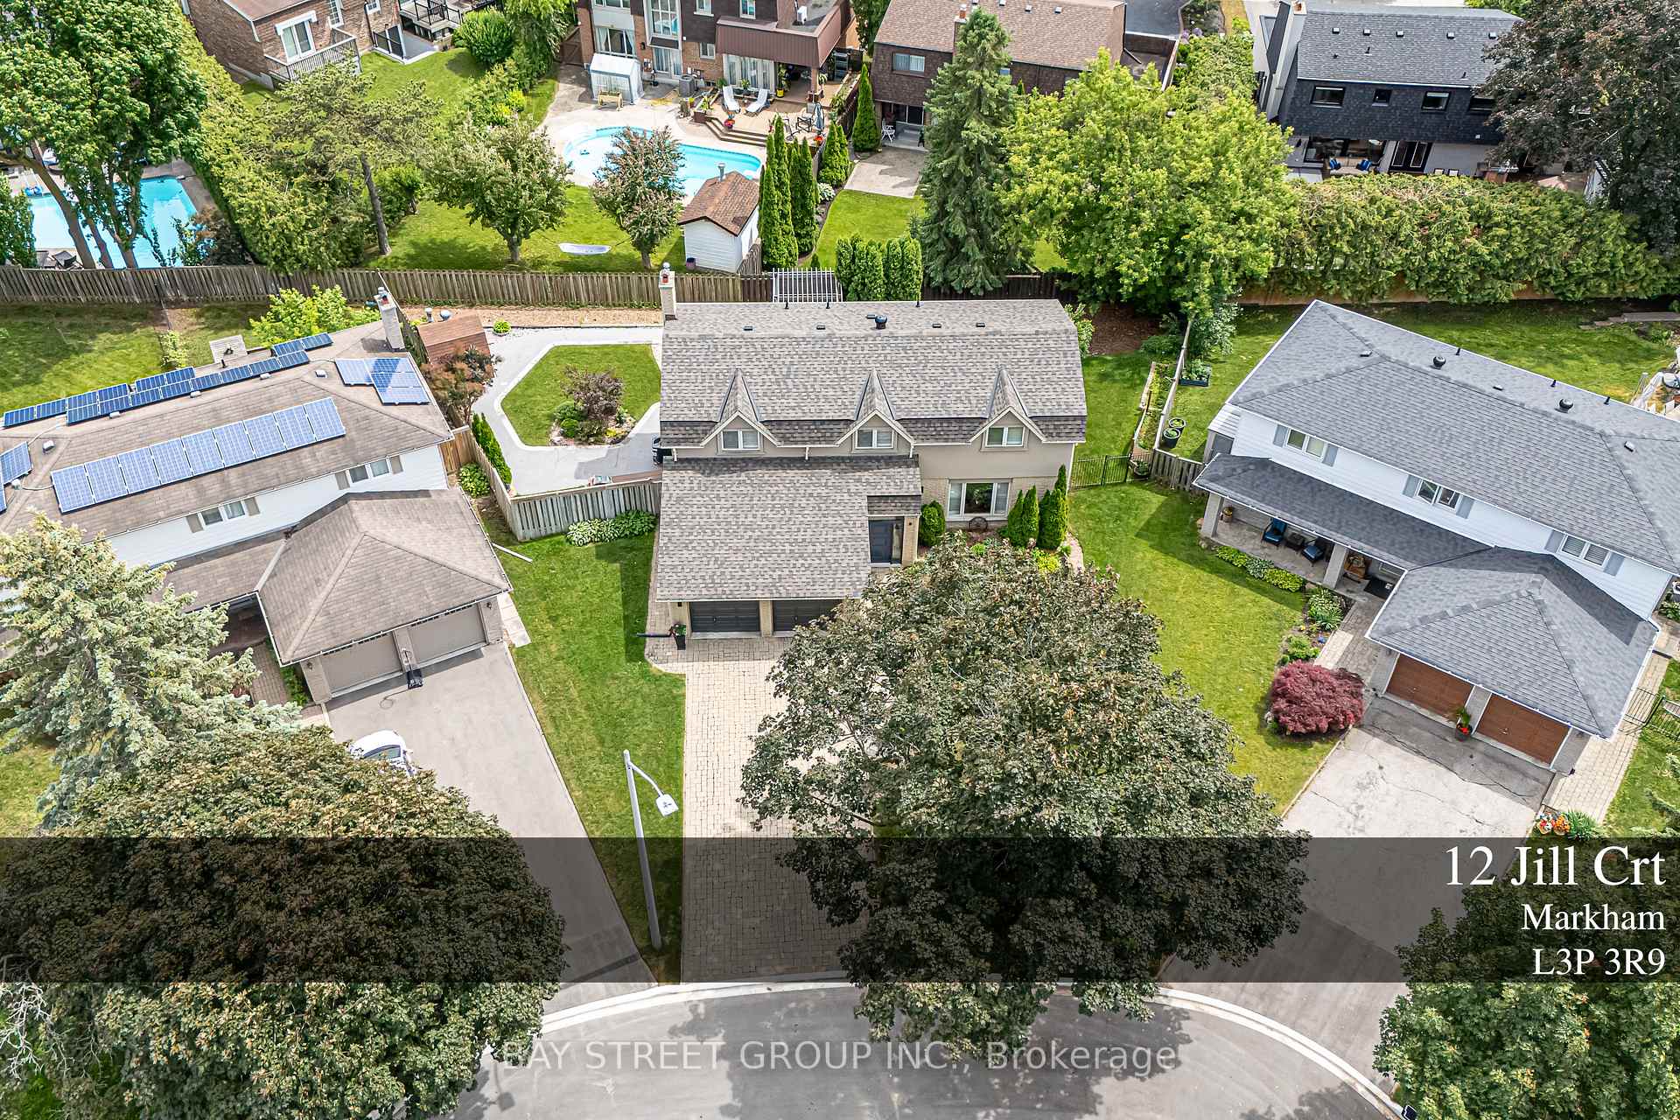
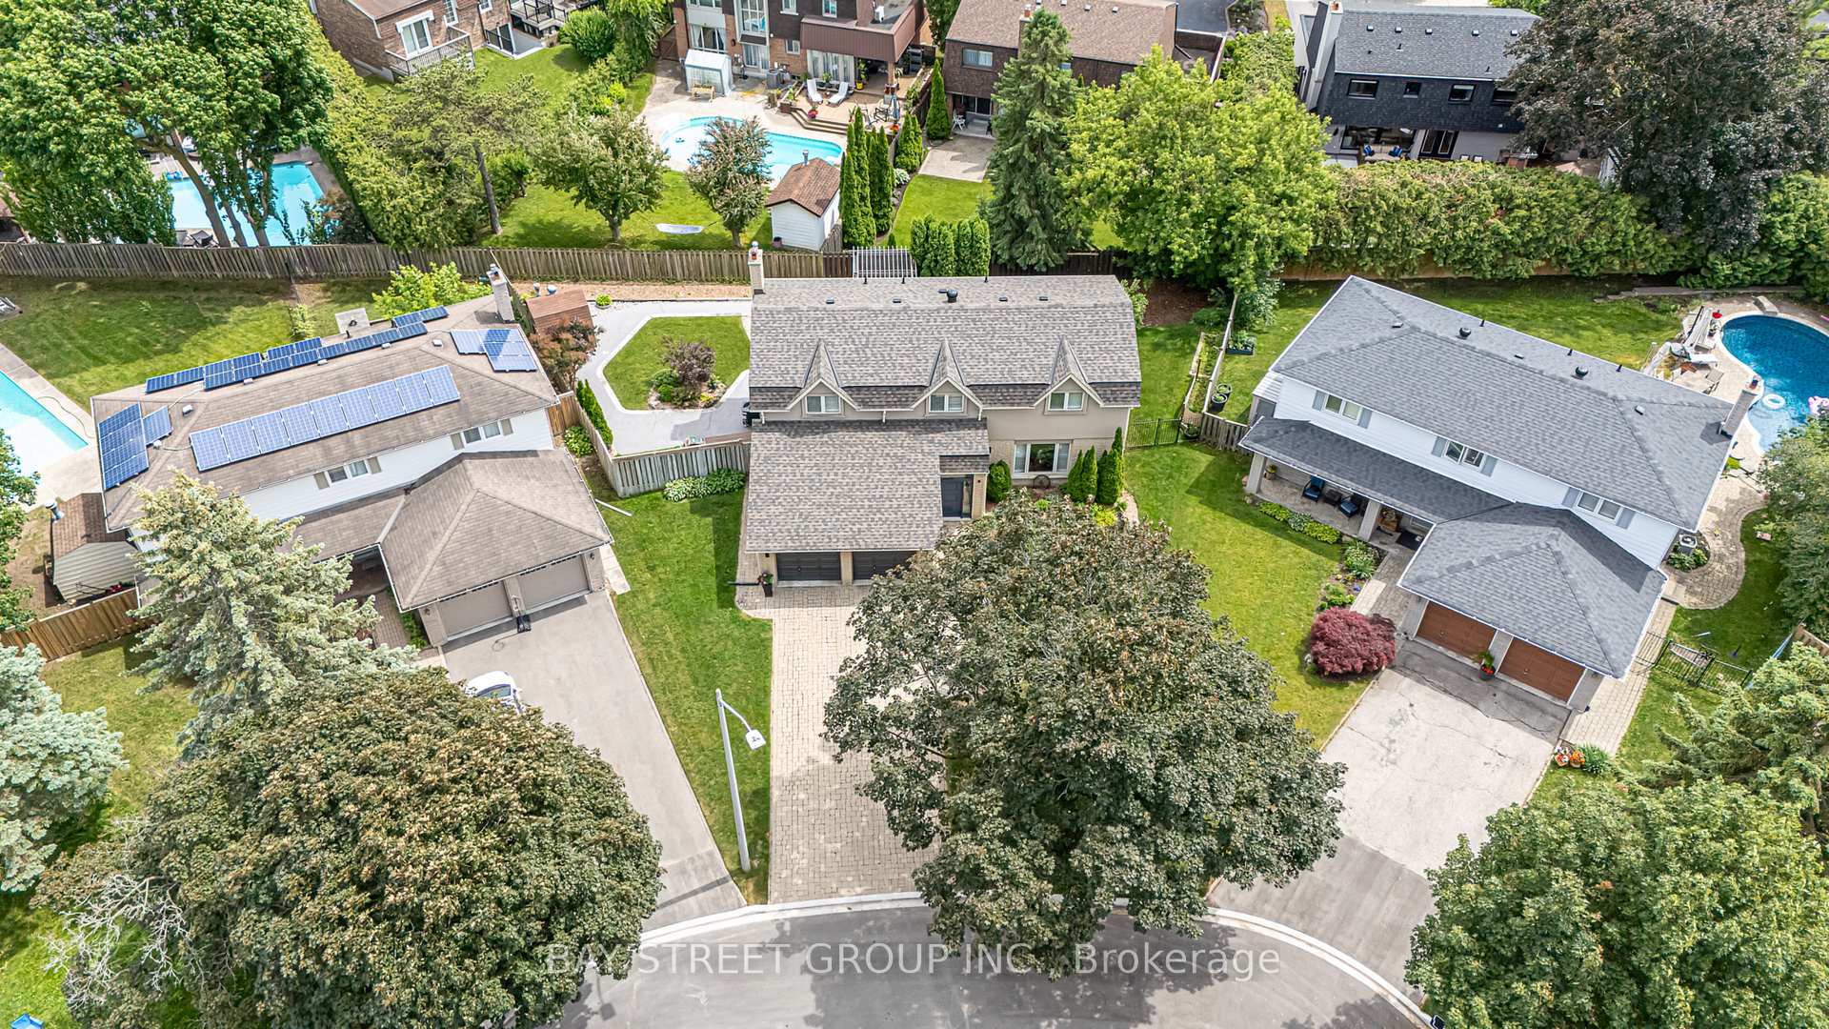
Welcome to this Exceptional family residence nestled on a quiet court in the heart of prestigious Markham Village. Situated on a premium pie-shaped lot, this Beautifully maintained home offers professionally landscaped grounds and multiple outdoor living and entertaining spaces, creating the perfect setting for family enjoyment and hosting guests. The thoughtfully update interior showcases a renovated kitchen and bathrooms, generously proportioned principal rooms, spacious bedrooms, and a private primary retreat complete with a walk-in closet. The finished lower level features a large recreation room and a full 3- piece bathroom, providing addition room living space for the growing family. Ideally located within walking distance to top rated schools, park, and the vibrant shop, restaurants, shops, and amenities of historic Main Street Markham. A rare opportunity to own a distinguished home in one of Markham's most desirable and established neighbourhoods.
Bedrooms
4
Bathrooms
4
Square Feet
2000-2500 sqft
Property Type
Detached
| Name | Size (m) | Size (ft) | Features |
|---|---|---|---|
| Living Room(Main) | 5.41 x 3.18 | 17.7 x 10.4 | - |
| Living Room(Main) | 5.41 x 3.18 | 17.7 x 10.4 | - |
| Living Room(Main) | 5.41 x 3.18 | 17.7 x 10.4 | - |
| Living Room(Main) | 5.41 x 3.18 | 17.7 x 10.4 | - |
| Living Room(Main) | 5.41 x 3.18 | 17.7 x 10.4 | - |
| Living Room(Main) | 5.41 x 3.18 | 17.7 x 10.4 | - |
| Living Room(Main) | 5.41 x 3.18 | 17.7 x 10.4 | - |
| Living Room(Main) | 5.41 x 3.18 | 17.7 x 10.4 | - |
| Living Room(Main) | 5.41 x 3.18 | 17.7 x 10.4 | - |
| Living Room(Main) | 5.41 x 3.18 | 17.7 x 10.4 | - |
| Dining Room(Main) | 3.3 x 3.3 | 10.8 x 10.8 | - |
| Dining Room(Main) | 3.3 x 3.3 | 10.8 x 10.8 | - |
| Dining Room(Main) | 3.3 x 3.3 | 10.8 x 10.8 | - |
| Dining Room(Main) | 3.3 x 3.3 | 10.8 x 10.8 | - |
| Dining Room(Main) | 3.3 x 3.3 | 10.8 x 10.8 | - |
| Dining Room(Main) | 3.3 x 3.3 | 10.8 x 10.8 | - |
| Dining Room(Main) | 3.3 x 3.3 | 10.8 x 10.8 | - |
| Dining Room(Main) | 3.3 x 3.3 | 10.8 x 10.8 | - |
| Dining Room(Main) | 3.3 x 3.3 | 10.8 x 10.8 | - |
| Dining Room(Main) | 3.3 x 3.3 | 10.8 x 10.8 | - |
| Kitchen(Main) | 6.2 x 2.44 | 20.3 x 8.0 | - |
| Kitchen(Main) | 6.2 x 2.44 | 20.3 x 8.0 | - |
| Kitchen(Main) | 6.2 x 2.44 | 20.3 x 8.0 | - |
| Kitchen(Main) | 6.2 x 2.44 | 20.3 x 8.0 | - |
| Kitchen(Main) | 6.2 x 2.44 | 20.3 x 8.0 | - |
| Kitchen(Main) | 6.2 x 2.44 | 20.3 x 8.0 | - |
| Kitchen(Main) | 6.2 x 2.44 | 20.3 x 8.0 | - |
| Kitchen(Main) | 6.2 x 2.44 | 20.3 x 8.0 | - |
| Kitchen(Main) | 6.2 x 2.44 | 20.3 x 8.0 | - |
| Kitchen(Main) | 6.2 x 2.44 | 20.3 x 8.0 | - |
| Breakfast(Main) | - | - | - |
| Breakfast(Main) | - | - | - |
| Breakfast(Main) | - | - | - |
| Breakfast(Main) | - | - | - |
| Breakfast(Main) | - | - | - |
| Breakfast(Main) | - | - | - |
| Breakfast(Main) | - | - | - |
| Breakfast(Main) | - | - | - |
| Breakfast(Main) | - | - | - |
| Breakfast(Main) | - | - | - |
| Family Room(Main) | 3.92 x 3.3 | 12.9 x 10.8 | - |
| Family Room(Main) | 3.92 x 3.3 | 12.9 x 10.8 | - |
| Family Room(Main) | 3.92 x 3.3 | 12.9 x 10.8 | - |
| Family Room(Main) | 3.92 x 3.3 | 12.9 x 10.8 | - |
| Family Room(Main) | 3.92 x 3.3 | 12.9 x 10.8 | - |
| Family Room(Main) | 3.92 x 3.3 | 12.9 x 10.8 | - |
| Family Room(Main) | 3.92 x 3.3 | 12.9 x 10.8 | - |
| Family Room(Main) | 3.92 x 3.3 | 12.9 x 10.8 | - |
| Family Room(Main) | 3.92 x 3.3 | 12.9 x 10.8 | - |
| Family Room(Main) | 3.92 x 3.3 | 12.9 x 10.8 | - |
| Primary Bedroom(Upper) | 5.18 x 3.78 | 17.0 x 12.4 | - |
| Primary Bedroom(Upper) | 5.18 x 3.78 | 17.0 x 12.4 | - |
| Primary Bedroom(Upper) | 5.18 x 3.78 | 17.0 x 12.4 | - |
| Primary Bedroom(Upper) | 5.18 x 3.78 | 17.0 x 12.4 | - |
| Primary Bedroom(Upper) | 5.18 x 3.78 | 17.0 x 12.4 | - |
| Primary Bedroom(Upper) | 5.18 x 3.78 | 17.0 x 12.4 | - |
| Primary Bedroom(Upper) | 5.18 x 3.78 | 17.0 x 12.4 | - |
| Primary Bedroom(Upper) | 5.18 x 3.78 | 17.0 x 12.4 | - |
| Primary Bedroom(Upper) | 5.18 x 3.78 | 17.0 x 12.4 | - |
| Primary Bedroom(Upper) | 5.18 x 3.78 | 17.0 x 12.4 | - |
| Bedroom 2(Upper) | 5.11 x 3.4 | 16.8 x 11.2 | - |
| Bedroom 2(Upper) | 5.11 x 3.4 | 16.8 x 11.2 | - |
| Bedroom 2(Upper) | 5.11 x 3.4 | 16.8 x 11.2 | - |
| Bedroom 2(Upper) | 5.11 x 3.4 | 16.8 x 11.2 | - |
| Bedroom 2(Upper) | 5.11 x 3.4 | 16.8 x 11.2 | - |
| Bedroom 2(Upper) | 5.11 x 3.4 | 16.8 x 11.2 | - |
| Bedroom 2(Upper) | 5.11 x 3.4 | 16.8 x 11.2 | - |
| Bedroom 2(Upper) | 5.11 x 3.4 | 16.8 x 11.2 | - |
| Bedroom 2(Upper) | 5.11 x 3.4 | 16.8 x 11.2 | - |
| Bedroom 2(Upper) | 5.11 x 3.4 | 16.8 x 11.2 | - |
| Bedroom 3(Upper) | 3.96 x 3.3 | 13.0 x 10.8 | - |
| Bedroom 3(Upper) | 3.96 x 3.3 | 13.0 x 10.8 | - |
| Bedroom 3(Upper) | 3.96 x 3.3 | 13.0 x 10.8 | - |
| Bedroom 3(Upper) | 3.96 x 3.3 | 13.0 x 10.8 | - |
| Bedroom 3(Upper) | 3.96 x 3.3 | 13.0 x 10.8 | - |
| Bedroom 3(Upper) | 3.96 x 3.3 | 13.0 x 10.8 | - |
| Bedroom 3(Upper) | 3.96 x 3.3 | 13.0 x 10.8 | - |
| Bedroom 3(Upper) | 3.96 x 3.3 | 13.0 x 10.8 | - |
| Bedroom 3(Upper) | 3.96 x 3.3 | 13.0 x 10.8 | - |
| Bedroom 3(Upper) | 3.96 x 3.3 | 13.0 x 10.8 | - |
| Bedroom 4(Upper) | 3.96 x 2.76 | 13.0 x 9.1 | - |
| Bedroom 4(Upper) | 3.96 x 2.76 | 13.0 x 9.1 | - |
| Bedroom 4(Upper) | 3.96 x 2.76 | 13.0 x 9.1 | - |
| Bedroom 4(Upper) | 3.96 x 2.76 | 13.0 x 9.1 | - |
| Bedroom 4(Upper) | 3.96 x 2.76 | 13.0 x 9.1 | - |
| Bedroom 4(Upper) | 3.96 x 2.76 | 13.0 x 9.1 | - |
| Bedroom 4(Upper) | 3.96 x 2.76 | 13.0 x 9.1 | - |
| Bedroom 4(Upper) | 3.96 x 2.76 | 13.0 x 9.1 | - |
| Bedroom 4(Upper) | 3.96 x 2.76 | 13.0 x 9.1 | - |
| Bedroom 4(Upper) | 3.96 x 2.76 | 13.0 x 9.1 | - |
| Recreation(Lower) | 6.17 x 4.95 | 20.2 x 16.2 | - |
| Recreation(Lower) | 6.17 x 4.95 | 20.2 x 16.2 | - |
| Recreation(Lower) | 6.17 x 4.95 | 20.2 x 16.2 | - |
| Recreation(Lower) | 6.17 x 4.95 | 20.2 x 16.2 | - |
| Recreation(Lower) | 6.17 x 4.95 | 20.2 x 16.2 | - |
| Recreation(Lower) | 6.17 x 4.95 | 20.2 x 16.2 | - |
| Recreation(Lower) | 6.17 x 4.95 | 20.2 x 16.2 | - |
| Recreation(Lower) | 6.17 x 4.95 | 20.2 x 16.2 | - |
| Recreation(Lower) | 6.17 x 4.95 | 20.2 x 16.2 | - |
| Recreation(Lower) | 6.17 x 4.95 | 20.2 x 16.2 | - |
Your Agent
Broker of Record
PREMIER MATRIX REALTY LTD. BROKERAGE
See the comparable sold, tax-matched, and currently-competing listings for 12 Jill Court.
Register for free to view complete price estimate and access exclusive sold data
Free account • No credit card required
Contact OVAIS QASSIM
12 Jill Court, Markham, ON L3P 3R9 is a 4-bedroom, 4-bathroom 2-storey detached with approximately 2000-2500 square feet of living space, situated on a 41 111 foot lot. This property is currently for sale at $1,578,000. The home features a attached garage and a finished basement.
This home is located in Markham Village, part of Markham in the York area. Explore more homes for sale and recently sold properties in this neighbourhood.
Whether you are looking to buy, sell, or lease in Markham Village, our team of experienced real estate professionals can help you navigate the market and find the perfect home. Contact us today for a free consultation.
12 Jill Court, Markham, ON L3P 3R9 for sale,4 bedroom detached Markham Village,Markham homes for sale,York real estate,2-Storey homes, detached for sale


