
$1,635,000
12 Dawnridge Trail, Brampton, ON L6Z 2A1

Brampton, ON L6Z 2A1
7 Bed · 6 Bath · Detached
MLS #W9247296
Listed Price
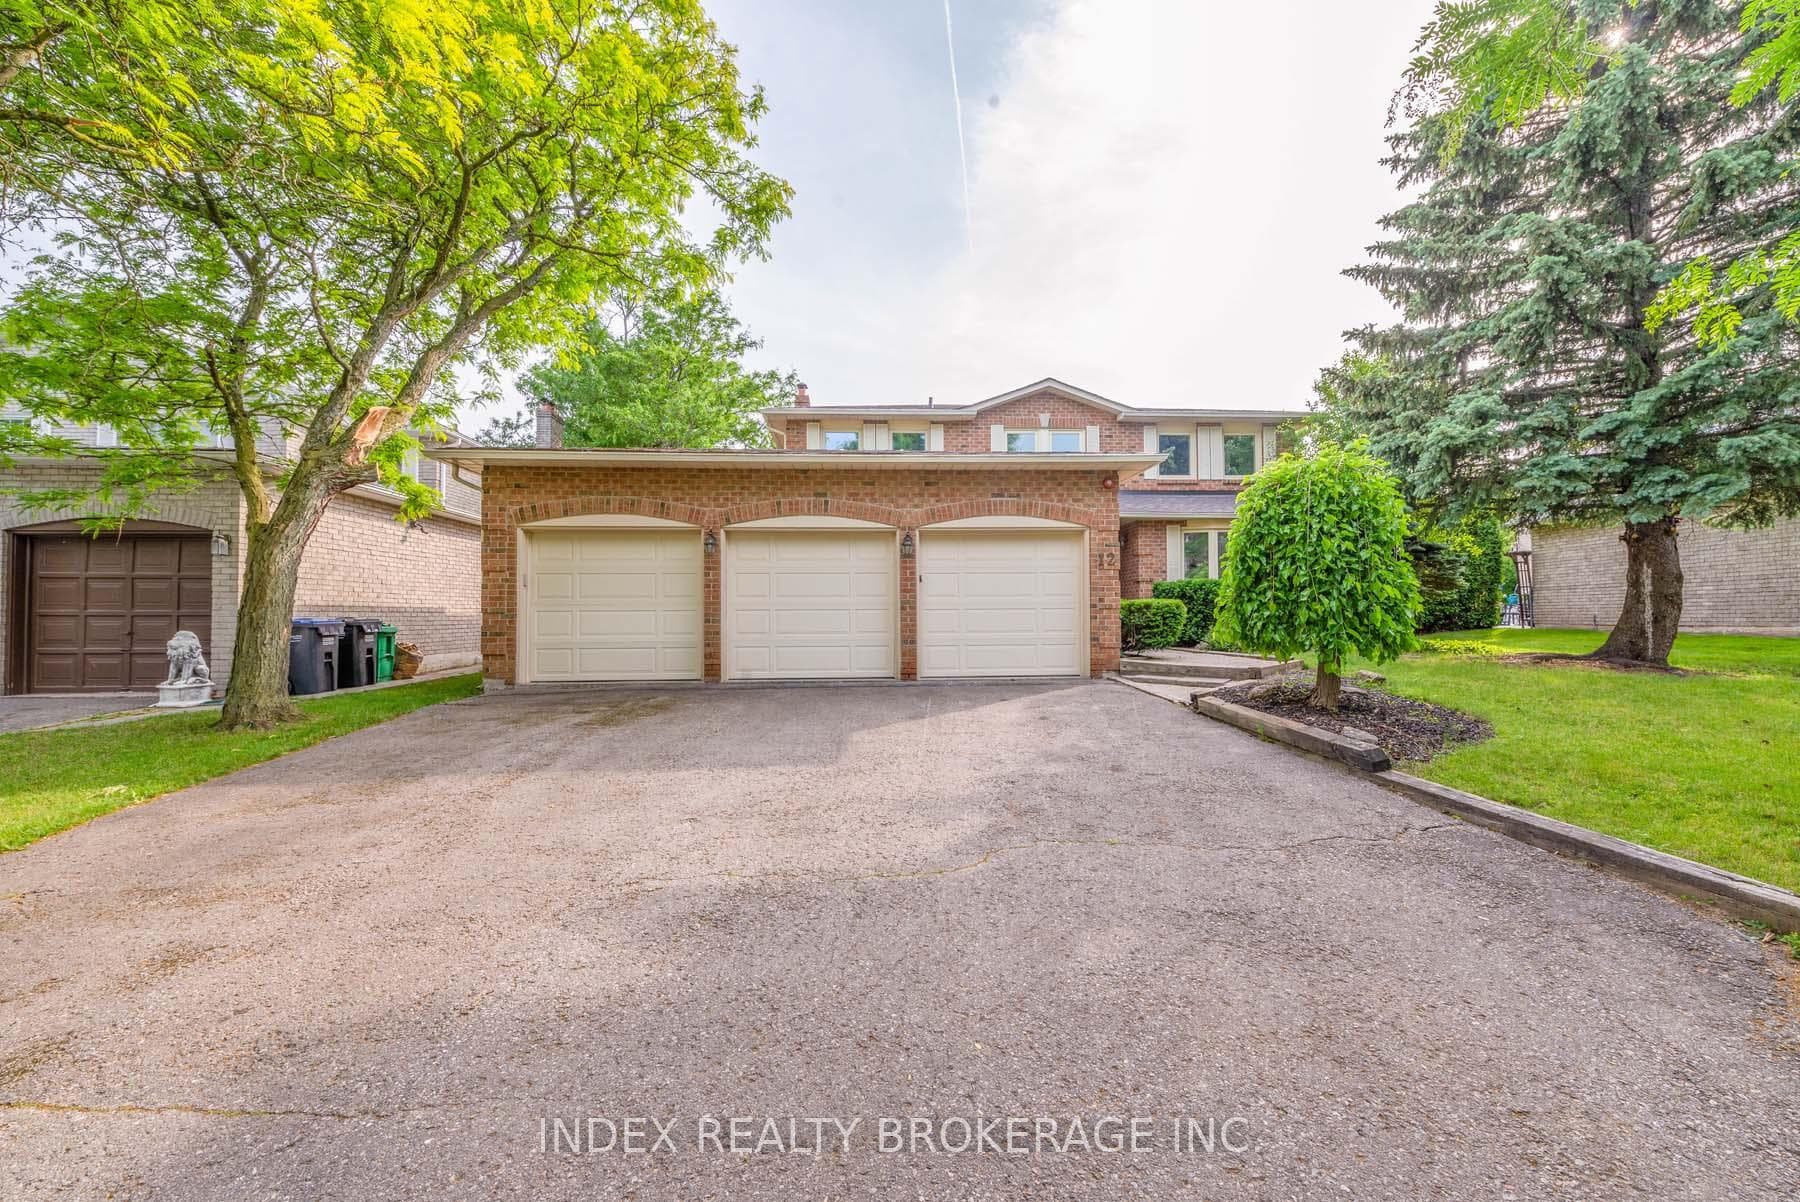
Fully Upgraded 4-Bedroom Home on A 71 Wide By 112 Depth Ravine Lot W/ Legal Basement. Offering 4,000 sqft. Of Living Space, 2-Ensuite Rooms, Custom Closets & New Custom Kitchen, Office Room, 3 Bath On 2nd Floor, 4 Bay windows, And 2 Walkout Patio Doors. The Entire House Has Brand New Appliances, A Double Door Entry, 3-Car Garage, And A 8 Car Driveway and Driveway Has No Side Walk. Discover Nearby Walking Trails , A Conservation Park, Grocery Stores etc.
Bedrooms
7
Bathrooms
6
Property Type
Detached
| Name | Size (m) | Size (ft) | Features |
|---|---|---|---|
| Living Room(Main) | 5.25 x 3.81 | 17.2 x 12.5 | - |
| Living Room(Main) | 5.25 x 3.81 | 17.2 x 12.5 | - |
| Living Room(Main) | 5.25 x 3.81 | 17.2 x 12.5 | - |
| Living Room(Main) | 5.25 x 3.81 | 17.2 x 12.5 | - |
| Living Room(Main) | 5.25 x 3.81 | 17.2 x 12.5 | - |
| Family Room(Main) | 5.48 x 3.96 | 18.0 x 13.0 | - |
| Family Room(Main) | 5.48 x 3.96 | 18.0 x 13.0 | - |
| Family Room(Main) | 5.48 x 3.96 | 18.0 x 13.0 | - |
| Family Room(Main) | 5.48 x 3.96 | 18.0 x 13.0 | - |
| Family Room(Main) | 5.48 x 3.96 | 18.0 x 13.0 | - |
| Dining Room(Main) | 3.67 x 3.35 | 12.0 x 11.0 | - |
| Dining Room(Main) | 3.67 x 3.35 | 12.0 x 11.0 | - |
| Dining Room(Main) | 3.67 x 3.35 | 12.0 x 11.0 | - |
| Dining Room(Main) | 3.67 x 3.35 | 12.0 x 11.0 | - |
| Dining Room(Main) | 3.67 x 3.35 | 12.0 x 11.0 | - |
| Kitchen(Main) | 3.04 x 3.35 | 10.0 x 11.0 | - |
| Kitchen(Main) | 3.04 x 3.35 | 10.0 x 11.0 | - |
| Kitchen(Main) | 3.04 x 3.35 | 10.0 x 11.0 | - |
| Kitchen(Main) | 3.04 x 3.35 | 10.0 x 11.0 | - |
| Kitchen(Main) | 3.04 x 3.35 | 10.0 x 11.0 | - |
| Breakfast(Main) | 2.95 x 3.35 | 9.7 x 11.0 | - |
| Breakfast(Main) | 2.95 x 3.35 | 9.7 x 11.0 | - |
| Breakfast(Main) | 2.95 x 3.35 | 9.7 x 11.0 | - |
| Breakfast(Main) | 2.95 x 3.35 | 9.7 x 11.0 | - |
| Breakfast(Main) | 2.95 x 3.35 | 9.7 x 11.0 | - |
| Bedroom(Second) | 5.64 x 3.81 | 18.5 x 12.5 | - |
| Bedroom(Second) | 5.64 x 3.81 | 18.5 x 12.5 | - |
| Bedroom(Second) | 5.64 x 3.81 | 18.5 x 12.5 | - |
| Bedroom(Second) | 5.64 x 3.81 | 18.5 x 12.5 | - |
| Bedroom(Second) | 5.64 x 3.81 | 18.5 x 12.5 | - |
| Bedroom 2(Second) | 3.56 x 3.12 | 11.7 x 10.2 | - |
| Bedroom 2(Second) | 3.56 x 3.12 | 11.7 x 10.2 | - |
| Bedroom 2(Second) | 3.56 x 3.12 | 11.7 x 10.2 | - |
| Bedroom 2(Second) | 3.56 x 3.12 | 11.7 x 10.2 | - |
| Bedroom 2(Second) | 3.56 x 3.12 | 11.7 x 10.2 | - |
| Bedroom 3(Second) | 4.19 x 3.12 | 13.7 x 10.2 | - |
| Bedroom 3(Second) | 4.19 x 3.12 | 13.7 x 10.2 | - |
| Bedroom 3(Second) | 4.19 x 3.12 | 13.7 x 10.2 | - |
| Bedroom 3(Second) | 4.19 x 3.12 | 13.7 x 10.2 | - |
| Bedroom 3(Second) | 4.19 x 3.12 | 13.7 x 10.2 | - |
| Bedroom 4(Second) | 3.65 x 2.59 | 12.0 x 8.5 | - |
| Bedroom 4(Second) | 3.65 x 2.59 | 12.0 x 8.5 | - |
| Bedroom 4(Second) | 3.65 x 2.59 | 12.0 x 8.5 | - |
| Bedroom 4(Second) | 3.65 x 2.59 | 12.0 x 8.5 | - |
| Bedroom 4(Second) | 3.65 x 2.59 | 12.0 x 8.5 | - |
| Bedroom 5(Basement) | - | - | - |
| Bedroom 5(Basement) | - | - | - |
| Bedroom 5(Basement) | - | - | - |
| Bedroom 5(Basement) | - | - | - |
| Bedroom 5(Basement) | - | - | - |
| Bedroom(Basement) | - | - | - |
| Bedroom(Basement) | - | - | - |
| Bedroom(Basement) | - | - | - |
| Bedroom(Basement) | - | - | - |
| Bedroom(Basement) | - | - | - |
| Recreation(Basement) | - | - | - |
| Recreation(Basement) | - | - | - |
| Recreation(Basement) | - | - | - |
| Recreation(Basement) | - | - | - |
| Recreation(Basement) | - | - | - |
Complete transaction history for this property
Sold: May 12, 2025
$1,635,000
-$14,000 (-0.8%)
Register free to see the complete unit history
Register for free to view complete transaction history and access exclusive sold data
Free account • No credit card required
Your Agent
Broker of Record
PREMIER MATRIX REALTY LTD. BROKERAGE
See the comparable sold, tax-matched, and currently-competing listings for 12 Dawnridge Trail.
Register for free to view complete price estimate and access exclusive sold data
Free account • No credit card required
Contact OVAIS QASSIM
12 Dawnridge Trail, Brampton, ON L6Z 2A1 is a 7-bedroom, 6-bathroom 2-storey detached, situated on a 71 112 foot lot. This property is currently for sale at $1,649,900. The home features a attached garage and a finished, separate entrance basement.
This home is located in Heart Lake West, part of Brampton in the Peel area. Explore more homes for sale and recently sold properties in this neighbourhood.
Whether you are looking to buy, sell, or lease in Heart Lake West, our team of experienced real estate professionals can help you navigate the market and find the perfect home. Contact us today for a free consultation.
12 Dawnridge Trail, Brampton, ON L6Z 2A1 for sale,7 bedroom detached Heart Lake West,Brampton homes for sale,Peel real estate,2-Storey homes, detached for sale


