
$1,340,000
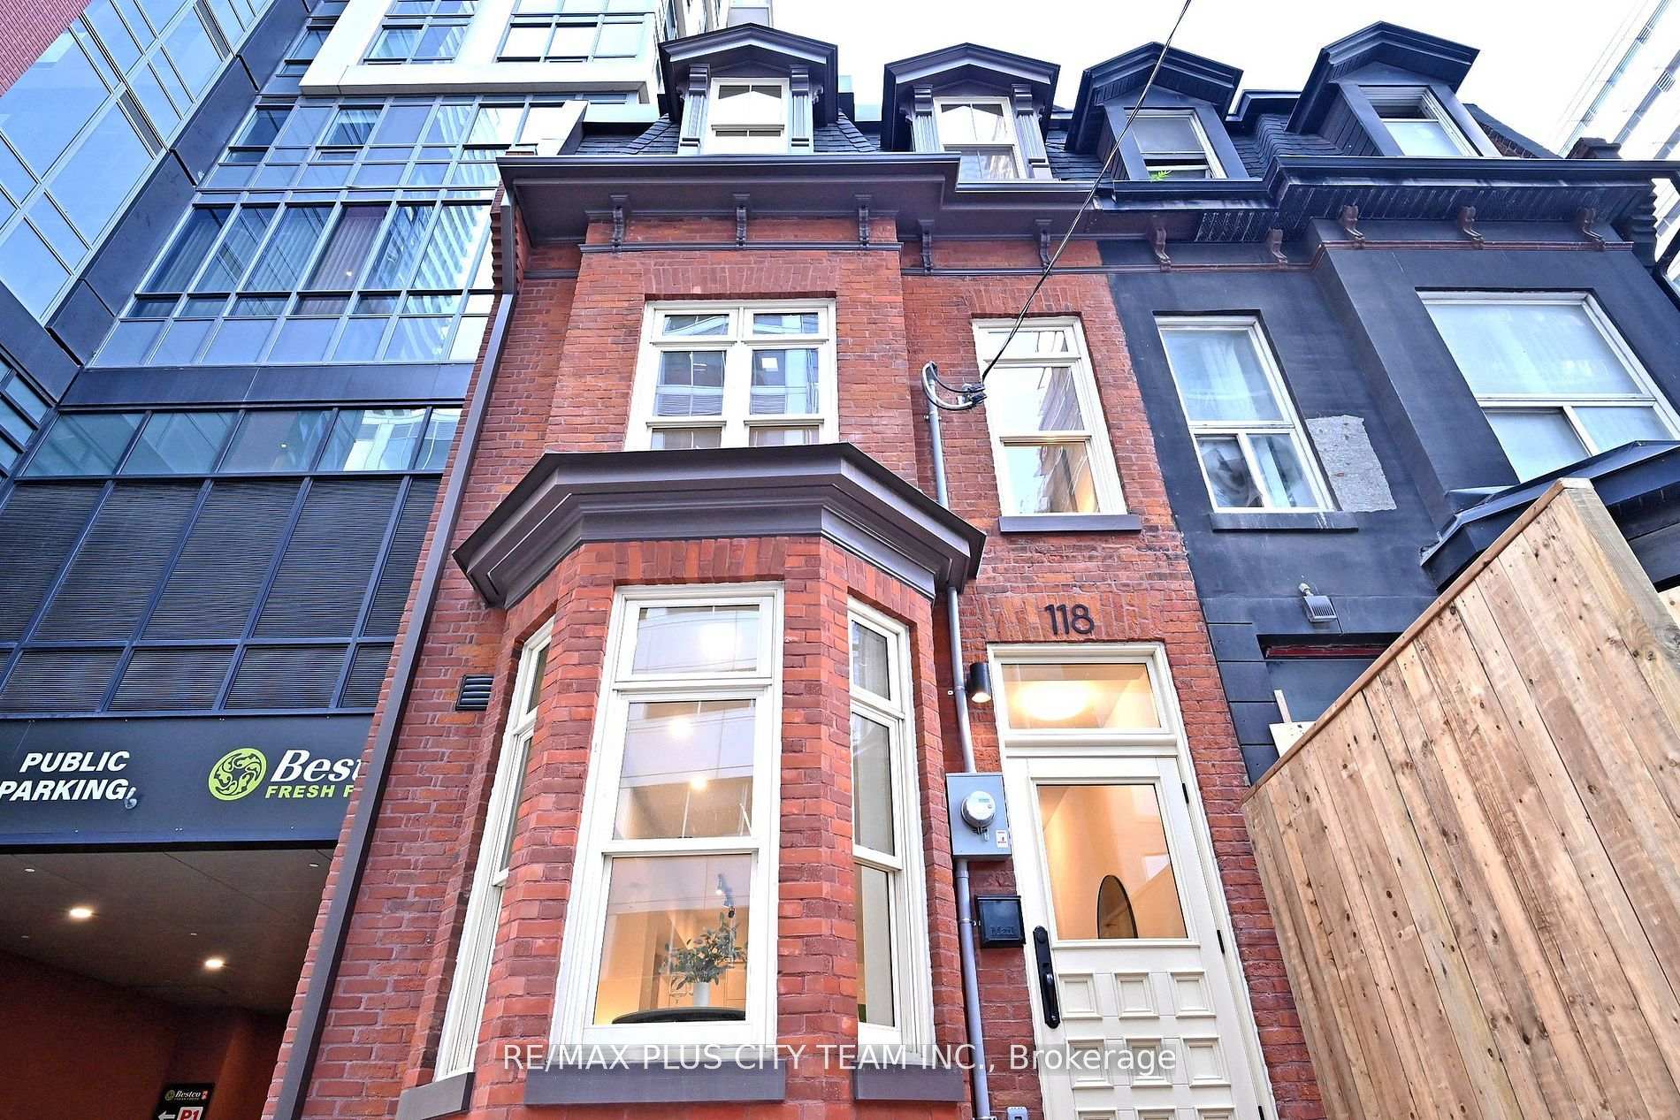
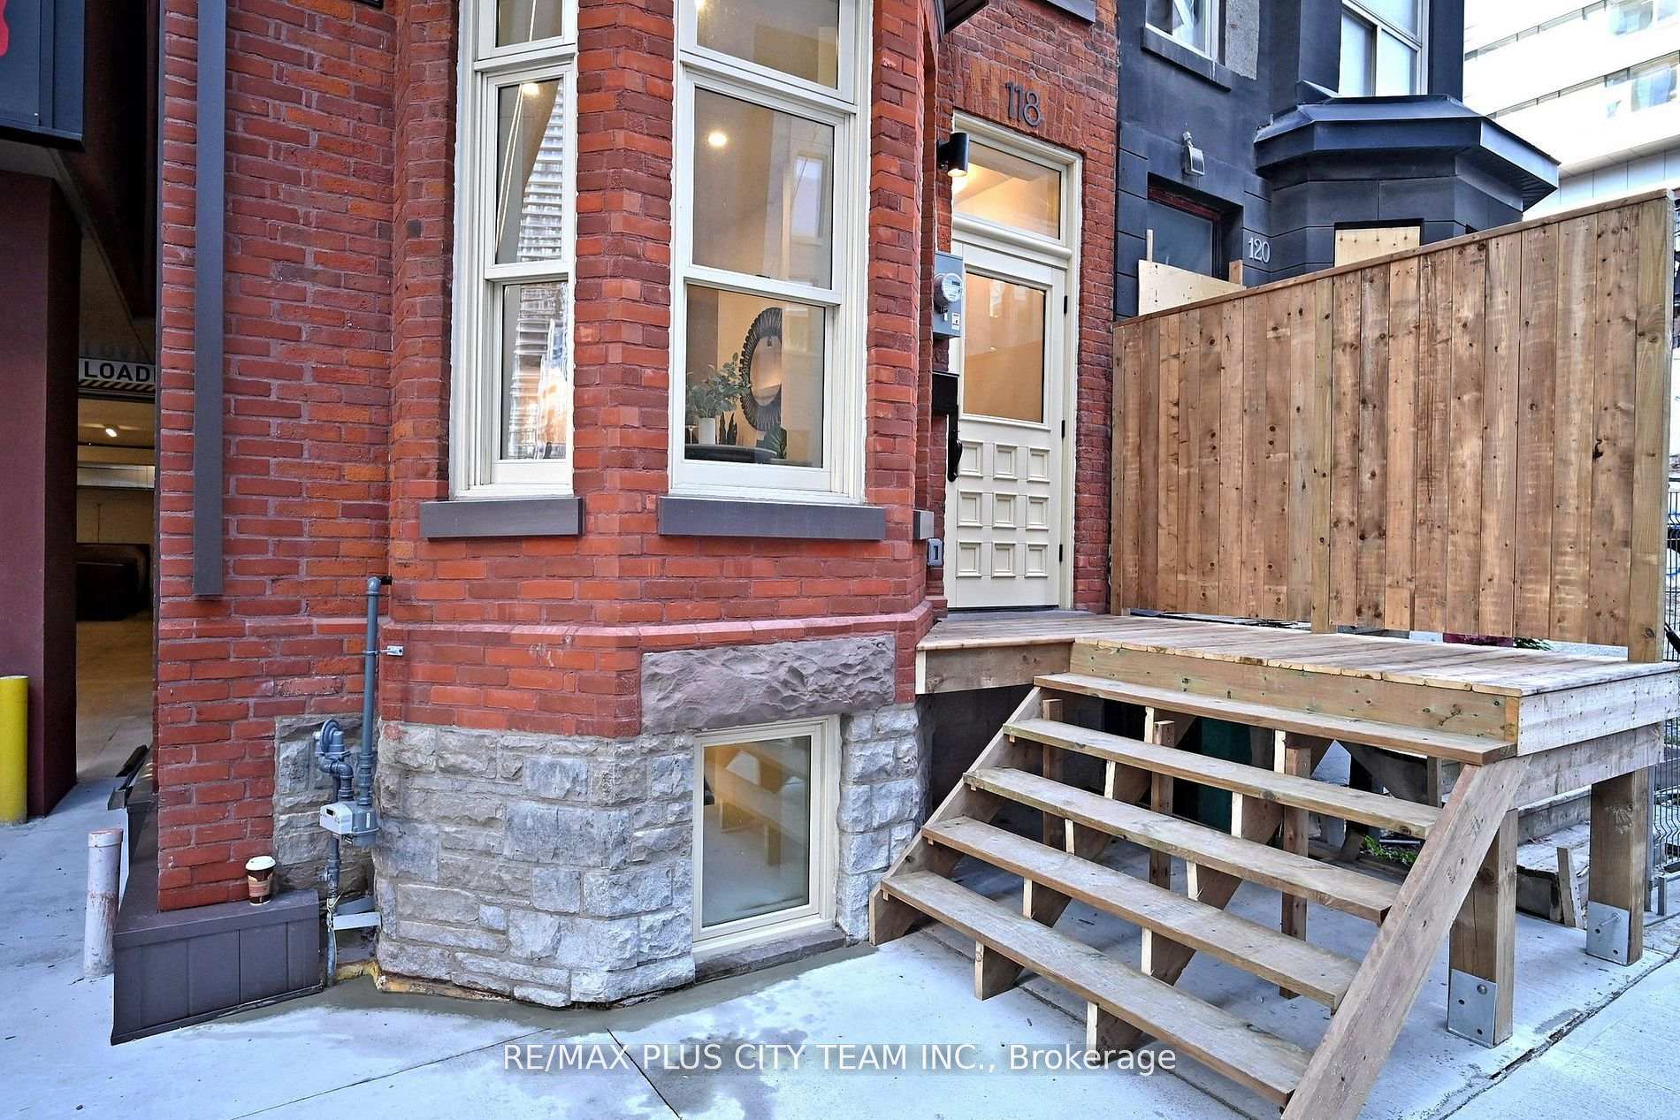
118 Peter Street, Toronto C01, ON M5V 2G7
Toronto C01, ON M5V 2G7
3 Bed · 4 Bath · Semi-Detached
MLS #C12542356
Listed Price
Welcome to 118 Peter Street, zoned for Live/Work, a stunning newly renovated semi-detached townhouse offering over 2,000 sqft of stylish indoor living plus a spacious rooftop terrace perfect for entertaining. This rare 2-bedroom plus den, 3.5-bathroom home spans four thoughtfully designed levels, combining functionality with contemporary flair. The main level boasts a bright and open-concept living room and kitchen/dining area, complete with modern finishes, stainless steel appliances, and a functional island, plus a convenient powder room. Upstairs, the primary bedroom features a private ensuite bath and ample closet space. Upstairs, one additional bedroom, a full washroom, and a versatile den offer ample space for family or work-from-home needs. The fully finished basement includes a large family room, full washroom, laundry, and mechanical room (equipment all owned), ideal for extra living space or in-law potential. Unwind on the expansive 200 sqft rooftop terrace with a pergola, perfect for BBQs (gas hook up), sun lounging, or enjoying city views. Located in a vibrant, walkable neighbourhood just steps from Queen West, King West, transit, parks, schools, and all amenities. This home is perfect for the downtown professional or the savvy investor looking to maximize the short term rental potential of this property!
Bedrooms
3
Bathrooms
4
Square Feet
1100-1500 sqft
Property Type
Semi-Detached
| Name | Size (m) | Size (ft) | Features |
|---|---|---|---|
| Living Room(Main) | 4.52 x 3.05 | 14.8 x 10.0 | - |
| Living Room(Main) | 4.52 x 3.05 | 14.8 x 10.0 | - |
| Living Room(Main) | 4.52 x 3.05 | 14.8 x 10.0 | - |
| Living Room(Main) | 4.52 x 3.05 | 14.8 x 10.0 | - |
| Living Room(Main) | 4.52 x 3.05 | 14.8 x 10.0 | - |
| Living Room(Main) | 4.52 x 3.05 | 14.8 x 10.0 | - |
| Living Room(Main) | 4.52 x 3.05 | 14.8 x 10.0 | - |
| Living Room(Main) | 4.52 x 3.05 | 14.8 x 10.0 | - |
| Living Room(Main) | 4.52 x 3.05 | 14.8 x 10.0 | - |
| Living Room(Main) | 4.52 x 3.05 | 14.8 x 10.0 | - |
| Dining Room(Main) | 3.68 x 3.28 | 12.1 x 10.8 | - |
| Dining Room(Main) | 3.68 x 3.28 | 12.1 x 10.8 | - |
| Dining Room(Main) | 3.68 x 3.28 | 12.1 x 10.8 | - |
| Dining Room(Main) | 3.68 x 3.28 | 12.1 x 10.8 | - |
| Dining Room(Main) | 3.68 x 3.28 | 12.1 x 10.8 | - |
| Dining Room(Main) | 3.68 x 3.28 | 12.1 x 10.8 | - |
| Dining Room(Main) | 3.68 x 3.28 | 12.1 x 10.8 | - |
| Dining Room(Main) | 3.68 x 3.28 | 12.1 x 10.8 | - |
| Dining Room(Main) | 3.68 x 3.28 | 12.1 x 10.8 | - |
| Dining Room(Main) | 3.68 x 3.28 | 12.1 x 10.8 | - |
| Kitchen(Main) | 3.68 x 3.28 | 12.1 x 10.8 | - |
| Kitchen(Main) | 3.68 x 3.28 | 12.1 x 10.8 | - |
| Kitchen(Main) | 3.68 x 3.28 | 12.1 x 10.8 | - |
| Kitchen(Main) | 3.68 x 3.28 | 12.1 x 10.8 | - |
| Kitchen(Main) | 3.68 x 3.28 | 12.1 x 10.8 | - |
| Kitchen(Main) | 3.68 x 3.28 | 12.1 x 10.8 | - |
| Kitchen(Main) | 3.68 x 3.28 | 12.1 x 10.8 | - |
| Kitchen(Main) | 3.68 x 3.28 | 12.1 x 10.8 | - |
| Kitchen(Main) | 3.68 x 3.28 | 12.1 x 10.8 | - |
| Kitchen(Main) | 3.68 x 3.28 | 12.1 x 10.8 | - |
| Primary Bedroom(Second) | 2.79 x 4.19 | 9.2 x 13.7 | - |
| Primary Bedroom(Second) | 2.79 x 4.19 | 9.2 x 13.7 | - |
| Primary Bedroom(Second) | 2.79 x 4.19 | 9.2 x 13.7 | - |
| Primary Bedroom(Second) | 2.79 x 4.19 | 9.2 x 13.7 | - |
| Primary Bedroom(Second) | 2.79 x 4.19 | 9.2 x 13.7 | - |
| Primary Bedroom(Second) | 2.79 x 4.19 | 9.2 x 13.7 | - |
| Primary Bedroom(Second) | 2.79 x 4.19 | 9.2 x 13.7 | - |
| Primary Bedroom(Second) | 2.79 x 4.19 | 9.2 x 13.7 | - |
| Primary Bedroom(Second) | 2.79 x 4.19 | 9.2 x 13.7 | - |
| Primary Bedroom(Second) | 2.79 x 4.19 | 9.2 x 13.7 | - |
| Bedroom 2(Third) | 2.79 x 4.19 | 9.2 x 13.7 | - |
| Bedroom 2(Third) | 2.79 x 4.19 | 9.2 x 13.7 | - |
| Bedroom 2(Third) | 2.79 x 4.19 | 9.2 x 13.7 | - |
| Bedroom 2(Third) | 2.79 x 4.19 | 9.2 x 13.7 | - |
| Bedroom 2(Third) | 2.79 x 4.19 | 9.2 x 13.7 | - |
| Bedroom 2(Third) | 2.79 x 4.19 | 9.2 x 13.7 | - |
| Bedroom 2(Third) | 2.79 x 4.19 | 9.2 x 13.7 | - |
| Bedroom 2(Third) | 2.79 x 4.19 | 9.2 x 13.7 | - |
| Bedroom 2(Third) | 2.79 x 4.19 | 9.2 x 13.7 | - |
| Bedroom 2(Third) | 2.79 x 4.19 | 9.2 x 13.7 | - |
| Bedroom 3(Third) | 3.28 x 2.29 | 10.8 x 7.5 | - |
| Bedroom 3(Third) | 3.28 x 2.29 | 10.8 x 7.5 | - |
| Bedroom 3(Third) | 3.28 x 2.29 | 10.8 x 7.5 | - |
| Bedroom 3(Third) | 3.28 x 2.29 | 10.8 x 7.5 | - |
| Bedroom 3(Third) | 3.28 x 2.29 | 10.8 x 7.5 | - |
| Bedroom 3(Third) | 3.28 x 2.29 | 10.8 x 7.5 | - |
| Bedroom 3(Third) | 3.28 x 2.29 | 10.8 x 7.5 | - |
| Bedroom 3(Third) | 3.28 x 2.29 | 10.8 x 7.5 | - |
| Bedroom 3(Third) | 3.28 x 2.29 | 10.8 x 7.5 | - |
| Bedroom 3(Third) | 3.28 x 2.29 | 10.8 x 7.5 | - |
| Family Room(Basement) | 4.34 x 4.17 | 14.2 x 13.7 | - |
| Family Room(Basement) | 4.34 x 4.17 | 14.2 x 13.7 | - |
| Family Room(Basement) | 4.34 x 4.17 | 14.2 x 13.7 | - |
| Family Room(Basement) | 4.34 x 4.17 | 14.2 x 13.7 | - |
| Family Room(Basement) | 4.34 x 4.17 | 14.2 x 13.7 | - |
| Family Room(Basement) | 4.34 x 4.17 | 14.2 x 13.7 | - |
| Family Room(Basement) | 4.34 x 4.17 | 14.2 x 13.7 | - |
| Family Room(Basement) | 4.34 x 4.17 | 14.2 x 13.7 | - |
| Family Room(Basement) | 4.34 x 4.17 | 14.2 x 13.7 | - |
| Family Room(Basement) | 4.34 x 4.17 | 14.2 x 13.7 | - |
| Laundry(Basement) | 2.16 x 1.75 | 7.1 x 5.7 | - |
| Laundry(Basement) | 2.16 x 1.75 | 7.1 x 5.7 | - |
| Laundry(Basement) | 2.16 x 1.75 | 7.1 x 5.7 | - |
| Laundry(Basement) | 2.16 x 1.75 | 7.1 x 5.7 | - |
| Laundry(Basement) | 2.16 x 1.75 | 7.1 x 5.7 | - |
| Laundry(Basement) | 2.16 x 1.75 | 7.1 x 5.7 | - |
| Laundry(Basement) | 2.16 x 1.75 | 7.1 x 5.7 | - |
| Laundry(Basement) | 2.16 x 1.75 | 7.1 x 5.7 | - |
| Laundry(Basement) | 2.16 x 1.75 | 7.1 x 5.7 | - |
| Laundry(Basement) | 2.16 x 1.75 | 7.1 x 5.7 | - |
Complete transaction history for this property
Sold: May 19, 2026
$1,340,000
-$9,000 (-0.7%)
Register free to see the complete unit history
Register for free to view complete transaction history and access exclusive sold data
Free account • No credit card required
Your Agent
Broker of Record
PREMIER MATRIX REALTY LTD. BROKERAGE
See the comparable sold, tax-matched, and currently-competing listings for 118 Peter Street.
Register for free to view complete price estimate and access exclusive sold data
Free account • No credit card required
Contact OVAIS QASSIM
118 Peter Street, Toronto C01, ON M5V 2G7 is a 3-bedroom, 4-bathroom 3-storey semi-detached with approximately 1100-1500 square feet of living space, situated on a 12 5 foot lot. This property is currently for sale at $1,399,900. The home features a other garage and a finished basement.
This home is located in Waterfront Communities C1, part of Toronto C01 in the Toronto area. Explore more homes for sale and recently sold properties in this neighbourhood.
Whether you are looking to buy, sell, or lease in Waterfront Communities C1, our team of experienced real estate professionals can help you navigate the market and find the perfect home. Contact us today for a free consultation.
118 Peter Street, Toronto C01, ON M5V 2G7 for sale,3 bedroom semi-detached Waterfront Communities C1,Toronto C01 homes for sale,Toronto real estate,3-Storey homes, semi-detached for sale


