
$670,000
51 Hunter Avenue, Tay, ON L0K 2A0
Tay, ON L0K 2A0
4 Bed · 4 Bath · Detached
MLS #S12167188
Listed Price
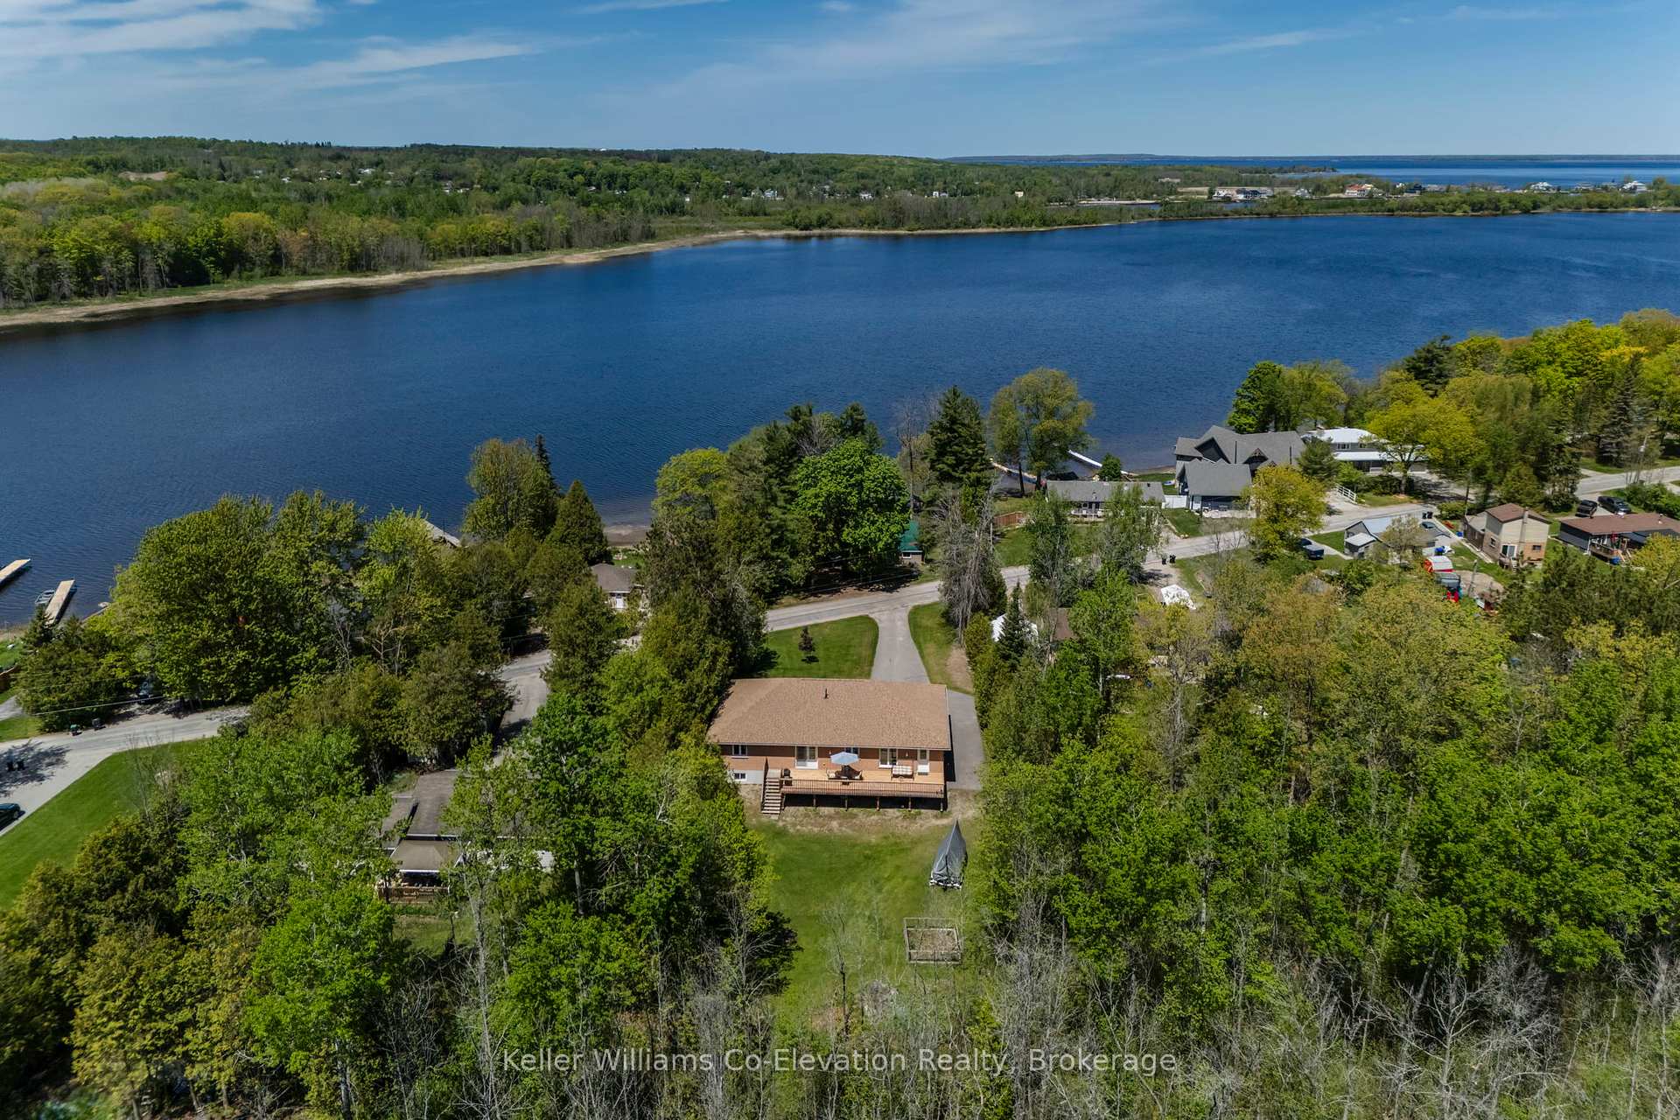
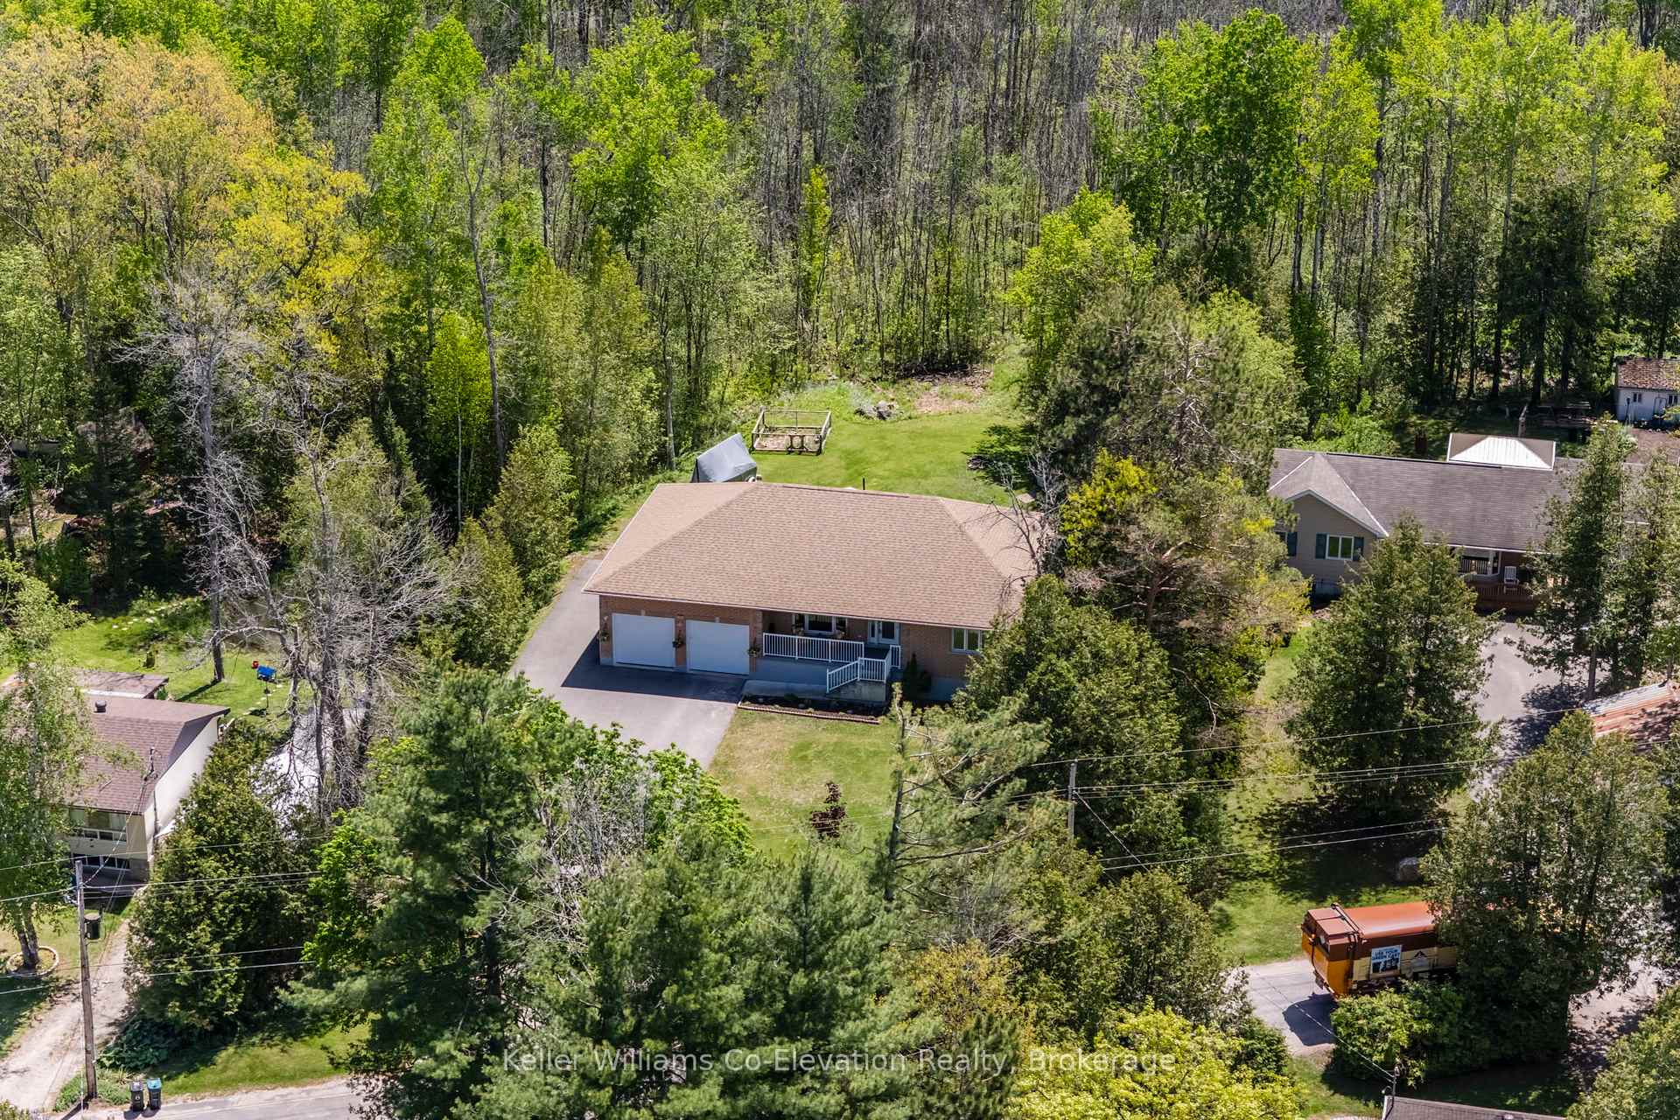
See the Potential -- Experience It for Yourself! This clean and well-maintained all-brick raised bungalow is ready for your vision and offers more than meets the eye. With a spacious double garage, inside entry, and nearly 2,000 sq ft on the main floor, this home combines practical comfort with exciting possibilities. Step inside and discover a bright open-concept living and dining area with hardwood floors, a large kitchen with great flow, and a walkout to the backyard deck--perfect for crisp fall evenings or snowy winter gatherings. The primary suite includes two walk-in closets and a spacious ensuite with room to add your dream jacuzzi tub. A second bedroom, another full bathroom, and a 2-piece powder room off the laundry/mudroom complete the main level. The lower level offers tremendous potential: two additional bedrooms, a full bathroom, a workshop, and a large open space with rough-ins for a second kitchen--ideal for in-law living, rental income, or customizing your perfect rec room. The kitchen/dining/living area is awaiting flooring, giving you the chance to finish it exactly how you want. Enjoy your morning coffee on the covered front porch while watching the seasons change, then head out for adventures: the 28,000 km Trans Canada Trail is just steps away for walking, cycling, or snowshoeing, Georgian Bay is nearby for kayaking and ice fishing, and ski hills are within easy reach. Whether you're looking for a solid family home, a multi-generational opportunity, or a four-season retreat, this property invites you to come and experience its full potential in person.
Bedrooms
4
Bathrooms
4
Square Feet
1500-2000 sqft
Property Type
Detached
| Name | Size (m) | Size (ft) | Features |
|---|---|---|---|
| Kitchen(Main) | 4.49 x 3.94 | 14.7 x 12.9 | - |
| Kitchen(Main) | 4.49 x 3.94 | 14.7 x 12.9 | - |
| Laundry(Main) | 4.49 x 3.11 | 14.7 x 10.2 | - |
| Laundry(Main) | 4.49 x 3.11 | 14.7 x 10.2 | - |
| Dining Room(Main) | 4.47 x 3.55 | 14.7 x 11.6 | - |
| Dining Room(Main) | 4.47 x 3.55 | 14.7 x 11.6 | - |
| Living Room(Main) | 6.31 x 4.69 | 20.7 x 15.4 | - |
| Living Room(Main) | 6.31 x 4.69 | 20.7 x 15.4 | - |
| Bedroom(Main) | 4.11 x 3.05 | 13.5 x 10.0 | - |
| Bedroom(Main) | 4.11 x 3.05 | 13.5 x 10.0 | - |
| Primary Bedroom(Main) | 4.58 x 4 | 15.0 x 13.1 | - |
| Primary Bedroom(Main) | 4.58 x 4 | 15.0 x 13.1 | - |
| Recreation(Lower) | 10.72 x 9.24 | 35.2 x 30.3 | - |
| Recreation(Lower) | 10.72 x 9.24 | 35.2 x 30.3 | - |
| Bedroom 2(Lower) | 3.65 x 3.13 | 12.0 x 10.3 | - |
| Bedroom 2(Lower) | 3.65 x 3.13 | 12.0 x 10.3 | - |
| Bedroom 3(Lower) | 3.62 x 2.92 | 11.9 x 9.6 | - |
| Bedroom 3(Lower) | 3.62 x 2.92 | 11.9 x 9.6 | - |
Complete transaction history for this property
Sold: Aug 23, 2026
$880,000
-$18,500 (-2.1%)
Register for free to view complete transaction history and access exclusive sold data
Free account • No credit card required
Your Agent
Broker of Record
PREMIER MATRIX REALTY LTD. BROKERAGE
See the comparable sold, tax-matched, and currently-competing listings for 115 Mitchell's Beach Road.
Register for free to view complete price estimate and access exclusive sold data
Free account • No credit card required
Contact OVAIS QASSIM
115 Mitchell's Beach Road, Tay, ON L0K 2A0 is a 4-bedroom, 4-bathroom bungalow detached with approximately 1500-2000 square feet of living space. This property is currently for sale at $995,000. The home features a attached garage and a full, partially finished basement, built approximately 6-15 years ago.
This home is located in Victoria Harbour, part of Tay in the Simcoe area. Explore more homes for sale and recently sold properties in this neighbourhood.
Whether you are looking to buy, sell, or lease in Victoria Harbour, our team of experienced real estate professionals can help you navigate the market and find the perfect home. Contact us today for a free consultation.
115 Mitchell's Beach Road, Tay, ON L0K 2A0 for sale,4 bedroom detached Victoria Harbour,Tay homes for sale,Simcoe real estate,Bungalow homes, detached for sale


