
$750,000
378 O'Connor Drive, Toronto, ON M4J 2V7

Toronto, ON M4J 3E8
3 Bed · 2 Bath · Detached
MLS #E13596568
Listed Price
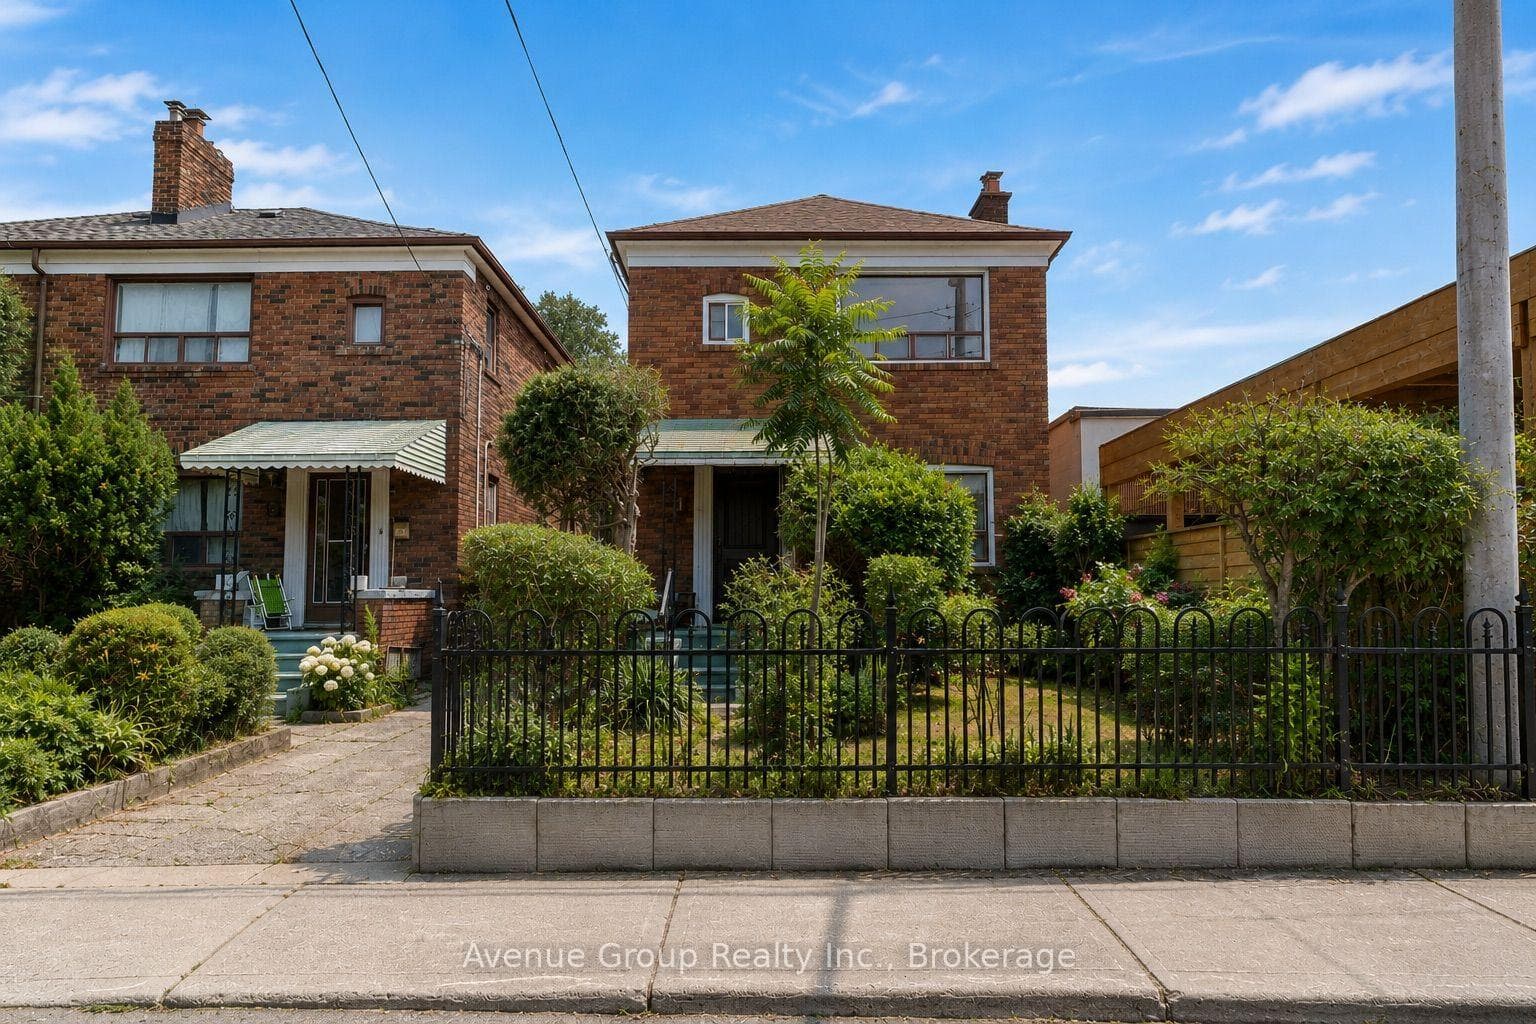
**Rare opportunity in the heart of East York. First time offered in decades, this cherished family home has been proudly owned by the same family since 1965. Situated on a 23.33 ft x 108 ft lot, this 2 storey detached home features 3 bedrooms, 1.5 baths. Detached garage and private driveway, a rare find in East York. *Separate side entrance with potential basement apartment. *Ideal for investors, builders or buyers with a vision to renovate, personalize and create their ideal home. Potential garden suite opportunity for additional rental income (Buyer to verify city requirements). Ideally located just minutes to Donlands Station, the DVP, The Danforth, parks, schools, shopping and everyday amenities. A rare opportunity to renovate, reimagine or build new in one of East York's most desirable neighbourhoods. Conceptual renders are provided to showcase the home's potential and design possibilities. **Property is being sold in "as is, where is" condition.
Bedrooms
3
Bathrooms
2
Square Feet
1100-1500 sqft
Property Type
Detached
| Name | Size (m) | Size (ft) | Features |
|---|---|---|---|
| Living Room(Main) | 4.83 x 3.39 | 15.8 x 11.1 | - |
| Living Room(Main) | 4.83 x 3.39 | 15.8 x 11.1 | - |
| Living Room(Main) | 4.83 x 3.39 | 15.8 x 11.1 | - |
| Living Room(Main) | 4.83 x 3.39 | 15.8 x 11.1 | - |
| Living Room(Main) | 4.83 x 3.39 | 15.8 x 11.1 | - |
| Living Room(Main) | 4.83 x 3.39 | 15.8 x 11.1 | - |
| Dining Room(Main) | 3.7 x 2.83 | 12.1 x 9.3 | - |
| Dining Room(Main) | 3.7 x 2.83 | 12.1 x 9.3 | - |
| Dining Room(Main) | 3.7 x 2.83 | 12.1 x 9.3 | - |
| Dining Room(Main) | 3.7 x 2.83 | 12.1 x 9.3 | - |
| Dining Room(Main) | 3.7 x 2.83 | 12.1 x 9.3 | - |
| Dining Room(Main) | 3.7 x 2.83 | 12.1 x 9.3 | - |
| Kitchen(Main) | 3.69 x 2.32 | 12.1 x 7.6 | - |
| Kitchen(Main) | 3.69 x 2.32 | 12.1 x 7.6 | - |
| Kitchen(Main) | 3.69 x 2.32 | 12.1 x 7.6 | - |
| Kitchen(Main) | 3.69 x 2.32 | 12.1 x 7.6 | - |
| Kitchen(Main) | 3.69 x 2.32 | 12.1 x 7.6 | - |
| Kitchen(Main) | 3.69 x 2.32 | 12.1 x 7.6 | - |
| Primary Bedroom(Second) | 3.35 x 3.51 | 11.0 x 11.5 | - |
| Primary Bedroom(Second) | 3.35 x 3.51 | 11.0 x 11.5 | - |
| Primary Bedroom(Second) | 3.35 x 3.51 | 11.0 x 11.5 | - |
| Primary Bedroom(Second) | 3.35 x 3.51 | 11.0 x 11.5 | - |
| Primary Bedroom(Second) | 3.35 x 3.51 | 11.0 x 11.5 | - |
| Primary Bedroom(Second) | 3.35 x 3.51 | 11.0 x 11.5 | - |
| Bedroom 2(Second) | 4.33 x 2.78 | 14.2 x 9.1 | - |
| Bedroom 2(Second) | 4.33 x 2.78 | 14.2 x 9.1 | - |
| Bedroom 2(Second) | 4.33 x 2.78 | 14.2 x 9.1 | - |
| Bedroom 2(Second) | 4.33 x 2.78 | 14.2 x 9.1 | - |
| Bedroom 2(Second) | 4.33 x 2.78 | 14.2 x 9.1 | - |
| Bedroom 2(Second) | 4.33 x 2.78 | 14.2 x 9.1 | - |
| Bedroom 3(Second) | 3.2 x 2.41 | 10.5 x 7.9 | - |
| Bedroom 3(Second) | 3.2 x 2.41 | 10.5 x 7.9 | - |
| Bedroom 3(Second) | 3.2 x 2.41 | 10.5 x 7.9 | - |
| Bedroom 3(Second) | 3.2 x 2.41 | 10.5 x 7.9 | - |
| Bedroom 3(Second) | 3.2 x 2.41 | 10.5 x 7.9 | - |
| Bedroom 3(Second) | 3.2 x 2.41 | 10.5 x 7.9 | - |
| Recreation(Basement) | 4.84 x 3.12 | 15.9 x 10.2 | - |
| Recreation(Basement) | 4.84 x 3.12 | 15.9 x 10.2 | - |
| Recreation(Basement) | 4.84 x 3.12 | 15.9 x 10.2 | - |
| Recreation(Basement) | 4.84 x 3.12 | 15.9 x 10.2 | - |
| Recreation(Basement) | 4.84 x 3.12 | 15.9 x 10.2 | - |
| Recreation(Basement) | 4.84 x 3.12 | 15.9 x 10.2 | - |
| Kitchen(Basement) | 4.81 x 1.86 | 15.8 x 6.1 | - |
| Kitchen(Basement) | 4.81 x 1.86 | 15.8 x 6.1 | - |
| Kitchen(Basement) | 4.81 x 1.86 | 15.8 x 6.1 | - |
| Kitchen(Basement) | 4.81 x 1.86 | 15.8 x 6.1 | - |
| Kitchen(Basement) | 4.81 x 1.86 | 15.8 x 6.1 | - |
| Kitchen(Basement) | 4.81 x 1.86 | 15.8 x 6.1 | - |
Your Agent
Broker of Record
PREMIER MATRIX REALTY LTD. BROKERAGE
See the comparable sold, tax-matched, and currently-competing listings for 1 Warland Avenue.
Register for free to view complete price estimate and access exclusive sold data
Free account • No credit card required
Contact OVAIS QASSIM
1 Warland Avenue, Toronto, ON M4J 3E8 is a 3-bedroom, 2-bathroom 2-storey detached with approximately 1100-1500 square feet of living space, situated on a 23 108 foot lot. This property is currently for sale at $899,900. The home features a detached garage and a separate entrance, finished basement.
This home is located in East York, part of Toronto E03 in the Toronto area. Explore more homes for sale and recently sold properties in this neighbourhood.
Whether you are looking to buy, sell, or lease in East York, our team of experienced real estate professionals can help you navigate the market and find the perfect home. Contact us today for a free consultation.
1 Warland Avenue, Toronto, ON M4J 3E8 for sale,3 bedroom detached East York,Toronto E03 homes for sale,Toronto real estate,2-Storey homes, detached for sale


