
$858,000
69 Fletcherdon Crescent, Toronto, ON M3N 1S2
Toronto, ON M3N 2E5
4 Bed · 3 Bath · Detached
MLS #W13629124
Listed Price
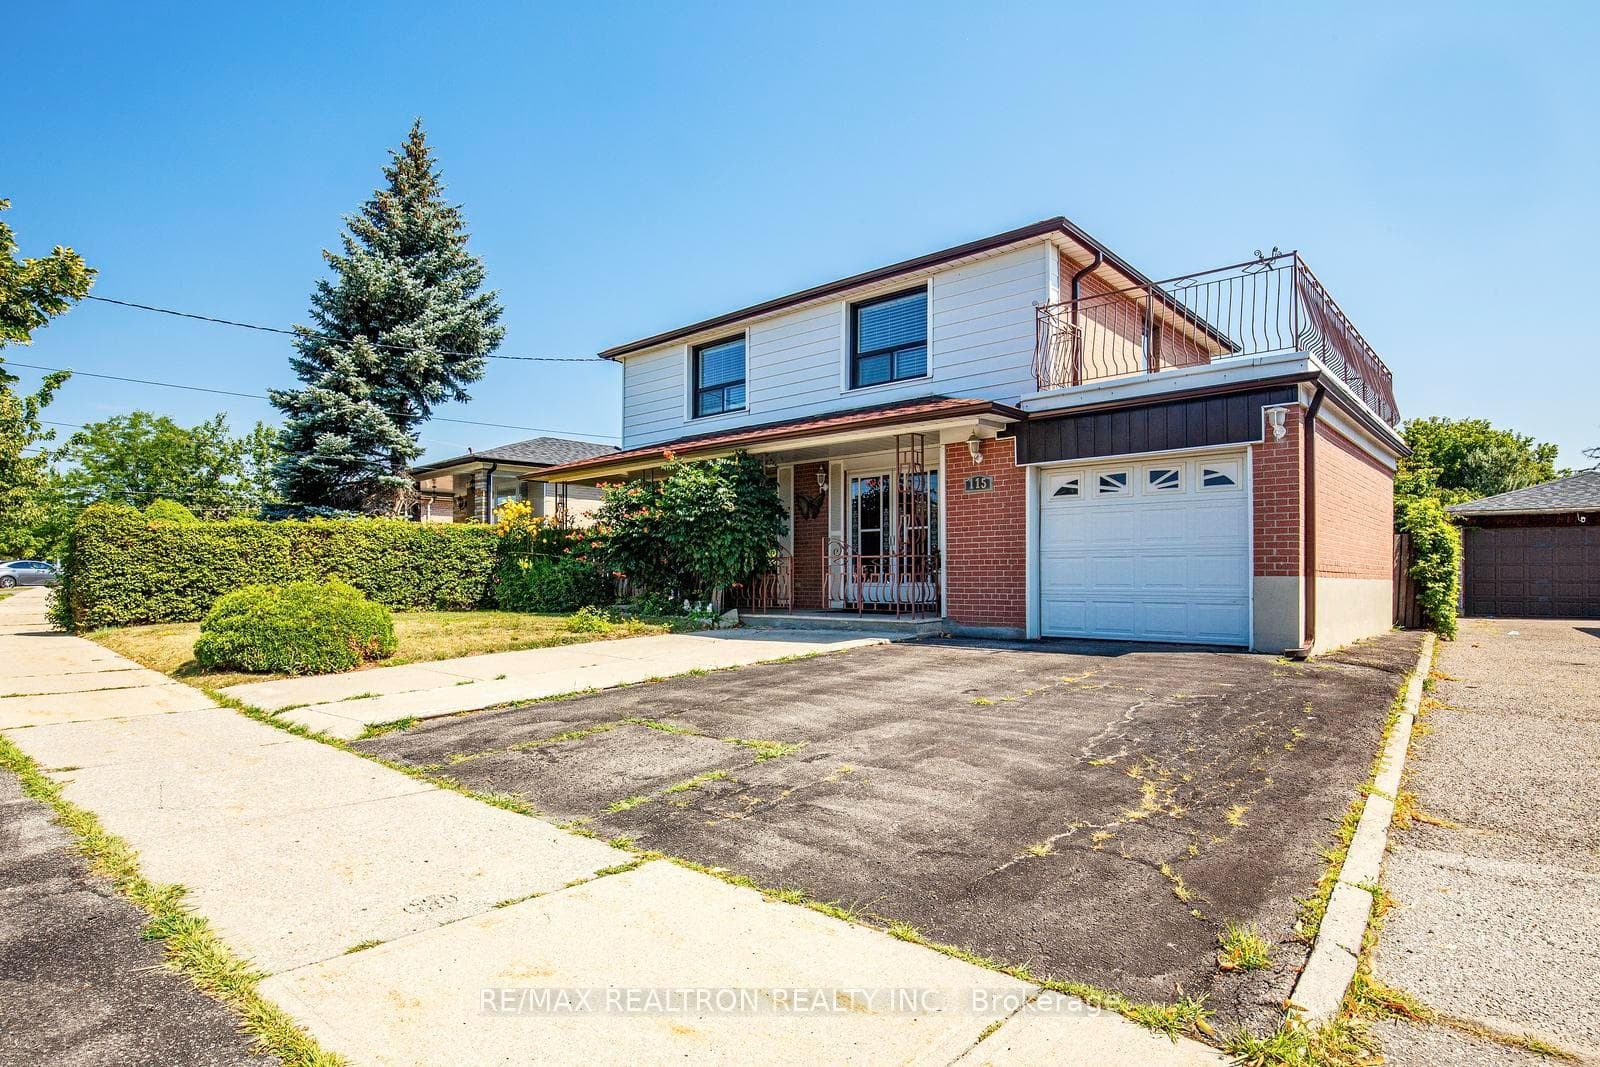
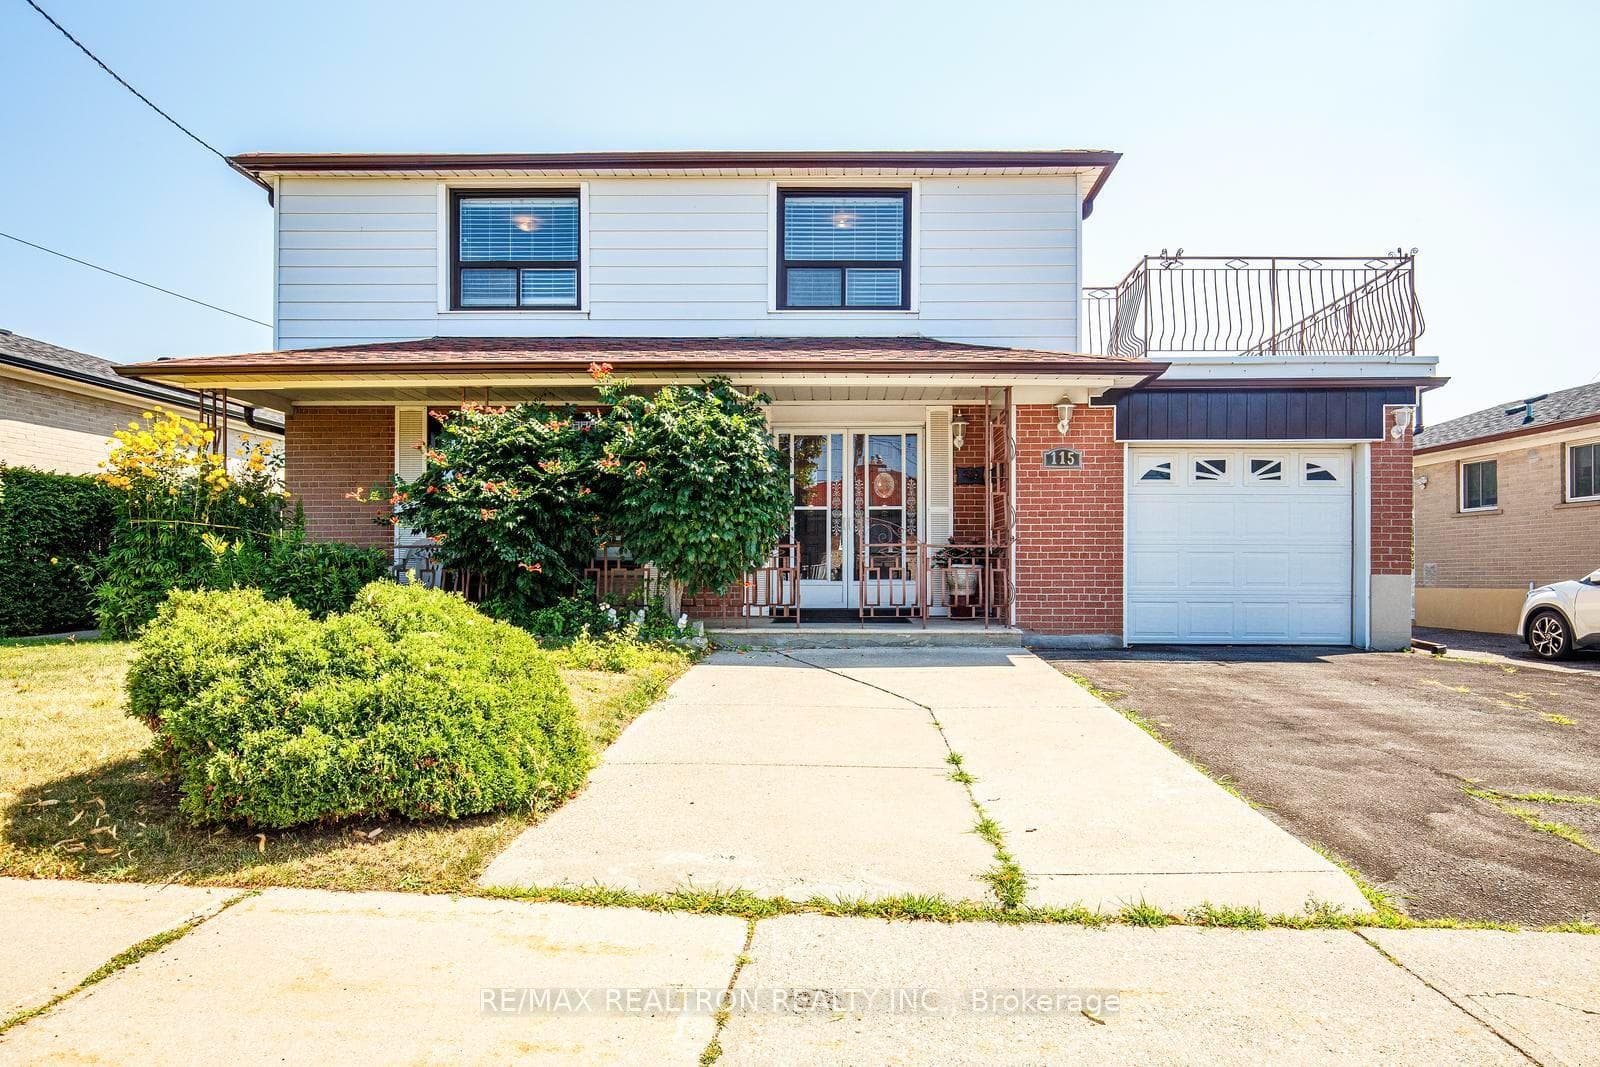
"First Time Offered" Discover the endless possibilities in this solid well built detached home, proudly owned by the same family for decades. this home features 4 generous bedrooms including a private roof top patio creating the perfect outdoor retreat. Home boasts a bright and functional kitchen, spacious living room, formal dining room with sliding door ta a sun filled enclosed solarium- ideal space to enjoy morning coffee, entertain guests or relax year round. Separate entrance to basement complete with kitchen, offers excellent potential for an in law suite, extended family accommodation or future income opportunities. Home situated on a desirable in a well established family friendly neighbourhood, conveniently located, close to schools, York University, parks, shopping, public transit, major highways and everyday amenities. This is an exceptional opportunity whether you are looking to move right in or renovate to your own personal taste, or invest in a property with outstanding potential.
Bedrooms
4
Bathrooms
3
Square Feet
1500-2000 sqft
Property Type
Detached
| Name | Size (m) | Size (ft) | Features |
|---|---|---|---|
| Living Room(Main) | 5.18 x 3.35 | 17.0 x 11.0 | - |
| Living Room(Main) | 5.18 x 3.35 | 17.0 x 11.0 | - |
| Living Room(Main) | 5.18 x 3.35 | 17.0 x 11.0 | - |
| Living Room(Main) | 3.35 x 2.93 | 11.0 x 9.6 | - |
| Living Room(Main) | 3.35 x 2.93 | 11.0 x 9.6 | - |
| Living Room(Main) | 3.35 x 2.93 | 11.0 x 9.6 | - |
| Kitchen(Main) | 3.84 x 2.93 | 12.6 x 9.6 | - |
| Kitchen(Main) | 3.84 x 2.93 | 12.6 x 9.6 | - |
| Kitchen(Main) | 3.84 x 2.93 | 12.6 x 9.6 | - |
| Solarium(Main) | 3.35 x 6.4 | 11.0 x 21.0 | - |
| Solarium(Main) | 3.35 x 6.4 | 11.0 x 21.0 | - |
| Solarium(Main) | 3.35 x 6.4 | 11.0 x 21.0 | - |
| Primary Bedroom(Second) | 4.75 x 3.05 | 15.6 x 10.0 | - |
| Primary Bedroom(Second) | 4.75 x 3.05 | 15.6 x 10.0 | - |
| Primary Bedroom(Second) | 4.75 x 3.05 | 15.6 x 10.0 | - |
| Bedroom 2(Second) | 3.23 x 2.62 | 10.6 x 8.6 | - |
| Bedroom 2(Second) | 3.23 x 2.62 | 10.6 x 8.6 | - |
| Bedroom 2(Second) | 3.23 x 2.62 | 10.6 x 8.6 | - |
| Bedroom 3(Second) | 3.54 x 2.78 | 11.6 x 9.1 | - |
| Bedroom 3(Second) | 3.54 x 2.78 | 11.6 x 9.1 | - |
| Bedroom 3(Second) | 3.54 x 2.78 | 11.6 x 9.1 | - |
| Bedroom 4(Second) | 2.64 x 3.23 | 8.7 x 10.6 | - |
| Bedroom 4(Second) | 2.64 x 3.23 | 8.7 x 10.6 | - |
| Bedroom 4(Second) | 2.64 x 3.23 | 8.7 x 10.6 | - |
| Recreation(Basement) | 8.53 x 5.18 | 28.0 x 17.0 | - |
| Recreation(Basement) | 8.53 x 5.18 | 28.0 x 17.0 | - |
| Recreation(Basement) | 8.53 x 5.18 | 28.0 x 17.0 | - |
Your Agent
Broker of Record
PREMIER MATRIX REALTY LTD. BROKERAGE
See the comparable sold, tax-matched, and currently-competing listings for 115 Hullmar Drive.
Register for free to view complete price estimate and access exclusive sold data
Free account • No credit card required
Contact OVAIS QASSIM
115 Hullmar Drive, Toronto, ON M3N 2E5 is a 4-bedroom, 3-bathroom 2-storey detached with approximately 1500-2000 square feet of living space, situated on a 53 123 foot lot. This property is currently for sale at $1,050,000. The home features a attached garage and a finished basement.
This home is located in Black Creek, part of Toronto W05 in the Toronto area. Explore more homes for sale and recently sold properties in this neighbourhood.
Whether you are looking to buy, sell, or lease in Black Creek, our team of experienced real estate professionals can help you navigate the market and find the perfect home. Contact us today for a free consultation.
115 Hullmar Drive, Toronto, ON M3N 2E5 for sale,4 bedroom detached Black Creek,Toronto W05 homes for sale,Toronto real estate,2-Storey homes, detached for sale


