
$1,424,914
14 LANSDOWNE PARK Crescent, Middlesex Centre, ON N0L 1R0
Middlesex Centre, ON N0L 1R0
7 Bed · 5 Bath · Detached
MLS #X12198107
Listed Price
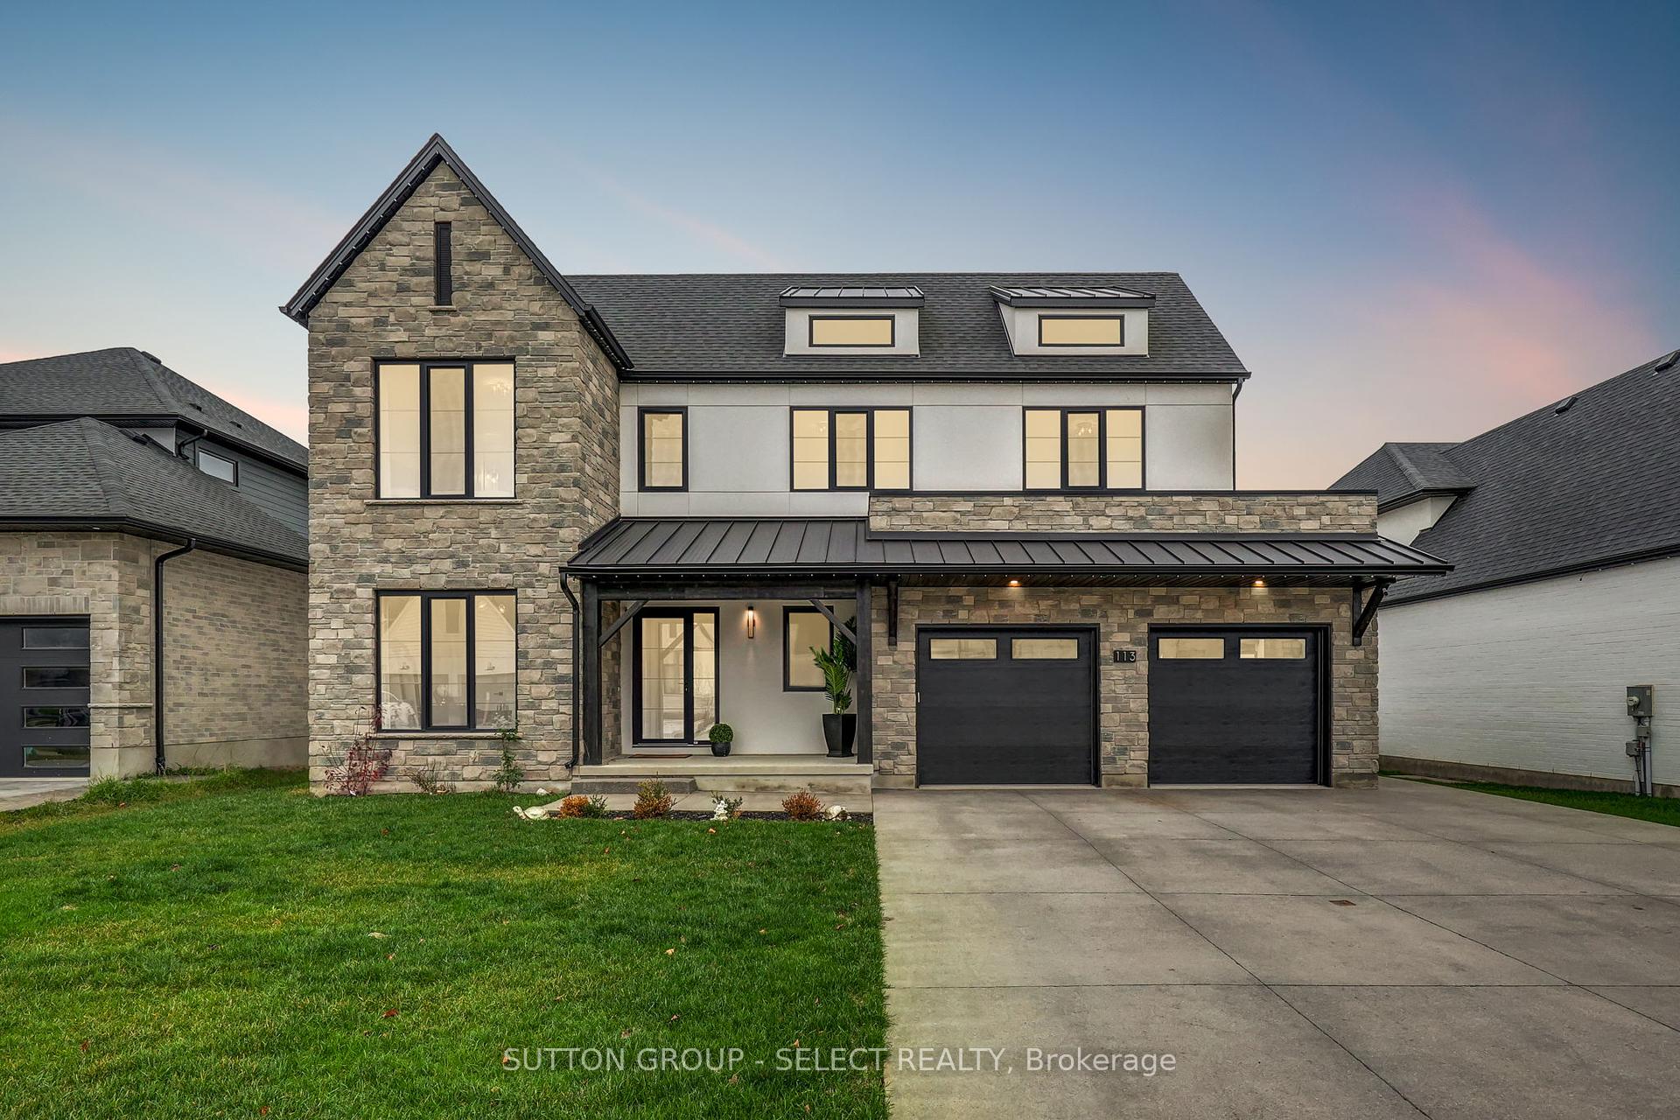
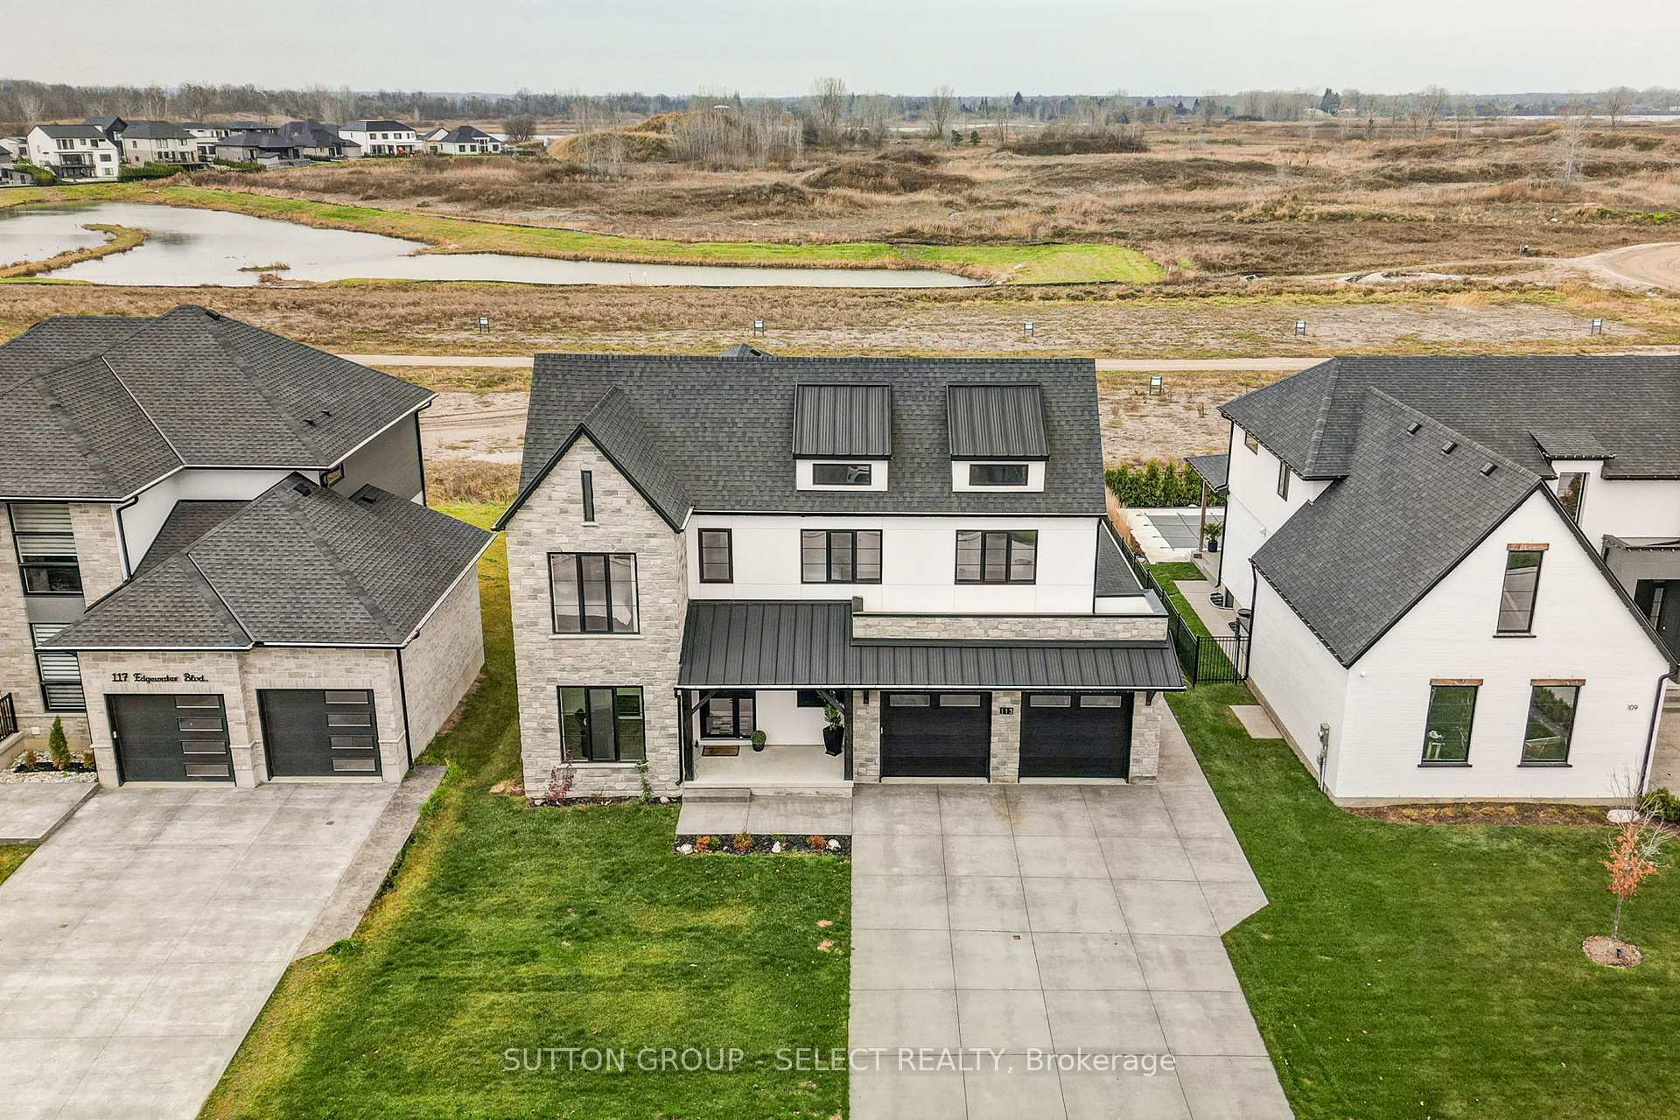
Located in the sought-after neighborhood of Edgewater Estates, close to parks, trails, amenities, highway access, and only a few minutes west of London. The grand exterior has a stone elevation and a large front porch as well as a 3-car tandem garage. This layout is great for large or blended families with a separate entrance to a 2 bedroom in-law suite. The finished basement offers a full kitchen with quartz counters and stainless appliances, 2 beds, 2 baths, a fireplace in the spacious living room, and laundry. The main floor offers 10-foot ceilings and oversized windows. The kitchen features ample custom-built cabinetry, built-in designer appliances, a waterfall quartz island and backsplash, and a hidden pantry. Main floor office or bedroom with walk-in closet, hardwood floors throughout the house, and separate dining. Upstairs you will find four generous bedrooms with ensuites and walk-in closets in two of the rooms. The primary suite features a huge spa-like ensuite with a soaker tub and glass shower and a large closet with built-in storage. The second laundry is located upstairs with stone counters folding counters and additional storage. The yard includes a covered porch w/BBQ gas line & rough-in plumbing for a future pool. This extensively upgraded 7-bedroom home must be viewed to be fully appreciated.
Bedrooms
7
Bathrooms
5
Square Feet
3500-5000 sqft
Property Type
Detached
| Name | Size (m) | Size (ft) | Features |
|---|---|---|---|
| Kitchen(Main) | 6.17 x 3.67 | 20.2 x 12.0 | - |
| Dining Room(Main) | 4.02 x 3.32 | 13.2 x 10.9 | - |
| Living Room(Main) | 6.24 x 5.58 | 20.5 x 18.3 | - |
| Office(Main) | 3.53 x 3.33 | 11.6 x 10.9 | - |
| Primary Bedroom(Second) | 5.07 x 5.01 | 16.6 x 16.4 | - |
| Bedroom 3(Second) | 3.54 x 5.06 | 11.6 x 16.6 | - |
| Bedroom 4(Second) | 3.87 x 3.42 | 12.7 x 11.2 | - |
| Bedroom 5(Second) | 3.84 x 3.42 | 12.6 x 11.2 | - |
| Bedroom(Lower) | 5.48 x 5.4 | 18.0 x 17.7 | - |
| Bedroom(Lower) | 3.82 x 3.08 | 12.5 x 10.1 | - |
| Family Room(Lower) | 8.16 x 6.83 | 26.8 x 22.4 | - |
| Mud Room(Main) | 2.65 x 2.03 | 8.7 x 6.7 | - |
Complete transaction history for this property
Register free to see the complete unit history
Register for free to view complete transaction history and access exclusive sold data
Free account • No credit card required
Your Agent
Broker of Record
PREMIER MATRIX REALTY LTD. BROKERAGE
See the comparable sold, tax-matched, and currently-competing listings for 113 Edgewater Boulevard.
Register for free to view complete price estimate and access exclusive sold data
Free account • No credit card required
Contact OVAIS QASSIM
113 Edgewater Boulevard, Middlesex Centre, ON N0L 1R0 is a 7-bedroom, 5-bathroom 2-storey detached with approximately 3500-5000 square feet of living space, situated on a 65 125 foot lot. This property is currently for sale at $1,849,000. The home features a attached garage and a finished, separate entrance basement, built approximately 0-5 years ago.
This home is located in Rural Middlesex Centre, part of Middlesex Centre in the Middlesex area. Explore more homes for sale and recently sold properties in this neighbourhood.
Whether you are looking to buy, sell, or lease in Rural Middlesex Centre, our team of experienced real estate professionals can help you navigate the market and find the perfect home. Contact us today for a free consultation.
113 Edgewater Boulevard, Middlesex Centre, ON N0L 1R0 for sale,7 bedroom detached Rural Middlesex Centre,Middlesex Centre homes for sale,Middlesex real estate,2-Storey homes, detached for sale


