
$1,043,988
142 Trail Ridge Lane, Markham, ON L6C 2C5
Markham, ON L6C 2P3
4 Bed · 3 Bath · Semi-Detached
MLS #N12454813
Listed Price
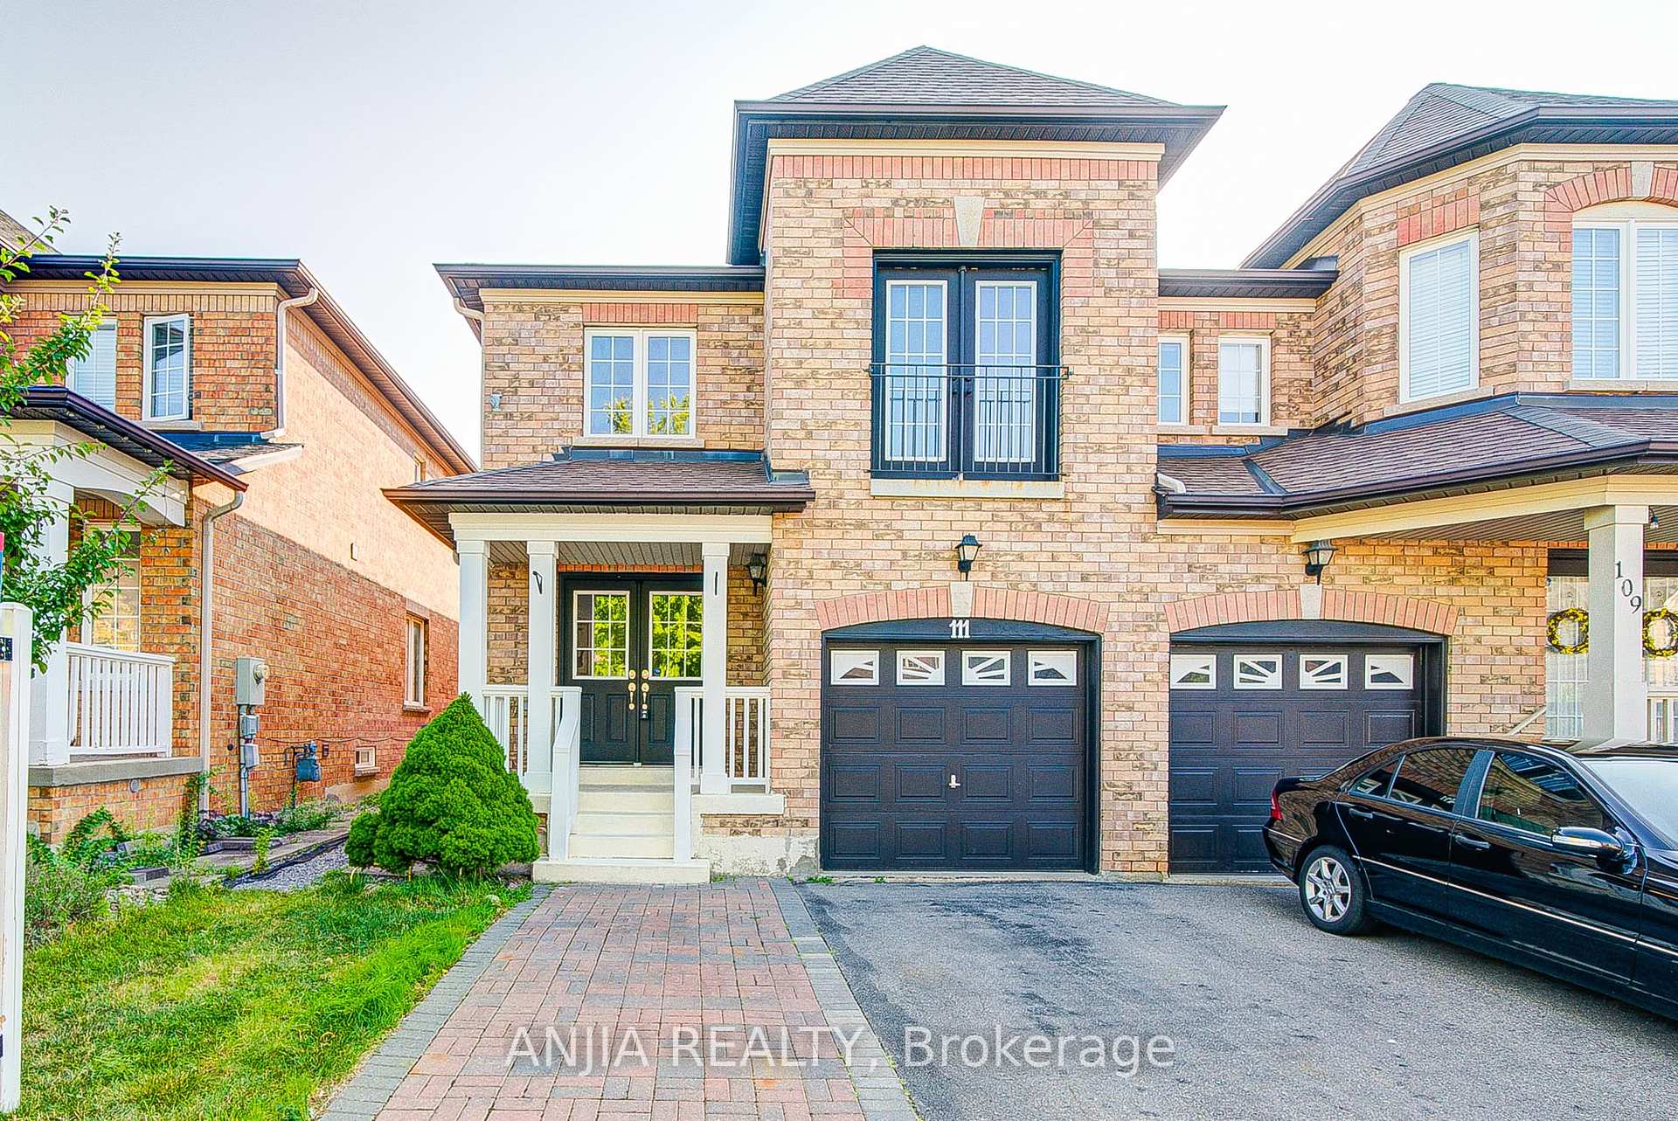
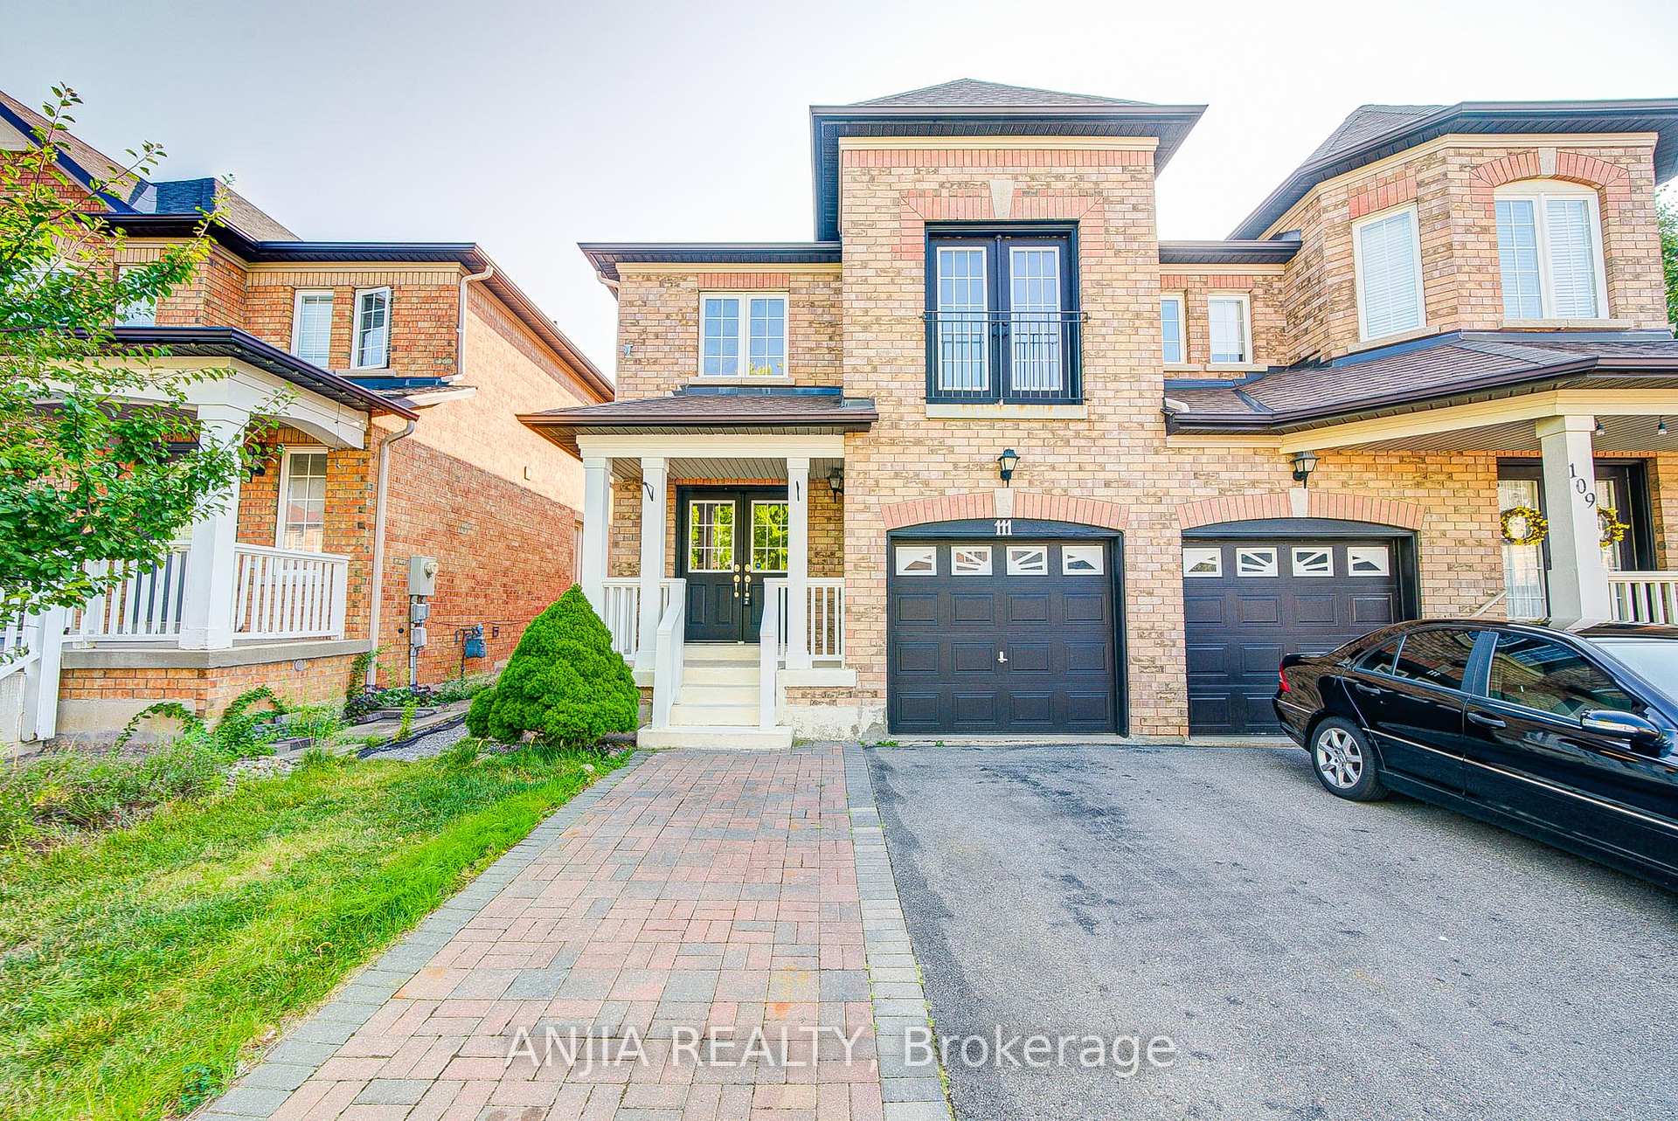
Welcome To This Beautifully Updated 4-Bedroom Home Nestled In The Heart Of Berczy Village, One Of Markham's Most Sought-After Communities. Located On A Quiet Street And Fronting East, This Residence Is Just Minutes From Top-Ranked Schools, Parks, And Amenities, Making It The Perfect Setting For Family Living.Step Inside To A Bright And Airy Main Floor Featuring Hardwood Flooring Throughout, Freshly Painted Walls, And Smooth Ceilings With Pot Lights. The Spacious Living And Dining Area Offers An Elegant Open-Concept Layout Ideal For Entertaining. The Great Room, With A Cozy Gas Fireplace, Flows Effortlessly Into A Fully Upgraded Kitchen With Quartz Countertops, Ceramic Backsplash, Stainless Steel Appliances, And A Gas StovePerfect For The Home Chef.Upstairs, Youll Find Four Generously Sized Bedrooms, All With Hardwood Flooring. The Primary Suite Boasts A Walk-In Closet And A 4-Piece Ensuite Bath, While The Additional Bedrooms Feature Large Windows, Built-In Closets, And One With Vaulted Ceilings And French Doors, Offering A Unique Architectural Touch. A Full Unfinished Basement Ready For Your Personal Touch, And 3-Car Parking Including A Private Driveway And Attached Garage With Remote Opener, This Home Combines Comfort, Style, And Value In A Family-Friendly Location. Dont Miss This Exceptional Opportunity!
Bedrooms
4
Bathrooms
3
Square Feet
1500-2000 sqft
Property Type
Semi-Detached
| Name | Size (m) | Size (ft) | Features |
|---|---|---|---|
| Living Room(Ground) | 6.52 x 4.23 | 21.4 x 13.9 | - |
| Dining Room(Ground) | 6.52 x 3.16 | 21.4 x 10.4 | - |
| Great Room(Ground) | 6 x 3.35 | 19.7 x 11.0 | - |
| Kitchen(Ground) | 2.8 x 2.77 | 9.2 x 9.1 | - |
| Primary Bedroom(Second) | 4.99 x 3.53 | 16.4 x 11.6 | - |
| Bedroom 2(Second) | 3.23 x 3.04 | 10.6 x 10.0 | - |
| Bedroom 3(Second) | 5.48 x 2.89 | 18.0 x 9.5 | - |
| Bedroom 4(Second) | 3.23 x 3.04 | 10.6 x 10.0 | - |
Complete transaction history for this property
Sold: Aug 9, 2026
$1,180,000
+$90,000 (8.3%)
Register free to see the complete unit history
Register for free to view complete transaction history and access exclusive sold data
Free account • No credit card required
Your Agent
Broker of Record
PREMIER MATRIX REALTY LTD. BROKERAGE
See the comparable sold, tax-matched, and currently-competing listings for 111 Viscount Drive.
Register for free to view complete price estimate and access exclusive sold data
Free account • No credit card required
Contact OVAIS QASSIM
111 Viscount Drive, Markham, ON L6C 2P3 is a 4-bedroom, 3-bathroom 2-storey semi-detached with approximately 1500-2000 square feet of living space, situated on a 19 110 foot lot. This property is currently for sale at $999,000. The home features a attached garage and a full, unfinished basement.
This home is located in Berczy, part of Markham in the York area. Explore more homes for sale and recently sold properties in this neighbourhood.
Whether you are looking to buy, sell, or lease in Berczy, our team of experienced real estate professionals can help you navigate the market and find the perfect home. Contact us today for a free consultation.
111 Viscount Drive, Markham, ON L6C 2P3 for sale,4 bedroom semi-detached Berczy,Markham homes for sale,York real estate,2-Storey homes, semi-detached for sale


