
$1,310,000
14 Laurwood Court, Aurora, ON L4G 5C2
Aurora, ON L4G 2Z5
6 Bed · 5 Bath · Detached
MLS #N12392848
Listed Price
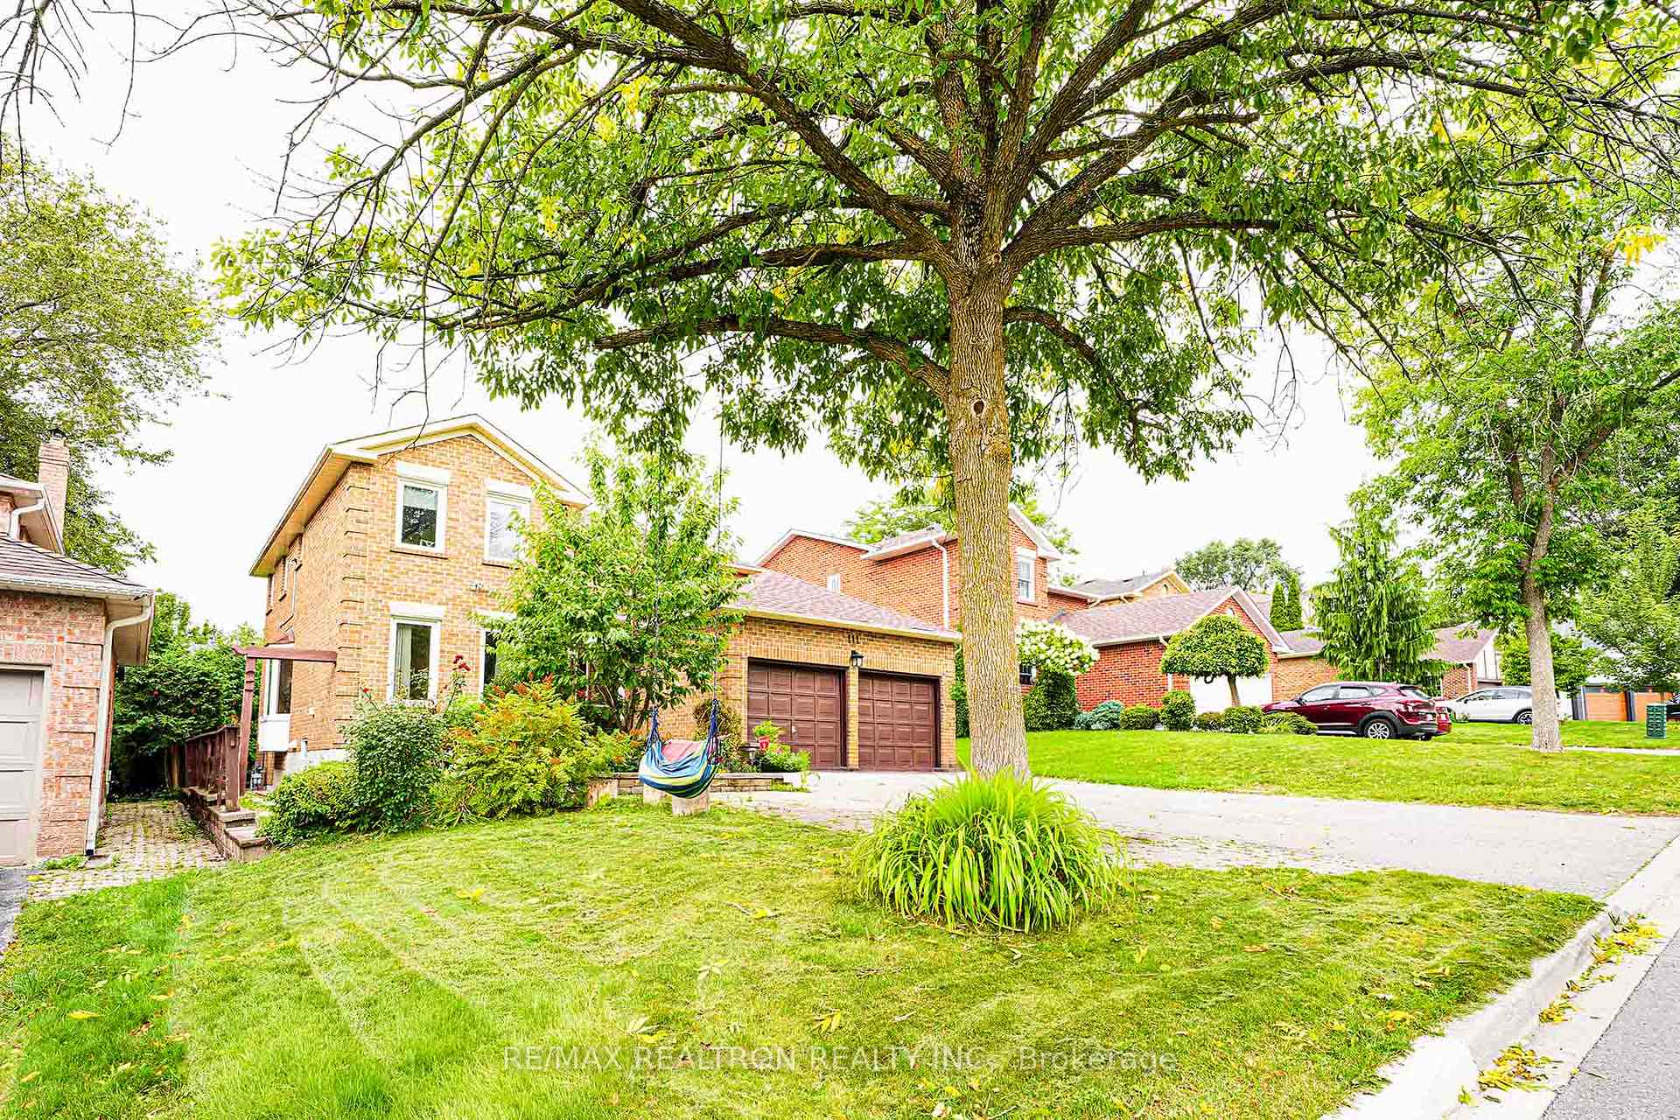
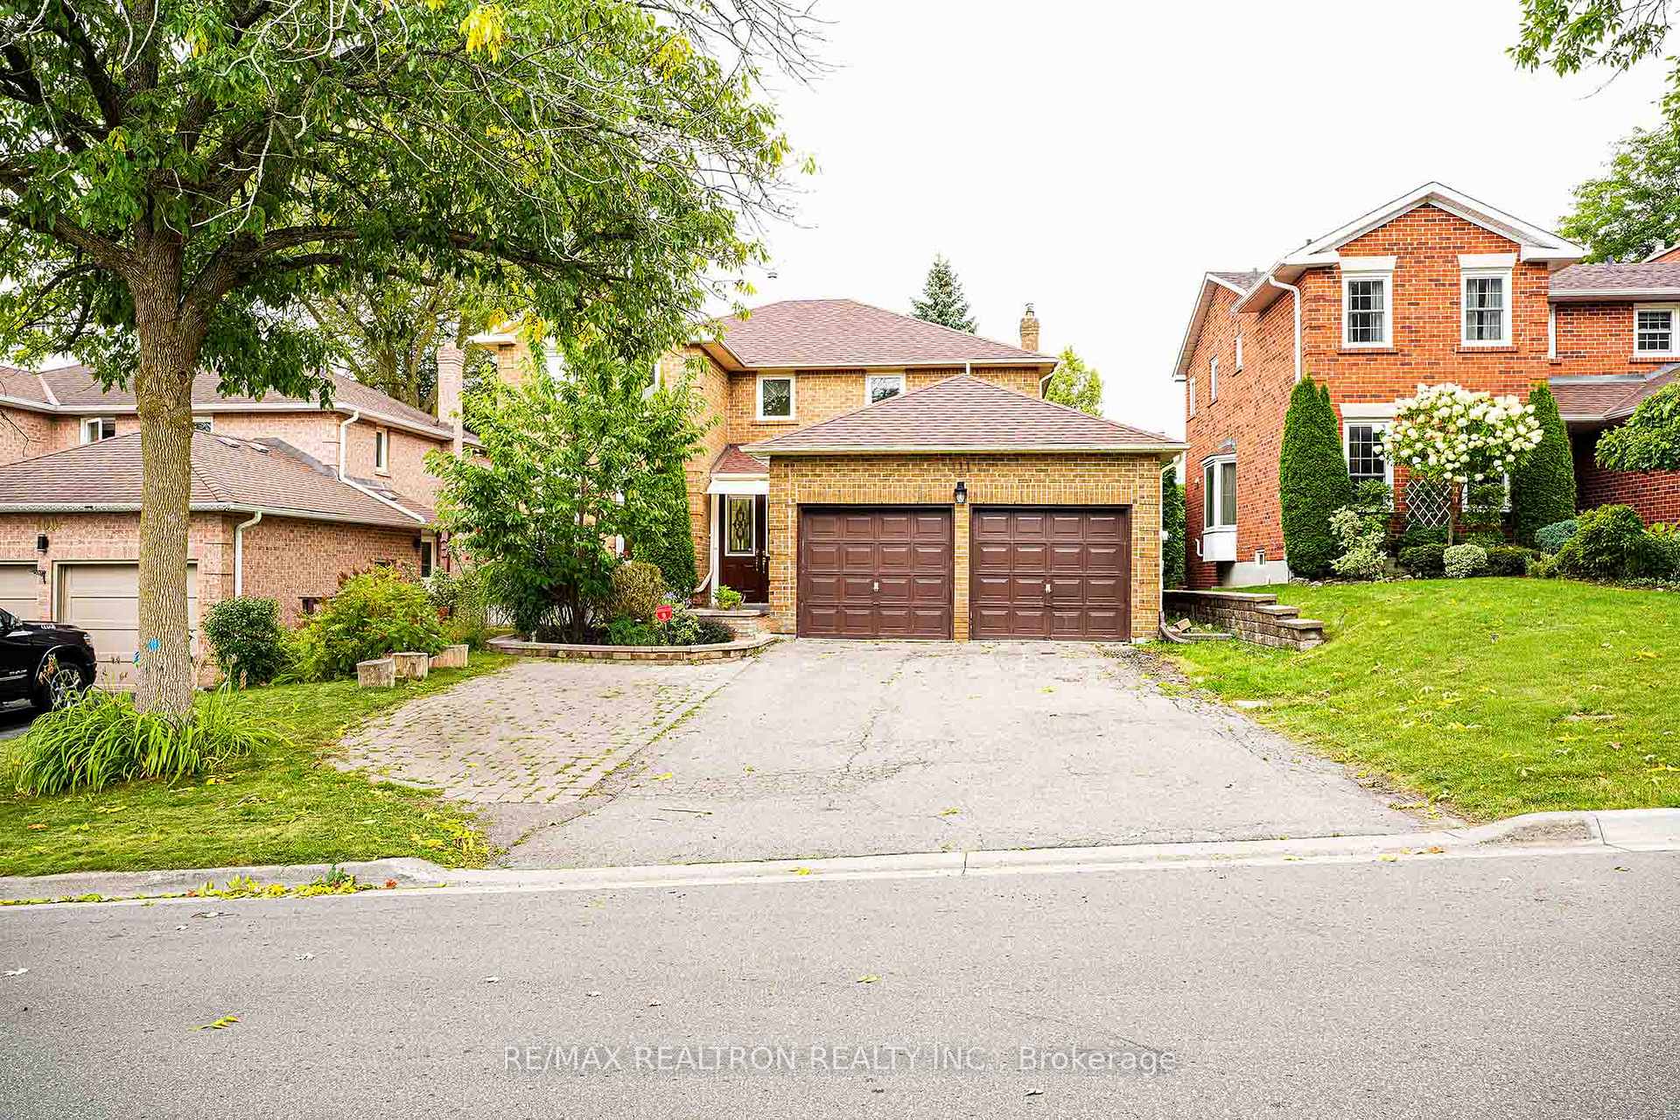
This immaculately maintained 4+2-bedroom, 4-bathroom home in the prestigious Aurora Heights community offers the perfect blend of elegance, comfort, and privacy, nestled on a mature-treed lot with serene southwest exposure. The stunning eat-in kitchen features luxurious soapstone countertops and flows seamlessly into a spacious family room with walkout access to a large sun deck overlooking a beautifully landscaped backyard true nature lovers paradise. Hardwood floors throughout the main level add warmth and sophistication, while the two unit finished basements with a separate entrances provide versatile living space for guests or potential income. Located within walking distance to top-rated schools, parks, shops, and amenities, this exceptional property is a rare opportunity to enjoy refined living in one of Auroras most sought-after neighborhoods.
Bedrooms
6
Bathrooms
5
Square Feet
2000-2500 sqft
Property Type
Detached
| Name | Size (m) | Size (ft) | Features |
|---|---|---|---|
| Dining Room(Main) | 3.5 x 3.4 | 11.5 x 11.2 | - |
| Dining Room(Main) | 3.5 x 3.4 | 11.5 x 11.2 | - |
| Dining Room(Main) | 3.5 x 3.4 | 11.5 x 11.2 | - |
| Dining Room(Main) | 3.5 x 3.4 | 11.5 x 11.2 | - |
| Dining Room(Main) | 3.5 x 3.4 | 11.5 x 11.2 | - |
| Dining Room(Main) | 3.5 x 3.4 | 11.5 x 11.2 | - |
| Family Room(Main) | 5.35 x 3.5 | 17.6 x 11.5 | - |
| Family Room(Main) | 5.35 x 3.5 | 17.6 x 11.5 | - |
| Family Room(Main) | 5.35 x 3.5 | 17.6 x 11.5 | - |
| Family Room(Main) | 5.35 x 3.5 | 17.6 x 11.5 | - |
| Family Room(Main) | 5.35 x 3.5 | 17.6 x 11.5 | - |
| Family Room(Main) | 5.35 x 3.5 | 17.6 x 11.5 | - |
| Kitchen(Main) | 6.4 x 5.05 | 21.0 x 16.6 | - |
| Kitchen(Main) | 6.4 x 5.05 | 21.0 x 16.6 | - |
| Kitchen(Main) | 6.4 x 5.05 | 21.0 x 16.6 | - |
| Kitchen(Main) | 6.4 x 5.05 | 21.0 x 16.6 | - |
| Kitchen(Main) | 6.4 x 5.05 | 21.0 x 16.6 | - |
| Kitchen(Main) | 6.4 x 5.05 | 21.0 x 16.6 | - |
| Primary Bedroom(Upper) | 5.25 x 3.65 | 17.2 x 12.0 | - |
| Primary Bedroom(Upper) | 5.25 x 3.65 | 17.2 x 12.0 | - |
| Primary Bedroom(Upper) | 5.25 x 3.65 | 17.2 x 12.0 | - |
| Primary Bedroom(Upper) | 5.25 x 3.65 | 17.2 x 12.0 | - |
| Primary Bedroom(Upper) | 5.25 x 3.65 | 17.2 x 12.0 | - |
| Primary Bedroom(Upper) | 5.25 x 3.65 | 17.2 x 12.0 | - |
| Bedroom 2(Upper) | 3.3 x 3.65 | 10.8 x 12.0 | - |
| Bedroom 2(Upper) | 3.3 x 3.65 | 10.8 x 12.0 | - |
| Bedroom 2(Upper) | 3.3 x 3.65 | 10.8 x 12.0 | - |
| Bedroom 2(Upper) | 3.3 x 3.65 | 10.8 x 12.0 | - |
| Bedroom 2(Upper) | 3.3 x 3.65 | 10.8 x 12.0 | - |
| Bedroom 2(Upper) | 3.3 x 3.65 | 10.8 x 12.0 | - |
| Bedroom 3(Upper) | 3.5 x 3.4 | 11.5 x 11.2 | - |
| Bedroom 3(Upper) | 3.5 x 3.4 | 11.5 x 11.2 | - |
| Bedroom 3(Upper) | 3.5 x 3.4 | 11.5 x 11.2 | - |
| Bedroom 3(Upper) | 3.5 x 3.4 | 11.5 x 11.2 | - |
| Bedroom 3(Upper) | 3.5 x 3.4 | 11.5 x 11.2 | - |
| Bedroom 3(Upper) | 3.5 x 3.4 | 11.5 x 11.2 | - |
| Bedroom 4(Upper) | 3.5 x 3.4 | 11.5 x 11.2 | - |
| Bedroom 4(Upper) | 3.5 x 3.4 | 11.5 x 11.2 | - |
| Bedroom 4(Upper) | 3.5 x 3.4 | 11.5 x 11.2 | - |
| Bedroom 4(Upper) | 3.5 x 3.4 | 11.5 x 11.2 | - |
| Bedroom 4(Upper) | 3.5 x 3.4 | 11.5 x 11.2 | - |
| Bedroom 4(Upper) | 3.5 x 3.4 | 11.5 x 11.2 | - |
| Family Room(Lower) | 8.5 x 6.5 | 27.9 x 21.3 | - |
| Family Room(Lower) | 8.5 x 6.5 | 27.9 x 21.3 | - |
| Family Room(Lower) | 8.5 x 6.5 | 27.9 x 21.3 | - |
| Family Room(Lower) | 8.5 x 6.5 | 27.9 x 21.3 | - |
| Family Room(Lower) | 8.5 x 6.5 | 27.9 x 21.3 | - |
| Family Room(Lower) | 8.5 x 6.5 | 27.9 x 21.3 | - |
| Bedroom(Basement) | 3 x 3 | 9.8 x 9.8 | - |
| Bedroom(Basement) | 3 x 3 | 9.8 x 9.8 | - |
| Bedroom(Basement) | 3 x 3 | 9.8 x 9.8 | - |
| Bedroom(Basement) | 3 x 3 | 9.8 x 9.8 | - |
| Bedroom(Basement) | 3 x 3 | 9.8 x 9.8 | - |
| Bedroom(Basement) | 3 x 3 | 9.8 x 9.8 | - |
| Kitchen(Basement) | 2 x 2 | 6.6 x 6.6 | - |
| Kitchen(Basement) | 2 x 2 | 6.6 x 6.6 | - |
| Kitchen(Basement) | 2 x 2 | 6.6 x 6.6 | - |
| Kitchen(Basement) | 2 x 2 | 6.6 x 6.6 | - |
| Kitchen(Basement) | 2 x 2 | 6.6 x 6.6 | - |
| Kitchen(Basement) | 2 x 2 | 6.6 x 6.6 | - |
Complete transaction history for this property
Sold: Dec 8, 2025
$1,340,000
+$51,112 (4.0%)
Register for free to view complete transaction history and access exclusive sold data
Free account • No credit card required
Your Agent
Broker of Record
PREMIER MATRIX REALTY LTD. BROKERAGE
See the comparable sold, tax-matched, and currently-competing listings for 111 Devins Drive.
Register for free to view complete price estimate and access exclusive sold data
Free account • No credit card required
Contact OVAIS QASSIM
111 Devins Drive, Aurora, ON L4G 2Z5 is a 6-bedroom, 5-bathroom 2-storey detached with approximately 2000-2500 square feet of living space, situated on a 49 108 foot lot. This property is currently for sale at $1,499,000. The home features a attached garage and a separate entrance, finished basement, built approximately 31-50 years ago.
This home is located in Aurora Heights, part of Aurora in the York area. Explore more homes for sale and recently sold properties in this neighbourhood.
Whether you are looking to buy, sell, or lease in Aurora Heights, our team of experienced real estate professionals can help you navigate the market and find the perfect home. Contact us today for a free consultation.
111 Devins Drive, Aurora, ON L4G 2Z5 for sale,6 bedroom detached Aurora Heights,Aurora homes for sale,York real estate,2-Storey homes, detached for sale


