
$635,000
4 Finch Street, North Middlesex, ON N0M 1A0

North Middlesex, ON N0M 1A0
3 Bed · 3 Bath · Detached
MLS #X13248506
Listed Price
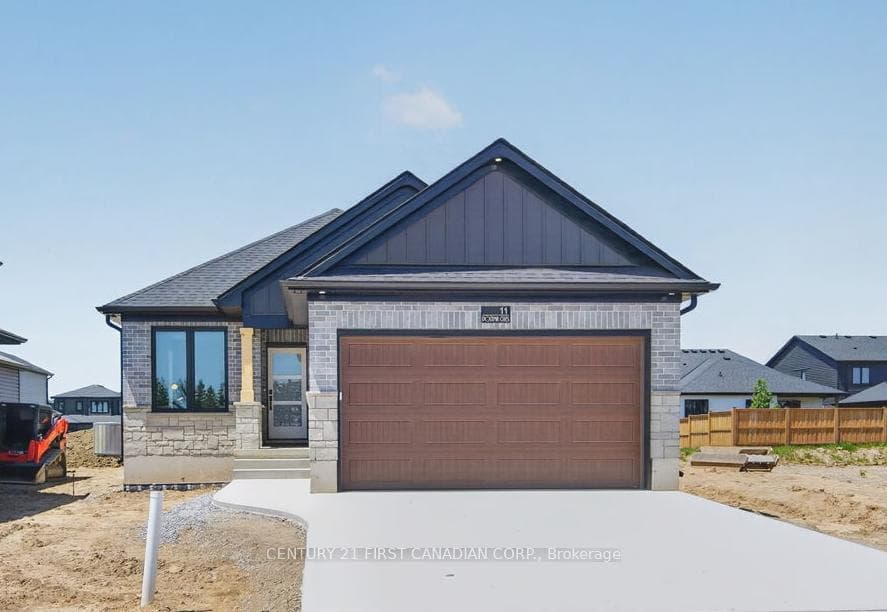
MOVE IN READY/ BUILDER 5PC APPLIANCE PACKAGE INCLUDED - Welcome to 11 Postma Crescent the Northcrest built by Parry Homes Inc. This bright and beautifully designed 4-level backsplit, offers 1855sqft of finished space. The main and second levels are fully finished, creating an inviting and functional living space that's perfect for today's lifestyle. The heart of the home features a spacious family room that flows effortlessly into the dining area and kitchen, making it ideal for everyday living and entertaining alike. Natural light pours through the space, enhancing the open and welcoming feel. Upstairs are three generous bedrooms, including a private primary suite complete with its own 3-piece ensuite. A 4-piece main bathroom completes the upper level, providing comfort and convenience for the whole family. The lower level features a large rec room, a fourth bedroom and 4 piece bath. This home offers the perfect combination of move-in ready comfort and future growth, making it an exceptional choice for families, professionals, and investors alike. Ausable Bluffs is only 20 minutes away from north London, 15 minutes to east of Strathroy, and 25 minutes to the beautiful shores of Lake Huron. Taxes and assessed value to be determined. List price reflects the Government HST rebate. HST is included, with all eligible rebates assigned to the builder. Purchase price is subject to buyer qualification for applicable rebates.
Bedrooms
3
Bathrooms
3
Square Feet
1100-1500 sqft
Property Type
Detached
| Name | Size (m) | Size (ft) | Features |
|---|---|---|---|
| Kitchen(Main) | 3.17 x 2.13 | 10.4 x 7.0 | - |
| Kitchen(Main) | 3.17 x 2.13 | 10.4 x 7.0 | - |
| Kitchen(Main) | 3.17 x 2.13 | 10.4 x 7.0 | - |
| Kitchen(Main) | 3.17 x 2.13 | 10.4 x 7.0 | - |
| Kitchen(Main) | 3.17 x 2.13 | 10.4 x 7.0 | - |
| Kitchen(Main) | 3.17 x 2.13 | 10.4 x 7.0 | - |
| Kitchen(Main) | 3.17 x 2.13 | 10.4 x 7.0 | - |
| Great Room(Main) | 3.87 x 6.07 | 12.7 x 19.9 | - |
| Great Room(Main) | 3.87 x 6.07 | 12.7 x 19.9 | - |
| Great Room(Main) | 3.87 x 6.07 | 12.7 x 19.9 | - |
| Great Room(Main) | 3.87 x 6.07 | 12.7 x 19.9 | - |
| Great Room(Main) | 3.87 x 6.07 | 12.7 x 19.9 | - |
| Great Room(Main) | 3.87 x 6.07 | 12.7 x 19.9 | - |
| Great Room(Main) | 3.87 x 6.07 | 12.7 x 19.9 | - |
| Dining Room(Main) | 3.17 x 3.05 | 10.4 x 10.0 | - |
| Dining Room(Main) | 3.17 x 3.05 | 10.4 x 10.0 | - |
| Dining Room(Main) | 3.17 x 3.05 | 10.4 x 10.0 | - |
| Dining Room(Main) | 3.17 x 3.05 | 10.4 x 10.0 | - |
| Dining Room(Main) | 3.17 x 3.05 | 10.4 x 10.0 | - |
| Dining Room(Main) | 3.17 x 3.05 | 10.4 x 10.0 | - |
| Dining Room(Main) | 3.17 x 3.05 | 10.4 x 10.0 | - |
| Primary Bedroom(Second) | 4.33 x 3.84 | 14.2 x 12.6 | - |
| Primary Bedroom(Second) | 4.33 x 3.84 | 14.2 x 12.6 | - |
| Primary Bedroom(Second) | 4.33 x 3.84 | 14.2 x 12.6 | - |
| Primary Bedroom(Second) | 4.33 x 3.84 | 14.2 x 12.6 | - |
| Primary Bedroom(Second) | 4.33 x 3.84 | 14.2 x 12.6 | - |
| Primary Bedroom(Second) | 4.33 x 3.84 | 14.2 x 12.6 | - |
| Primary Bedroom(Second) | 4.33 x 3.84 | 14.2 x 12.6 | - |
| Bedroom 2(Second) | 3.35 x 3.05 | 11.0 x 10.0 | - |
| Bedroom 2(Second) | 3.35 x 3.05 | 11.0 x 10.0 | - |
| Bedroom 2(Second) | 3.35 x 3.05 | 11.0 x 10.0 | - |
| Bedroom 2(Second) | 3.35 x 3.05 | 11.0 x 10.0 | - |
| Bedroom 2(Second) | 3.35 x 3.05 | 11.0 x 10.0 | - |
| Bedroom 2(Second) | 3.35 x 3.05 | 11.0 x 10.0 | - |
| Bedroom 2(Second) | 3.35 x 3.05 | 11.0 x 10.0 | - |
| Bedroom 3(Second) | 3.3 x 3.05 | 10.8 x 10.0 | - |
| Bedroom 3(Second) | 3.3 x 3.05 | 10.8 x 10.0 | - |
| Bedroom 3(Second) | 3.3 x 3.05 | 10.8 x 10.0 | - |
| Bedroom 3(Second) | 3.3 x 3.05 | 10.8 x 10.0 | - |
| Bedroom 3(Second) | 3.3 x 3.05 | 10.8 x 10.0 | - |
| Bedroom 3(Second) | 3.3 x 3.05 | 10.8 x 10.0 | - |
| Bedroom 3(Second) | 3.3 x 3.05 | 10.8 x 10.0 | - |
| Recreation(Lower) | 5.21 x 6.1 | 17.1 x 20.0 | - |
| Recreation(Lower) | 5.21 x 6.1 | 17.1 x 20.0 | - |
| Recreation(Lower) | 5.21 x 6.1 | 17.1 x 20.0 | - |
| Recreation(Lower) | 5.21 x 6.1 | 17.1 x 20.0 | - |
| Recreation(Lower) | 5.21 x 6.1 | 17.1 x 20.0 | - |
| Recreation(Lower) | 5.21 x 6.1 | 17.1 x 20.0 | - |
| Recreation(Lower) | 5.21 x 6.1 | 17.1 x 20.0 | - |
| Bedroom 4(Lower) | 3.14 x 3.81 | 10.3 x 12.5 | - |
| Bedroom 4(Lower) | 3.14 x 3.81 | 10.3 x 12.5 | - |
| Bedroom 4(Lower) | 3.14 x 3.81 | 10.3 x 12.5 | - |
| Bedroom 4(Lower) | 3.14 x 3.81 | 10.3 x 12.5 | - |
| Bedroom 4(Lower) | 3.14 x 3.81 | 10.3 x 12.5 | - |
| Bedroom 4(Lower) | 3.14 x 3.81 | 10.3 x 12.5 | - |
| Bedroom 4(Lower) | 3.14 x 3.81 | 10.3 x 12.5 | - |
Complete transaction history for this property
Register for free to view complete transaction history and access exclusive sold data
Free account • No credit card required
Your Agent
Broker of Record
PREMIER MATRIX REALTY LTD. BROKERAGE
See the comparable sold, tax-matched, and currently-competing listings for 11 Postma Crescent.
Register for free to view complete price estimate and access exclusive sold data
Free account • No credit card required
Contact OVAIS QASSIM
11 Postma Crescent, North Middlesex, ON N0M 1A0 is a 3-bedroom, 3-bathroom backsplit 4 detached with approximately 1100-1500 square feet of living space, situated on a 40 110 foot lot. This property is currently for sale at $606,500. The home features a attached garage and a partially finished basement, built approximately New years ago.
This home is located in Ailsa Craig, part of North Middlesex in the Middlesex area. Explore more homes for sale and recently sold properties in this neighbourhood.
Whether you are looking to buy, sell, or lease in Ailsa Craig, our team of experienced real estate professionals can help you navigate the market and find the perfect home. Contact us today for a free consultation.
11 Postma Crescent, North Middlesex, ON N0M 1A0 for sale,3 bedroom detached Ailsa Craig,North Middlesex homes for sale,Middlesex real estate,Backsplit 4 homes, detached for sale


