
$1,775,000
6 GOLD BOTTOM Crescent, Brampton, ON L6P 4H8

Brampton, ON L6P 0N1
5 Bed · 4 Bath · Detached
MLS #W13608936
Listed Price
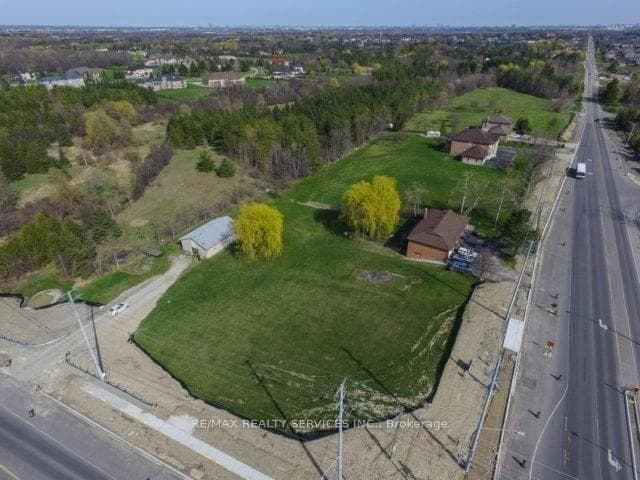
Endless opportunities with this 1.585 acre lot in the heart of a booming Brampton community. Corner property siding on to Goreway and Countryside with driveway access from both roads. South East Corner. Gas connection to the road servicing the stove and hot water tank. House is in good condition with an updated kitchen. Long driveway to the 13' x 20' outbuilding offers plenty of parking. Survey available. Buyer must do own due diligence. Photos are not current.
Bedrooms
5
Bathrooms
4
Square Feet
1500-2000 sqft
Property Type
Detached
| Name | Size (m) | Size (ft) | Features |
|---|---|---|---|
| Living Room(Main) | 7.8 x 3.85 | 25.6 x 12.6 | - |
| Living Room(Main) | 7.8 x 3.85 | 25.6 x 12.6 | - |
| Living Room(Main) | 7.8 x 3.85 | 25.6 x 12.6 | - |
| Living Room(Main) | 7.8 x 3.85 | 25.6 x 12.6 | - |
| Dining Room(Main) | 7.8 x 3.85 | 25.6 x 12.6 | - |
| Dining Room(Main) | 7.8 x 3.85 | 25.6 x 12.6 | - |
| Dining Room(Main) | 7.8 x 3.85 | 25.6 x 12.6 | - |
| Dining Room(Main) | 7.8 x 3.85 | 25.6 x 12.6 | - |
| Kitchen(Main) | 4.75 x 3.48 | 15.6 x 11.4 | - |
| Kitchen(Main) | 4.75 x 3.48 | 15.6 x 11.4 | - |
| Kitchen(Main) | 4.75 x 3.48 | 15.6 x 11.4 | - |
| Kitchen(Main) | 4.75 x 3.48 | 15.6 x 11.4 | - |
| Primary Bedroom(Main) | 4.75 x 4.45 | 15.6 x 14.6 | - |
| Primary Bedroom(Main) | 4.75 x 4.45 | 15.6 x 14.6 | - |
| Primary Bedroom(Main) | 4.75 x 4.45 | 15.6 x 14.6 | - |
| Primary Bedroom(Main) | 4.75 x 4.45 | 15.6 x 14.6 | - |
| Bedroom 2(Main) | 4.3 x 3.7 | 14.1 x 12.1 | - |
| Bedroom 2(Main) | 4.3 x 3.7 | 14.1 x 12.1 | - |
| Bedroom 2(Main) | 4.3 x 3.7 | 14.1 x 12.1 | - |
| Bedroom 2(Main) | 4.3 x 3.7 | 14.1 x 12.1 | - |
| Bedroom 3(Main) | 3.47 x 3.5 | 11.4 x 11.5 | - |
| Bedroom 3(Main) | 3.47 x 3.5 | 11.4 x 11.5 | - |
| Bedroom 3(Main) | 3.47 x 3.5 | 11.4 x 11.5 | - |
| Bedroom 3(Main) | 3.47 x 3.5 | 11.4 x 11.5 | - |
| Recreation(Basement) | 7.05 x 3.85 | 23.1 x 12.6 | - |
| Recreation(Basement) | 7.05 x 3.85 | 23.1 x 12.6 | - |
| Recreation(Basement) | 7.05 x 3.85 | 23.1 x 12.6 | - |
| Recreation(Basement) | 7.05 x 3.85 | 23.1 x 12.6 | - |
| Kitchen(Basement) | 5.45 x 3.45 | 17.9 x 11.3 | - |
| Kitchen(Basement) | 5.45 x 3.45 | 17.9 x 11.3 | - |
| Kitchen(Basement) | 5.45 x 3.45 | 17.9 x 11.3 | - |
| Kitchen(Basement) | 5.45 x 3.45 | 17.9 x 11.3 | - |
| Bedroom 4(Basement) | 4.2 x 3.19 | 13.8 x 10.5 | - |
| Bedroom 4(Basement) | 4.2 x 3.19 | 13.8 x 10.5 | - |
| Bedroom 4(Basement) | 4.2 x 3.19 | 13.8 x 10.5 | - |
| Bedroom 4(Basement) | 4.2 x 3.19 | 13.8 x 10.5 | - |
| Bedroom 5(Basement) | - | - | - |
| Bedroom 5(Basement) | - | - | - |
| Bedroom 5(Basement) | - | - | - |
| Bedroom 5(Basement) | - | - | - |
| Living Room(Basement) | - | - | - |
| Living Room(Basement) | - | - | - |
| Living Room(Basement) | - | - | - |
| Living Room(Basement) | - | - | - |
| - | - | - | |
| - | - | - | |
| Kitchen(Basement) | - | - | - |
| Kitchen(Basement) | - | - | - |
| - | - | - | |
| Kitchen(Basement) | - | - | - |
| Kitchen(Basement) | - | - | - |
| - | - | - |
Your Agent
Broker of Record
PREMIER MATRIX REALTY LTD. BROKERAGE
See the comparable sold, tax-matched, and currently-competing listings for 10973 Goreway Drive.
Register for free to view complete price estimate and access exclusive sold data
Free account • No credit card required
Contact OVAIS QASSIM
10973 Goreway Drive, Brampton, ON L6P 0N1 is a 5-bedroom, 4-bathroom bungalow-raised detached with approximately 1500-2000 square feet of living space. This property is currently for sale at $3,988,800. The home features a attached garage and a finished with walk-out basement.
This home is located in Toronto Gore Rural Estate, part of Brampton in the Peel area. Explore more homes for sale and recently sold properties in this neighbourhood.
Whether you are looking to buy, sell, or lease in Toronto Gore Rural Estate, our team of experienced real estate professionals can help you navigate the market and find the perfect home. Contact us today for a free consultation.
10973 Goreway Drive, Brampton, ON L6P 0N1 for sale,5 bedroom detached Toronto Gore Rural Estate,Brampton homes for sale,Peel real estate,Bungalow-Raised homes, detached for sale


