
$1,345,000
29 Willard Hunt Crescent, King, ON L0G 1N0
King, ON L0G 1T0
5 Bed · 4 Bath · Detached
MLS #N12576350
Listed Price
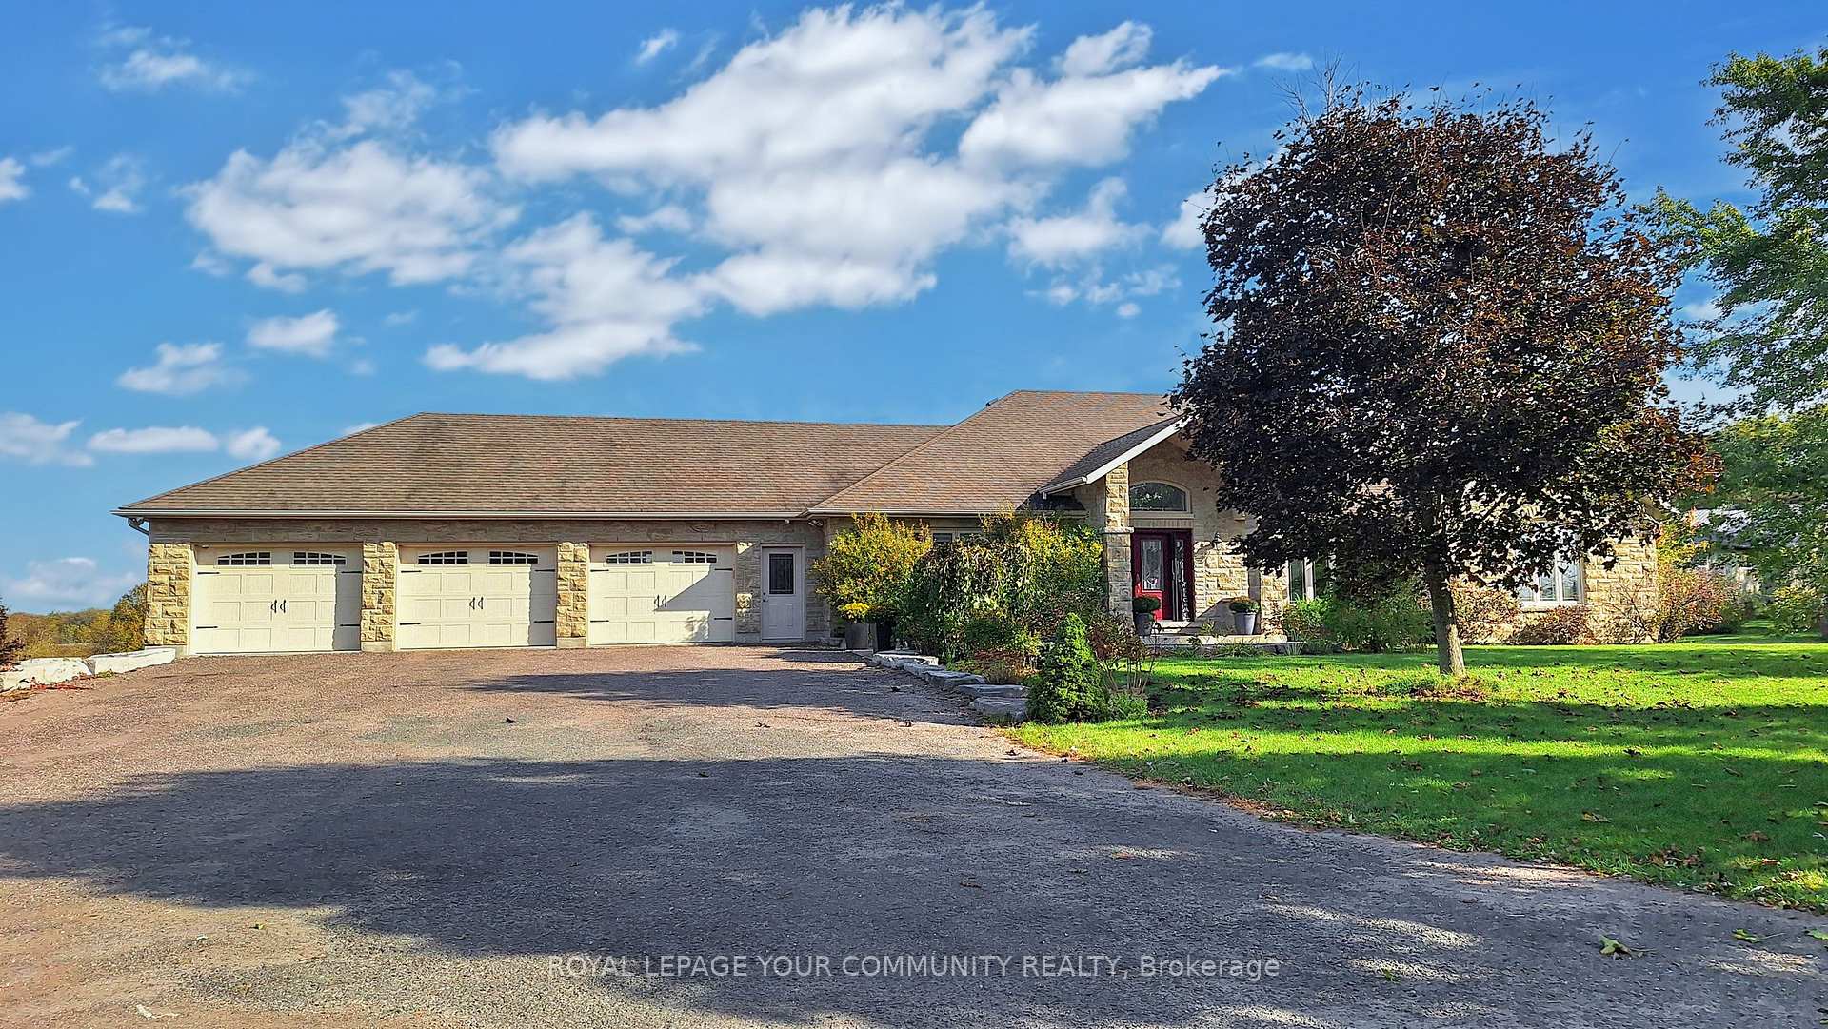
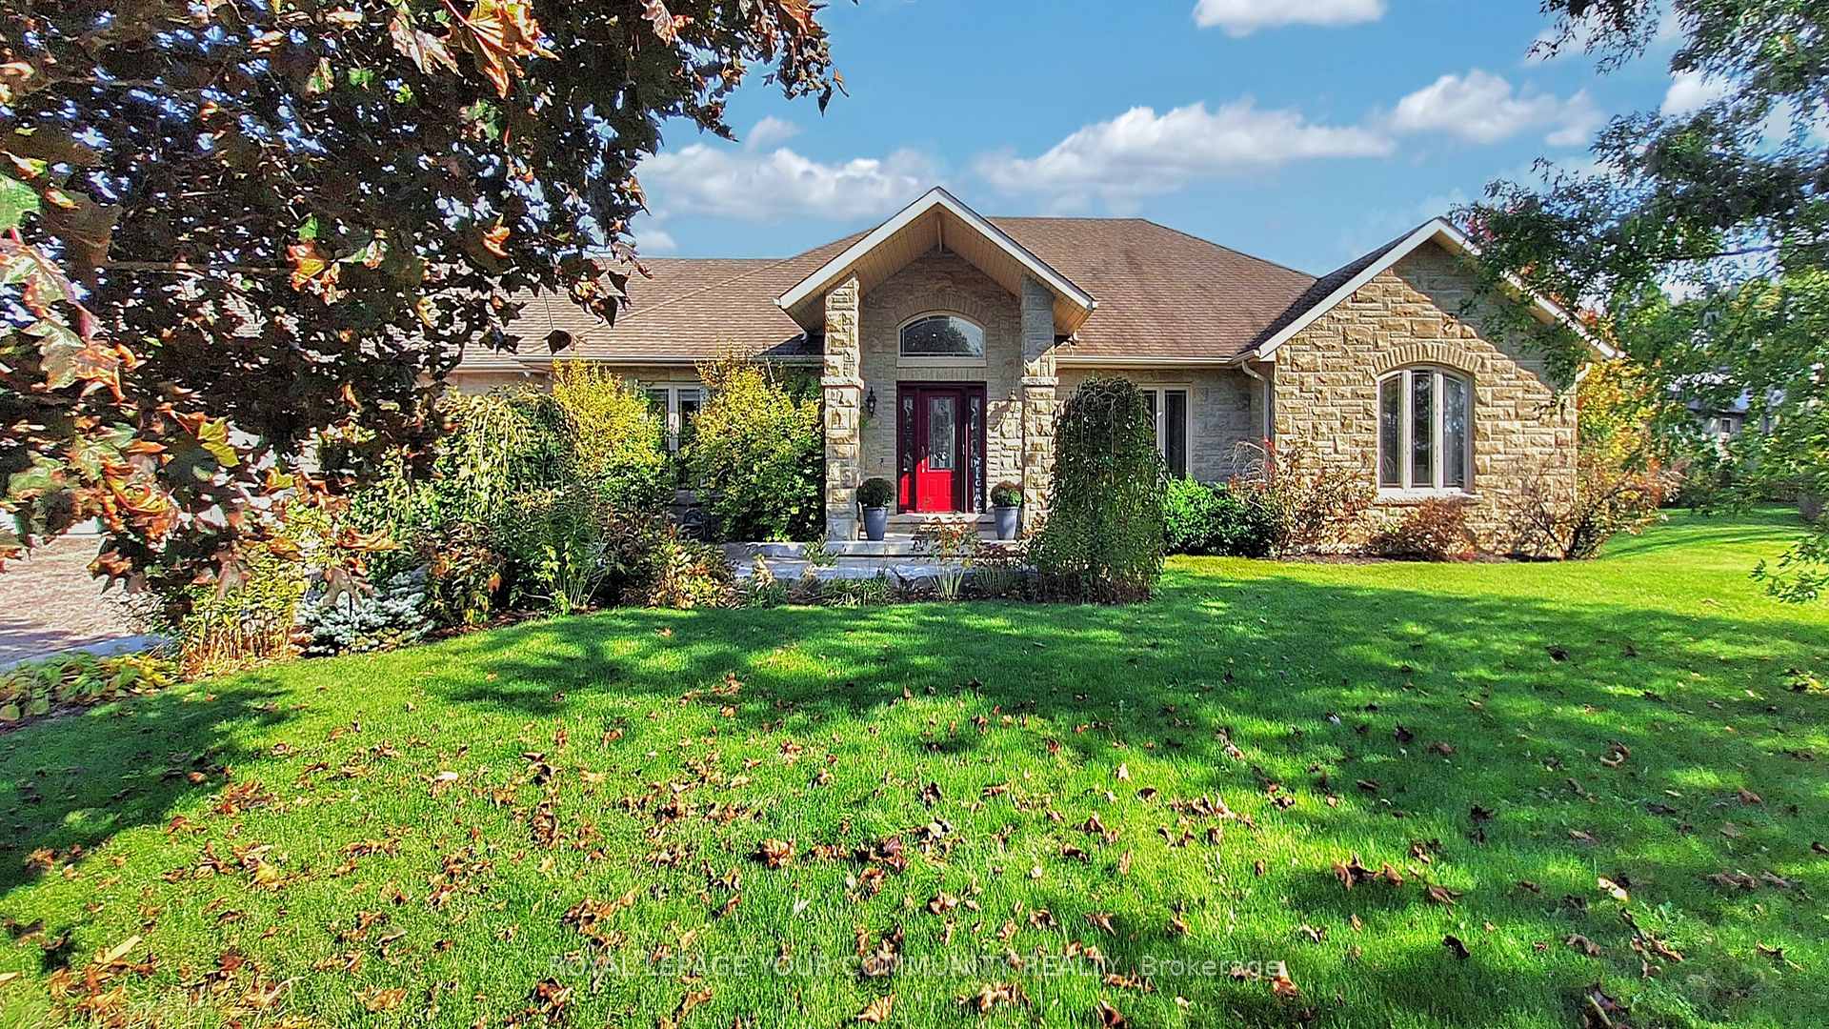
A long, private driveway leads you through picturesque rolling land, past two spring-fed ponds, a children's playground and a full soccer field, arriving at a truly magnificent country estate. This beautifully crafted stone bungalow showcases modern luxury on nearly 28 acres, offering an unmatched blend of residential elegance and commercial functionality.The home welcomes you with open-concept living, vaulted ceilings, and a bright great room that walks out to a spacious lanai overlooking the backyard oasis. Newly renovated main-floor bathrooms elevate the interior, while the gourmet kitchen and seamless flow make entertaining effortless. The main level features 3 bedrooms, and the finished walk-out basement adds 2 additional bedrooms, a large rec room with fireplace, built-in bar, and a lower-level dining area ideal for gatherings by the pool.Outside, enjoy a resort-style retreat with a saltwater swimming pool, waterfall, hot tub, and poolside bar-all set against serene natural views. Car enthusiasts will love the massive 6-car, two-level garage, with the lower level easily convertible into an impressive gym or hobby space. Radiant floor heating, central AC, surround sound, and 4 gas fireplaces offer year-round comfort.For business owners, the rare zoning for a contractor's yard is an extraordinary advantage. The property includes 25,000 sq.ft. of outdoor storage, a 6,500 sq.ft. heated indoor garage/workshop, plus a 1,200 sq.ft. one-bedroom apartment above the workspace. The workshop features heated floors, extensive second-level office space, and abundant parking-perfect for operating a business onsite without compromising luxury living.Located just west of Hwy 27 and north of Hwy 9, minutes from Schomberg, this exceptional property offers privacy, beauty, lifestyle, and commercial opportunity all in one.
Bedrooms
5
Bathrooms
4
Square Feet
2000-2500 sqft
Property Type
Detached
| Name | Size (m) | Size (ft) | Features |
|---|---|---|---|
| Dining Room(Main) | 5.08 x 3.05 | 16.7 x 10.0 | - |
| Dining Room(Main) | 5.08 x 3.05 | 16.7 x 10.0 | - |
| Dining Room(Main) | 5.08 x 3.05 | 16.7 x 10.0 | - |
| Kitchen(Main) | 5.08 x 2.87 | 16.7 x 9.4 | - |
| Kitchen(Main) | 5.08 x 2.87 | 16.7 x 9.4 | - |
| Kitchen(Main) | 5.08 x 2.87 | 16.7 x 9.4 | - |
| Family Room(Main) | 7.19 x 7.04 | 23.6 x 23.1 | - |
| Family Room(Main) | 7.19 x 7.04 | 23.6 x 23.1 | - |
| Family Room(Main) | 7.19 x 7.04 | 23.6 x 23.1 | - |
| Living Room(Main) | 7.19 x 7.04 | 23.6 x 23.1 | - |
| Living Room(Main) | 7.19 x 7.04 | 23.6 x 23.1 | - |
| Living Room(Main) | 7.19 x 7.04 | 23.6 x 23.1 | - |
| Office(Main) | 5.54 x 3.71 | 18.2 x 12.2 | - |
| Office(Main) | 5.54 x 3.71 | 18.2 x 12.2 | - |
| Office(Main) | 5.54 x 3.71 | 18.2 x 12.2 | - |
| Primary Bedroom(Main) | 5.95 x 4.72 | 19.5 x 15.5 | - |
| Primary Bedroom(Main) | 5.95 x 4.72 | 19.5 x 15.5 | - |
| Primary Bedroom(Main) | 5.95 x 4.72 | 19.5 x 15.5 | - |
| Bedroom 2(Main) | 4.57 x 3.71 | 15.0 x 12.2 | - |
| Bedroom 2(Main) | 4.57 x 3.71 | 15.0 x 12.2 | - |
| Bedroom 2(Main) | 4.57 x 3.71 | 15.0 x 12.2 | - |
| Bedroom 3(Main) | 4.42 x 3.43 | 14.5 x 11.3 | - |
| Bedroom 3(Main) | 4.42 x 3.43 | 14.5 x 11.3 | - |
| Bedroom 3(Main) | 4.42 x 3.43 | 14.5 x 11.3 | - |
| Bedroom 4(Lower) | 5.61 x 4.55 | 18.4 x 14.9 | - |
| Bedroom 4(Lower) | 5.61 x 4.55 | 18.4 x 14.9 | - |
| Bedroom 4(Lower) | 5.61 x 4.55 | 18.4 x 14.9 | - |
| Bedroom 5(Lower) | 4.37 x 3.99 | 14.3 x 13.1 | - |
| Bedroom 5(Lower) | 4.37 x 3.99 | 14.3 x 13.1 | - |
| Bedroom 5(Lower) | 4.37 x 3.99 | 14.3 x 13.1 | - |
| Family Room(Lower) | 6.86 x 5.72 | 22.5 x 18.8 | - |
| Family Room(Lower) | 6.86 x 5.72 | 22.5 x 18.8 | - |
| Family Room(Lower) | 6.86 x 5.72 | 22.5 x 18.8 | - |
| Great Room(Lower) | 4.3 x 6.8 | 14.1 x 22.3 | - |
| Great Room(Lower) | 4.3 x 6.8 | 14.1 x 22.3 | - |
| Great Room(Lower) | 4.3 x 6.8 | 14.1 x 22.3 | - |
| Dining Room(Lower) | 6.68 x 5.77 | 21.9 x 18.9 | - |
| Dining Room(Lower) | 6.68 x 5.77 | 21.9 x 18.9 | - |
| Dining Room(Lower) | 6.68 x 5.77 | 21.9 x 18.9 | - |
Complete transaction history for this property
Register for free to view complete transaction history and access exclusive sold data
Free account • No credit card required
Your Agent
Broker of Record
PREMIER MATRIX REALTY LTD. BROKERAGE
See the comparable sold, tax-matched, and currently-competing listings for 1065 20th Side Road.
Register for free to view complete price estimate and access exclusive sold data
Free account • No credit card required
Contact OVAIS QASSIM
1065 20th Side Road, King, ON L0G 1T0 is a 5-bedroom, 4-bathroom bungalow detached with approximately 2000-2500 square feet of living space, situated on a 913 986 foot lot. This property is currently for sale at $7,500,000. The home features a built-in garage and a finished with walk-out basement.
This home is located in Schomberg, part of King in the York area. Explore more homes for sale and recently sold properties in this neighbourhood.
Whether you are looking to buy, sell, or lease in Schomberg, our team of experienced real estate professionals can help you navigate the market and find the perfect home. Contact us today for a free consultation.
1065 20th Side Road, King, ON L0G 1T0 for sale,5 bedroom detached Schomberg,King homes for sale,York real estate,Bungalow homes, detached for sale


