
$3,500
37 Page Crescent, Markham, ON L3S 1W2
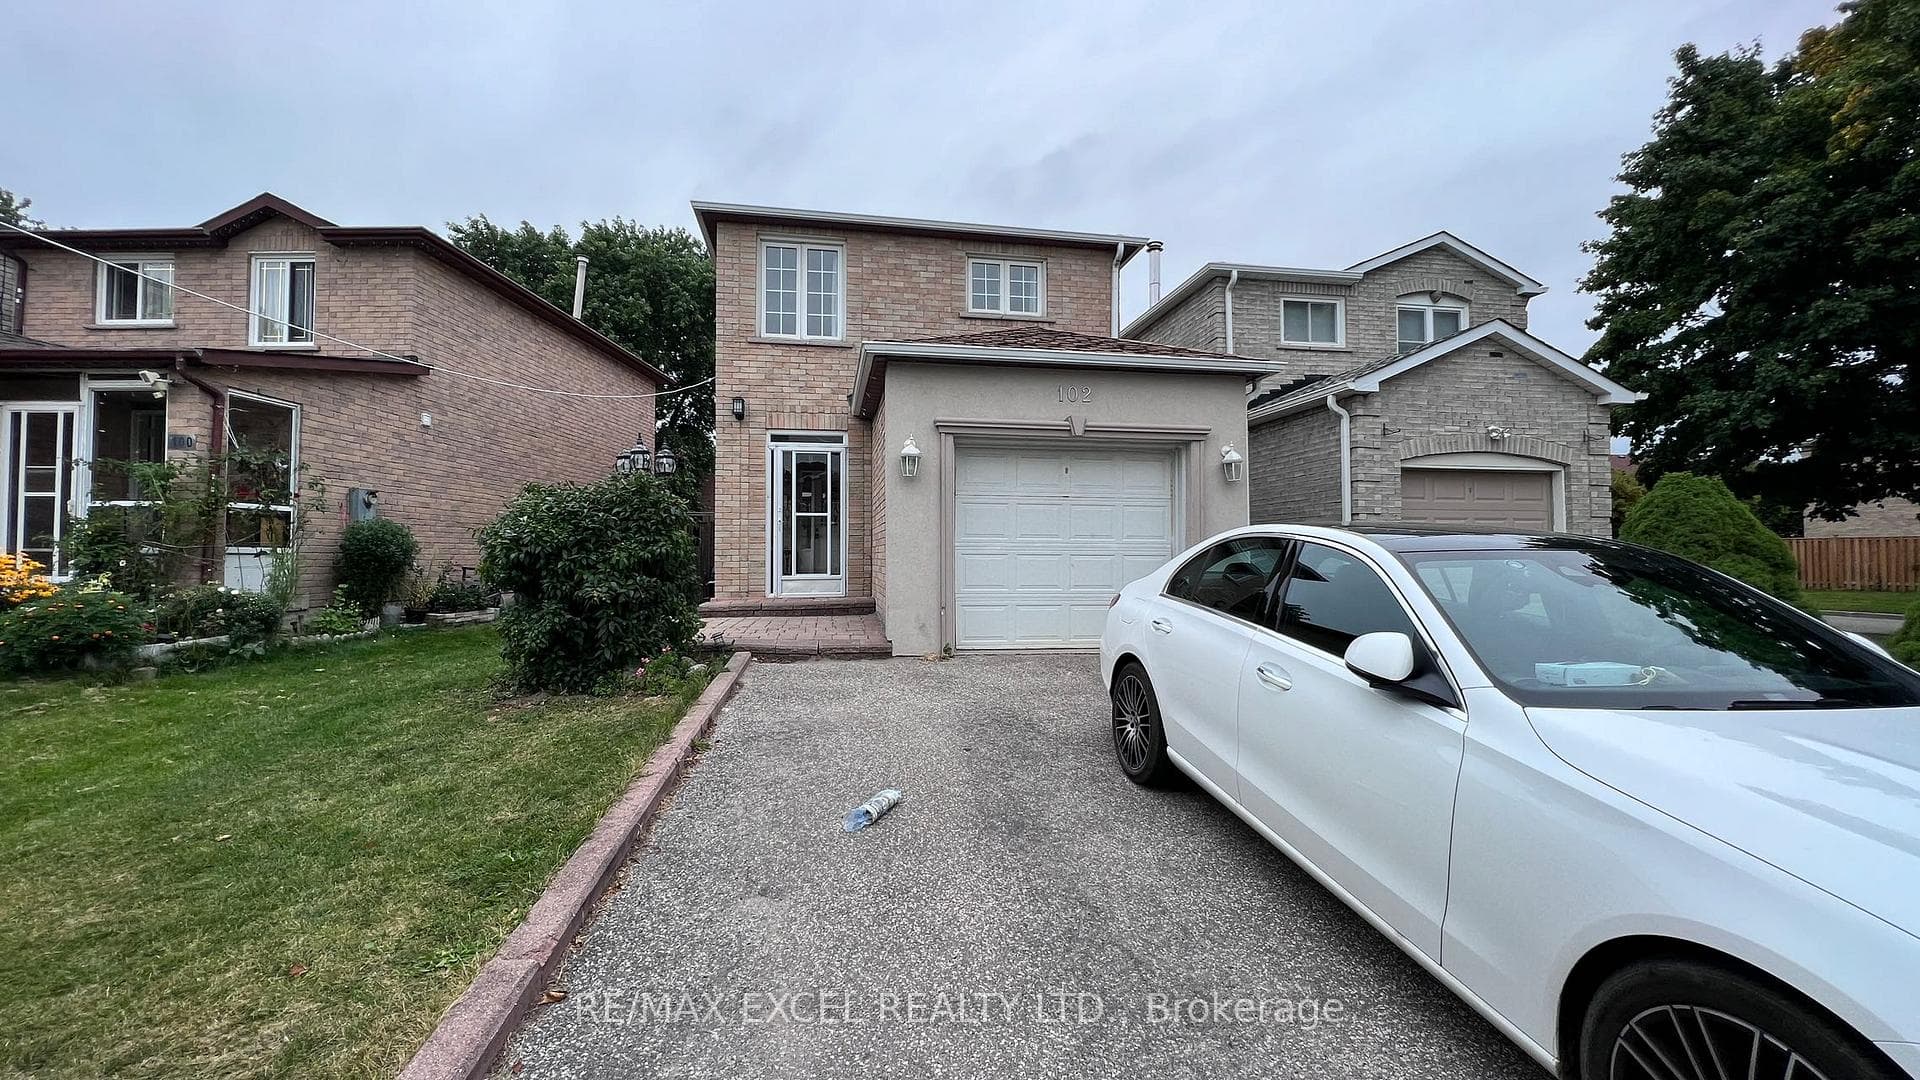
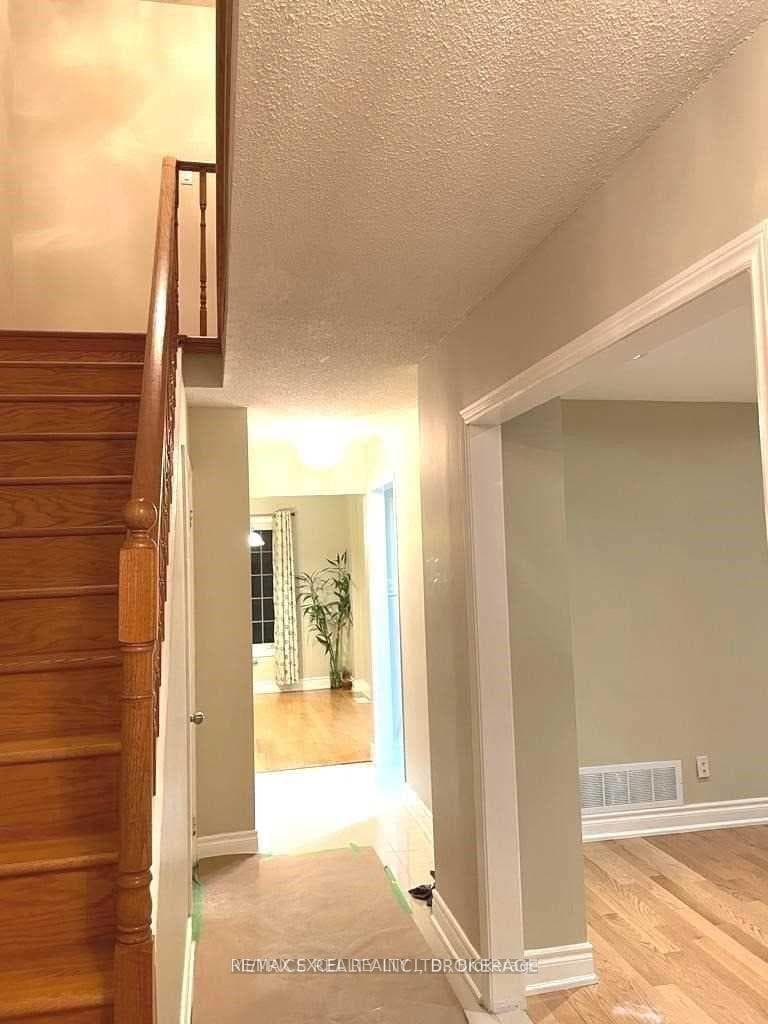
Register for free to view the complete photo gallery and property details
Showing 2 of 11 photos
Markham, ON L3S 1J3
3 Bed · 3 Bath · Detached
MLS #N13026008
Leased on June 29, 2026
June 29, 2026
Originally listed at $3,000/mo 17 days on market
Welcome to this bright and spacious 3-bedroom, 3-bathroom home in the highly sought-after Milliken neighbourhood, offering over 1,600 sqft of well-designed living space and two parking spots. This impeccably updated residence features a thoughtful layout that enhances flow and functionality, creating comfortable living and entertaining spaces filled with natural light. Generously sized bedrooms and modern finishes throughout. Amazing location for growing families, the home is located just moments from Randall Public School and St. Francis Xavier Catholic Elementary School, with Milliken Mills High School only a short 5-min drive away. Enjoy unmatched convenience with nearby amenities including grocery stores, parks, restaurants, and shopping at Pacific Mall. Commuting is effortless with easy access to TTC and YRT bus services, and the Milliken GO Station just a quick 9-minute drive away. This home offers the perfect balance of space, location, and lifestyle - don't miss out.
Bedrooms
3
Bathrooms
3
Square Feet
1500-2000 sqft
Property Type
Detached
Register for free to view complete property details and access exclusive sold data
Free account • No credit card required
| Name | Size (m) | Size (ft) | Features |
|---|---|---|---|
| Living Room(Main) | - | - | - |
| Living Room(Main) | - | - | - |
| Living Room(Main) | - | - | - |
| Dining Room(Main) | - | - | - |
| Dining Room(Main) | - | - | - |
| Dining Room(Main) | - | - | - |
| Kitchen(Main) | - | - | - |
| Kitchen(Main) | - | - | - |
| Kitchen(Main) | - | - | - |
| Primary Bedroom(Second) | - | - | - |
| Primary Bedroom(Second) | - | - | - |
| Primary Bedroom(Second) | - | - | - |
| Bedroom 2(Second) | - | - | - |
| Bedroom 2(Second) | - | - | - |
| Bedroom 2(Second) | - | - | - |
| Bedroom 3(Second) | - | - | - |
| Bedroom 3(Second) | - | - | - |
| Bedroom 3(Second) | - | - | - |
Register for free to view complete room dimensions and access exclusive sold data
Free account • No credit card required
Original List Price
$3,000
Listed on Apr 17, 2026
Sold Price
$2,900
Sold on Jun 29, 2026
-$100
-3.3%
Register for free to view complete price history and access exclusive sold data
Free account • No credit card required
Your Agent
Broker of Record
PREMIER MATRIX REALTY LTD. BROKERAGE
Register for free to view complete price estimate and access exclusive sold data
Free account • No credit card required
Contact OVAIS QASSIM
102 Galbraith Crescent Upper, Markham, ON L3S 1J3 is a 3-bedroom, 3-bathroom 2-storey detached with approximately 1500-2000 square feet of living space. This property is currently leased (leased for $2,900). The home features a attached garage and a finished, separate entrance basement.
This home is located in Milliken Mills East, part of Markham in the York area. Explore more homes for sale and recently sold properties in this neighbourhood.
Whether you are looking to buy, sell, or lease in Milliken Mills East, our team of experienced real estate professionals can help you navigate the market and find the perfect home. Contact us today for a free consultation.
102 Galbraith Crescent Upper, Markham, ON L3S 1J3 leased,3 bedroom detached Milliken Mills East,Markham homes for sale,York real estate,2-Storey homes, detached leased


