20 Photos Available
Register for free to view the complete photo gallery and property details
Showing 2 of 20 photos
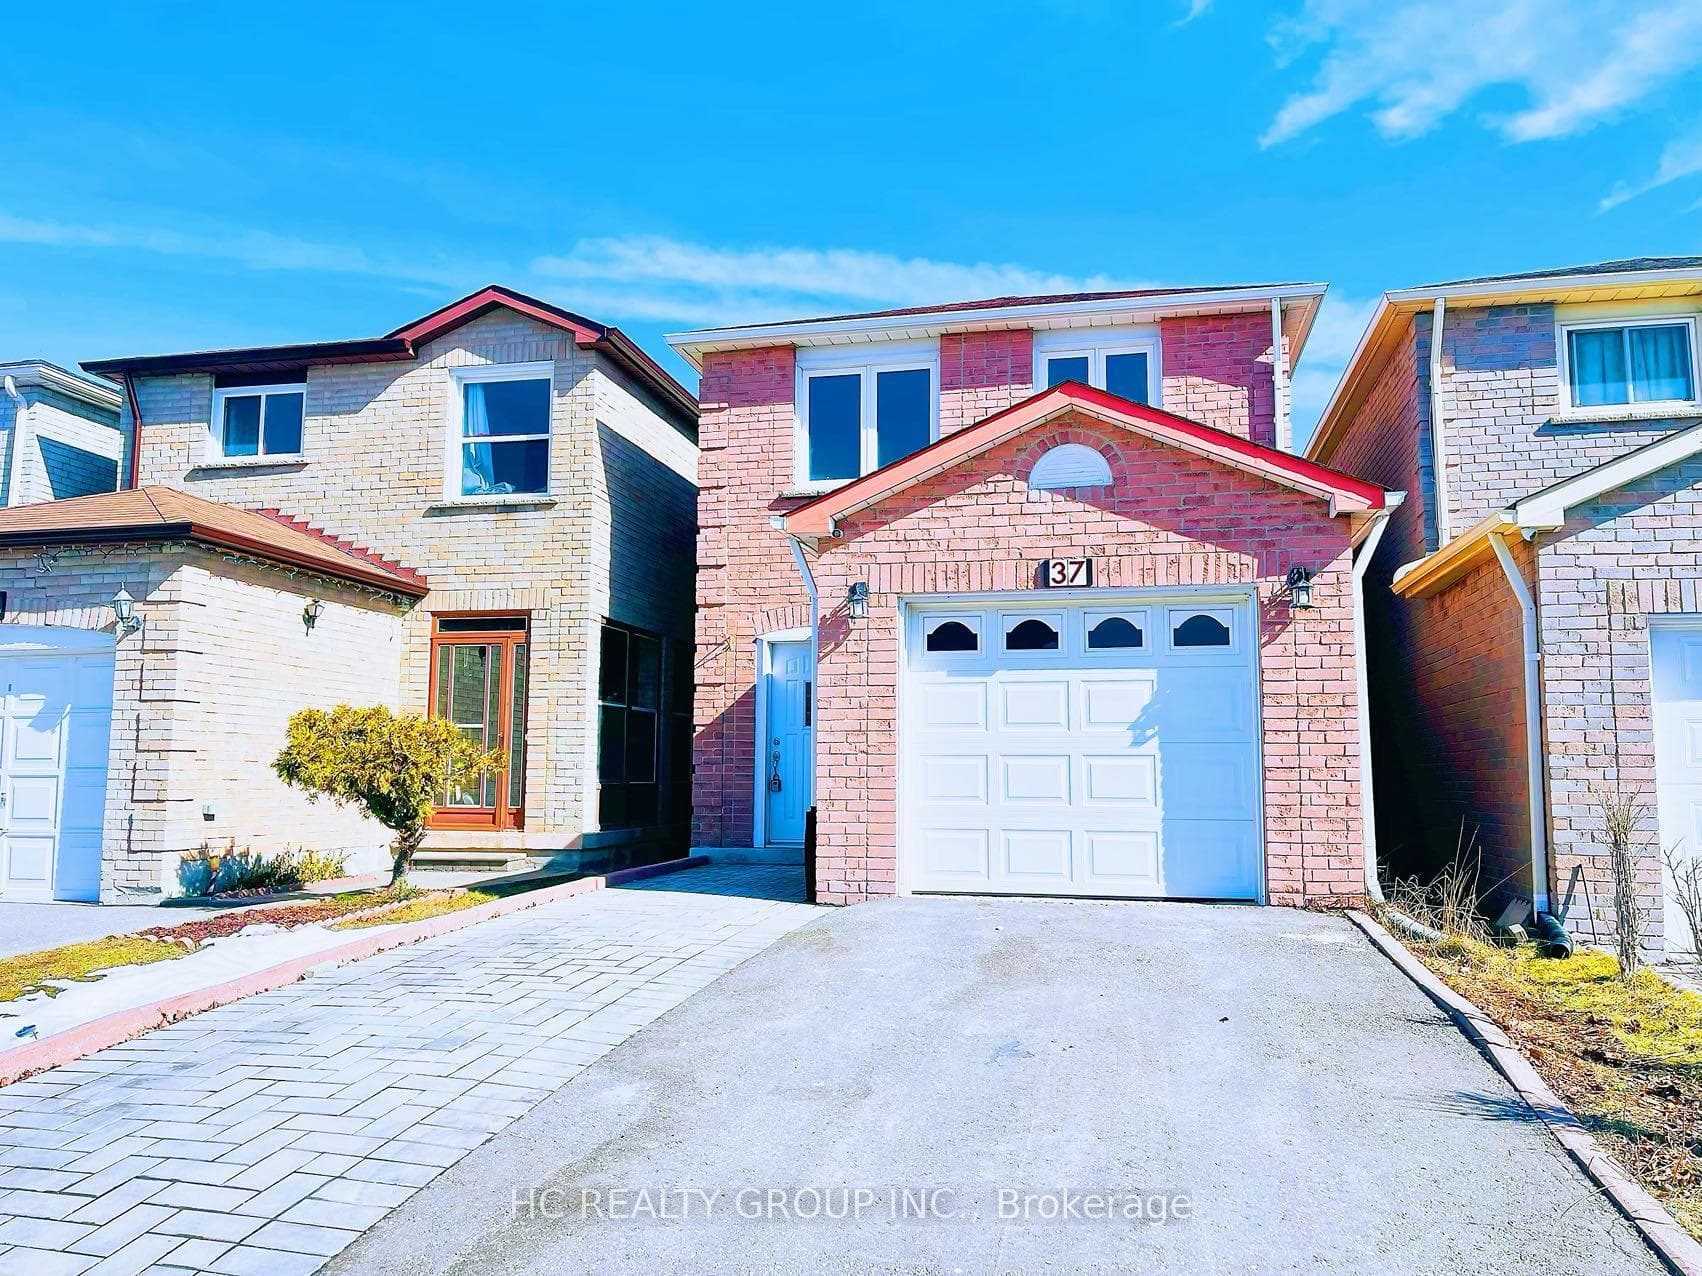
37 Page Crescent — Detached
LeasedMarkham, ON L3S 1W2
3 Bed · 4 Bath · Detached
MLS #N13466768
Leased on August 20, 2026
August 20, 2026
Originally listed at $3,500/mo 51 days on market
About This Property
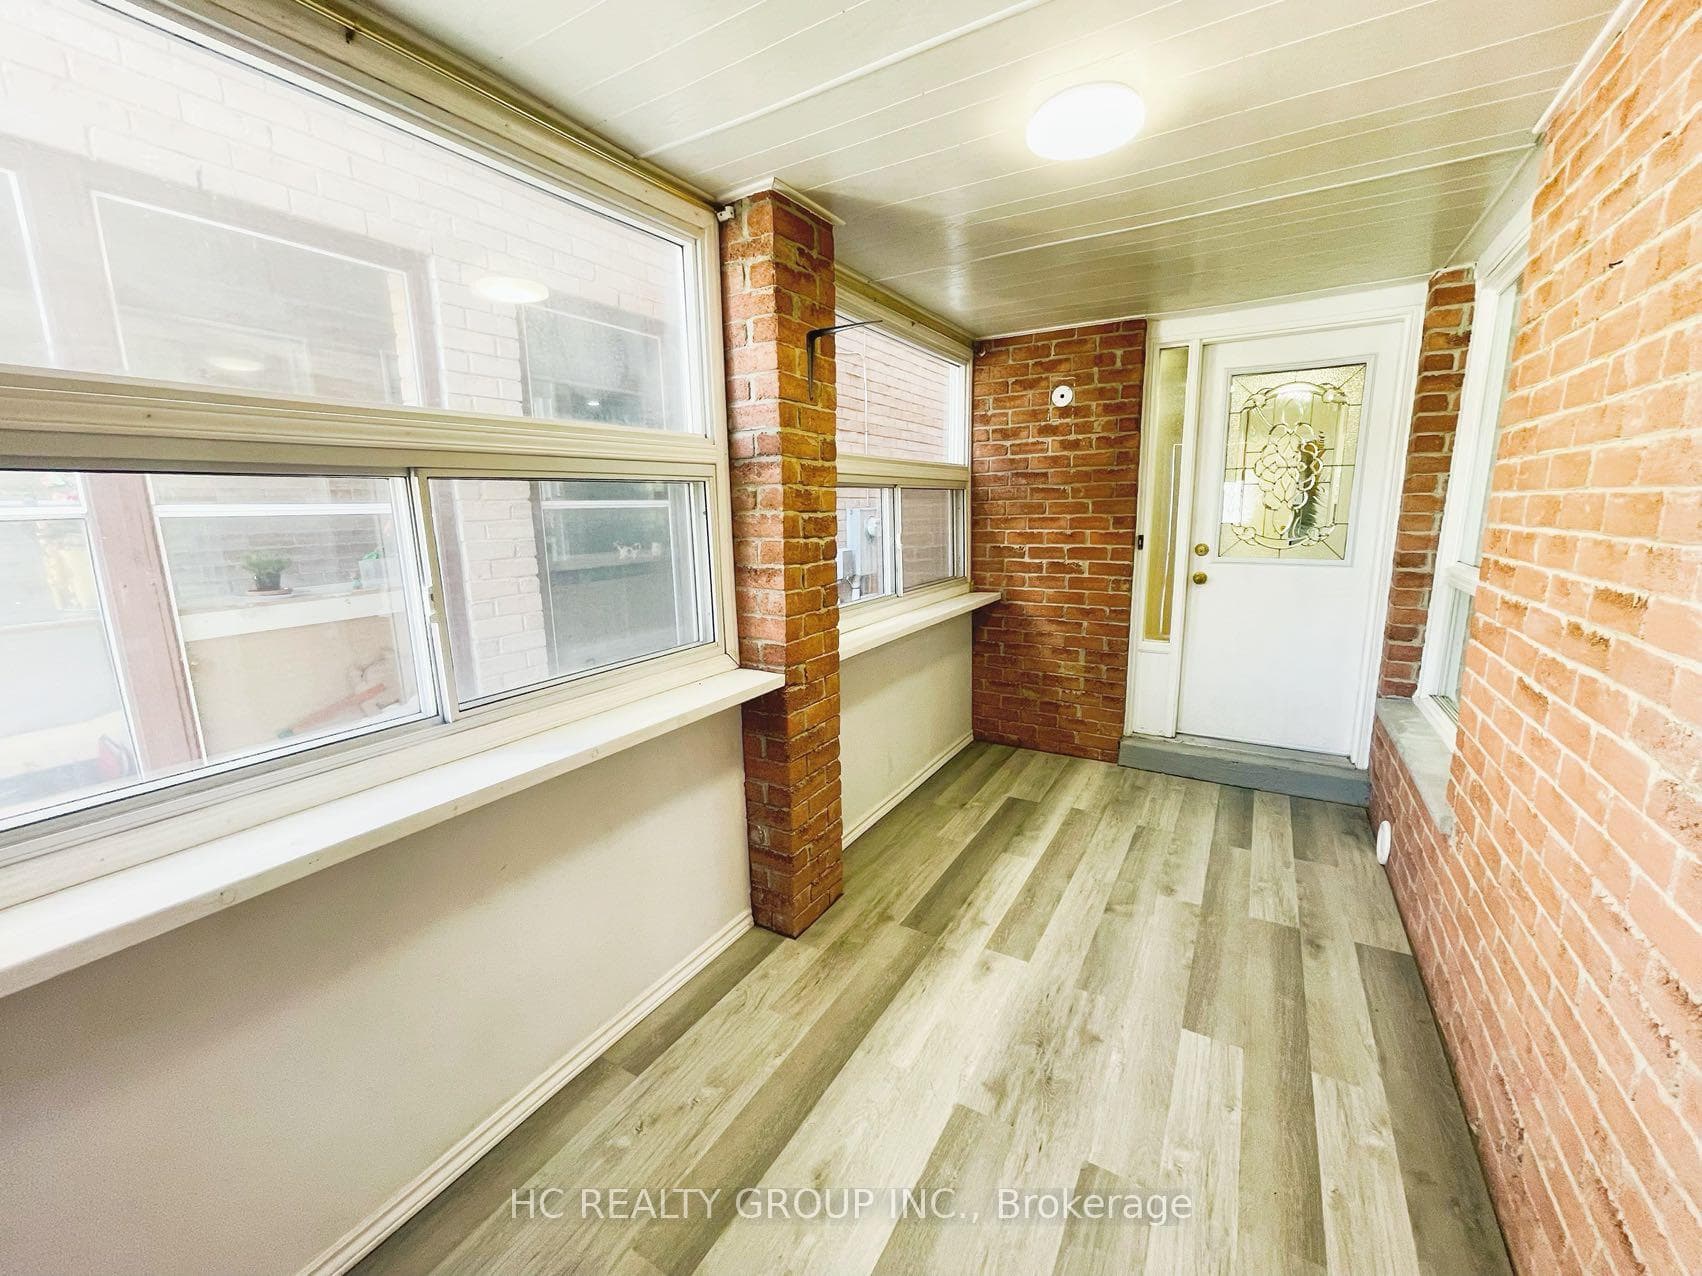
Prime Markham Location! Nestled On A Quiet Family-Friendly Crescent In One Of Markham's Most Convenient Neighbourhoods. Just Minutes To Hwy 404 & 407, GO Station, VIVA/YRT Transit, Costco, T&T, Markville Mall, Community Centres, Parks And Everyday Essentials. Excellent Access To Major Employment Hubs In Markham, Richmond Hill And North York.This Bright And Spacious Home Offers A Functional Layout, Large Windows, Comfortable Living Spaces And Plenty Of Natural Light. Enjoy The Perfect Balance Of A Peaceful Residential Setting And Unmatched Urban Convenience. Ideal For Families And Professionals Looking For A Well-Connected And Highly Desirable Markham Address.
Property Details
Bedrooms
3
Bathrooms
4
Square Feet
1500-2000 sqft
Property Type
Detached
Property Details Available
Register for free to view complete property details and access exclusive sold data
Free account • No credit card required
Rooms
| Name | Size (m) | Size (ft) | Features |
|---|---|---|---|
| Living Room(Main) | 8.23 x 3.2 | 27.0 x 10.5 | - |
| Living Room(Main) | 8.23 x 3.2 | 27.0 x 10.5 | - |
| Living Room(Main) | 8.23 x 3.2 | 27.0 x 10.5 | - |
| Living Room(Main) | 8.23 x 3.2 | 27.0 x 10.5 | - |
| Living Room(Main) | 8.23 x 3.2 | 27.0 x 10.5 | - |
| Living Room(Main) | 8.23 x 3.2 | 27.0 x 10.5 | - |
| Living Room(Main) | 8.23 x 3.2 | 27.0 x 10.5 | - |
| Living Room(Main) | 8.23 x 3.2 | 27.0 x 10.5 | - |
| Living Room(Main) | 8.23 x 3.2 | 27.0 x 10.5 | - |
| Living Room(Main) | 8.23 x 3.2 | 27.0 x 10.5 | - |
| Dining Room(Main) | 8.23 x 3.2 | 27.0 x 10.5 | - |
| Dining Room(Main) | 8.23 x 3.2 | 27.0 x 10.5 | - |
| Dining Room(Main) | 8.23 x 3.2 | 27.0 x 10.5 | - |
| Dining Room(Main) | 8.23 x 3.2 | 27.0 x 10.5 | - |
| Dining Room(Main) | 8.23 x 3.2 | 27.0 x 10.5 | - |
| Dining Room(Main) | 8.23 x 3.2 | 27.0 x 10.5 | - |
| Dining Room(Main) | 8.23 x 3.2 | 27.0 x 10.5 | - |
| Dining Room(Main) | 8.23 x 3.2 | 27.0 x 10.5 | - |
| Dining Room(Main) | 8.23 x 3.2 | 27.0 x 10.5 | - |
| Dining Room(Main) | 8.23 x 3.2 | 27.0 x 10.5 | - |
| Kitchen(Main) | 5.2 x 2.97 | 17.1 x 9.7 | - |
| Kitchen(Main) | 5.2 x 2.97 | 17.1 x 9.7 | - |
| Kitchen(Main) | 5.2 x 2.97 | 17.1 x 9.7 | - |
| Kitchen(Main) | 5.2 x 2.97 | 17.1 x 9.7 | - |
| Kitchen(Main) | 5.2 x 2.97 | 17.1 x 9.7 | - |
| Kitchen(Main) | 5.2 x 2.97 | 17.1 x 9.7 | - |
| Kitchen(Main) | 5.2 x 2.97 | 17.1 x 9.7 | - |
| Kitchen(Main) | 5.2 x 2.97 | 17.1 x 9.7 | - |
| Kitchen(Main) | 5.2 x 2.97 | 17.1 x 9.7 | - |
| Kitchen(Main) | 5.2 x 2.97 | 17.1 x 9.7 | - |
| Primary Bedroom(Second) | 5.49 x 4.65 | 18.0 x 15.3 | - |
| Primary Bedroom(Second) | 5.49 x 4.65 | 18.0 x 15.3 | - |
| Primary Bedroom(Second) | 5.49 x 4.65 | 18.0 x 15.3 | - |
| Primary Bedroom(Second) | 5.49 x 4.65 | 18.0 x 15.3 | - |
| Primary Bedroom(Second) | 5.49 x 4.65 | 18.0 x 15.3 | - |
| Primary Bedroom(Second) | 5.49 x 4.65 | 18.0 x 15.3 | - |
| Primary Bedroom(Second) | 5.49 x 4.65 | 18.0 x 15.3 | - |
| Primary Bedroom(Second) | 5.49 x 4.65 | 18.0 x 15.3 | - |
| Primary Bedroom(Second) | 5.49 x 4.65 | 18.0 x 15.3 | - |
| Primary Bedroom(Second) | 5.49 x 4.65 | 18.0 x 15.3 | - |
| Bedroom 2(Second) | 5.49 x 2.82 | 18.0 x 9.3 | - |
| Bedroom 2(Second) | 5.49 x 2.82 | 18.0 x 9.3 | - |
| Bedroom 2(Second) | 5.49 x 2.82 | 18.0 x 9.3 | - |
| Bedroom 2(Second) | 5.49 x 2.82 | 18.0 x 9.3 | - |
| Bedroom 2(Second) | 5.49 x 2.82 | 18.0 x 9.3 | - |
| Bedroom 2(Second) | 5.49 x 2.82 | 18.0 x 9.3 | - |
| Bedroom 2(Second) | 5.49 x 2.82 | 18.0 x 9.3 | - |
| Bedroom 2(Second) | 5.49 x 2.82 | 18.0 x 9.3 | - |
| Bedroom 2(Second) | 5.49 x 2.82 | 18.0 x 9.3 | - |
| Bedroom 2(Second) | 5.49 x 2.82 | 18.0 x 9.3 | - |
| Bedroom 3(Second) | 3.88 x 2.44 | 12.7 x 8.0 | - |
| Bedroom 3(Second) | 3.88 x 2.44 | 12.7 x 8.0 | - |
| Bedroom 3(Second) | 3.88 x 2.44 | 12.7 x 8.0 | - |
| Bedroom 3(Second) | 3.88 x 2.44 | 12.7 x 8.0 | - |
| Bedroom 3(Second) | 3.88 x 2.44 | 12.7 x 8.0 | - |
| Bedroom 3(Second) | 3.88 x 2.44 | 12.7 x 8.0 | - |
| Bedroom 3(Second) | 3.88 x 2.44 | 12.7 x 8.0 | - |
| Bedroom 3(Second) | 3.88 x 2.44 | 12.7 x 8.0 | - |
| Bedroom 3(Second) | 3.88 x 2.44 | 12.7 x 8.0 | - |
| Bedroom 3(Second) | 3.88 x 2.44 | 12.7 x 8.0 | - |
| Recreation(Basement) | 9.14 x 3.45 | 30.0 x 11.3 | - |
| Recreation(Basement) | 9.14 x 3.45 | 30.0 x 11.3 | - |
| Recreation(Basement) | 9.14 x 3.45 | 30.0 x 11.3 | - |
| Recreation(Basement) | 9.14 x 3.45 | 30.0 x 11.3 | - |
| Recreation(Basement) | 9.14 x 3.45 | 30.0 x 11.3 | - |
| Recreation(Basement) | 9.14 x 3.45 | 30.0 x 11.3 | - |
| Recreation(Basement) | 9.14 x 3.45 | 30.0 x 11.3 | - |
| Recreation(Basement) | 9.14 x 3.45 | 30.0 x 11.3 | - |
| Recreation(Basement) | 9.14 x 3.45 | 30.0 x 11.3 | - |
| Recreation(Basement) | 9.14 x 3.45 | 30.0 x 11.3 | - |
Room Dimensions Available
Register for free to view complete room dimensions and access exclusive sold data
Free account • No credit card required
37 Page Crescent History
Complete transaction history for this property
Transaction History Available
Register for free to view complete transaction history and access exclusive sold data
Free account • No credit card required
Price History
Original List Price
$3,500
Listed on Jun 18, 2026
Sold Price
$3,500
Sold on Aug 20, 2026
Price History Available
Register for free to view complete price history and access exclusive sold data
Free account • No credit card required
Your Agent
OVAIS QASSIM
Broker of Record
PREMIER MATRIX REALTY LTD. BROKERAGE
Price Estimate Available
Register for free to view complete price estimate and access exclusive sold data
Free account • No credit card required
Home Features
Looking to Lease a Similar Home?
Contact OVAIS QASSIM
About 37 Page Crescent, Markham, ON L3S 1W2
37 Page Crescent, Markham, ON L3S 1W2 is a 3-bedroom, 4-bathroom 2-storey detached with approximately 1500-2000 square feet of living space. This property is currently leased (leased for $3,500). The home features a attached garage and a finished basement.
Milliken Mills East Neighbourhood
This home is located in Milliken Mills East, part of Markham in the York area. Explore more homes for sale and recently sold properties in this neighbourhood.
Whether you are looking to buy, sell, or lease in Milliken Mills East, our team of experienced real estate professionals can help you navigate the market and find the perfect home. Contact us today for a free consultation.
37 Page Crescent, Markham, ON L3S 1W2
37 Page Crescent, Markham, ON L3S 1W2 leased,3 bedroom detached Milliken Mills East,Markham homes for sale,York real estate,2-Storey homes, detached leased