
$3,025,000
14 Hazel Avenue, Toronto E02, ON M4E 1C5
Toronto E02, ON M4L 1N8
6 Bed · 4 Bath · Detached
MLS #E12183710
Listed Price
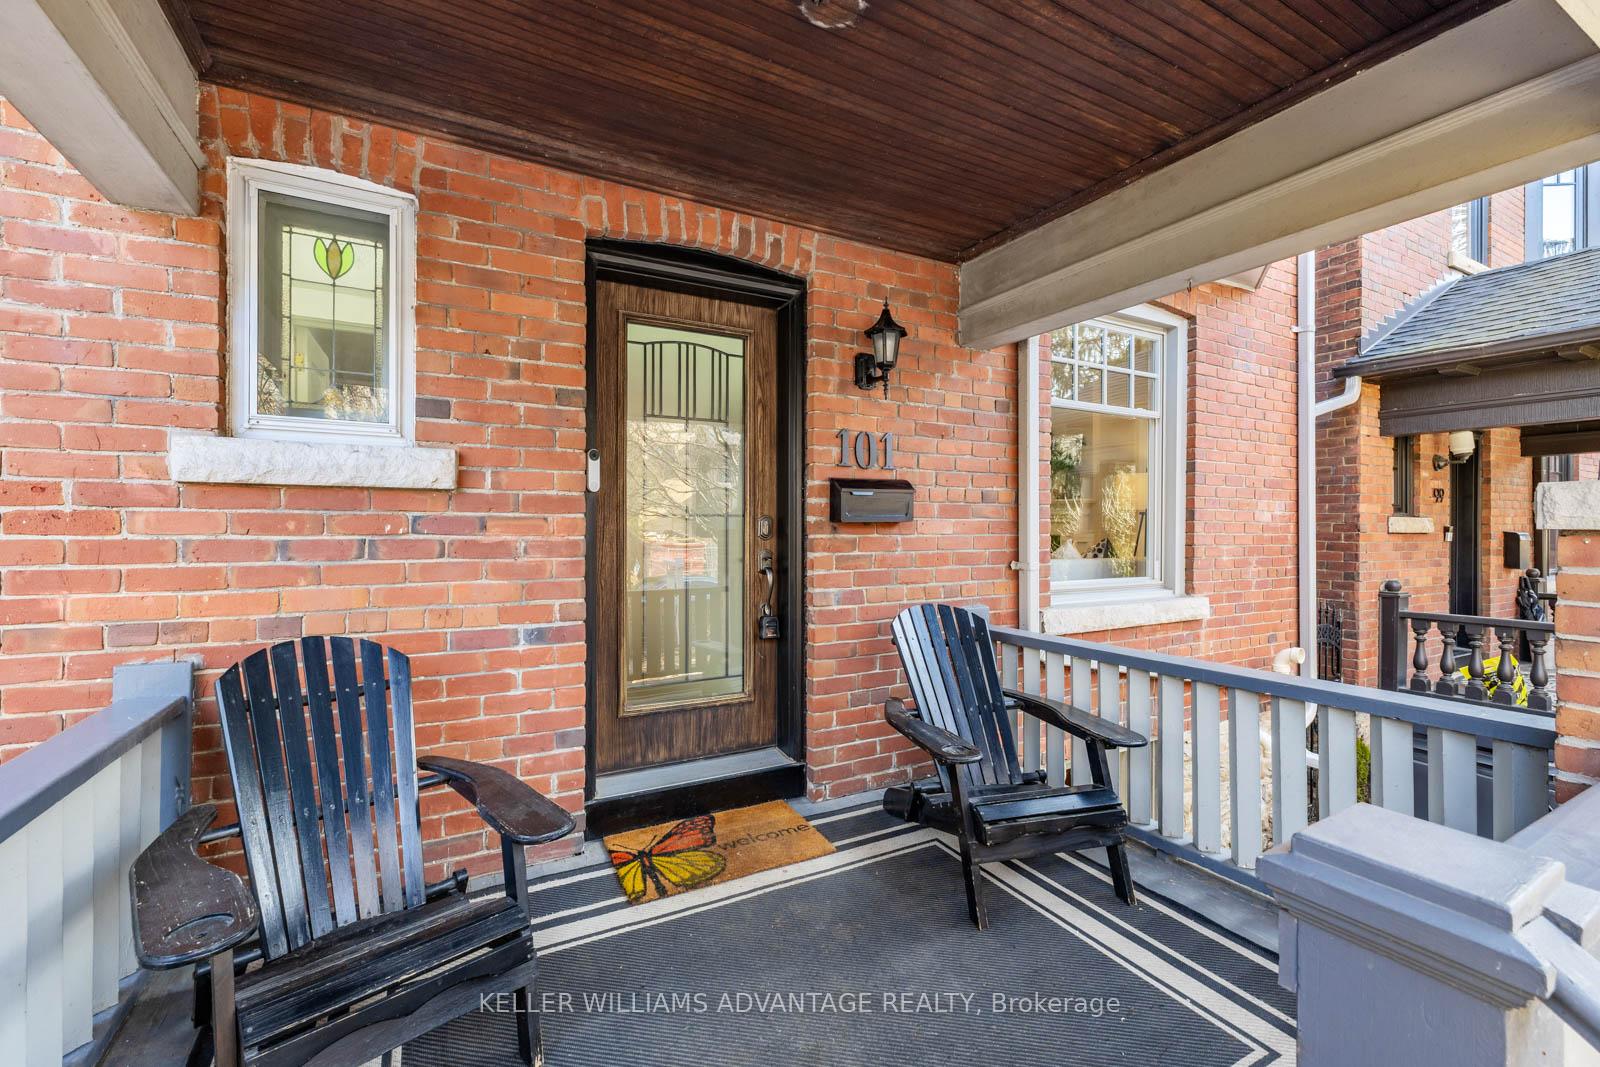
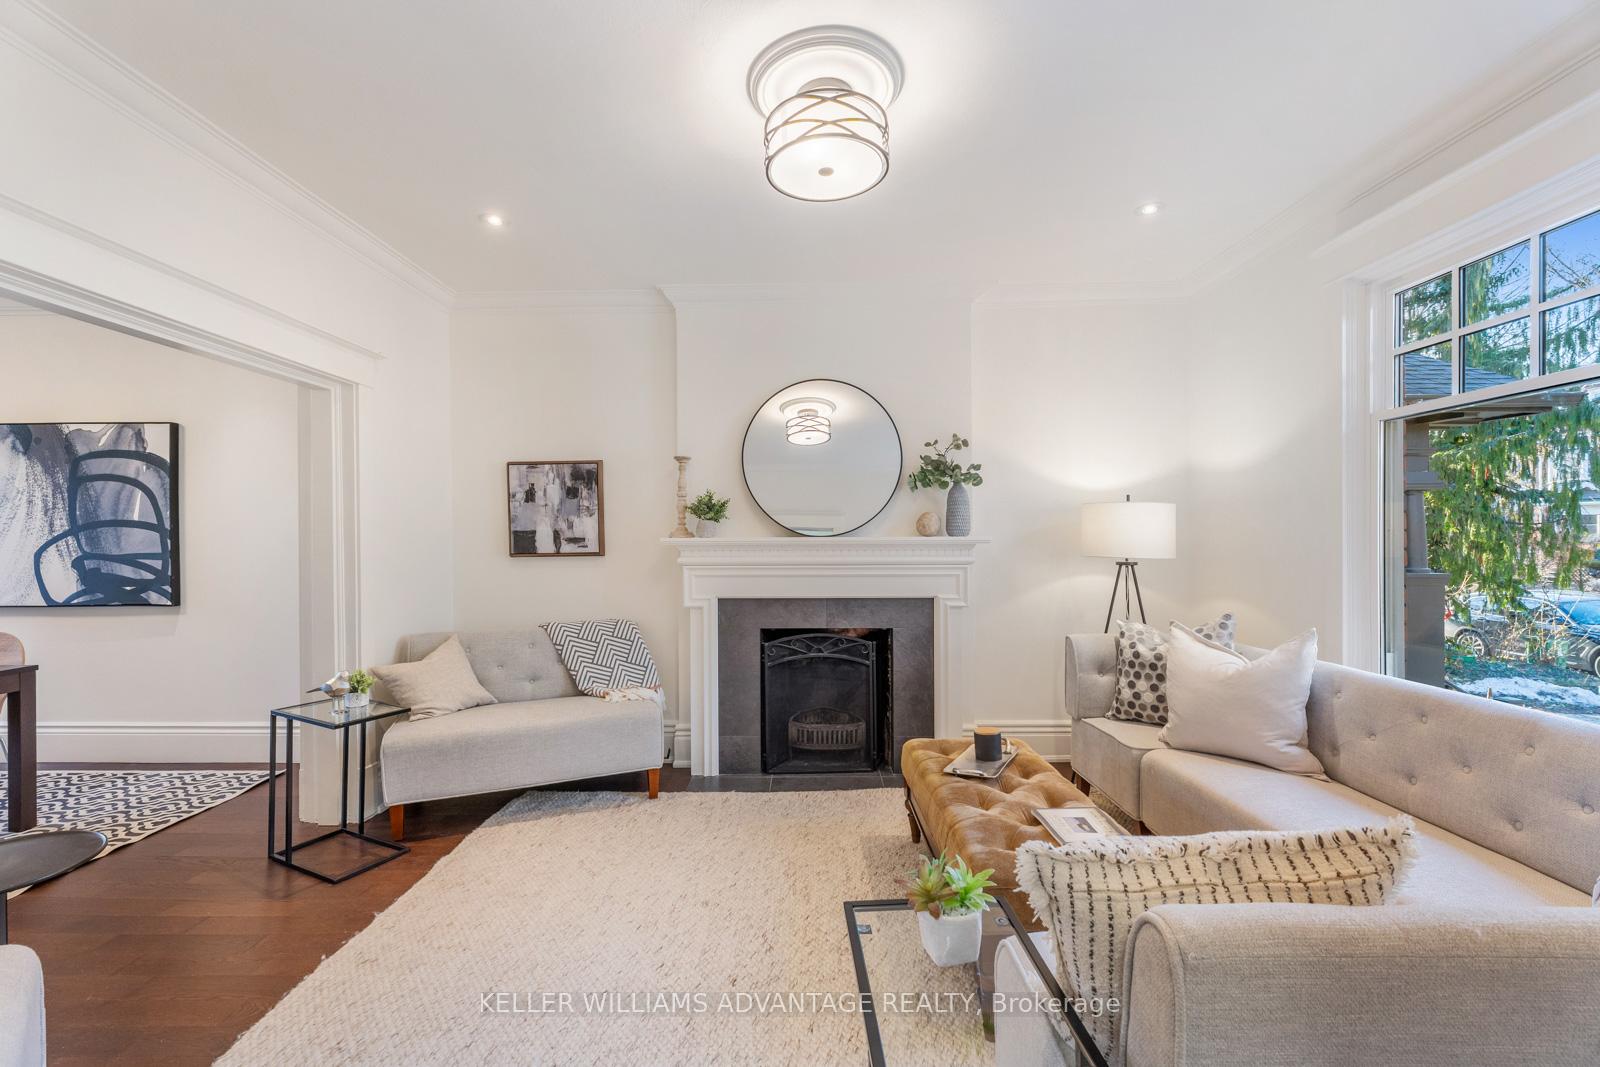
Spacious, Stylish, and Perfectly Located - A Rare Gem in the Beach Triangle! If you're searching for a home that effortlessly accommodates a busy family lifestyle, look no further. This stunning three-storey detached residence in the sought-after Beach Triangle offers exceptional space, comfort, and functionality. Designed with both everyday living and entertaining in mind, the main floor features radiant heated floors in the kitchen, pantry, and powder room. A discreet butlers pantry adds a touch of convenience and elegance, making hosting effortless. The spacious layout flows seamlessly to a walk-out backyard, perfect for outdoor gatherings or quiet relaxation. Upstairs, the third-floor primary suite is a true sanctuary. Enjoy a spa-inspired ensuite with heated floors and a steam shower, skylights that flood the space with natural light, a generous walk-in closet, and a private deck where you can take in stunning views including fireworks over the Beach on Canada Day. The beautifully designed laundry room makes chores a pleasure, while a separate basement entrance offers flexibility for an income suite or private guest quarters. Blending timeless charm with modern upgrades, this unique home is a rare find. Properties of this size and quality are seldom available in the Beach Triangle-don't miss your chance to call it home!
Bedrooms
6
Bathrooms
4
Square Feet
2000-2500 sqft
Property Type
Detached
| Name | Size (m) | Size (ft) | Features |
|---|---|---|---|
| Living Room(Main) | 4.32 x 3.62 | 14.2 x 11.9 | - |
| Kitchen(Main) | 4.73 x 3.12 | 15.5 x 10.2 | - |
| Dining Room(Main) | 4.64 x 3.4 | 15.2 x 11.2 | - |
| Powder Room(Main) | 1 x 1 | 3.3 x 3.3 | - |
| Bedroom(Second) | 2.86 x 2.75 | 9.4 x 9.0 | - |
| Bedroom 2(Second) | 3.99 x 3.24 | 13.1 x 10.6 | - |
| Bedroom 3(Second) | 3.62 x 3.24 | 11.9 x 10.6 | - |
| Bedroom 4(Second) | 2.77 x 2.58 | 9.1 x 8.5 | - |
| Bathroom(Second) | 3.01 x 1.55 | 9.9 x 5.1 | - |
| Primary Bedroom(Third) | 5.99 x 5.35 | 19.7 x 17.6 | - |
| Bathroom(Third) | 4.11 x 2.8 | 13.5 x 9.2 | - |
| Living Room(Basement) | 5.69 x 2.94 | 18.7 x 9.6 | - |
| Den(Basement) | 2.96 x 2.93 | 9.7 x 9.6 | - |
| Laundry(Basement) | 3.49 x 2.31 | 11.5 x 7.6 | - |
| Bathroom(Basement) | 2.32 x 1.46 | 7.6 x 4.8 | - |
| Bedroom(Basement) | 3.33 x 2.36 | 10.9 x 7.7 | - |
Complete transaction history for this property
Sold: Jan 28, 2026
$2,000,000
-$199,000 (-9.0%)
Register free to see the complete unit history
Register for free to view complete transaction history and access exclusive sold data
Free account • No credit card required
Your Agent
Broker of Record
PREMIER MATRIX REALTY LTD. BROKERAGE
See the comparable sold, tax-matched, and currently-competing listings for 101 Dixon Avenue.
Register for free to view complete price estimate and access exclusive sold data
Free account • No credit card required
Contact OVAIS QASSIM
101 Dixon Avenue, Toronto E02, ON M4L 1N8 is a 6-bedroom, 4-bathroom 3-storey detached with approximately 2000-2500 square feet of living space, situated on a 25 100 foot lot. This property is currently for sale at $2,199,000. The home features a none garage and a finished basement, built approximately 100+ years ago.
This home is located in The Beaches, part of Toronto E02 in the Toronto area. Explore more homes for sale and recently sold properties in this neighbourhood.
Whether you are looking to buy, sell, or lease in The Beaches, our team of experienced real estate professionals can help you navigate the market and find the perfect home. Contact us today for a free consultation.
101 Dixon Avenue, Toronto E02, ON M4L 1N8 for sale,6 bedroom detached The Beaches,Toronto E02 homes for sale,Toronto real estate,3-Storey homes, detached for sale


