
$3,025,000
14 Hazel Avenue, Toronto E02, ON M4E 1C5
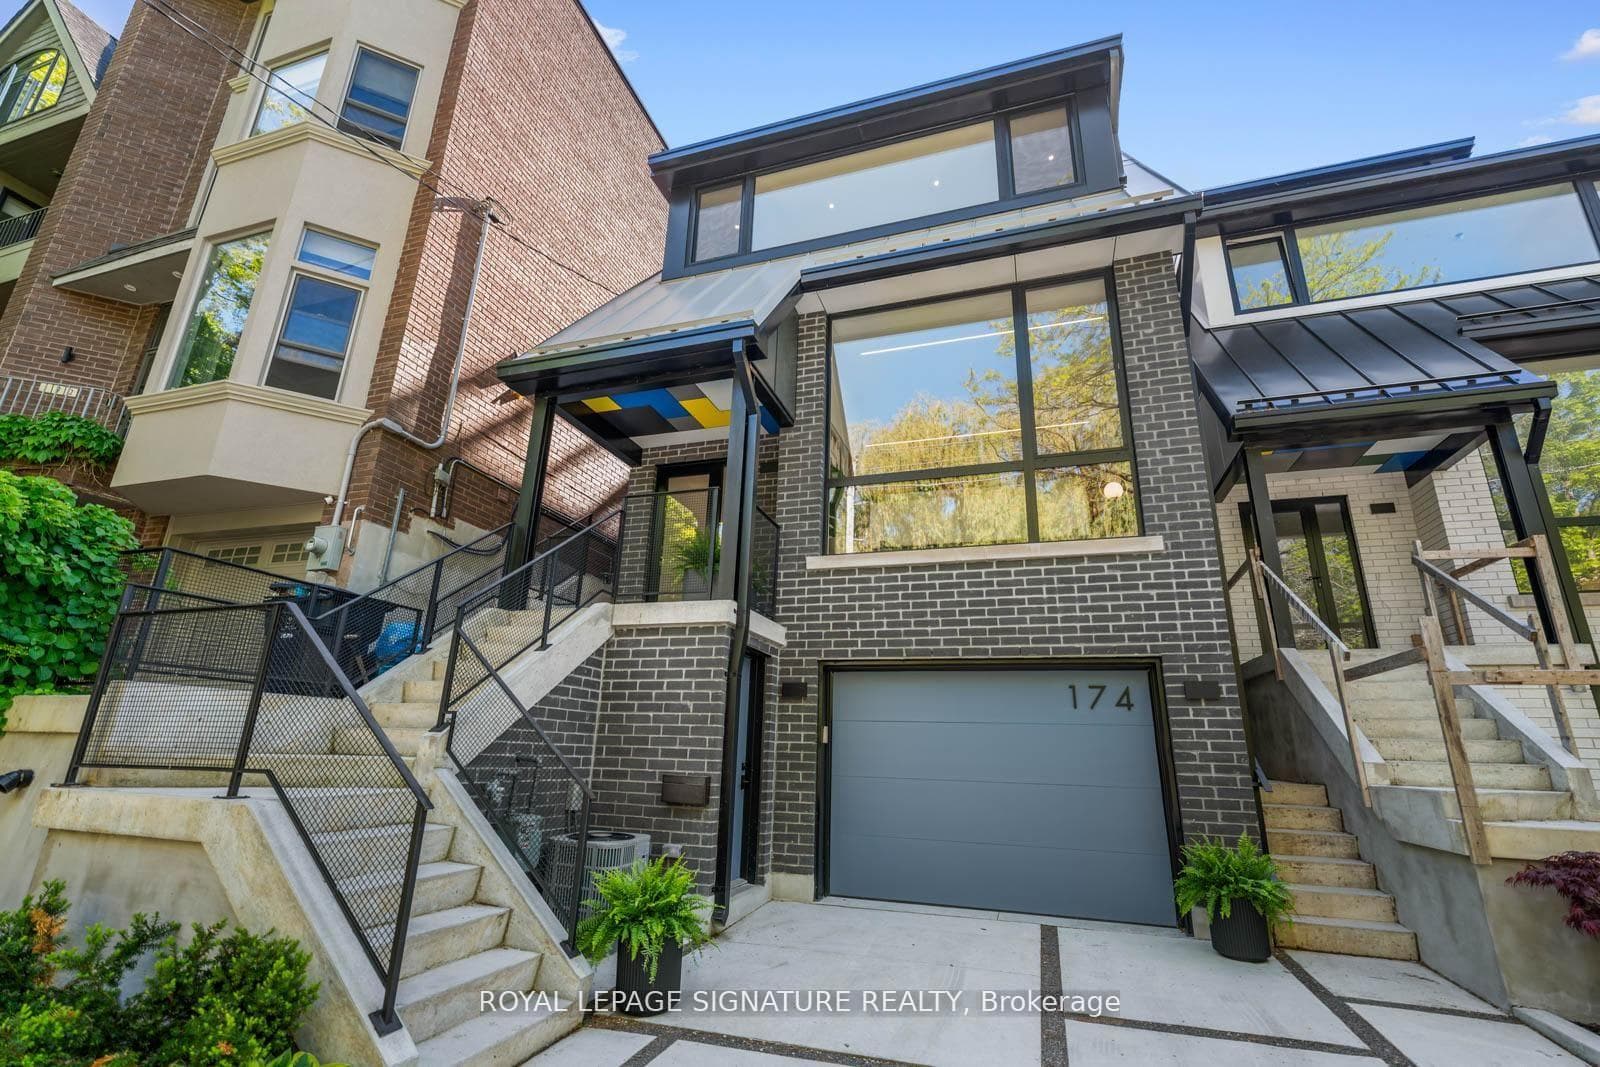

Register for free to view the complete photo gallery and property details
Showing 2 of 20 photos
Toronto, ON M4L 3S6
6 Bed · 5 Bath · Detached
MLS #E13436444
Sold on August 20, 2026
August 20, 2026
Originally listed at $3,449,000 33 days on market
Brand new, impeccably built, and Tarion Warranty backed. This is The Beach reimagined - architectural, elevated, magazine-worthy, but still warm, livable, and ready for real life. Think clean lines, soaring ceilings, walls of glass, natural light everywhere, and open spaces made for everything from quiet mornings to full-on dance parties.At the heart of the home is a showstopper Olympic kitchen with illuminated cabinetry, brushed Cabo quartz, JennAir appliances, and a sculptural Falmec hood that feels like art. The living space is anchored by a stunning European fireplace, with integrated lighting throughout creating that cozy, layered glow day and night.The primary retreat brings serious boutique-hotel energy with treetop views, heated floors, a spa-inspired five-piece ensuite, freestanding tub, curbless shower, double vanity, and a custom walk-in closet. Upstairs, skylights, built-ins, and select walkouts add even more light and function.Behind the walls, the quality continues: hydronic-heated lower-level floors, multiple HVAC zones, tankless hot water, 200-amp service, central vac, dual laundry, and storage for days. Steps to Queen, Starbucks, restaurants, parks, the boardwalk, and in Kew Beach School district. A Beach home that raises the bar.
Bedrooms
6
Bathrooms
5
Square Feet
3000-3500 sqft
Property Type
Detached
Register for free to view complete property details and access exclusive sold data
Free account • No credit card required
| Name | Size (m) | Size (ft) | Features |
|---|---|---|---|
| Foyer(Main) | 3.53 x 1.45 | 11.6 x 4.8 | - |
| Foyer(Main) | 3.53 x 1.45 | 11.6 x 4.8 | - |
| Foyer(Main) | 3.53 x 1.45 | 11.6 x 4.8 | - |
| Foyer(Main) | 3.53 x 1.45 | 11.6 x 4.8 | - |
| Foyer(Main) | 3.53 x 1.45 | 11.6 x 4.8 | - |
| Foyer(Main) | 3.53 x 1.45 | 11.6 x 4.8 | - |
| Foyer(Main) | 3.53 x 1.45 | 11.6 x 4.8 | - |
| Foyer(Main) | 3.53 x 1.45 | 11.6 x 4.8 | - |
| Foyer(Main) | 3.53 x 1.45 | 11.6 x 4.8 | - |
| Foyer(Main) | 3.53 x 1.45 | 11.6 x 4.8 | - |
| Living Room(Main) | 4.17 x 3.68 | 13.7 x 12.1 | - |
| Living Room(Main) | 4.17 x 3.68 | 13.7 x 12.1 | - |
| Living Room(Main) | 4.17 x 3.68 | 13.7 x 12.1 | - |
| Living Room(Main) | 4.17 x 3.68 | 13.7 x 12.1 | - |
| Living Room(Main) | 4.17 x 3.68 | 13.7 x 12.1 | - |
| Living Room(Main) | 4.17 x 3.68 | 13.7 x 12.1 | - |
| Living Room(Main) | 4.17 x 3.68 | 13.7 x 12.1 | - |
| Living Room(Main) | 4.17 x 3.68 | 13.7 x 12.1 | - |
| Living Room(Main) | 4.17 x 3.68 | 13.7 x 12.1 | - |
| Living Room(Main) | 4.17 x 3.68 | 13.7 x 12.1 | - |
| Dining Room(Main) | 5.13 x 4.44 | 16.8 x 14.6 | - |
| Dining Room(Main) | 5.13 x 4.44 | 16.8 x 14.6 | - |
| Dining Room(Main) | 5.13 x 4.44 | 16.8 x 14.6 | - |
| Dining Room(Main) | 5.13 x 4.44 | 16.8 x 14.6 | - |
| Dining Room(Main) | 5.13 x 4.44 | 16.8 x 14.6 | - |
| Dining Room(Main) | 5.13 x 4.44 | 16.8 x 14.6 | - |
| Dining Room(Main) | 5.13 x 4.44 | 16.8 x 14.6 | - |
| Dining Room(Main) | 5.13 x 4.44 | 16.8 x 14.6 | - |
| Dining Room(Main) | 5.13 x 4.44 | 16.8 x 14.6 | - |
| Dining Room(Main) | 5.13 x 4.44 | 16.8 x 14.6 | - |
| Kitchen(Main) | 5.92 x 4.04 | 19.4 x 13.3 | - |
| Kitchen(Main) | 5.92 x 4.04 | 19.4 x 13.3 | - |
| Kitchen(Main) | 5.92 x 4.04 | 19.4 x 13.3 | - |
| Kitchen(Main) | 5.92 x 4.04 | 19.4 x 13.3 | - |
| Kitchen(Main) | 5.92 x 4.04 | 19.4 x 13.3 | - |
| Kitchen(Main) | 5.92 x 4.04 | 19.4 x 13.3 | - |
| Kitchen(Main) | 5.92 x 4.04 | 19.4 x 13.3 | - |
| Kitchen(Main) | 5.92 x 4.04 | 19.4 x 13.3 | - |
| Kitchen(Main) | 5.92 x 4.04 | 19.4 x 13.3 | - |
| Kitchen(Main) | 5.92 x 4.04 | 19.4 x 13.3 | - |
| Family Room(Main) | 5.92 x 4.29 | 19.4 x 14.1 | - |
| Family Room(Main) | 5.92 x 4.29 | 19.4 x 14.1 | - |
| Family Room(Main) | 5.92 x 4.29 | 19.4 x 14.1 | - |
| Family Room(Main) | 5.92 x 4.29 | 19.4 x 14.1 | - |
| Family Room(Main) | 5.92 x 4.29 | 19.4 x 14.1 | - |
| Family Room(Main) | 5.92 x 4.29 | 19.4 x 14.1 | - |
| Family Room(Main) | 5.92 x 4.29 | 19.4 x 14.1 | - |
| Family Room(Main) | 5.92 x 4.29 | 19.4 x 14.1 | - |
| Family Room(Main) | 5.92 x 4.29 | 19.4 x 14.1 | - |
| Family Room(Main) | 5.92 x 4.29 | 19.4 x 14.1 | - |
| Primary Bedroom(Second) | 5.92 x 3.66 | 19.4 x 12.0 | - |
| Primary Bedroom(Second) | 5.92 x 3.66 | 19.4 x 12.0 | - |
| Primary Bedroom(Second) | 5.92 x 3.66 | 19.4 x 12.0 | - |
| Primary Bedroom(Second) | 5.92 x 3.66 | 19.4 x 12.0 | - |
| Primary Bedroom(Second) | 5.92 x 3.66 | 19.4 x 12.0 | - |
| Primary Bedroom(Second) | 5.92 x 3.66 | 19.4 x 12.0 | - |
| Primary Bedroom(Second) | 5.92 x 3.66 | 19.4 x 12.0 | - |
| Primary Bedroom(Second) | 5.92 x 3.66 | 19.4 x 12.0 | - |
| Primary Bedroom(Second) | 5.92 x 3.66 | 19.4 x 12.0 | - |
| Primary Bedroom(Second) | 5.92 x 3.66 | 19.4 x 12.0 | - |
| Bedroom 2(Second) | 6.07 x 3.86 | 19.9 x 12.7 | - |
| Bedroom 2(Second) | 6.07 x 3.86 | 19.9 x 12.7 | - |
| Bedroom 2(Second) | 6.07 x 3.86 | 19.9 x 12.7 | - |
| Bedroom 2(Second) | 6.07 x 3.86 | 19.9 x 12.7 | - |
| Bedroom 2(Second) | 6.07 x 3.86 | 19.9 x 12.7 | - |
| Bedroom 2(Second) | 6.07 x 3.86 | 19.9 x 12.7 | - |
| Bedroom 2(Second) | 6.07 x 3.86 | 19.9 x 12.7 | - |
| Bedroom 2(Second) | 6.07 x 3.86 | 19.9 x 12.7 | - |
| Bedroom 2(Second) | 6.07 x 3.86 | 19.9 x 12.7 | - |
| Bedroom 2(Second) | 6.07 x 3.86 | 19.9 x 12.7 | - |
| Bedroom 3(Second) | 3.71 x 3.07 | 12.2 x 10.1 | - |
| Bedroom 3(Second) | 3.71 x 3.07 | 12.2 x 10.1 | - |
| Bedroom 3(Second) | 3.71 x 3.07 | 12.2 x 10.1 | - |
| Bedroom 3(Second) | 3.71 x 3.07 | 12.2 x 10.1 | - |
| Bedroom 3(Second) | 3.71 x 3.07 | 12.2 x 10.1 | - |
| Bedroom 3(Second) | 3.71 x 3.07 | 12.2 x 10.1 | - |
| Bedroom 3(Second) | 3.71 x 3.07 | 12.2 x 10.1 | - |
| Bedroom 3(Second) | 3.71 x 3.07 | 12.2 x 10.1 | - |
| Bedroom 3(Second) | 3.71 x 3.07 | 12.2 x 10.1 | - |
| Bedroom 3(Second) | 3.71 x 3.07 | 12.2 x 10.1 | - |
| Laundry(Second) | 1.83 x 1.09 | 6.0 x 3.6 | - |
| Laundry(Second) | 1.83 x 1.09 | 6.0 x 3.6 | - |
| Laundry(Second) | 1.83 x 1.09 | 6.0 x 3.6 | - |
| Laundry(Second) | 1.83 x 1.09 | 6.0 x 3.6 | - |
| Laundry(Second) | 1.83 x 1.09 | 6.0 x 3.6 | - |
| Laundry(Second) | 1.83 x 1.09 | 6.0 x 3.6 | - |
| Laundry(Second) | 1.83 x 1.09 | 6.0 x 3.6 | - |
| Laundry(Second) | 1.83 x 1.09 | 6.0 x 3.6 | - |
| Laundry(Second) | 1.83 x 1.09 | 6.0 x 3.6 | - |
| Laundry(Second) | 1.83 x 1.09 | 6.0 x 3.6 | - |
| Bedroom 4(Third) | 4.39 x 3.99 | 14.4 x 13.1 | - |
| Bedroom 4(Third) | 4.39 x 3.99 | 14.4 x 13.1 | - |
| Bedroom 4(Third) | 4.39 x 3.99 | 14.4 x 13.1 | - |
| Bedroom 4(Third) | 4.39 x 3.99 | 14.4 x 13.1 | - |
| Bedroom 4(Third) | 4.39 x 3.99 | 14.4 x 13.1 | - |
| Bedroom 4(Third) | 4.39 x 3.99 | 14.4 x 13.1 | - |
| Bedroom 4(Third) | 4.39 x 3.99 | 14.4 x 13.1 | - |
| Bedroom 4(Third) | 4.39 x 3.99 | 14.4 x 13.1 | - |
| Bedroom 4(Third) | 4.39 x 3.99 | 14.4 x 13.1 | - |
| Bedroom 4(Third) | 4.39 x 3.99 | 14.4 x 13.1 | - |
| Office(Third) | 6.55 x 3.84 | 21.5 x 12.6 | - |
| Office(Third) | 6.55 x 3.84 | 21.5 x 12.6 | - |
| Office(Third) | 6.55 x 3.84 | 21.5 x 12.6 | - |
| Office(Third) | 6.55 x 3.84 | 21.5 x 12.6 | - |
| Office(Third) | 6.55 x 3.84 | 21.5 x 12.6 | - |
| Office(Third) | 6.55 x 3.84 | 21.5 x 12.6 | - |
| Office(Third) | 6.55 x 3.84 | 21.5 x 12.6 | - |
| Office(Third) | 6.55 x 3.84 | 21.5 x 12.6 | - |
| Office(Third) | 6.55 x 3.84 | 21.5 x 12.6 | - |
| Office(Third) | 6.55 x 3.84 | 21.5 x 12.6 | - |
| Recreation(Lower) | 5.64 x 5.49 | 18.5 x 18.0 | - |
| Recreation(Lower) | 5.64 x 5.49 | 18.5 x 18.0 | - |
| Recreation(Lower) | 5.64 x 5.49 | 18.5 x 18.0 | - |
| Recreation(Lower) | 5.64 x 5.49 | 18.5 x 18.0 | - |
| Recreation(Lower) | 5.64 x 5.49 | 18.5 x 18.0 | - |
| Recreation(Lower) | 5.64 x 5.49 | 18.5 x 18.0 | - |
| Recreation(Lower) | 5.64 x 5.49 | 18.5 x 18.0 | - |
| Recreation(Lower) | 5.64 x 5.49 | 18.5 x 18.0 | - |
| Recreation(Lower) | 5.64 x 5.49 | 18.5 x 18.0 | - |
| Recreation(Lower) | 5.64 x 5.49 | 18.5 x 18.0 | - |
| Bedroom(Lower) | 3.07 x 3.02 | 10.1 x 9.9 | - |
| Bedroom(Lower) | 3.07 x 3.02 | 10.1 x 9.9 | - |
| Bedroom(Lower) | 3.07 x 3.02 | 10.1 x 9.9 | - |
| Bedroom(Lower) | 3.07 x 3.02 | 10.1 x 9.9 | - |
| Bedroom(Lower) | 3.07 x 3.02 | 10.1 x 9.9 | - |
| Bedroom(Lower) | 3.07 x 3.02 | 10.1 x 9.9 | - |
| Bedroom(Lower) | 3.07 x 3.02 | 10.1 x 9.9 | - |
| Bedroom(Lower) | 3.07 x 3.02 | 10.1 x 9.9 | - |
| Bedroom(Lower) | 3.07 x 3.02 | 10.1 x 9.9 | - |
| Bedroom(Lower) | 3.07 x 3.02 | 10.1 x 9.9 | - |
| Laundry(Lower) | 3.45 x 1.96 | 11.3 x 6.4 | - |
| Laundry(Lower) | 3.45 x 1.96 | 11.3 x 6.4 | - |
| Laundry(Lower) | 3.45 x 1.96 | 11.3 x 6.4 | - |
| Laundry(Lower) | 3.45 x 1.96 | 11.3 x 6.4 | - |
| Laundry(Lower) | 3.45 x 1.96 | 11.3 x 6.4 | - |
| Laundry(Lower) | 3.45 x 1.96 | 11.3 x 6.4 | - |
| Laundry(Lower) | 3.45 x 1.96 | 11.3 x 6.4 | - |
| Laundry(Lower) | 3.45 x 1.96 | 11.3 x 6.4 | - |
| Laundry(Lower) | 3.45 x 1.96 | 11.3 x 6.4 | - |
| Laundry(Lower) | 3.45 x 1.96 | 11.3 x 6.4 | - |
| Utility Room(Lower) | 3.45 x 1.22 | 11.3 x 4.0 | - |
| Utility Room(Lower) | 3.45 x 1.22 | 11.3 x 4.0 | - |
| Utility Room(Lower) | 3.45 x 1.22 | 11.3 x 4.0 | - |
| Utility Room(Lower) | 3.45 x 1.22 | 11.3 x 4.0 | - |
| Utility Room(Lower) | 3.45 x 1.22 | 11.3 x 4.0 | - |
| Utility Room(Lower) | 3.45 x 1.22 | 11.3 x 4.0 | - |
| Utility Room(Lower) | 3.45 x 1.22 | 11.3 x 4.0 | - |
| Utility Room(Lower) | 3.45 x 1.22 | 11.3 x 4.0 | - |
| Utility Room(Lower) | 3.45 x 1.22 | 11.3 x 4.0 | - |
| Utility Room(Lower) | 3.45 x 1.22 | 11.3 x 4.0 | - |
| Cold Room/Cantina(Lower) | 4.65 x 1.85 | 15.3 x 6.1 | - |
| Cold Room/Cantina(Lower) | 4.65 x 1.85 | 15.3 x 6.1 | - |
| Cold Room/Cantina(Lower) | 4.65 x 1.85 | 15.3 x 6.1 | - |
| Cold Room/Cantina(Lower) | 4.65 x 1.85 | 15.3 x 6.1 | - |
| Cold Room/Cantina(Lower) | 4.65 x 1.85 | 15.3 x 6.1 | - |
| Cold Room/Cantina(Lower) | 4.65 x 1.85 | 15.3 x 6.1 | - |
| Cold Room/Cantina(Lower) | 4.65 x 1.85 | 15.3 x 6.1 | - |
| Cold Room/Cantina(Lower) | 4.65 x 1.85 | 15.3 x 6.1 | - |
| Cold Room/Cantina(Lower) | 4.65 x 1.85 | 15.3 x 6.1 | - |
| Cold Room/Cantina(Lower) | 4.65 x 1.85 | 15.3 x 6.1 | - |
Register for free to view complete room dimensions and access exclusive sold data
Free account • No credit card required
Original List Price
$3,449,000
Listed on Jun 11, 2026
Sold Price
$3,300,000
Sold on Aug 20, 2026
-$149,000
-4.3%
Register for free to view complete price history and access exclusive sold data
Free account • No credit card required
Your Agent
Broker of Record
PREMIER MATRIX REALTY LTD. BROKERAGE
See the comparable sold, tax-matched, and currently-competing listings for 174 Kenilworth Avenue.
Register for free to view complete price estimate and access exclusive sold data
Free account • No credit card required
Contact OVAIS QASSIM
174 Kenilworth Avenue, Toronto, ON M4L 3S6 is a 6-bedroom, 5-bathroom 3-storey detached with approximately 3000-3500 square feet of living space, situated on a 26 178 foot lot. This property is currently sold (sold for $3,300,000). The home features a built-in garage and a finished, separate entrance basement.
This home is located in The Beaches, part of Toronto E02 in the Toronto area. Explore more homes for sale and recently sold properties in this neighbourhood.
Whether you are looking to buy, sell, or lease in The Beaches, our team of experienced real estate professionals can help you navigate the market and find the perfect home. Contact us today for a free consultation.
174 Kenilworth Avenue, Toronto, ON M4L 3S6 sold,6 bedroom detached The Beaches,Toronto E02 homes for sale,Toronto real estate,3-Storey homes, detached sold


