
$3,025,000
14 Hazel Avenue, Toronto E02, ON M4E 1C5

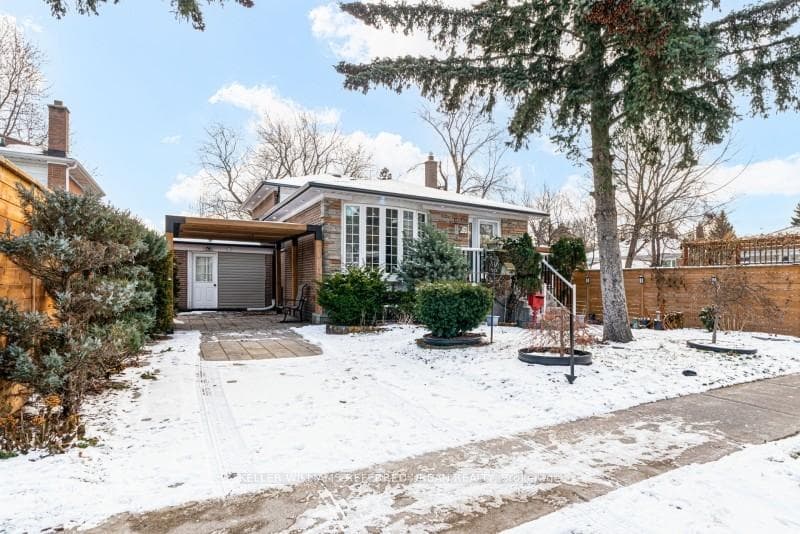
Register for free to view the complete photo gallery and property details
Showing 2 of 20 photos
Toronto E08, ON M1M 2H5
6 Bed · 4 Bath · Detached
MLS #E12613344
Sold on January 6, 2026
January 6, 2026
Originally listed at $965,000 11 days on market
Open House - Dec 20th - 2pm-4pm. Discover this cherished family home in vibrant Scarborough Village. With 3 bedrooms upstairs, 2 additional bedrooms on the lower level, a family room, 3 bathrooms, and a separate entrance, this home easily accommodates a wide range of living arrangements, perfect for families, extended households, or multi-generational living. Lovingly maintained and upgraded, it features a functional studio addition that offers exceptional flexibility for a home office or creative space. Backing directly onto Lochleven Park, the property offers a rare blend of space, privacy, and natural beauty. Enjoy landscaped gardens with pergolas and fruit trees, and everyday convenience with nearby TTC routes and the Eglinton GO Station. The Scarborough Village Rec Centre is just minutes away, while the scenic parks and trails along Lake Ontario, including Bluffer's Park and the Waterfront Trail, are all within easy reach. A standout opportunity for families or investors seeking space, lifestyle, and an exceptional location. An accessory dwelling unit (ADU) feasibility report is available, outlining the potential for a detached ADU of up to 1,300 sq.ft - subject to municipal approvals. Offers anytime - See property video!
Bedrooms
6
Bathrooms
4
Square Feet
1500-2000 sqft
Property Type
Detached
Register for free to view complete property details and access exclusive sold data
Free account • No credit card required
| Name | Size (m) | Size (ft) | Features |
|---|---|---|---|
| Living Room(Main) | 3.91 x 3.82 | 12.8 x 12.5 | - |
| Living Room(Main) | 3.91 x 3.82 | 12.8 x 12.5 | - |
| Dining Room(Main) | 3.9 x 3.16 | 12.8 x 10.4 | - |
| Dining Room(Main) | 3.9 x 3.16 | 12.8 x 10.4 | - |
| Kitchen(Main) | 5.6 x 2.33 | 18.4 x 7.6 | - |
| Kitchen(Main) | 5.6 x 2.33 | 18.4 x 7.6 | - |
| Primary Bedroom(Second) | 4.84 x 3.11 | 15.9 x 10.2 | - |
| Primary Bedroom(Second) | 4.84 x 3.11 | 15.9 x 10.2 | - |
| Bedroom 2(Second) | 3.07 x 3.01 | 10.1 x 9.9 | - |
| Bedroom 2(Second) | 3.07 x 3.01 | 10.1 x 9.9 | - |
| Bathroom(Second) | 2 x 1.5 | 6.6 x 4.9 | - |
| Bathroom(Second) | 2 x 1.5 | 6.6 x 4.9 | - |
| Bedroom 3(Ground) | 3.08 x 3.05 | 10.1 x 10.0 | - |
| Bedroom 3(Ground) | 3.08 x 3.05 | 10.1 x 10.0 | - |
| Family Room(Ground) | 5.03 x 2.83 | 16.5 x 9.3 | - |
| Family Room(Ground) | 5.03 x 2.83 | 16.5 x 9.3 | - |
| Other(Ground) | 4.1 x 3.1 | 13.5 x 10.2 | - |
| Other(Ground) | 4.1 x 3.1 | 13.5 x 10.2 | - |
| Bathroom(Ground) | 2 x 1.5 | 6.6 x 4.9 | - |
| Bathroom(Ground) | 2 x 1.5 | 6.6 x 4.9 | - |
| Bedroom(Basement) | 3.83 x 2.82 | 12.6 x 9.3 | - |
| Bedroom(Basement) | 3.83 x 2.82 | 12.6 x 9.3 | - |
| Bedroom(Basement) | 3.55 x 2.83 | 11.6 x 9.3 | - |
| Bedroom(Basement) | 3.55 x 2.83 | 11.6 x 9.3 | - |
| Bathroom(Basement) | 1.5 x 1.5 | 4.9 x 4.9 | - |
| Bathroom(Basement) | 1.5 x 1.5 | 4.9 x 4.9 | - |
Register for free to view complete room dimensions and access exclusive sold data
Free account • No credit card required
Original List Price
$965,000
Listed on Dec 8, 2025
Sold Price
$940,000
Sold on Jan 6, 2026
-$25,000
-2.6%
Register for free to view complete price history and access exclusive sold data
Free account • No credit card required
Your Agent
Broker of Record
PREMIER MATRIX REALTY LTD. BROKERAGE
See the comparable sold, tax-matched, and currently-competing listings for 15 Glenda Road.
Register for free to view complete price estimate and access exclusive sold data
Free account • No credit card required
Contact OVAIS QASSIM
15 Glenda Road, Toronto E08, ON M1M 2H5 is a 6-bedroom, 4-bathroom backsplit 4 detached with approximately 1500-2000 square feet of living space, situated on a 44 125 foot lot. This property is currently sold (sold for $940,000). The home features a none garage and a separate entrance, finished basement, built approximately 51-99 years ago.
This home is located in The Beaches, part of Toronto E02 in the Toronto area. Explore more homes for sale and recently sold properties in this neighbourhood.
Whether you are looking to buy, sell, or lease in The Beaches, our team of experienced real estate professionals can help you navigate the market and find the perfect home. Contact us today for a free consultation.
15 Glenda Road, Toronto E08, ON M1M 2H5 sold,6 bedroom detached The Beaches,Toronto E02 homes for sale,Toronto real estate,Backsplit 4 homes, detached sold


