
Sold
$535,000
3bed|2bath|1000-1199sqft
1 parking|1 locker
Unit 1006
10 Tobermory Drive 1006, Toronto W05, ON M3N 2Y5
Residential Condo & Other|$1002 fees|$994 tax
MLS #W12179810
View complete sale history and details
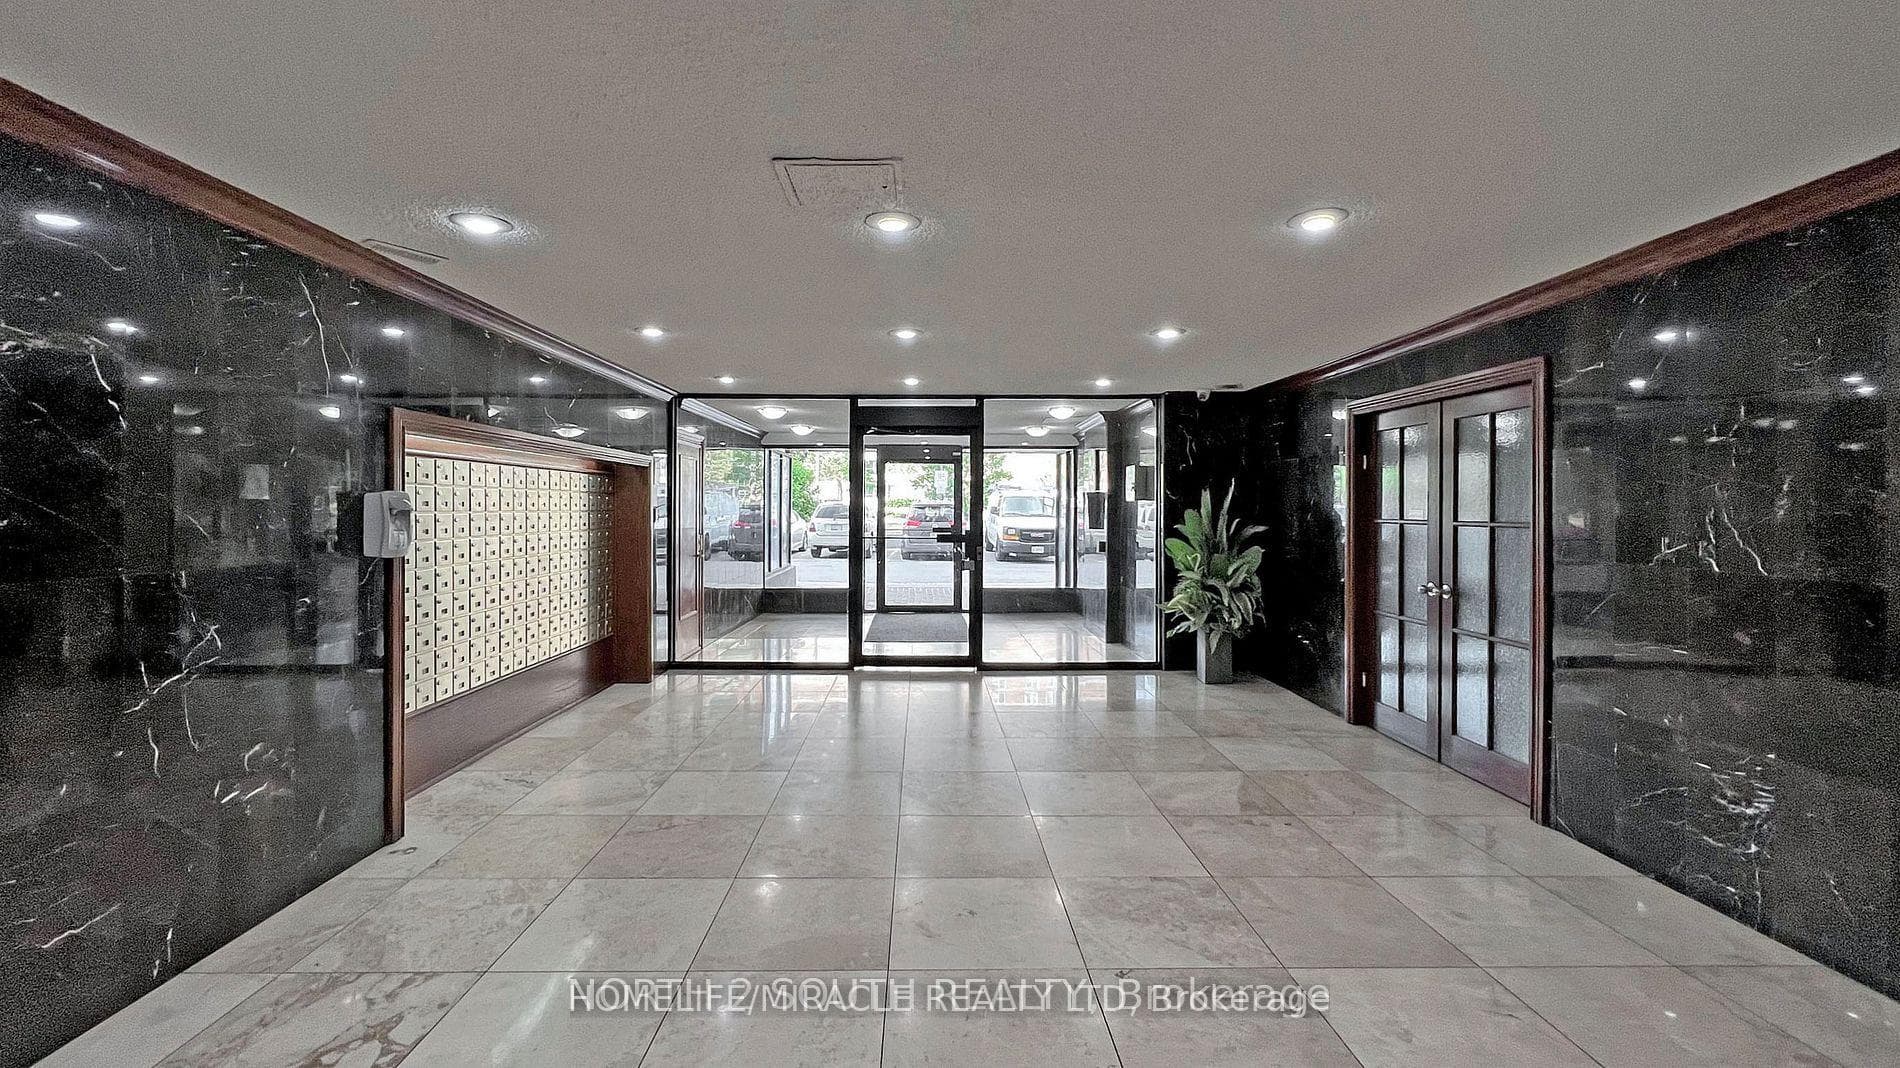

10 Tobermory Drive 1206, Toronto, ON M3N 2Y5
MLS #W13423826
Listed Price
Location, Location, Location! Perfectly situated near Keele and Finch, this massive 3-bedroom, 2-bathroom condo is an incredible opportunity for urban living or a high-yield investment. The bright and airy layout features seamless laminate flooring throughout, a beautifully updated kitchen with ample counter space, and a large living room leading to a private outdoor balcony. The layout splits the bedrooms perfectly for maximum privacy, complete with a primary ensuite.Unmatched convenience at your doorstep: walk to the brand-new Finch West LRT Tobermory stop, local schools, and York Woods Library. Just minutes to York University, dynamic local eateries, and major grocery hubs. Building features fantastic amenities including a gym, indoor pool, and sauna. Don't miss out on this absolute gem!
Analysis based on 0 sales and 0 leases in this building. Unit size estimated at 1100 sqft.
Bedrooms
3
Bathrooms
2
Square Feet
1000-1199 sqft
Property Type
Residential Condo & Other
| Name | Size (m) | Size (ft) | Features |
|---|---|---|---|
| Living Room(Flat) | 4.85 x 3.3 | 15.9 x 10.8 | - |
| Living Room(Flat) | 4.85 x 3.3 | 15.9 x 10.8 | - |
| Living Room(Flat) | 4.85 x 3.3 | 15.9 x 10.8 | - |
| Living Room(Flat) | 4.85 x 3.3 | 15.9 x 10.8 | - |
| Living Room(Flat) | 4.85 x 3.3 | 15.9 x 10.8 | - |
| Living Room(Flat) | 4.85 x 3.3 | 15.9 x 10.8 | - |
| Living Room(Flat) | 4.85 x 3.3 | 15.9 x 10.8 | - |
| Living Room(Flat) | 4.85 x 3.3 | 15.9 x 10.8 | - |
| Living Room(Flat) | 4.85 x 3.3 | 15.9 x 10.8 | - |
| Living Room(Flat) | 4.85 x 3.3 | 15.9 x 10.8 | - |
| Living Room(Flat) | 4.85 x 3.3 | 15.9 x 10.8 | - |
| Living Room(Flat) | 4.85 x 3.3 | 15.9 x 10.8 | - |
| Living Room(Flat) | 4.85 x 3.3 | 15.9 x 10.8 | - |
| Dining Room(Flat) | 3.25 x 2.6 | 10.7 x 8.5 | - |
| Dining Room(Flat) | 3.25 x 2.6 | 10.7 x 8.5 | - |
| Dining Room(Flat) | 3.25 x 2.6 | 10.7 x 8.5 | - |
| Dining Room(Flat) | 3.25 x 2.6 | 10.7 x 8.5 | - |
| Dining Room(Flat) | 3.25 x 2.6 | 10.7 x 8.5 | - |
| Dining Room(Flat) | 3.25 x 2.6 | 10.7 x 8.5 | - |
| Dining Room(Flat) | 3.25 x 2.6 | 10.7 x 8.5 | - |
| Dining Room(Flat) | 3.25 x 2.6 | 10.7 x 8.5 | - |
| Dining Room(Flat) | 3.25 x 2.6 | 10.7 x 8.5 | - |
| Dining Room(Flat) | 3.25 x 2.6 | 10.7 x 8.5 | - |
| Dining Room(Flat) | 3.25 x 2.6 | 10.7 x 8.5 | - |
| Dining Room(Flat) | 3.25 x 2.6 | 10.7 x 8.5 | - |
| Dining Room(Flat) | 3.25 x 2.6 | 10.7 x 8.5 | - |
| Kitchen(Flat) | 3.9 x 2.2 | 12.8 x 7.2 | - |
| Kitchen(Flat) | 3.9 x 2.2 | 12.8 x 7.2 | - |
| Kitchen(Flat) | 3.9 x 2.2 | 12.8 x 7.2 | - |
| Kitchen(Flat) | 3.9 x 2.2 | 12.8 x 7.2 | - |
| Kitchen(Flat) | 3.9 x 2.2 | 12.8 x 7.2 | - |
| Kitchen(Flat) | 3.9 x 2.2 | 12.8 x 7.2 | - |
| Kitchen(Flat) | 3.9 x 2.2 | 12.8 x 7.2 | - |
| Kitchen(Flat) | 3.9 x 2.2 | 12.8 x 7.2 | - |
| Kitchen(Flat) | 3.9 x 2.2 | 12.8 x 7.2 | - |
| Kitchen(Flat) | 3.9 x 2.2 | 12.8 x 7.2 | - |
| Kitchen(Flat) | 3.9 x 2.2 | 12.8 x 7.2 | - |
| Kitchen(Flat) | 3.9 x 2.2 | 12.8 x 7.2 | - |
| Kitchen(Flat) | 3.9 x 2.2 | 12.8 x 7.2 | - |
| Primary Bedroom(Flat) | 4.1 x 2.9 | 13.5 x 9.5 | - |
| Primary Bedroom(Flat) | 4.1 x 2.9 | 13.5 x 9.5 | - |
| Primary Bedroom(Flat) | 4.1 x 2.9 | 13.5 x 9.5 | - |
| Primary Bedroom(Flat) | 4.1 x 2.9 | 13.5 x 9.5 | - |
| Primary Bedroom(Flat) | 4.1 x 2.9 | 13.5 x 9.5 | - |
| Primary Bedroom(Flat) | 4.1 x 2.9 | 13.5 x 9.5 | - |
| Primary Bedroom(Flat) | 4.1 x 2.9 | 13.5 x 9.5 | - |
| Primary Bedroom(Flat) | 4.1 x 2.9 | 13.5 x 9.5 | - |
| Primary Bedroom(Flat) | 4.1 x 2.9 | 13.5 x 9.5 | - |
| Primary Bedroom(Flat) | 4.1 x 2.9 | 13.5 x 9.5 | - |
| Primary Bedroom(Flat) | 4.1 x 2.9 | 13.5 x 9.5 | - |
| Primary Bedroom(Flat) | 4.1 x 2.9 | 13.5 x 9.5 | - |
| Primary Bedroom(Flat) | 4.1 x 2.9 | 13.5 x 9.5 | - |
| Bedroom 2(Flat) | 3.1 x 3.1 | 10.2 x 10.2 | - |
| Bedroom 2(Flat) | 3.1 x 3.1 | 10.2 x 10.2 | - |
| Bedroom 2(Flat) | 3.1 x 3.1 | 10.2 x 10.2 | - |
| Bedroom 2(Flat) | 3.1 x 3.1 | 10.2 x 10.2 | - |
| Bedroom 2(Flat) | 3.1 x 3.1 | 10.2 x 10.2 | - |
| Bedroom 2(Flat) | 3.1 x 3.1 | 10.2 x 10.2 | - |
| Bedroom 2(Flat) | 3.1 x 3.1 | 10.2 x 10.2 | - |
| Bedroom 2(Flat) | 3.1 x 3.1 | 10.2 x 10.2 | - |
| Bedroom 2(Flat) | 3.1 x 3.1 | 10.2 x 10.2 | - |
| Bedroom 2(Flat) | 3.1 x 3.1 | 10.2 x 10.2 | - |
| Bedroom 2(Flat) | 3.1 x 3.1 | 10.2 x 10.2 | - |
| Bedroom 2(Flat) | 3.1 x 3.1 | 10.2 x 10.2 | - |
| Bedroom 2(Flat) | 3.1 x 3.1 | 10.2 x 10.2 | - |
| Bedroom 3(Flat) | 3.2 x 2.5 | 10.5 x 8.2 | - |
| Bedroom 3(Flat) | 3.2 x 2.5 | 10.5 x 8.2 | - |
| Bedroom 3(Flat) | 3.2 x 2.5 | 10.5 x 8.2 | - |
| Bedroom 3(Flat) | 3.2 x 2.5 | 10.5 x 8.2 | - |
| Bedroom 3(Flat) | 3.2 x 2.5 | 10.5 x 8.2 | - |
| Bedroom 3(Flat) | 3.2 x 2.5 | 10.5 x 8.2 | - |
| Bedroom 3(Flat) | 3.2 x 2.5 | 10.5 x 8.2 | - |
| Bedroom 3(Flat) | 3.2 x 2.5 | 10.5 x 8.2 | - |
| Bedroom 3(Flat) | 3.2 x 2.5 | 10.5 x 8.2 | - |
| Bedroom 3(Flat) | 3.2 x 2.5 | 10.5 x 8.2 | - |
| Bedroom 3(Flat) | 3.2 x 2.5 | 10.5 x 8.2 | - |
| Bedroom 3(Flat) | 3.2 x 2.5 | 10.5 x 8.2 | - |
| Bedroom 3(Flat) | 3.2 x 2.5 | 10.5 x 8.2 | - |
| Laundry(Flat) | 1.2 x 2.4 | 3.9 x 7.9 | - |
| Laundry(Flat) | 1.2 x 2.4 | 3.9 x 7.9 | - |
| Laundry(Flat) | 1.2 x 2.4 | 3.9 x 7.9 | - |
| Laundry(Flat) | 1.2 x 2.4 | 3.9 x 7.9 | - |
| Laundry(Flat) | 1.2 x 2.4 | 3.9 x 7.9 | - |
| Laundry(Flat) | 1.2 x 2.4 | 3.9 x 7.9 | - |
| Laundry(Flat) | 1.2 x 2.4 | 3.9 x 7.9 | - |
| Laundry(Flat) | 1.2 x 2.4 | 3.9 x 7.9 | - |
| Laundry(Flat) | 1.2 x 2.4 | 3.9 x 7.9 | - |
| Laundry(Flat) | 1.2 x 2.4 | 3.9 x 7.9 | - |
| Laundry(Flat) | 1.2 x 2.4 | 3.9 x 7.9 | - |
| Laundry(Flat) | 1.2 x 2.4 | 3.9 x 7.9 | - |
| Laundry(Flat) | 1.2 x 2.4 | 3.9 x 7.9 | - |
Complete transaction history for this unit
Register free to see the complete unit history
Register for free to view complete transaction history and access exclusive sold data
Free account • No credit card required
$535,000
10 Tobermory Drive 1006, Toronto W05, ON M3N 2Y5
MLS #W12179810
View complete sale history and details

$525,000
10 Tobermory Drive 315, Toronto W05, ON M3N 2Y5
MLS #W11928810
View complete sale history and details

$545,000
10 Tobermory Drive PH1415, Toronto W05, ON M3N 2Y5
MLS #W8446674
View complete sale history and details

$425,000
10 TOBERMORY Drive 206, Toronto W05, ON M3N 2Y5
MLS #W8473112
View complete sale history and details

$335,000
10 TOBERMORY Drive 1203, Toronto, ON M3N 2Y5

$565,000
10 Tobermory Drive 512, Toronto, ON M3N 2Y5
Your Agent
Broker of Record
PREMIER MATRIX REALTY LTD. BROKERAGE
See the comparable sold, tax-matched, and currently-competing listings for Bristol House.
Register for free to view complete price estimate and access exclusive sold data
Free account • No credit card required
Contact OVAIS QASSIM
Unit 1206 is a residential condo & other with 3 bedrooms, 2 bathrooms spanning approximately 1000-1199 square feet located at Bristol House, 10 Tobermory Drive, Toronto W05. This unit is currently for sale at $500K.
Bristol House is located at 10 Tobermory Drive, Toronto W05. Explore more units for sale and rent in this building, view building amenities, transaction history, and market insights.
This unit is located in Black Creek, part of Toronto W05 in the Toronto area. Explore more condos for sale and rent in this community.
Whether you're looking to buy, sell, or rent at Bristol House, our team of experienced real estate professionals can help you navigate the market and find the perfect unit to match your needs. Contact us today for a free consultation.
Unit 1206 Bristol House,10 Tobermory Drive 1206, Toronto, ON M3N 2Y5 for sale, 3 bedroom residential condo & other Toronto W05, Bristol House condos, Toronto W05 residential condo & other for sale, 10 Tobermory Drive, Toronto W05 real estate