
$535,000
238 McNay Street, London East, ON N5Y 1L4
Register for free to view the complete photo gallery and property details
Showing 2 of 20 photos
London East, ON N5Y 1W2
4 Bed · 2 Bath · Duplex
MLS #X13109966
Sold on June 14, 2026
June 14, 2026
Originally listed at $449,900 11 days on market
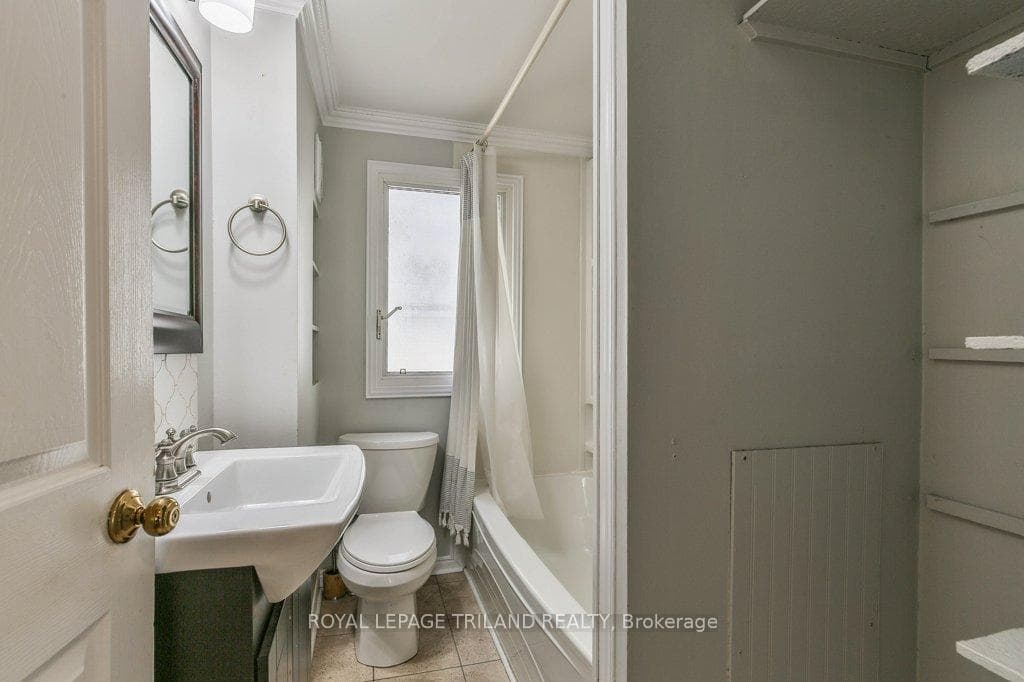
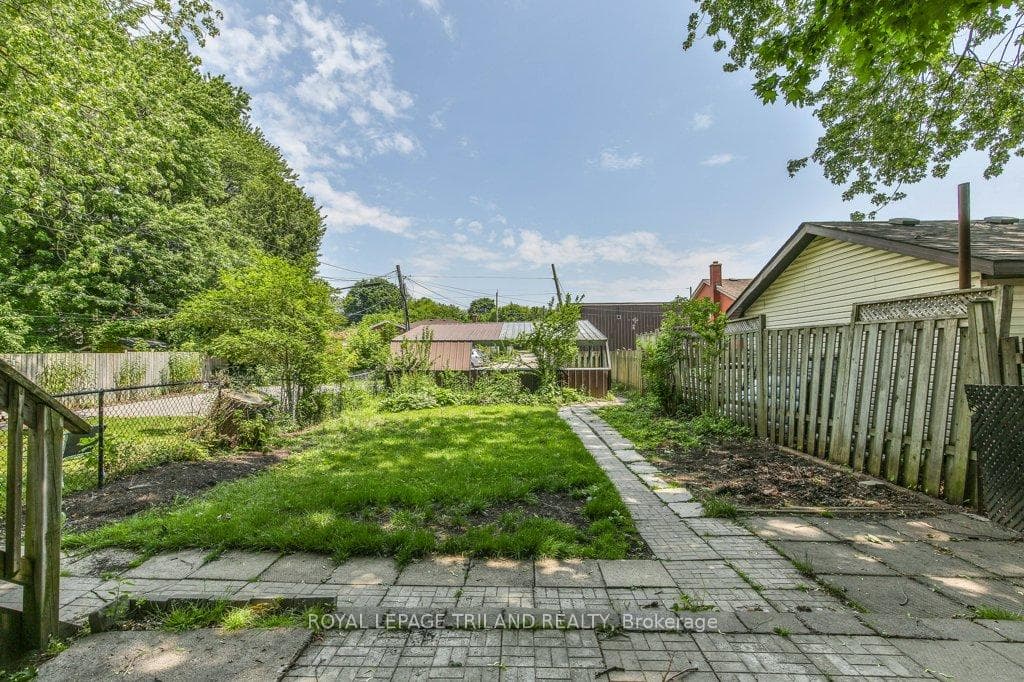
Fantastic investment opportunity in the desirable Bellwood area! This licensed, legal non-conforming duplex offers two spacious 2-bedroom, 1-bathroom units and is completely vacant, giving the new owner the rare opportunity to choose their own tenants and set current market rents. Estimated rental income is approximately $1,750/month for the main floor unit and $1,600/month for the upper unit. The main floor unit features a bright, oversized living room with plenty of space for a home office setup, a separate dining room with new vinyl flooring, and two well-sized bedrooms. The updated kitchen offers some ample new cabinetry and countertops, a peninsula with seating potential, and an open-concept layout to the dining area-perfect for entertaining. The upper unit includes two bedrooms, a comfortable living room, updated kitchen with new cabinetry and countertop, and a refreshed bathroom featuring new flooring and vanity. Throughout the home, many light fixtures have been recently updated, and most windows are vinyl for low-maintenance living. Additional features include separate heat and hydro utilities, a durable metal roof, and a covered carport for convenient parking. Whether you are looking to add to your investment portfolio or live in one unit while renting the other, this versatile property offers excellent income potential and flexibility in a sought-after neighbourhood close to Fanshawe College, shopping, and other amenities.
Bedrooms
4
Bathrooms
2
Square Feet
1100-1500 sqft
Property Type
Duplex
Register for free to view complete property details and access exclusive sold data
Free account • No credit card required
| Name | Size (m) | Size (ft) | Features |
|---|---|---|---|
| Bathroom(Main) | 2.38 x 1.71 | 7.8 x 5.6 | - |
| Bathroom(Main) | 2.38 x 1.71 | 7.8 x 5.6 | - |
| Bathroom(Main) | 2.38 x 1.71 | 7.8 x 5.6 | - |
| Bathroom(Main) | 2.38 x 1.71 | 7.8 x 5.6 | - |
| Bedroom(Main) | 3.15 x 2.46 | 10.3 x 8.1 | - |
| Bedroom(Main) | 3.15 x 2.46 | 10.3 x 8.1 | - |
| Bedroom(Main) | 3.15 x 2.46 | 10.3 x 8.1 | - |
| Bedroom(Main) | 3.15 x 2.46 | 10.3 x 8.1 | - |
| Bedroom(Main) | 3.14 x 3.19 | 10.3 x 10.5 | - |
| Bedroom(Main) | 3.14 x 3.19 | 10.3 x 10.5 | - |
| Bedroom(Main) | 3.14 x 3.19 | 10.3 x 10.5 | - |
| Bedroom(Main) | 3.14 x 3.19 | 10.3 x 10.5 | - |
| Dining Room(Main) | 3.59 x 3.27 | 11.8 x 10.7 | - |
| Dining Room(Main) | 3.59 x 3.27 | 11.8 x 10.7 | - |
| Dining Room(Main) | 3.59 x 3.27 | 11.8 x 10.7 | - |
| Dining Room(Main) | 3.59 x 3.27 | 11.8 x 10.7 | - |
| Kitchen(Main) | 3.28 x 2.97 | 10.8 x 9.7 | - |
| Kitchen(Main) | 3.28 x 2.97 | 10.8 x 9.7 | - |
| Kitchen(Main) | 3.28 x 2.97 | 10.8 x 9.7 | - |
| Kitchen(Main) | 3.28 x 2.97 | 10.8 x 9.7 | - |
| Living Room(Main) | 3.87 x 6.17 | 12.7 x 20.2 | - |
| Living Room(Main) | 3.87 x 6.17 | 12.7 x 20.2 | - |
| Living Room(Main) | 3.87 x 6.17 | 12.7 x 20.2 | - |
| Living Room(Main) | 3.87 x 6.17 | 12.7 x 20.2 | - |
| Bathroom(Second) | 1.6 x 2.32 | 5.2 x 7.6 | - |
| Bathroom(Second) | 1.6 x 2.32 | 5.2 x 7.6 | - |
| Bathroom(Second) | 1.6 x 2.32 | 5.2 x 7.6 | - |
| Bathroom(Second) | 1.6 x 2.32 | 5.2 x 7.6 | - |
| Bedroom(Second) | 3.09 x 2.42 | 10.1 x 7.9 | - |
| Bedroom(Second) | 3.09 x 2.42 | 10.1 x 7.9 | - |
| Bedroom(Second) | 3.09 x 2.42 | 10.1 x 7.9 | - |
| Bedroom(Second) | 3.09 x 2.42 | 10.1 x 7.9 | - |
| Dining Room(Second) | 1.61 x 2.16 | 5.3 x 7.1 | - |
| Dining Room(Second) | 1.61 x 2.16 | 5.3 x 7.1 | - |
| Dining Room(Second) | 1.61 x 2.16 | 5.3 x 7.1 | - |
| Dining Room(Second) | 1.61 x 2.16 | 5.3 x 7.1 | - |
| Family Room(Second) | 3.09 x 3.58 | 10.1 x 11.7 | - |
| Family Room(Second) | 3.09 x 3.58 | 10.1 x 11.7 | - |
| Family Room(Second) | 3.09 x 3.58 | 10.1 x 11.7 | - |
| Family Room(Second) | 3.09 x 3.58 | 10.1 x 11.7 | - |
| Kitchen(Second) | 3.11 x 2.32 | 10.2 x 7.6 | - |
| Kitchen(Second) | 3.11 x 2.32 | 10.2 x 7.6 | - |
| Kitchen(Second) | 3.11 x 2.32 | 10.2 x 7.6 | - |
| Kitchen(Second) | 3.11 x 2.32 | 10.2 x 7.6 | - |
| Bedroom(Second) | 3.07 x 2.93 | 10.1 x 9.6 | - |
| Bedroom(Second) | 3.07 x 2.93 | 10.1 x 9.6 | - |
| Bedroom(Second) | 3.07 x 2.93 | 10.1 x 9.6 | - |
| Bedroom(Second) | 3.07 x 2.93 | 10.1 x 9.6 | - |
| Other(Basement) | 3.09 x 3.91 | 10.1 x 12.8 | - |
| Other(Basement) | 3.09 x 3.91 | 10.1 x 12.8 | - |
| Other(Basement) | 3.09 x 3.91 | 10.1 x 12.8 | - |
| Other(Basement) | 3.09 x 3.91 | 10.1 x 12.8 | - |
| Other(Basement) | 6.38 x 6.42 | 20.9 x 21.1 | - |
| Other(Basement) | 6.38 x 6.42 | 20.9 x 21.1 | - |
| Other(Basement) | 6.38 x 6.42 | 20.9 x 21.1 | - |
| Other(Basement) | 6.38 x 6.42 | 20.9 x 21.1 | - |
Register for free to view complete room dimensions and access exclusive sold data
Free account • No credit card required
Original List Price
$449,900
Listed on May 10, 2026
Sold Price
$449,900
Sold on Jun 14, 2026
Register for free to view complete price history and access exclusive sold data
Free account • No credit card required
Your Agent
Broker of Record
PREMIER MATRIX REALTY LTD. BROKERAGE
See the comparable sold, tax-matched, and currently-competing listings for 10 LINWOOD Street.
Register for free to view complete price estimate and access exclusive sold data
Free account • No credit card required
Contact OVAIS QASSIM
10 LINWOOD Street, London East, ON N5Y 1W2 is a 4-bedroom, 2-bathroom 1 1/2 storey duplex with approximately 1100-1500 square feet of living space, situated on a 30 132 foot lot. This property is currently sold (sold for $449,900). The home features a carport garage and a unfinished, full basement, built approximately 100+ years ago.
This home is located in East C, part of London East in the Middlesex area. Explore more homes for sale and recently sold properties in this neighbourhood.
Whether you are looking to buy, sell, or lease in East C, our team of experienced real estate professionals can help you navigate the market and find the perfect home. Contact us today for a free consultation.
10 LINWOOD Street, London East, ON N5Y 1W2 sold,4 bedroom duplex East C,London East homes for sale,Middlesex real estate,1 1/2 Storey homes, duplex sold


