
$750,000
378 O'Connor Drive, Toronto, ON M4J 2V7
Register for free to view the complete photo gallery and property details
Showing 2 of 20 photos
Toronto, ON M4J 2S6
3 Bed · 3 Bath · Detached
MLS #E13486542
Sold on September 27, 2026
September 27, 2026
Originally listed at $1,238,000 49 days on market
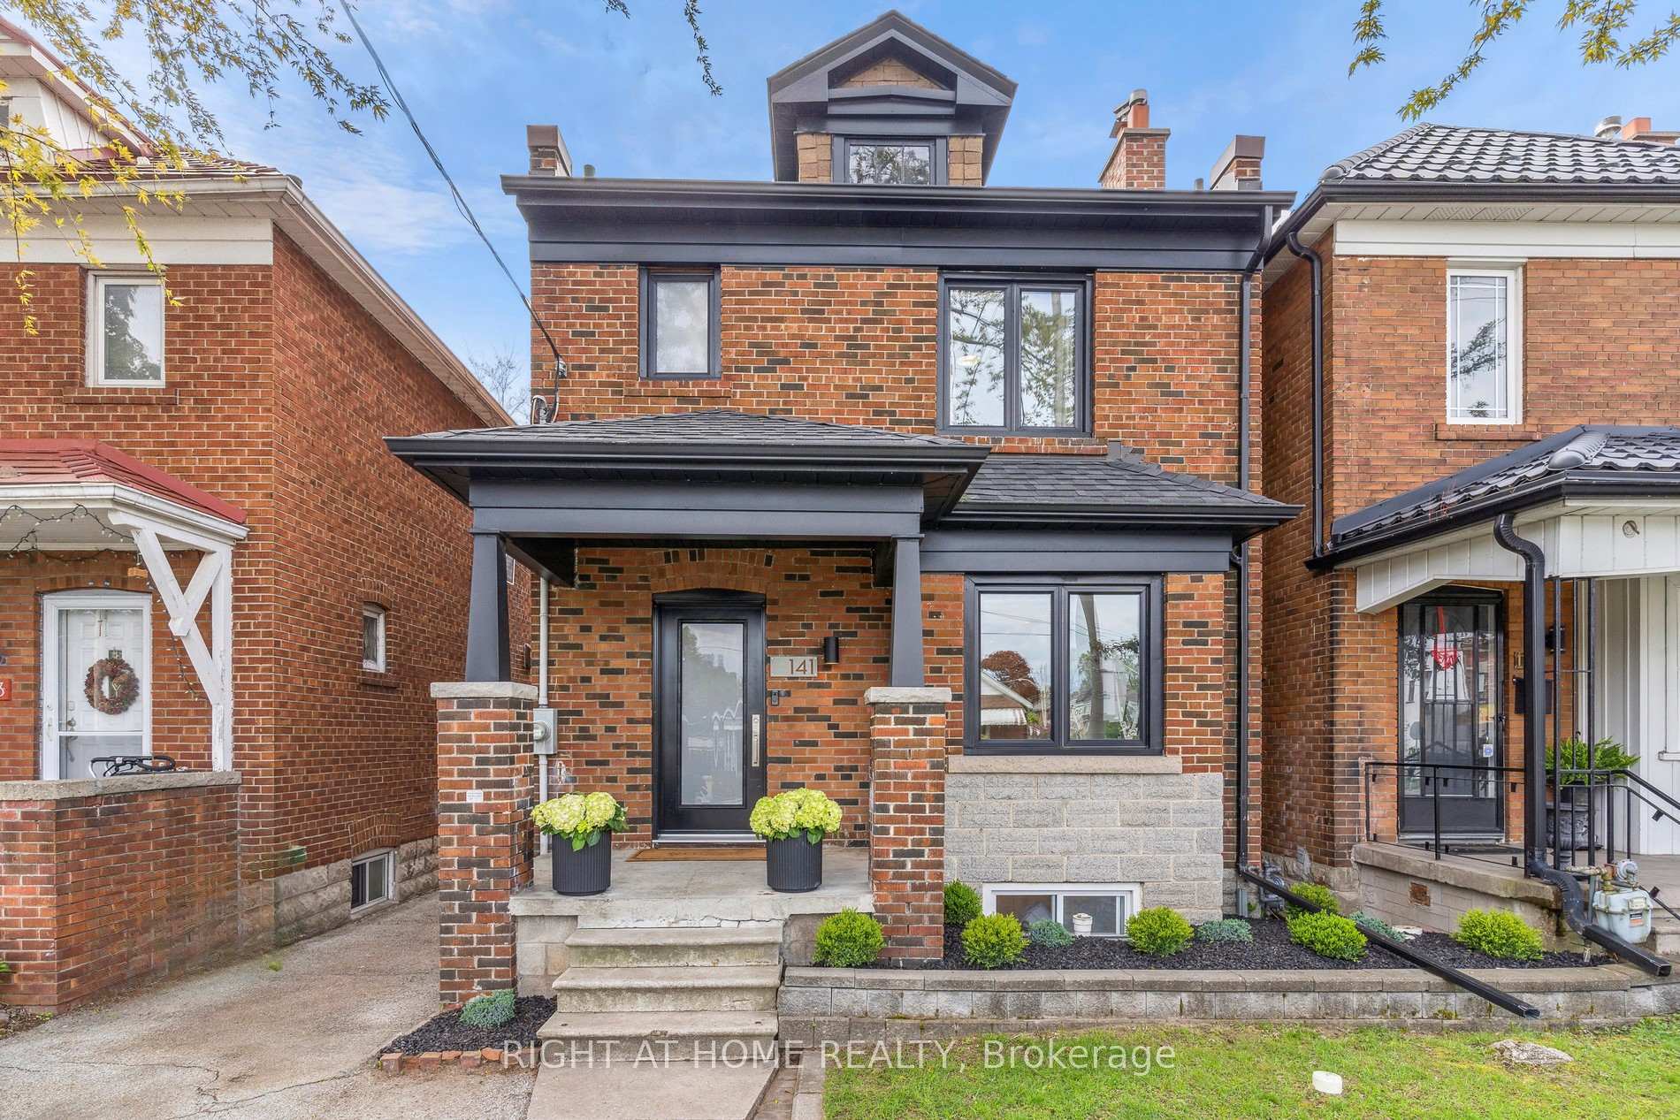
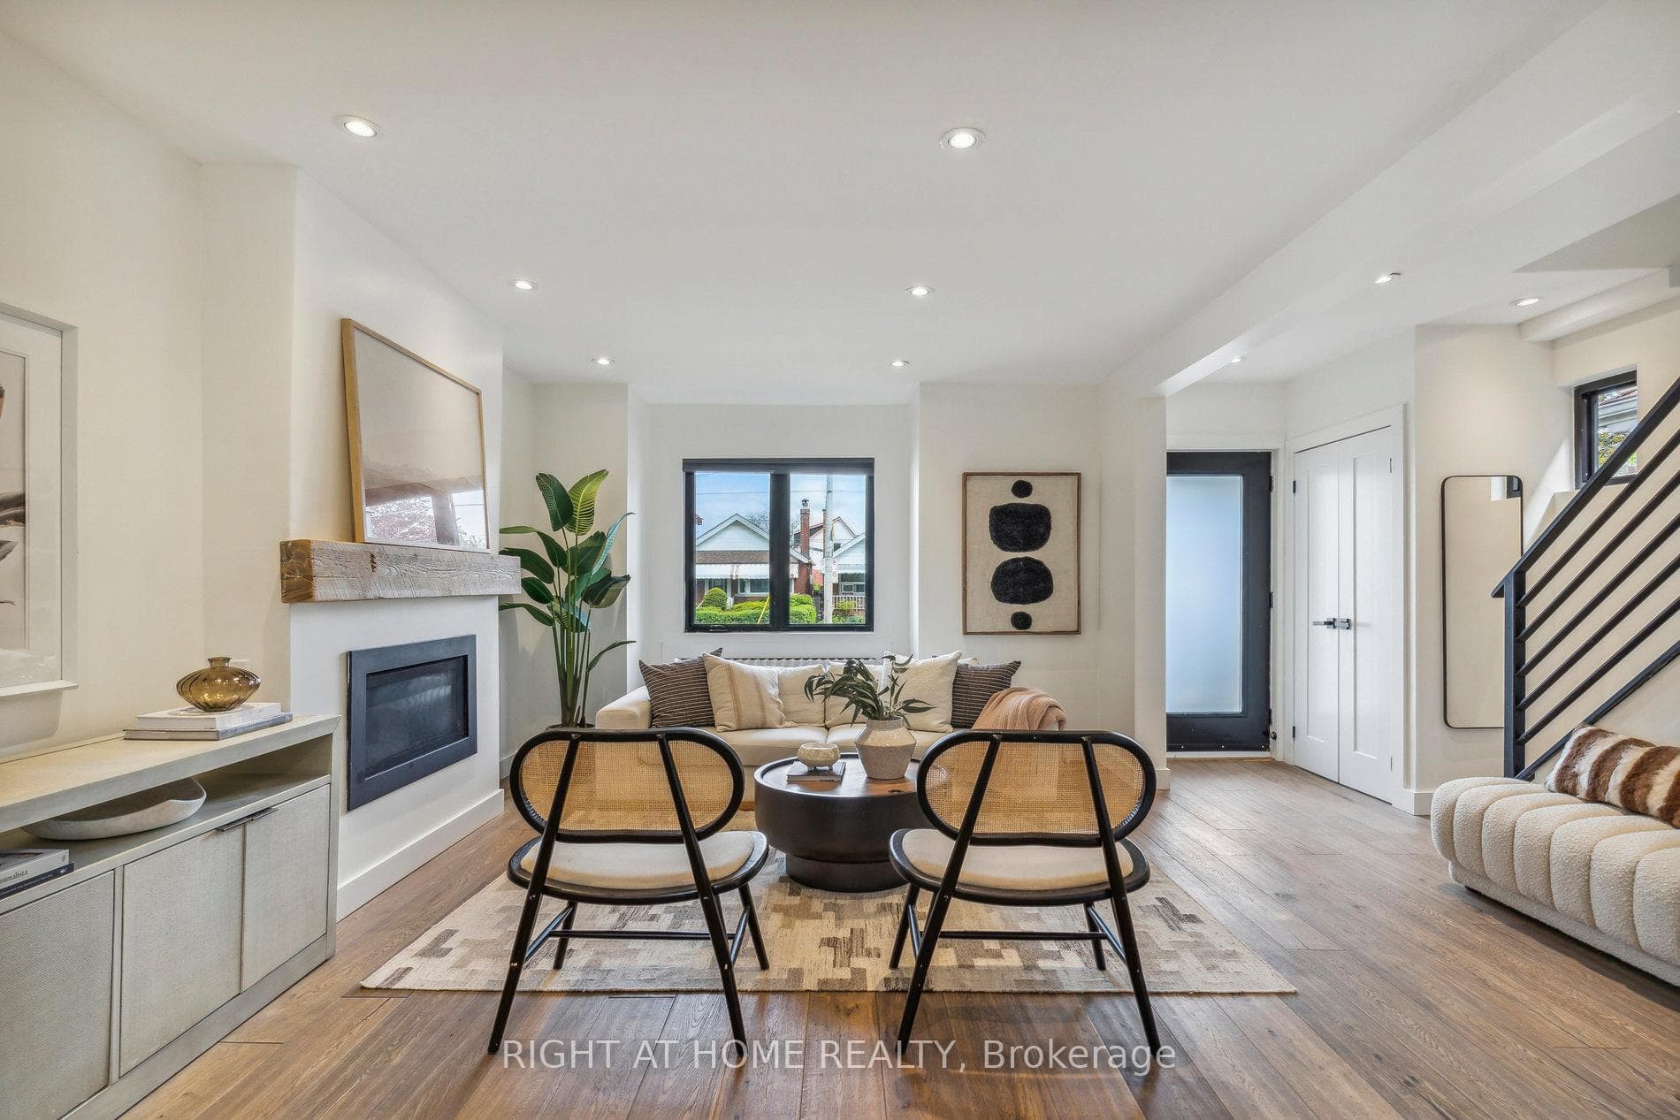
*OPEN HOUSE Saturday Aug 8: 1-3PM* Step into Elegance at 141 O'Connor Drive in East York. Turnkey from top to bottom, this detached 3 bedroom, 3 bathroom home boasts a modern, open-concept main floor perfect for entertaining with hardwood floors, large front hall closet, pot lights throughout & a sleek, open kitchen. A rare & large 2 pc bathroom resides on the main floor next to a handy mudroom with built-in cabinetry to hide & store all the things. The 2nd floor features 3 good-sized bedrooms with large closets & a stunning 4 pc bathroom with floating vanity, large soaker tub with rainfall shower. Custom designed & recently renovated, the basement has a gorgeous laundry area complete with sink & added built-in storage, a stylish 3-pc bathroom & large open recreation room with even more storage. The basement also has a separate entrance. Great potential to build a garden suite (see attached report) and/or design your own backyard oasis. Legal front pad parking included with EV charger. Incredibly convenient location just a 5 min walk to William Burgess E.S & walking distance to parks, trails, trendy restaurants, cafes & located close to the Danforth, Evergreen Brickworks, East York Community Rec Centre, the Library, the DVP & so much more. Excellent long term growth potential: will be a 7 minute walk to the future Cosburn LRT station. Located on the quieter side of O'Connor Dr. Incredible value for a turn-key, DETACHED, home. Simply move-in & enjoy.
Bedrooms
3
Bathrooms
3
Square Feet
1100-1500 sqft
Property Type
Detached
Register for free to view complete property details and access exclusive sold data
Free account • No credit card required
| Name | Size (m) | Size (ft) | Features |
|---|---|---|---|
| Kitchen(Main) | 3.37 x 2.99 | 11.1 x 9.8 | - |
| Kitchen(Main) | 3.37 x 2.99 | 11.1 x 9.8 | - |
| Kitchen(Main) | 3.37 x 2.99 | 11.1 x 9.8 | - |
| Kitchen(Main) | 3.37 x 2.99 | 11.1 x 9.8 | - |
| Kitchen(Main) | 3.37 x 2.99 | 11.1 x 9.8 | - |
| Kitchen(Main) | 3.37 x 2.99 | 11.1 x 9.8 | - |
| Kitchen(Main) | 3.37 x 2.99 | 11.1 x 9.8 | - |
| Kitchen(Main) | 3.37 x 2.99 | 11.1 x 9.8 | - |
| Kitchen(Main) | 3.37 x 2.99 | 11.1 x 9.8 | - |
| Kitchen(Main) | 3.37 x 2.99 | 11.1 x 9.8 | - |
| Kitchen(Main) | 3.37 x 2.99 | 11.1 x 9.8 | - |
| Kitchen(Main) | 3.37 x 2.99 | 11.1 x 9.8 | - |
| Kitchen(Main) | 3.37 x 2.99 | 11.1 x 9.8 | - |
| Kitchen(Main) | 3.37 x 2.99 | 11.1 x 9.8 | - |
| Kitchen(Main) | 3.37 x 2.99 | 11.1 x 9.8 | - |
| Living Room(Main) | 5.05 x 4.8 | 16.6 x 15.7 | - |
| Living Room(Main) | 5.05 x 4.8 | 16.6 x 15.7 | - |
| Living Room(Main) | 5.05 x 4.8 | 16.6 x 15.7 | - |
| Living Room(Main) | 5.05 x 4.8 | 16.6 x 15.7 | - |
| Living Room(Main) | 5.05 x 4.8 | 16.6 x 15.7 | - |
| Living Room(Main) | 5.05 x 4.8 | 16.6 x 15.7 | - |
| Living Room(Main) | 5.05 x 4.8 | 16.6 x 15.7 | - |
| Living Room(Main) | 5.05 x 4.8 | 16.6 x 15.7 | - |
| Living Room(Main) | 5.05 x 4.8 | 16.6 x 15.7 | - |
| Living Room(Main) | 5.05 x 4.8 | 16.6 x 15.7 | - |
| Living Room(Main) | 5.05 x 4.8 | 16.6 x 15.7 | - |
| Living Room(Main) | 5.05 x 4.8 | 16.6 x 15.7 | - |
| Living Room(Main) | 5.05 x 4.8 | 16.6 x 15.7 | - |
| Living Room(Main) | 5.05 x 4.8 | 16.6 x 15.7 | - |
| Living Room(Main) | 5.05 x 4.8 | 16.6 x 15.7 | - |
| Dining Room(Main) | 3.9 x 2.93 | 12.8 x 9.6 | - |
| Dining Room(Main) | 3.9 x 2.93 | 12.8 x 9.6 | - |
| Dining Room(Main) | 3.9 x 2.93 | 12.8 x 9.6 | - |
| Dining Room(Main) | 3.9 x 2.93 | 12.8 x 9.6 | - |
| Dining Room(Main) | 3.9 x 2.93 | 12.8 x 9.6 | - |
| Dining Room(Main) | 3.9 x 2.93 | 12.8 x 9.6 | - |
| Dining Room(Main) | 3.9 x 2.93 | 12.8 x 9.6 | - |
| Dining Room(Main) | 3.9 x 2.93 | 12.8 x 9.6 | - |
| Dining Room(Main) | 3.9 x 2.93 | 12.8 x 9.6 | - |
| Dining Room(Main) | 3.9 x 2.93 | 12.8 x 9.6 | - |
| Dining Room(Main) | 3.9 x 2.93 | 12.8 x 9.6 | - |
| Dining Room(Main) | 3.9 x 2.93 | 12.8 x 9.6 | - |
| Dining Room(Main) | 3.9 x 2.93 | 12.8 x 9.6 | - |
| Dining Room(Main) | 3.9 x 2.93 | 12.8 x 9.6 | - |
| Dining Room(Main) | 3.9 x 2.93 | 12.8 x 9.6 | - |
| Mud Room(Main) | 2.45 x 2.25 | 8.0 x 7.4 | - |
| Mud Room(Main) | 2.45 x 2.25 | 8.0 x 7.4 | - |
| Mud Room(Main) | 2.45 x 2.25 | 8.0 x 7.4 | - |
| Mud Room(Main) | 2.45 x 2.25 | 8.0 x 7.4 | - |
| Mud Room(Main) | 2.45 x 2.25 | 8.0 x 7.4 | - |
| Mud Room(Main) | 2.45 x 2.25 | 8.0 x 7.4 | - |
| Mud Room(Main) | 2.45 x 2.25 | 8.0 x 7.4 | - |
| Mud Room(Main) | 2.45 x 2.25 | 8.0 x 7.4 | - |
| Mud Room(Main) | 2.45 x 2.25 | 8.0 x 7.4 | - |
| Mud Room(Main) | 2.45 x 2.25 | 8.0 x 7.4 | - |
| Mud Room(Main) | 2.45 x 2.25 | 8.0 x 7.4 | - |
| Mud Room(Main) | 2.45 x 2.25 | 8.0 x 7.4 | - |
| Mud Room(Main) | 2.45 x 2.25 | 8.0 x 7.4 | - |
| Mud Room(Main) | 2.45 x 2.25 | 8.0 x 7.4 | - |
| Mud Room(Main) | 2.45 x 2.25 | 8.0 x 7.4 | - |
| Primary Bedroom(Second) | 3.71 x 3.37 | 12.2 x 11.1 | - |
| Primary Bedroom(Second) | 3.71 x 3.37 | 12.2 x 11.1 | - |
| Primary Bedroom(Second) | 3.71 x 3.37 | 12.2 x 11.1 | - |
| Primary Bedroom(Second) | 3.71 x 3.37 | 12.2 x 11.1 | - |
| Primary Bedroom(Second) | 3.71 x 3.37 | 12.2 x 11.1 | - |
| Primary Bedroom(Second) | 3.71 x 3.37 | 12.2 x 11.1 | - |
| Primary Bedroom(Second) | 3.71 x 3.37 | 12.2 x 11.1 | - |
| Primary Bedroom(Second) | 3.71 x 3.37 | 12.2 x 11.1 | - |
| Primary Bedroom(Second) | 3.71 x 3.37 | 12.2 x 11.1 | - |
| Primary Bedroom(Second) | 3.71 x 3.37 | 12.2 x 11.1 | - |
| Primary Bedroom(Second) | 3.71 x 3.37 | 12.2 x 11.1 | - |
| Primary Bedroom(Second) | 3.71 x 3.37 | 12.2 x 11.1 | - |
| Primary Bedroom(Second) | 3.71 x 3.37 | 12.2 x 11.1 | - |
| Primary Bedroom(Second) | 3.71 x 3.37 | 12.2 x 11.1 | - |
| Primary Bedroom(Second) | 3.71 x 3.37 | 12.2 x 11.1 | - |
| Bedroom 2(Second) | 3.81 x 2.8 | 12.5 x 9.2 | - |
| Bedroom 2(Second) | 3.81 x 2.8 | 12.5 x 9.2 | - |
| Bedroom 2(Second) | 3.81 x 2.8 | 12.5 x 9.2 | - |
| Bedroom 2(Second) | 3.81 x 2.8 | 12.5 x 9.2 | - |
| Bedroom 2(Second) | 3.81 x 2.8 | 12.5 x 9.2 | - |
| Bedroom 2(Second) | 3.81 x 2.8 | 12.5 x 9.2 | - |
| Bedroom 2(Second) | 3.81 x 2.8 | 12.5 x 9.2 | - |
| Bedroom 2(Second) | 3.81 x 2.8 | 12.5 x 9.2 | - |
| Bedroom 2(Second) | 3.81 x 2.8 | 12.5 x 9.2 | - |
| Bedroom 2(Second) | 3.81 x 2.8 | 12.5 x 9.2 | - |
| Bedroom 2(Second) | 3.81 x 2.8 | 12.5 x 9.2 | - |
| Bedroom 2(Second) | 3.81 x 2.8 | 12.5 x 9.2 | - |
| Bedroom 2(Second) | 3.81 x 2.8 | 12.5 x 9.2 | - |
| Bedroom 2(Second) | 3.81 x 2.8 | 12.5 x 9.2 | - |
| Bedroom 2(Second) | 3.81 x 2.8 | 12.5 x 9.2 | - |
| Bedroom 3(Second) | 3.44 x 2.77 | 11.3 x 9.1 | - |
| Bedroom 3(Second) | 3.44 x 2.77 | 11.3 x 9.1 | - |
| Bedroom 3(Second) | 3.44 x 2.77 | 11.3 x 9.1 | - |
| Bedroom 3(Second) | 3.44 x 2.77 | 11.3 x 9.1 | - |
| Bedroom 3(Second) | 3.44 x 2.77 | 11.3 x 9.1 | - |
| Bedroom 3(Second) | 3.44 x 2.77 | 11.3 x 9.1 | - |
| Bedroom 3(Second) | 3.44 x 2.77 | 11.3 x 9.1 | - |
| Bedroom 3(Second) | 3.44 x 2.77 | 11.3 x 9.1 | - |
| Bedroom 3(Second) | 3.44 x 2.77 | 11.3 x 9.1 | - |
| Bedroom 3(Second) | 3.44 x 2.77 | 11.3 x 9.1 | - |
| Bedroom 3(Second) | 3.44 x 2.77 | 11.3 x 9.1 | - |
| Bedroom 3(Second) | 3.44 x 2.77 | 11.3 x 9.1 | - |
| Bedroom 3(Second) | 3.44 x 2.77 | 11.3 x 9.1 | - |
| Bedroom 3(Second) | 3.44 x 2.77 | 11.3 x 9.1 | - |
| Bedroom 3(Second) | 3.44 x 2.77 | 11.3 x 9.1 | - |
| Recreation(Basement) | 4.94 x 5.34 | 16.2 x 17.5 | - |
| Recreation(Basement) | 4.94 x 5.34 | 16.2 x 17.5 | - |
| Recreation(Basement) | 4.94 x 5.34 | 16.2 x 17.5 | - |
| Recreation(Basement) | 4.94 x 5.34 | 16.2 x 17.5 | - |
| Recreation(Basement) | 4.94 x 5.34 | 16.2 x 17.5 | - |
| Recreation(Basement) | 4.94 x 5.34 | 16.2 x 17.5 | - |
| Recreation(Basement) | 4.94 x 5.34 | 16.2 x 17.5 | - |
| Recreation(Basement) | 4.94 x 5.34 | 16.2 x 17.5 | - |
| Recreation(Basement) | 4.94 x 5.34 | 16.2 x 17.5 | - |
| Recreation(Basement) | 4.94 x 5.34 | 16.2 x 17.5 | - |
| Recreation(Basement) | 4.94 x 5.34 | 16.2 x 17.5 | - |
| Recreation(Basement) | 4.94 x 5.34 | 16.2 x 17.5 | - |
| Recreation(Basement) | 4.94 x 5.34 | 16.2 x 17.5 | - |
| Recreation(Basement) | 4.94 x 5.34 | 16.2 x 17.5 | - |
| Recreation(Basement) | 4.94 x 5.34 | 16.2 x 17.5 | - |
| Laundry(Basement) | 1.75 x 4.96 | 5.7 x 16.3 | - |
| Laundry(Basement) | 1.75 x 4.96 | 5.7 x 16.3 | - |
| Laundry(Basement) | 1.75 x 4.96 | 5.7 x 16.3 | - |
| Laundry(Basement) | 1.75 x 4.96 | 5.7 x 16.3 | - |
| Laundry(Basement) | 1.75 x 4.96 | 5.7 x 16.3 | - |
| Laundry(Basement) | 1.75 x 4.96 | 5.7 x 16.3 | - |
| Laundry(Basement) | 1.75 x 4.96 | 5.7 x 16.3 | - |
| Laundry(Basement) | 1.75 x 4.96 | 5.7 x 16.3 | - |
| Laundry(Basement) | 1.75 x 4.96 | 5.7 x 16.3 | - |
| Laundry(Basement) | 1.75 x 4.96 | 5.7 x 16.3 | - |
| Laundry(Basement) | 1.75 x 4.96 | 5.7 x 16.3 | - |
| Laundry(Basement) | 1.75 x 4.96 | 5.7 x 16.3 | - |
| Laundry(Basement) | 1.75 x 4.96 | 5.7 x 16.3 | - |
| Laundry(Basement) | 1.75 x 4.96 | 5.7 x 16.3 | - |
| Laundry(Basement) | 1.75 x 4.96 | 5.7 x 16.3 | - |
Register for free to view complete room dimensions and access exclusive sold data
Free account • No credit card required
Complete transaction history for this property
Register for free to view complete transaction history and access exclusive sold data
Free account • No credit card required
Original List Price
$1,238,000
Listed on Jun 23, 2026
Sold Price
$1,220,000
Sold on Sep 27, 2026
-$18,000
-1.5%
Register for free to view complete price history and access exclusive sold data
Free account • No credit card required
Your Agent
Broker of Record
PREMIER MATRIX REALTY LTD. BROKERAGE
See the comparable sold, tax-matched, and currently-competing listings for 141 O'Connor Drive.
Register for free to view complete price estimate and access exclusive sold data
Free account • No credit card required
Contact OVAIS QASSIM
141 O'Connor Drive, Toronto, ON M4J 2S6 is a 3-bedroom, 3-bathroom 2-storey detached with approximately 1100-1500 square feet of living space, situated on a 24 100 foot lot. This property is currently sold (sold for $1,220,000). The home features a detached garage and a finished, separate entrance basement, built approximately 51-99 years ago.
This home is located in East York, part of Toronto E03 in the Toronto area. Explore more homes for sale and recently sold properties in this neighbourhood.
Whether you are looking to buy, sell, or lease in East York, our team of experienced real estate professionals can help you navigate the market and find the perfect home. Contact us today for a free consultation.
141 O'Connor Drive, Toronto, ON M4J 2S6 sold,3 bedroom detached East York,Toronto E03 homes for sale,Toronto real estate,2-Storey homes, detached sold


