
$2,750,000
52 Bud Willmot Way, King, ON L7B 1B4
King, ON L7B 0B7
4 Bed · 4 Bath · Detached
MLS #N12425866
Listed Price
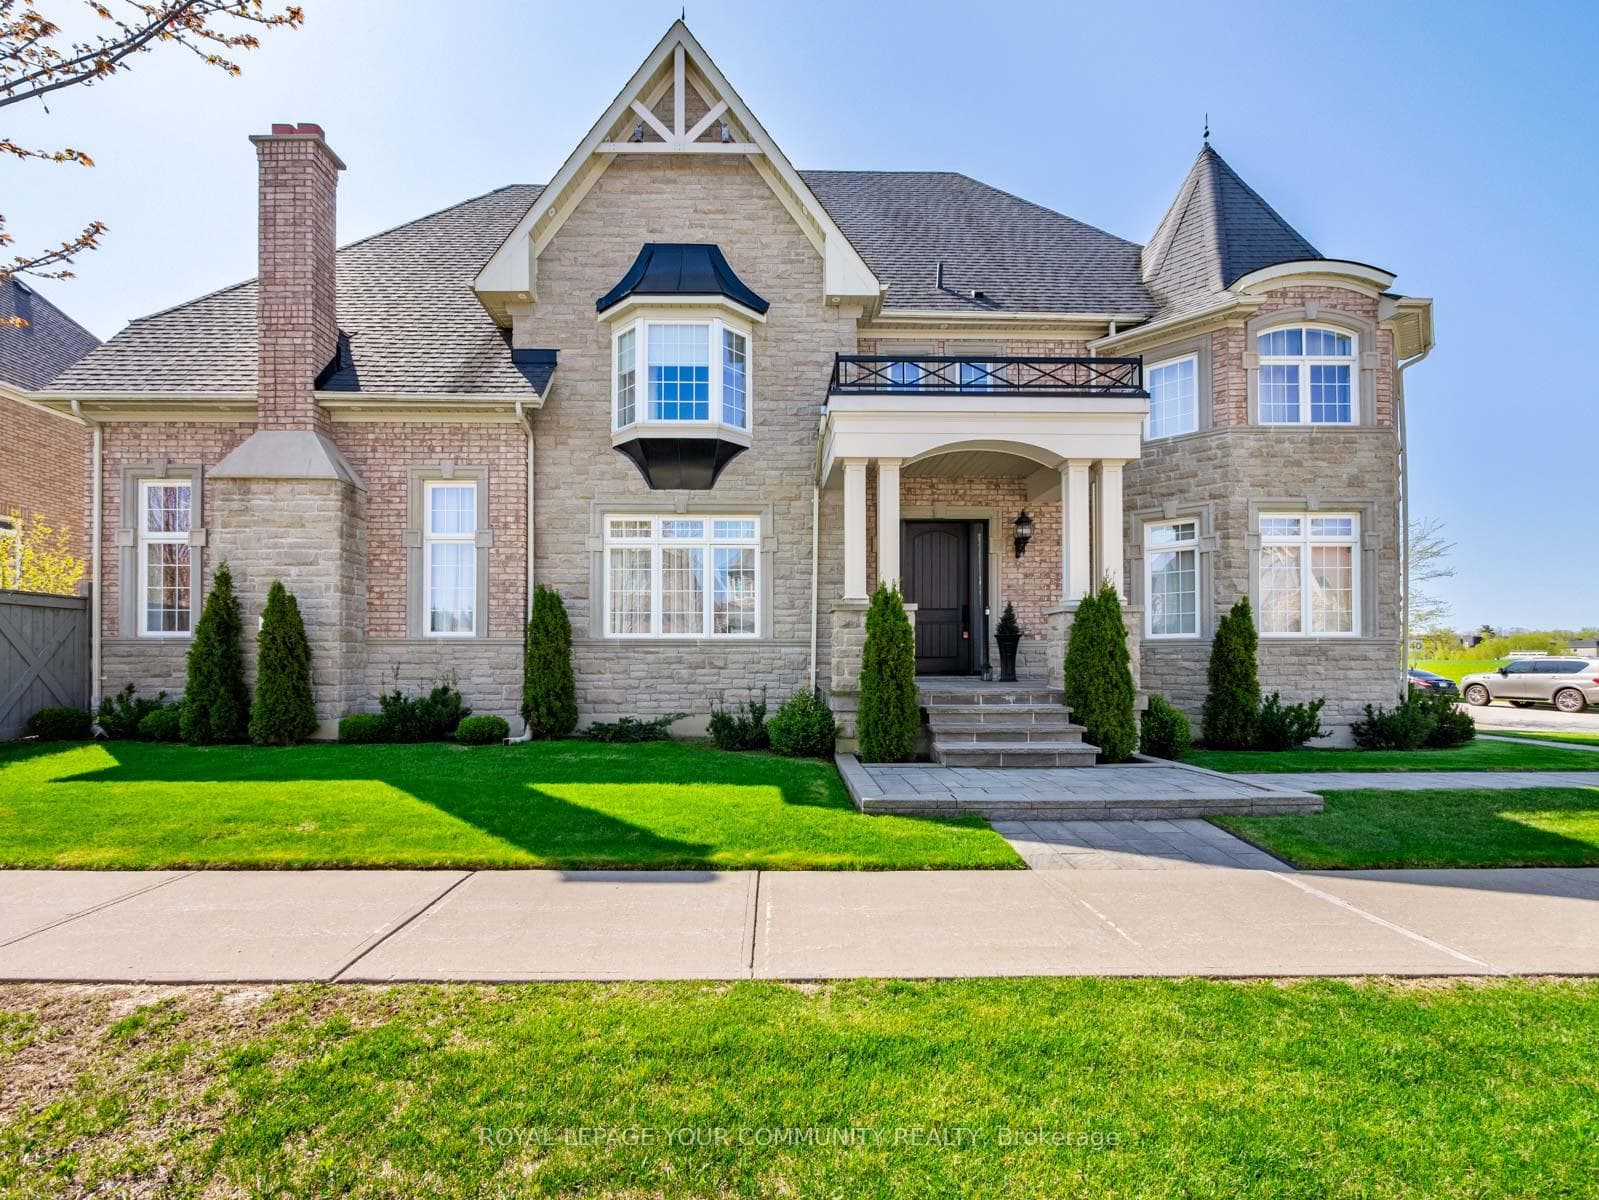
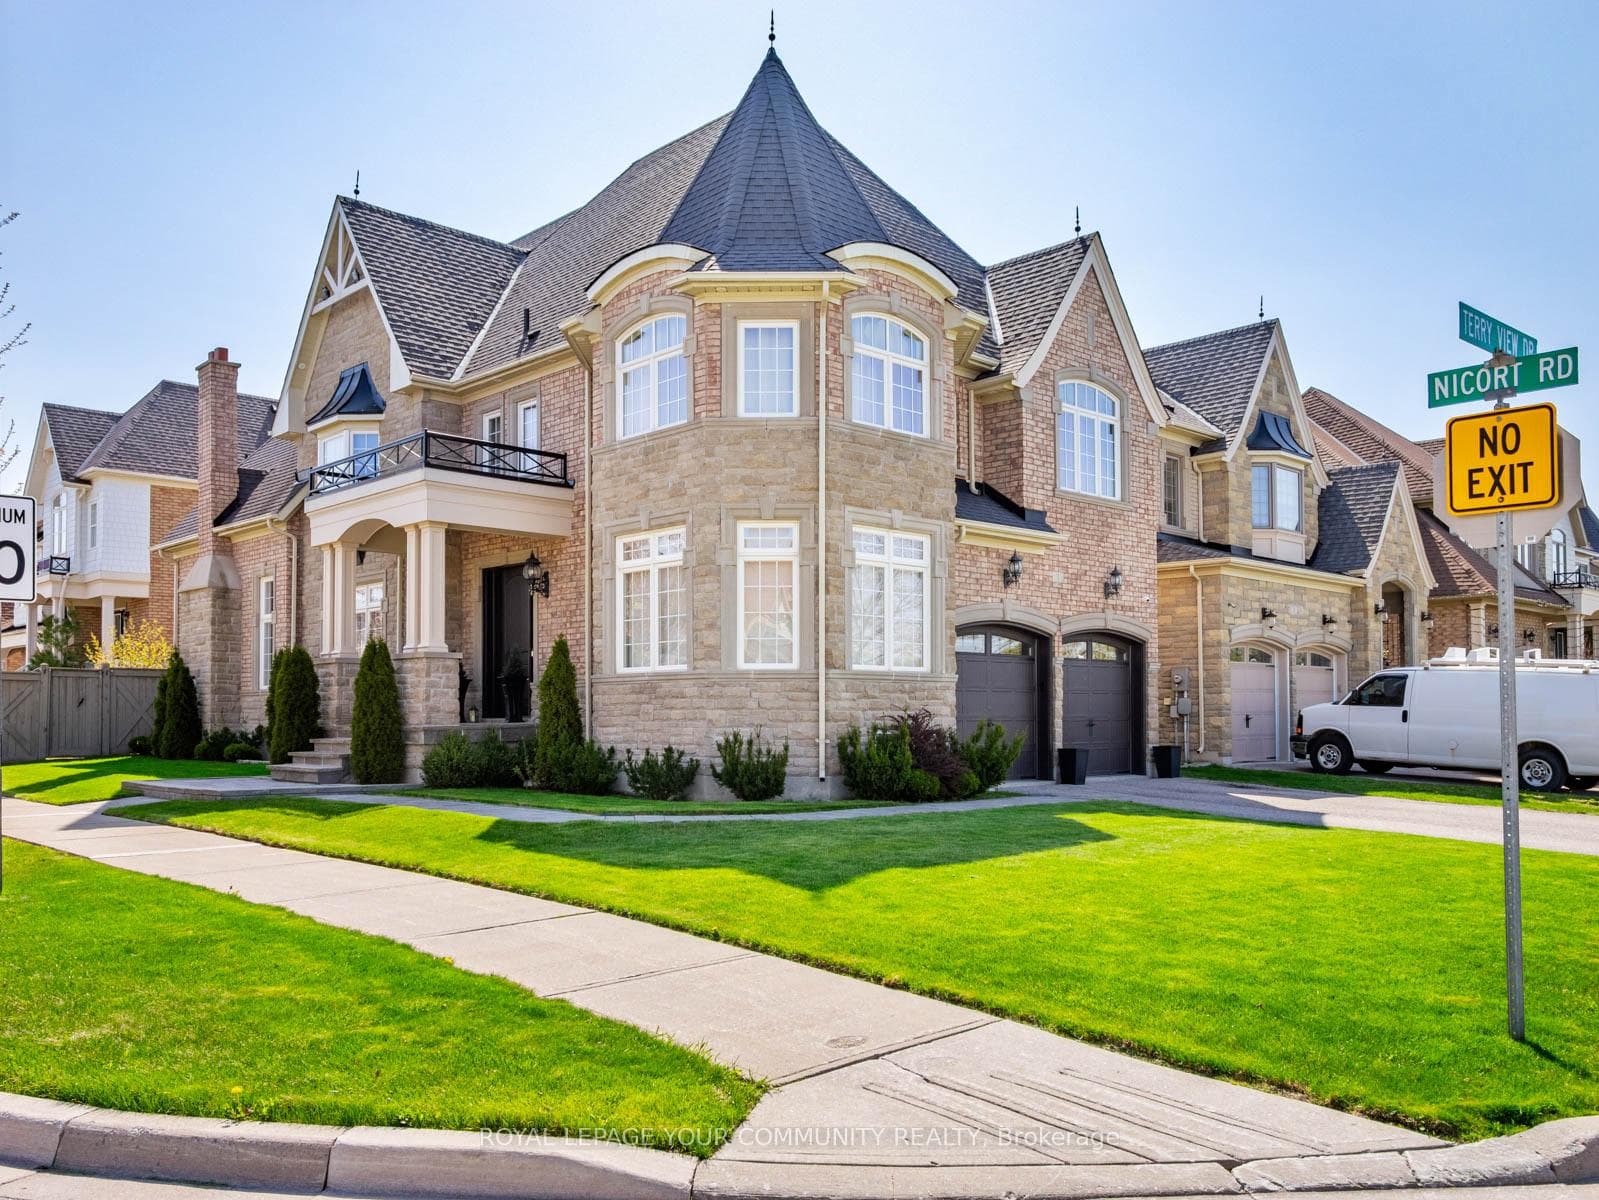
Nestled in the heart of King City, this home exemplifies quality living, offering both convenience and safety in a vibrant community. Positioned on a spacious corner lot and overlooking a serene park, this elegant residence spans over 3,700 square feet above grade,designed to accommodate the needs of modern families with expansive living spaces.Upon entering, you'll be welcomed by the grandeur of high ceilings and an open layout, highlighting exquisite finishes such as hardwood floors, large custom windows with coverings, crown moldings, and contemporary lighting throughout.The main floor features a generous living room with park views, providing a sense of privacy, and a formal dining room enhanced with coffered ceilings and elegant moldings. A private office with French doors and intricate ceiling details offers a refined work environment. The two-story family room, complete with a cozy fireplace, flows seamlessly into the kitchen and breakfast area. The chefs kitchen is a standout, boasting abundant cabinetry, granite countertops, top-of-the-line stainless steel appliances, a water filtration system, and a garburator. The breakfast area includes additional cabinetry with a built-in desk, and opens onto a beautifully landscaped French patio with a gas hook-up for a BBQ and a lush garden. The laundry room, equipped with high-end appliances and built-in closet storage, offers convenient access to the garage.Upstairs, the second floor features four spacious bedrooms. The primary suite is a private retreat,featuring high ceilings, a Juliet balcony, a custom walk-in closet, and a luxurious five-piece ensuite. Two additional bedrooms are fitted with double closets and large windows, sharing a five-piece semi-ensuite. The final bedroom offers a private four-piece ensuite, walk-in closet, and cathedral ceiling.The basement offers high ceilings, a cold room, and the potential for a walk-up exit, should your familys needs require.
Bedrooms
4
Bathrooms
4
Square Feet
3500-5000 sqft
Property Type
Detached
| Name | Size (m) | Size (ft) | Features |
|---|---|---|---|
| Foyer(Main) | 2.75 x 2.8 | 9.0 x 9.2 | - |
| Foyer(Main) | 2.75 x 2.8 | 9.0 x 9.2 | - |
| Living Room(Main) | 3.76 x 4.23 | 12.3 x 13.9 | - |
| Living Room(Main) | 3.76 x 4.23 | 12.3 x 13.9 | - |
| Dining Room(Main) | 3.46 x 4.44 | 11.4 x 14.6 | - |
| Dining Room(Main) | 3.46 x 4.44 | 11.4 x 14.6 | - |
| Office(Main) | 3.16 x 3.35 | 10.4 x 11.0 | - |
| Office(Main) | 3.16 x 3.35 | 10.4 x 11.0 | - |
| Kitchen(Main) | 5.41 x 7.19 | 17.7 x 23.6 | - |
| Kitchen(Main) | 5.41 x 7.19 | 17.7 x 23.6 | - |
| Breakfast(Main) | 5.41 x 7.19 | 17.7 x 23.6 | - |
| Breakfast(Main) | 5.41 x 7.19 | 17.7 x 23.6 | - |
| Family Room(Main) | 4.07 x 5.55 | 13.4 x 18.2 | - |
| Family Room(Main) | 4.07 x 5.55 | 13.4 x 18.2 | - |
| Laundry(Main) | 1.81 x 3.44 | 5.9 x 11.3 | - |
| Laundry(Main) | 1.81 x 3.44 | 5.9 x 11.3 | - |
| Primary Bedroom(Second) | 3.86 x 6.04 | 12.7 x 19.8 | - |
| Primary Bedroom(Second) | 3.86 x 6.04 | 12.7 x 19.8 | - |
| Bedroom 2(Second) | 5.21 x 6.25 | 17.1 x 20.5 | - |
| Bedroom 2(Second) | 5.21 x 6.25 | 17.1 x 20.5 | - |
| Bedroom 3(Second) | 3.32 x 4.99 | 10.9 x 16.4 | - |
| Bedroom 3(Second) | 3.32 x 4.99 | 10.9 x 16.4 | - |
| Bedroom 4(Second) | 3.24 x 4.6 | 10.6 x 15.1 | - |
| Bedroom 4(Second) | 3.24 x 4.6 | 10.6 x 15.1 | - |
Complete transaction history for this property
Sold: Oct 12, 2026
$1,910,000
-$80,000 (-4.0%)
Register for free to view complete transaction history and access exclusive sold data
Free account • No credit card required
Your Agent
Broker of Record
PREMIER MATRIX REALTY LTD. BROKERAGE
See the comparable sold, tax-matched, and currently-competing listings for 1 Terry View Crescent.
Register for free to view complete price estimate and access exclusive sold data
Free account • No credit card required
Contact OVAIS QASSIM
1 Terry View Crescent, King, ON L7B 0B7 is a 4-bedroom, 4-bathroom 2-storey detached with approximately 3500-5000 square feet of living space, situated on a 60 108 foot lot. This property is currently for sale at $2,359,000. The home features a built-in garage and a full, unfinished basement, built approximately 6-15 years ago.
This home is located in King City, part of King in the York area. Explore more homes for sale and recently sold properties in this neighbourhood.
Whether you are looking to buy, sell, or lease in King City, our team of experienced real estate professionals can help you navigate the market and find the perfect home. Contact us today for a free consultation.
1 Terry View Crescent, King, ON L7B 0B7 for sale,4 bedroom detached King City,King homes for sale,York real estate,2-Storey homes, detached for sale


