
$4,225,000
5 Elderidge Avenue, Toronto, ON M8Y 2C4
Toronto, ON M8Y 1M6
5 Bed · 1 Bath · Detached
MLS #W13545832
Listed Price
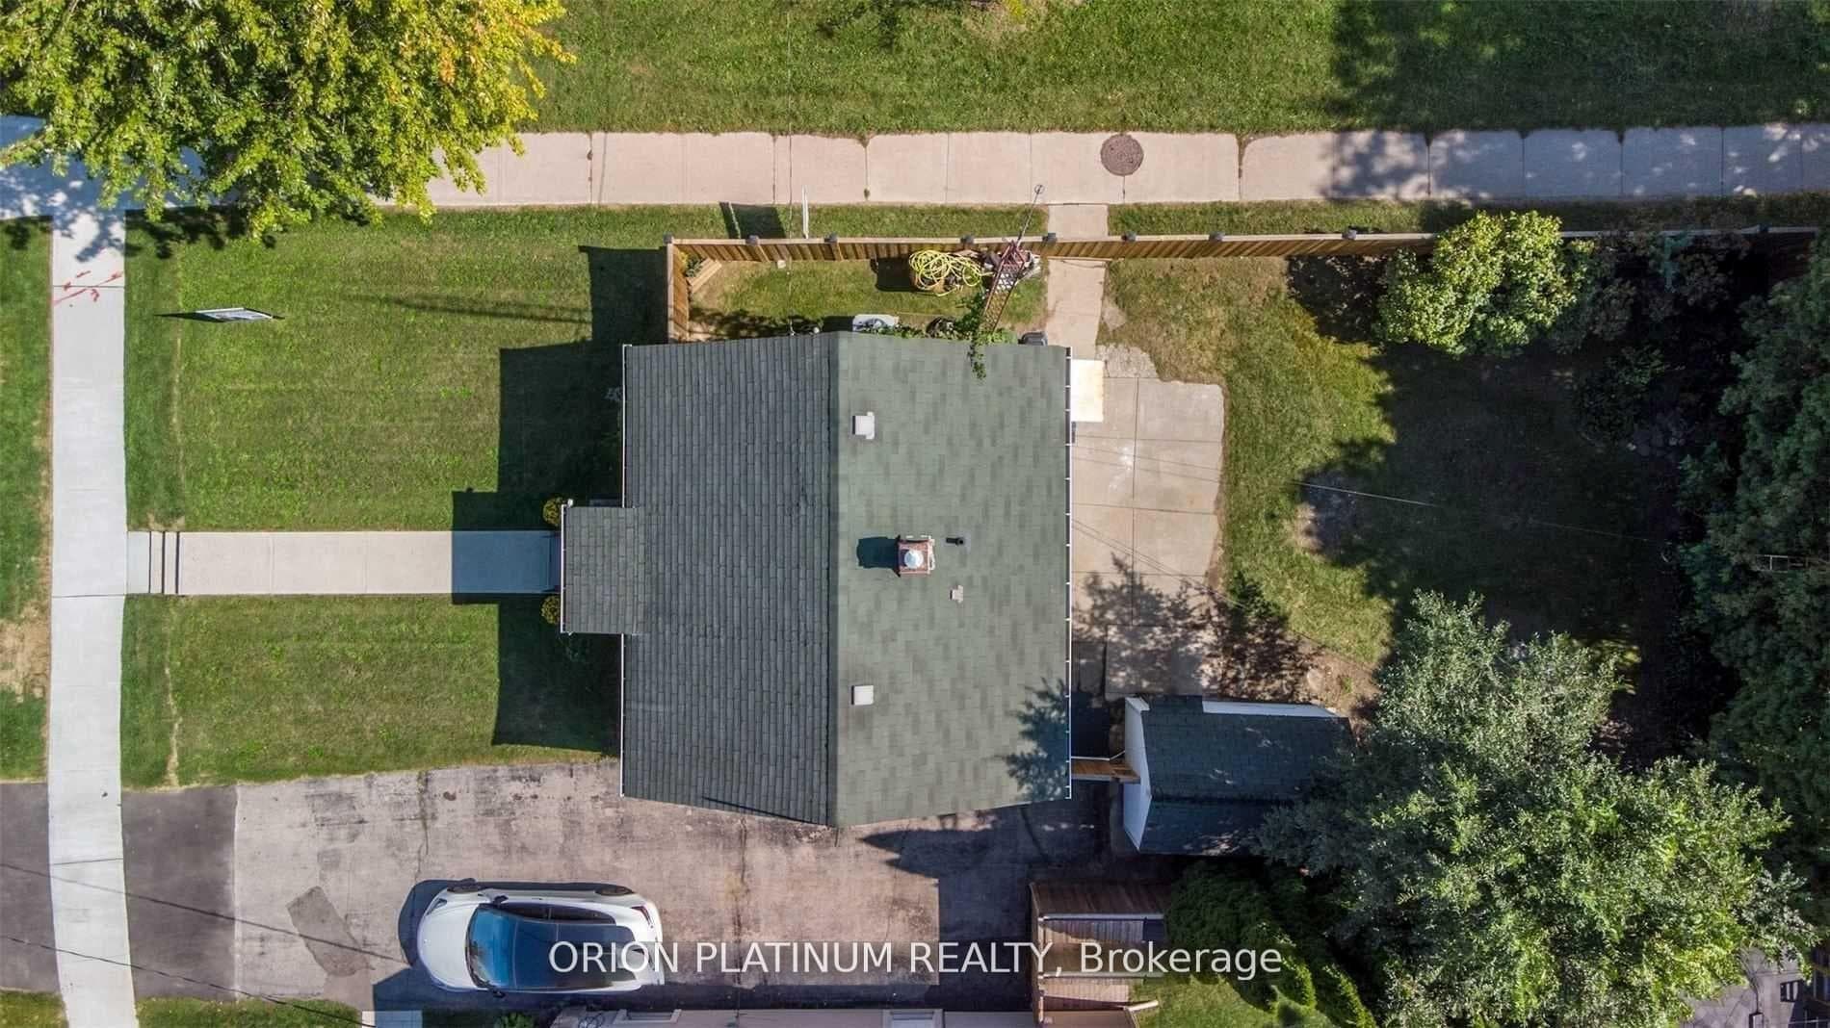
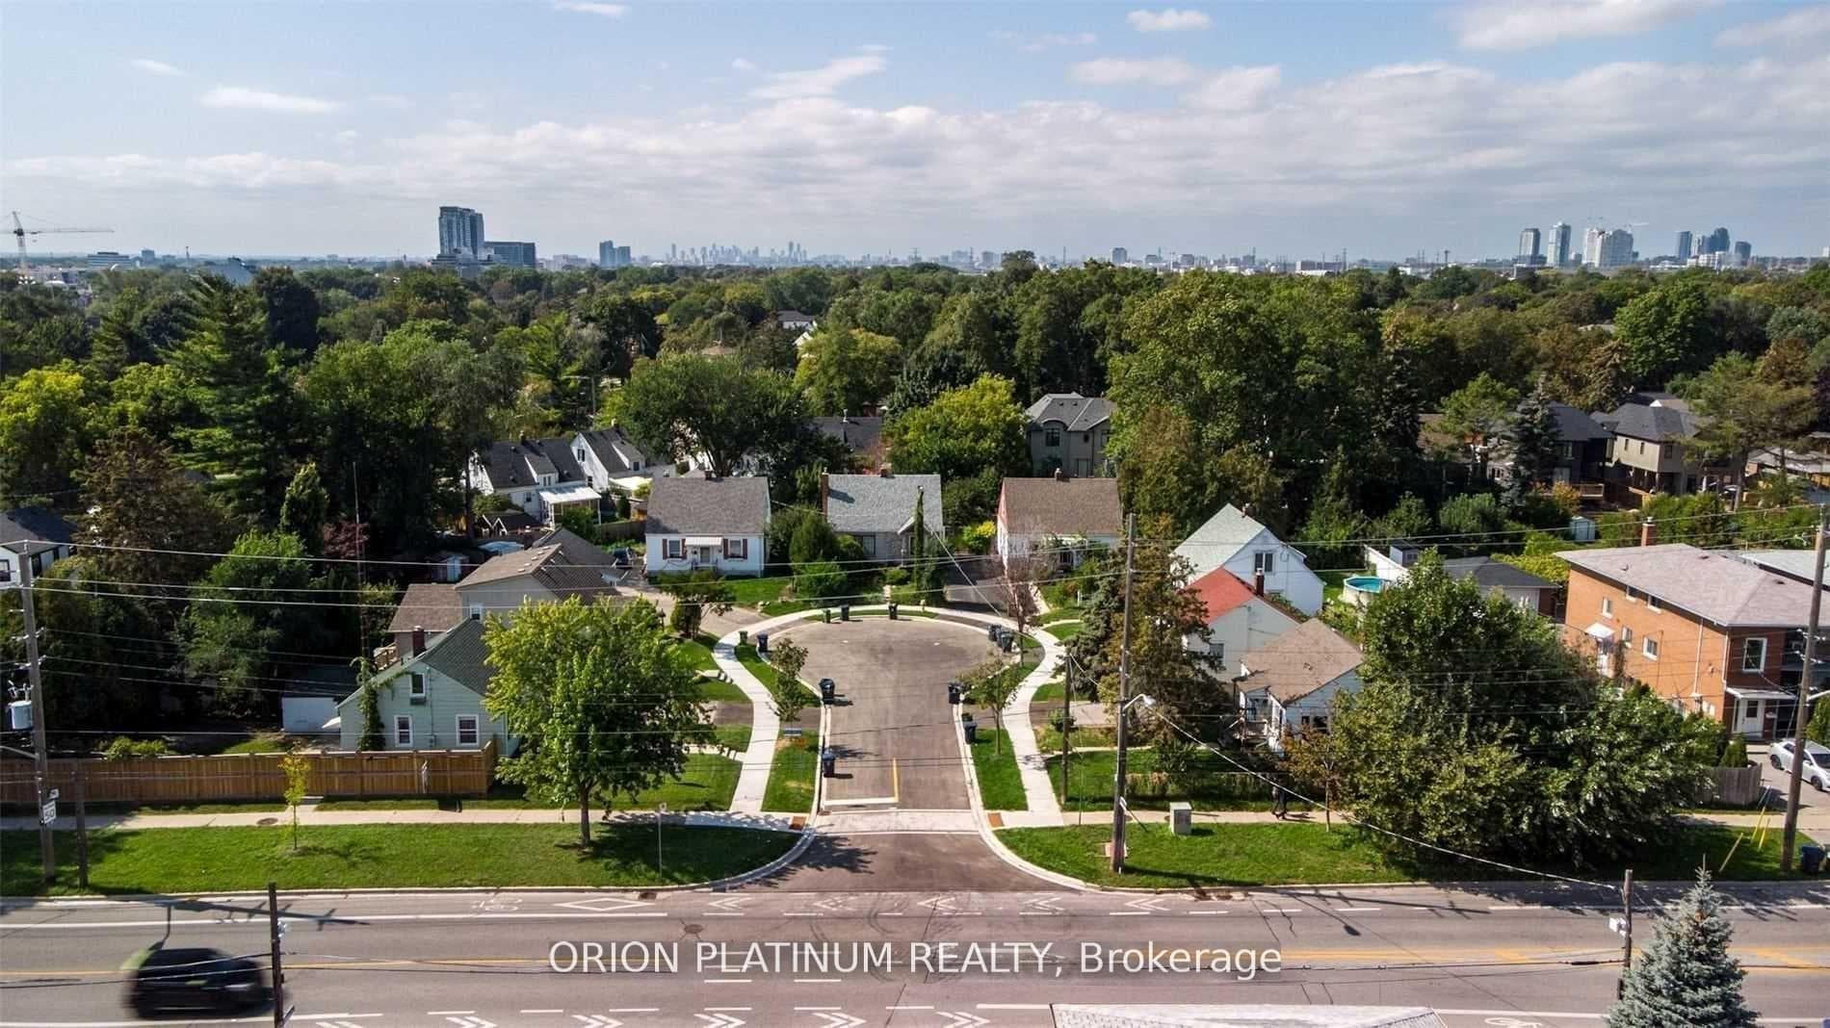
An exceptional opportunity in a prime Etobicoke location, ideal for investors, builders, and renovators looking to unlock serious upside. Situated on a prominent corner lot, this property offers outstanding exposure and flexibility for future redevelopment, making it a rare find in a neighborhood where new custom homes are continuously reshaping the streetscape. Whether you're looking to renovate, rebuild, or hold as a long-term investment, the potential here is undeniable. The lot's positioning provides added design possibilities and curb appeal for a future project, while the surrounding area continues to see strong demand and growth. Located close to top-rated schools, parks, shopping, transit, and major highways, this is a strategic acquisition in a well-established, family-friendly community. A true value-add opportunity with long-term upside in one of Etobicoke's most desirable pockets.
Bedrooms
5
Bathrooms
1
Square Feet
< 700 sqft
Property Type
Detached
| Name | Size (m) | Size (ft) | Features |
|---|---|---|---|
| Living Room(Main) | 4.16 x 3.44 | 13.6 x 11.3 | - |
| Living Room(Main) | 4.16 x 3.44 | 13.6 x 11.3 | - |
| Living Room(Main) | 4.16 x 3.44 | 13.6 x 11.3 | - |
| Living Room(Main) | 4.16 x 3.44 | 13.6 x 11.3 | - |
| Living Room(Main) | 4.16 x 3.44 | 13.6 x 11.3 | - |
| Living Room(Main) | 4.16 x 3.44 | 13.6 x 11.3 | - |
| Living Room(Main) | 4.16 x 3.44 | 13.6 x 11.3 | - |
| Living Room(Main) | 4.16 x 3.44 | 13.6 x 11.3 | - |
| Living Room(Main) | 4.16 x 3.44 | 13.6 x 11.3 | - |
| Kitchen(Main) | 3.46 x 3.07 | 11.4 x 10.1 | - |
| Kitchen(Main) | 3.46 x 3.07 | 11.4 x 10.1 | - |
| Kitchen(Main) | 3.46 x 3.07 | 11.4 x 10.1 | - |
| Kitchen(Main) | 3.46 x 3.07 | 11.4 x 10.1 | - |
| Kitchen(Main) | 3.46 x 3.07 | 11.4 x 10.1 | - |
| Kitchen(Main) | 3.46 x 3.07 | 11.4 x 10.1 | - |
| Kitchen(Main) | 3.46 x 3.07 | 11.4 x 10.1 | - |
| Kitchen(Main) | 3.46 x 3.07 | 11.4 x 10.1 | - |
| Kitchen(Main) | 3.46 x 3.07 | 11.4 x 10.1 | - |
| Bedroom(Main) | 3.06 x 2.86 | 10.0 x 9.4 | - |
| Bedroom(Main) | 3.06 x 2.86 | 10.0 x 9.4 | - |
| Bedroom(Main) | 3.06 x 2.86 | 10.0 x 9.4 | - |
| Bedroom(Main) | 3.06 x 2.86 | 10.0 x 9.4 | - |
| Bedroom(Main) | 3.06 x 2.86 | 10.0 x 9.4 | - |
| Bedroom(Main) | 3.06 x 2.86 | 10.0 x 9.4 | - |
| Bedroom(Main) | 3.06 x 2.86 | 10.0 x 9.4 | - |
| Bedroom(Main) | 3.06 x 2.86 | 10.0 x 9.4 | - |
| Bedroom(Main) | 3.06 x 2.86 | 10.0 x 9.4 | - |
| Bedroom 2(Main) | 3.45 x 2.41 | 11.3 x 7.9 | - |
| Bedroom 2(Main) | 3.45 x 2.41 | 11.3 x 7.9 | - |
| Bedroom 2(Main) | 3.45 x 2.41 | 11.3 x 7.9 | - |
| Bedroom 2(Main) | 3.45 x 2.41 | 11.3 x 7.9 | - |
| Bedroom 2(Main) | 3.45 x 2.41 | 11.3 x 7.9 | - |
| Bedroom 2(Main) | 3.45 x 2.41 | 11.3 x 7.9 | - |
| Bedroom 2(Main) | 3.45 x 2.41 | 11.3 x 7.9 | - |
| Bedroom 2(Main) | 3.45 x 2.41 | 11.3 x 7.9 | - |
| Bedroom 2(Main) | 3.45 x 2.41 | 11.3 x 7.9 | - |
| Bedroom 3(Second) | 3.84 x 2.85 | 12.6 x 9.4 | - |
| Bedroom 3(Second) | 3.84 x 2.85 | 12.6 x 9.4 | - |
| Bedroom 3(Second) | 3.84 x 2.85 | 12.6 x 9.4 | - |
| Bedroom 3(Second) | 3.84 x 2.85 | 12.6 x 9.4 | - |
| Bedroom 3(Second) | 3.84 x 2.85 | 12.6 x 9.4 | - |
| Bedroom 3(Second) | 3.84 x 2.85 | 12.6 x 9.4 | - |
| Bedroom 3(Second) | 3.84 x 2.85 | 12.6 x 9.4 | - |
| Bedroom 3(Second) | 3.84 x 2.85 | 12.6 x 9.4 | - |
| Bedroom 3(Second) | 3.84 x 2.85 | 12.6 x 9.4 | - |
| Bedroom 4(Second) | 3.24 x 2.87 | 10.6 x 9.4 | - |
| Bedroom 4(Second) | 3.24 x 2.87 | 10.6 x 9.4 | - |
| Bedroom 4(Second) | 3.24 x 2.87 | 10.6 x 9.4 | - |
| Bedroom 4(Second) | 3.24 x 2.87 | 10.6 x 9.4 | - |
| Bedroom 4(Second) | 3.24 x 2.87 | 10.6 x 9.4 | - |
| Bedroom 4(Second) | 3.24 x 2.87 | 10.6 x 9.4 | - |
| Bedroom 4(Second) | 3.24 x 2.87 | 10.6 x 9.4 | - |
| Bedroom 4(Second) | 3.24 x 2.87 | 10.6 x 9.4 | - |
| Bedroom 4(Second) | 3.24 x 2.87 | 10.6 x 9.4 | - |
| Bedroom 5(Basement) | 3.25 x 2.33 | 10.7 x 7.6 | - |
| Bedroom 5(Basement) | 3.25 x 2.33 | 10.7 x 7.6 | - |
| Bedroom 5(Basement) | 3.25 x 2.33 | 10.7 x 7.6 | - |
| Bedroom 5(Basement) | 3.25 x 2.33 | 10.7 x 7.6 | - |
| Bedroom 5(Basement) | 3.25 x 2.33 | 10.7 x 7.6 | - |
| Bedroom 5(Basement) | 3.25 x 2.33 | 10.7 x 7.6 | - |
| Bedroom 5(Basement) | 3.25 x 2.33 | 10.7 x 7.6 | - |
| Bedroom 5(Basement) | 3.25 x 2.33 | 10.7 x 7.6 | - |
| Bedroom 5(Basement) | 3.25 x 2.33 | 10.7 x 7.6 | - |
| Game Room(Basement) | 3.23 x 2.02 | 10.6 x 6.6 | - |
| Game Room(Basement) | 3.23 x 2.02 | 10.6 x 6.6 | - |
| Game Room(Basement) | 3.23 x 2.02 | 10.6 x 6.6 | - |
| Game Room(Basement) | 3.23 x 2.02 | 10.6 x 6.6 | - |
| Game Room(Basement) | 3.23 x 2.02 | 10.6 x 6.6 | - |
| Game Room(Basement) | 3.23 x 2.02 | 10.6 x 6.6 | - |
| Game Room(Basement) | 3.23 x 2.02 | 10.6 x 6.6 | - |
| Game Room(Basement) | 3.23 x 2.02 | 10.6 x 6.6 | - |
| Game Room(Basement) | 3.23 x 2.02 | 10.6 x 6.6 | - |
| Recreation(Basement) | 3.25 x 2.44 | 10.7 x 8.0 | - |
| Recreation(Basement) | 3.25 x 2.44 | 10.7 x 8.0 | - |
| Recreation(Basement) | 3.25 x 2.44 | 10.7 x 8.0 | - |
| Recreation(Basement) | 3.25 x 2.44 | 10.7 x 8.0 | - |
| Recreation(Basement) | 3.25 x 2.44 | 10.7 x 8.0 | - |
| Recreation(Basement) | 3.25 x 2.44 | 10.7 x 8.0 | - |
| Recreation(Basement) | 3.25 x 2.44 | 10.7 x 8.0 | - |
| Recreation(Basement) | 3.25 x 2.44 | 10.7 x 8.0 | - |
| Recreation(Basement) | 3.25 x 2.44 | 10.7 x 8.0 | - |
Complete transaction history for this property
Register for free to view complete transaction history and access exclusive sold data
Free account • No credit card required
Your Agent
Broker of Record
PREMIER MATRIX REALTY LTD. BROKERAGE
See the comparable sold, tax-matched, and currently-competing listings for 1 McCallum Court.
Register for free to view complete price estimate and access exclusive sold data
Free account • No credit card required
Contact OVAIS QASSIM
1 McCallum Court, Toronto, ON M8Y 1M6 is a 5-bedroom, 1-bathroom 1 1/2 storey detached with approximately < 700 square feet of living space, situated on a 40 90 foot lot. This property is currently for sale at $879,000. The home features a none garage and a unfinished basement.
This home is located in Stonegate-Queensway, part of Toronto W07 in the Toronto area. Explore more homes for sale and recently sold properties in this neighbourhood.
Whether you are looking to buy, sell, or lease in Stonegate-Queensway, our team of experienced real estate professionals can help you navigate the market and find the perfect home. Contact us today for a free consultation.
1 McCallum Court, Toronto, ON M8Y 1M6 for sale,5 bedroom detached Stonegate-Queensway,Toronto W07 homes for sale,Toronto real estate,1 1/2 Storey homes, detached for sale


