
$4,225,000
5 Elderidge Avenue, Toronto, ON M8Y 2C4
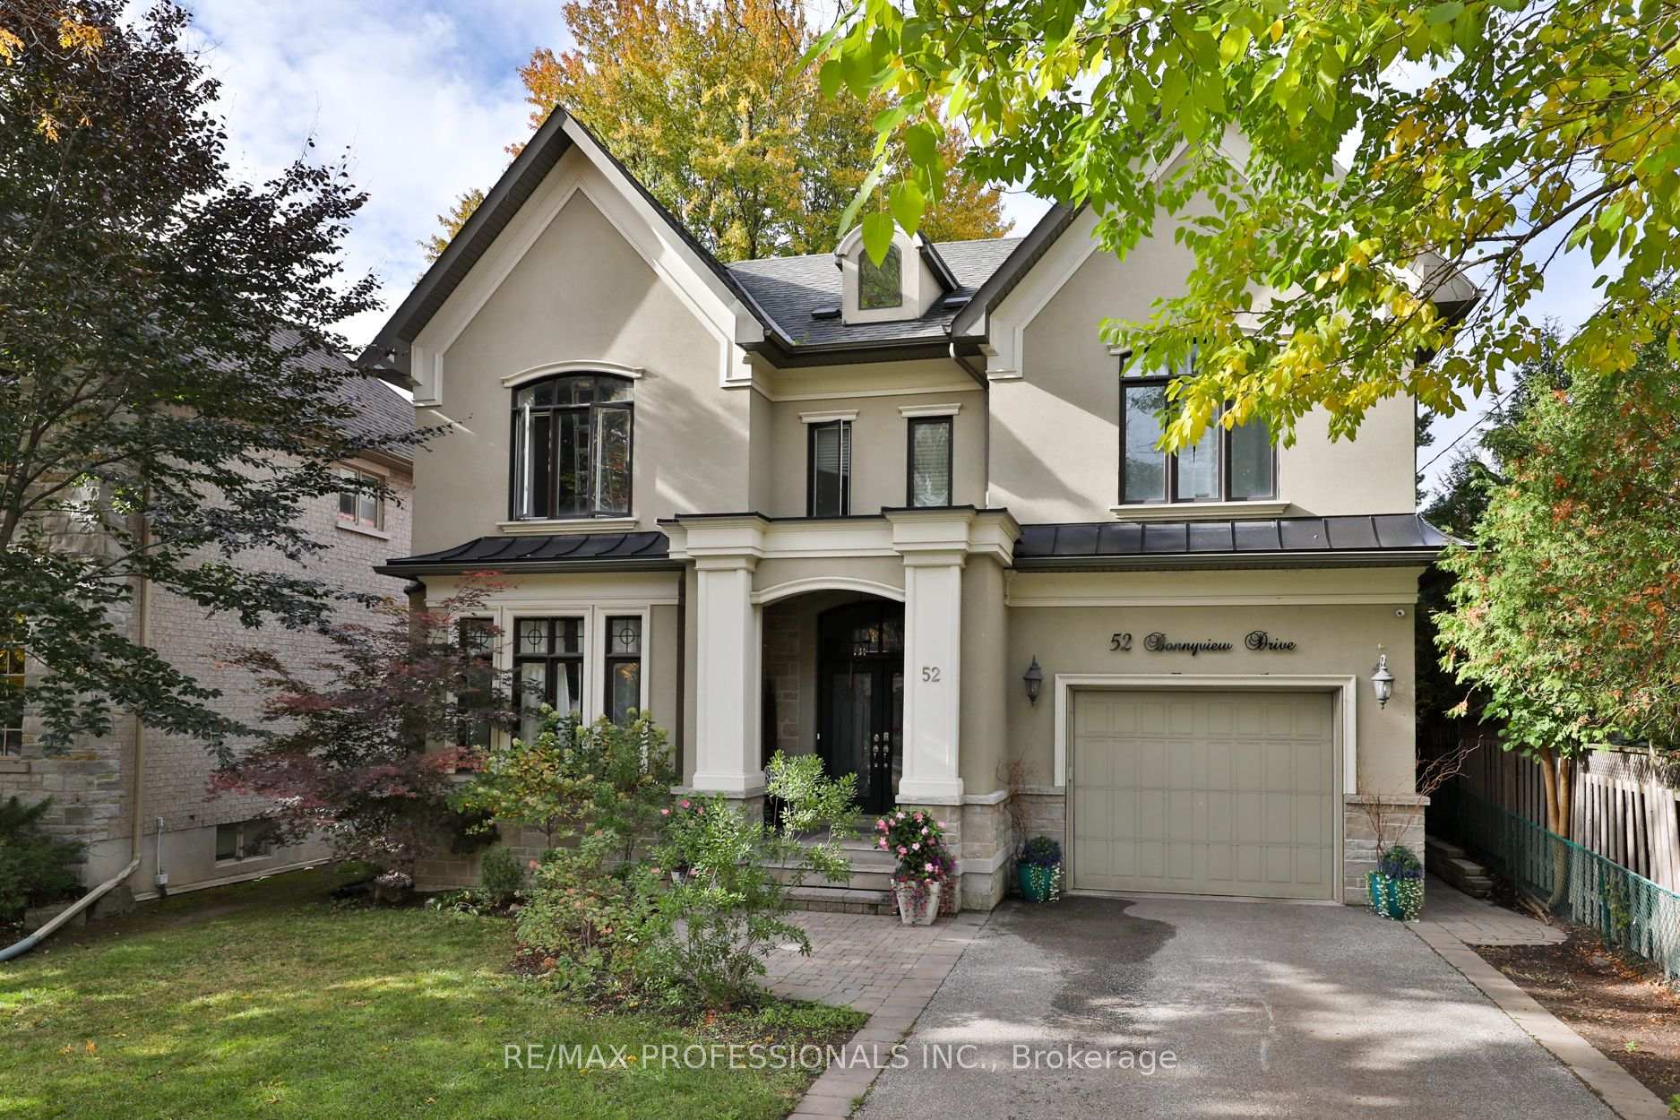
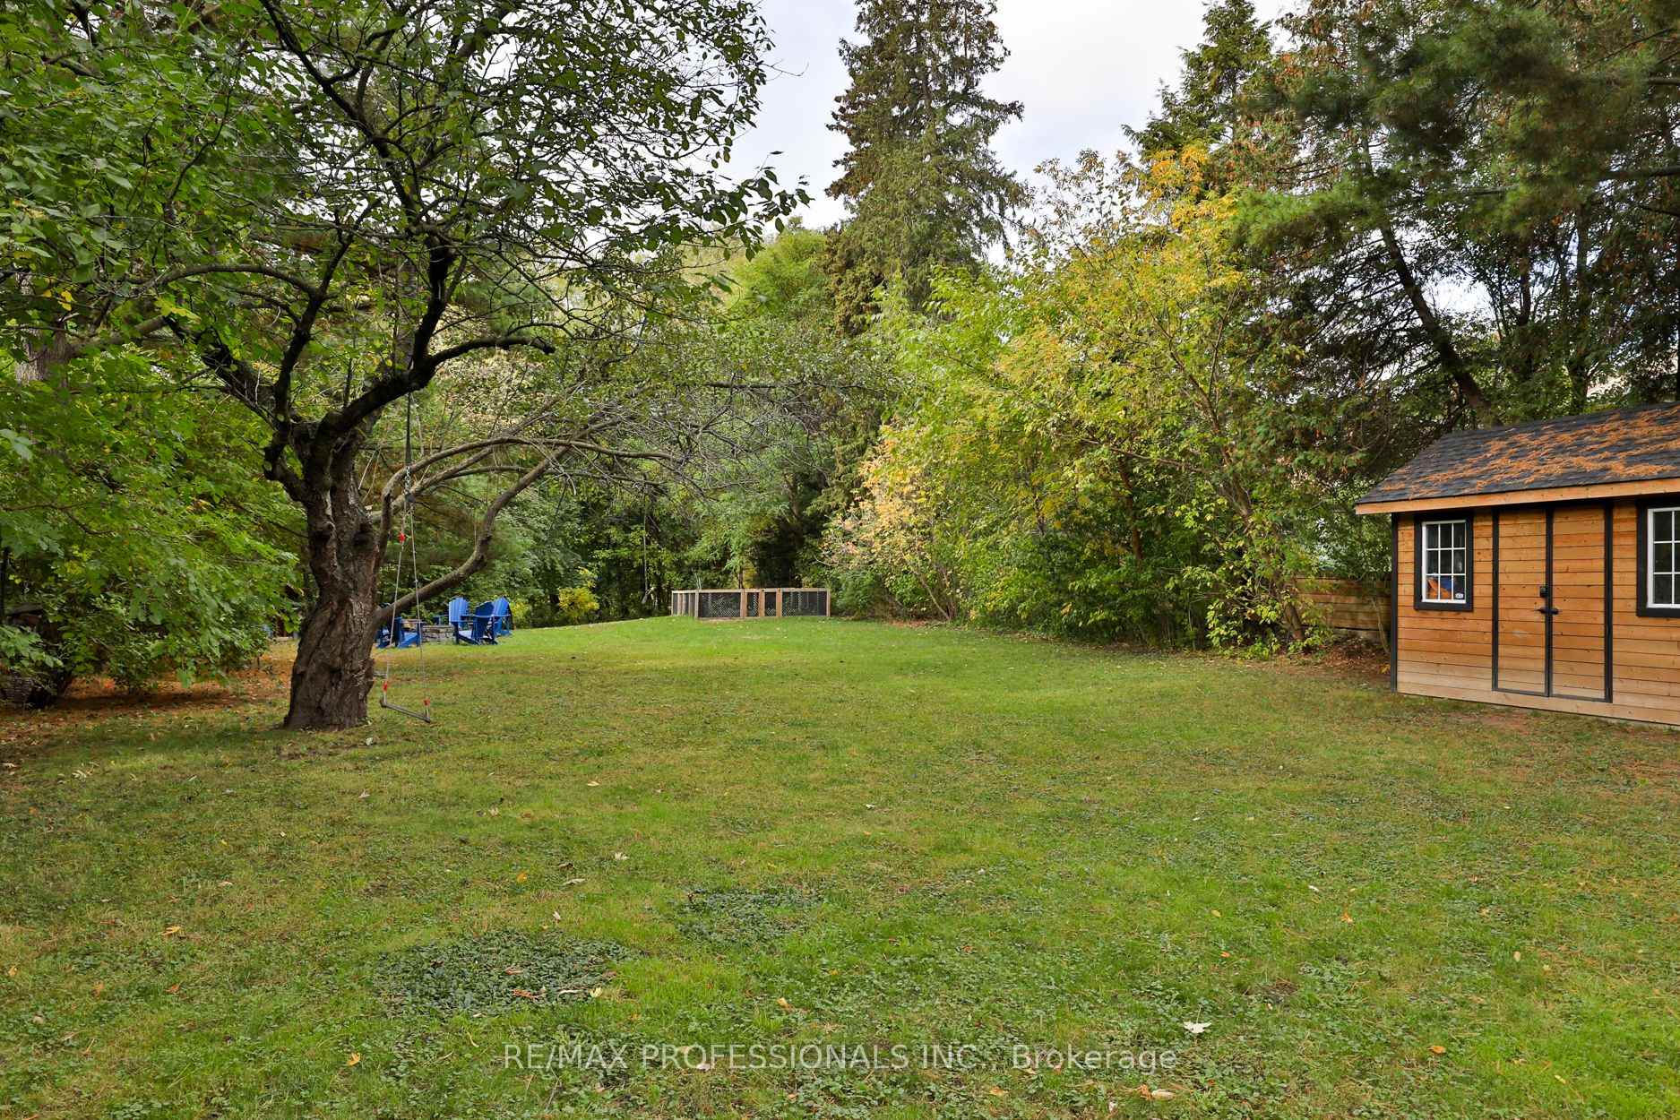
Register for free to view the complete photo gallery and property details
Showing 2 of 20 photos
Toronto W07, ON M8Y 3G6
5 Bed · 6 Bath · Detached
MLS #W13143612
Sold on August 18, 2026
August 18, 2026
Originally listed at $2,688,000 1 days on market
Set on an extraordinary 50 x 340 ft lot backing onto Mimico Creek, this stunning custom-built home offers luxury, privacy, and over 6,500 sq ft of beautifully finished living space in sought-after Central Etobicoke. Sun-filled interiors showcase refined contemporary finishes, exceptional craftsmanship, and thoughtfully designed spaces throughout. A grand foyer with marble inlay and elegant plaster mouldings opens to sophisticated principal rooms featuring 10-ft ceilings, hardwood floors, custom millwork, designer lighting, and two gas fireplaces. The chef-inspired kitchen is equipped with top-of-the-line appliances, a large centre island, a walk-in pantry, and a bright breakfast area with a walkout to the deck, patio, and expansive backyard. The adjoining family room features coffered ceilings and custom built-ins, while a functional mudroom offers direct garage access. A versatile mezzanine level provides the perfect home office, den, or reading nook. Upstairs, the luxurious primary suite features a gas fireplace, walk-in closet, French doors to a private balcony overlooking the yard, and a spa-inspired 5-piece ensuite with soaker tub and oversized shower with body jets. Three additional bedrooms each feature their own private ensuites. The fully finished lower level with 9-ft ceilings offers exceptional additional living space, including a large recreation room, theatre or games area, fifth bedroom, and a semi-ensuite bath, ideal for guests or extended family. The deep backyard widens at the rear and backs directly onto the creek, creating a rare and tranquil natural setting complete with a pool, hot tub, gazebo, and firepit - perfect for relaxing or entertaining. Steps to Jeff Healey Park with its baseball diamond, tennis courts, playground, and green space amenities. Close to excellent schools, shopping, the Humber Bay Library, and nearby lakeside trails, with convenient access to downtown Toronto and both airports within 15 minutes.
Bedrooms
5
Bathrooms
6
Square Feet
3500-5000 sqft
Property Type
Detached
Register for free to view complete property details and access exclusive sold data
Free account • No credit card required
| Name | Size (m) | Size (ft) | Features |
|---|---|---|---|
| Foyer(Main) | 4.37 x 2.82 | 14.3 x 9.3 | - |
| Foyer(Main) | 4.37 x 2.82 | 14.3 x 9.3 | - |
| Foyer(Main) | 4.37 x 2.82 | 14.3 x 9.3 | - |
| Living Room(Main) | 7.34 x 4.7 | 24.1 x 15.4 | - |
| Living Room(Main) | 7.34 x 4.7 | 24.1 x 15.4 | - |
| Living Room(Main) | 7.34 x 4.7 | 24.1 x 15.4 | - |
| Dining Room(Main) | 7.21 x 4.7 | 23.7 x 15.4 | - |
| Dining Room(Main) | 7.21 x 4.7 | 23.7 x 15.4 | - |
| Dining Room(Main) | 7.21 x 4.7 | 23.7 x 15.4 | - |
| Kitchen(Main) | 4.7 x 4.11 | 15.4 x 13.5 | - |
| Kitchen(Main) | 4.7 x 4.11 | 15.4 x 13.5 | - |
| Kitchen(Main) | 4.7 x 4.11 | 15.4 x 13.5 | - |
| Breakfast(Main) | 4.7 x 3.84 | 15.4 x 12.6 | - |
| Breakfast(Main) | 4.7 x 3.84 | 15.4 x 12.6 | - |
| Breakfast(Main) | 4.7 x 3.84 | 15.4 x 12.6 | - |
| Family Room(Main) | 7.34 x 3.96 | 24.1 x 13.0 | - |
| Family Room(Main) | 7.34 x 3.96 | 24.1 x 13.0 | - |
| Family Room(Main) | 7.34 x 3.96 | 24.1 x 13.0 | - |
| Primary Bedroom(Second) | 7.16 x 4.27 | 23.5 x 14.0 | - |
| Primary Bedroom(Second) | 7.16 x 4.27 | 23.5 x 14.0 | - |
| Primary Bedroom(Second) | 7.16 x 4.27 | 23.5 x 14.0 | - |
| Bedroom 2(Second) | 4.9 x 4.32 | 16.1 x 14.2 | - |
| Bedroom 2(Second) | 4.9 x 4.32 | 16.1 x 14.2 | - |
| Bedroom 2(Second) | 4.9 x 4.32 | 16.1 x 14.2 | - |
| Bedroom 3(Second) | 4.72 x 3.68 | 15.5 x 12.1 | - |
| Bedroom 3(Second) | 4.72 x 3.68 | 15.5 x 12.1 | - |
| Bedroom 3(Second) | 4.72 x 3.68 | 15.5 x 12.1 | - |
| Bedroom 4(Second) | 3.96 x 3.56 | 13.0 x 11.7 | - |
| Bedroom 4(Second) | 3.96 x 3.56 | 13.0 x 11.7 | - |
| Bedroom 4(Second) | 3.96 x 3.56 | 13.0 x 11.7 | - |
| Laundry(Second) | 2.51 x 2.26 | 8.2 x 7.4 | - |
| Laundry(Second) | 2.51 x 2.26 | 8.2 x 7.4 | - |
| Laundry(Second) | 2.51 x 2.26 | 8.2 x 7.4 | - |
| Den(Second) | 5.97 x 2.87 | 19.6 x 9.4 | - |
| Den(Second) | 5.97 x 2.87 | 19.6 x 9.4 | - |
| Den(Second) | 5.97 x 2.87 | 19.6 x 9.4 | - |
| Recreation(Basement) | 9.98 x 8.25 | 32.7 x 27.1 | - |
| Recreation(Basement) | 9.98 x 8.25 | 32.7 x 27.1 | - |
| Recreation(Basement) | 9.98 x 8.25 | 32.7 x 27.1 | - |
| Bedroom 5(Basement) | 4.39 x 3.99 | 14.4 x 13.1 | - |
| Bedroom 5(Basement) | 4.39 x 3.99 | 14.4 x 13.1 | - |
| Bedroom 5(Basement) | 4.39 x 3.99 | 14.4 x 13.1 | - |
| Media Room(Basement) | 9.96 x 7.32 | 32.7 x 24.0 | - |
| Media Room(Basement) | 9.96 x 7.32 | 32.7 x 24.0 | - |
| Media Room(Basement) | 9.96 x 7.32 | 32.7 x 24.0 | - |
Register for free to view complete room dimensions and access exclusive sold data
Free account • No credit card required
Original List Price
$2,688,000
Listed on May 18, 2026
Sold Price
$2,825,000
Sold on Aug 18, 2026
+$137,000
5.1%
Register for free to view complete price history and access exclusive sold data
Free account • No credit card required
Your Agent
Broker of Record
PREMIER MATRIX REALTY LTD. BROKERAGE
See the comparable sold, tax-matched, and currently-competing listings for 52 Bonnyview Drive.
Register for free to view complete price estimate and access exclusive sold data
Free account • No credit card required
Contact OVAIS QASSIM
52 Bonnyview Drive, Toronto W07, ON M8Y 3G6 is a 5-bedroom, 6-bathroom 2-storey detached with approximately 3500-5000 square feet of living space, situated on a 50 340 foot lot. This property is currently sold (sold for $2,825,000). The home features a built-in garage and a finished basement.
This home is located in Stonegate-Queensway, part of Toronto W07 in the Toronto area. Explore more homes for sale and recently sold properties in this neighbourhood.
Whether you are looking to buy, sell, or lease in Stonegate-Queensway, our team of experienced real estate professionals can help you navigate the market and find the perfect home. Contact us today for a free consultation.
52 Bonnyview Drive, Toronto W07, ON M8Y 3G6 sold,5 bedroom detached Stonegate-Queensway,Toronto W07 homes for sale,Toronto real estate,2-Storey homes, detached sold


