
$1,060,000
790 The Queensway N/A, Toronto, ON M8Z 1N5
Toronto, ON M8Y 1R3
3 Bed · 3 Bath · Detached
MLS #W13665140
Listed Price
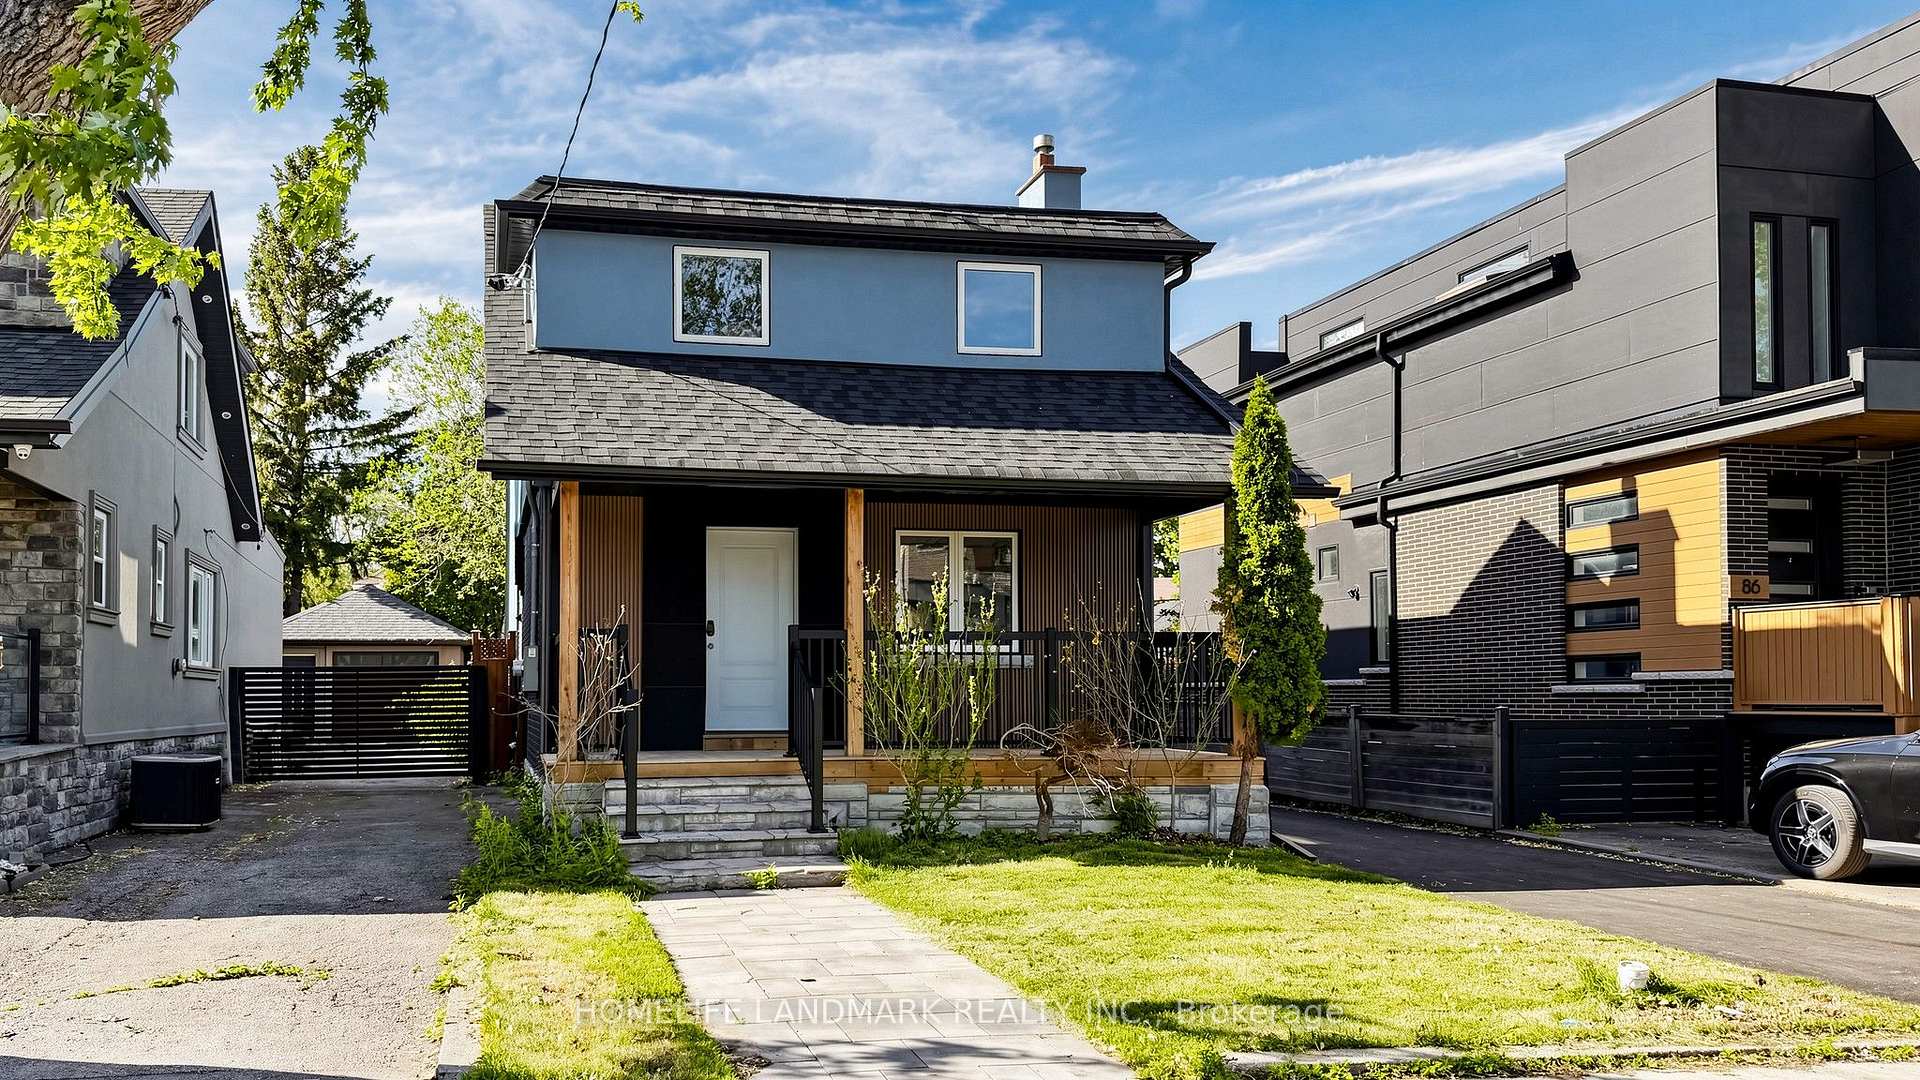
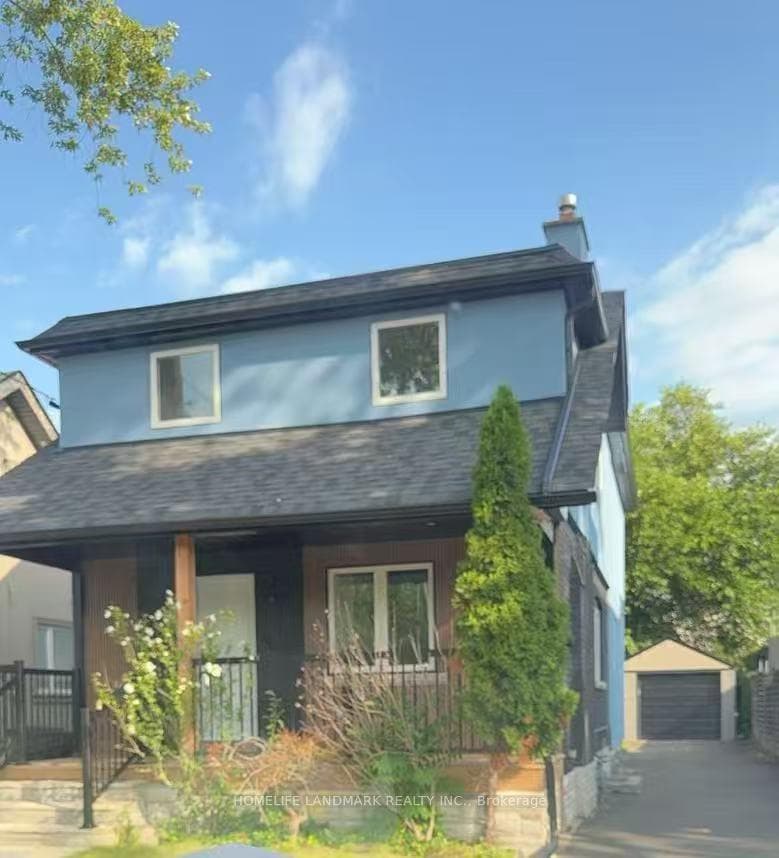
Welcome to a fully reimagined park-side residence in one of Etobicoke's most desirable and evolving neighbourhoods, surrounded by beautifully renovated, expanded and custom-designed homes. Tucked away on a quiet, family-friendly street just north of the vibrant Queensway corridor, this exceptional 2-storey detached home has been extensively renovated inside and out, with nearly every major component upgraded or replaced, including drywall, plumbing, insulation, roof, windows, furnace and premium HVAC. At the heart of the home is a meticulously crafted, architect-designed rear addition, expansive windows and abundant natural light. The bright and airy open-concept design creates an effortless flow for modern family living and entertaining, complemented by brand-new appliances, sophisticated contemporary finishes, exceptional craftsmanship and striking curb appeal. Perfectly positioned for both lifestyle and convenience, just steps to Queensway Park and close to well-regarded schools, scenic trails, the waterfront, shopping, dining, transit and major commuter routes. A rare turnkey offering where thoughtful design, quality craftsmanship, modern luxury and an exceptional Etobicoke location come beautifully together.
Bedrooms
3
Bathrooms
3
Square Feet
1500-2000 sqft
Property Type
Detached
| Name | Size (m) | Size (ft) | Features |
|---|---|---|---|
| Living Room(Main) | 7.8 x 4 | 25.6 x 13.1 | - |
| Kitchen(Main) | 5.8 x 2.5 | 19.0 x 8.2 | - |
| Dining Room(Main) | 18.8 x 2.8 | 61.7 x 9.2 | - |
| Bedroom(Second) | 5.2 x 4.2 | 17.1 x 13.8 | - |
| Bedroom 2(Second) | 4.6 x 2.7 | 15.1 x 8.9 | - |
| Bedroom 3(Second) | 4.2 x 2.7 | 13.8 x 8.9 | - |
Complete transaction history for this property
Register for free to view complete transaction history and access exclusive sold data
Free account • No credit card required
Your Agent
Broker of Record
PREMIER MATRIX REALTY LTD. BROKERAGE
See the comparable sold, tax-matched, and currently-competing listings for 88 Waniska Avenue.
Register for free to view complete price estimate and access exclusive sold data
Free account • No credit card required
Contact OVAIS QASSIM
88 Waniska Avenue, Toronto, ON M8Y 1R3 is a 3-bedroom, 3-bathroom 2-storey detached with approximately 1500-2000 square feet of living space, situated on a 33 120 foot lot. This property is currently for sale at $1,188,000. The home features a detached garage and a finished basement.
This home is located in Stonegate-Queensway, part of Toronto W07 in the Toronto area. Explore more homes for sale and recently sold properties in this neighbourhood.
Whether you are looking to buy, sell, or lease in Stonegate-Queensway, our team of experienced real estate professionals can help you navigate the market and find the perfect home. Contact us today for a free consultation.
88 Waniska Avenue, Toronto, ON M8Y 1R3 for sale,3 bedroom detached Stonegate-Queensway,Toronto W07 homes for sale,Toronto real estate,2-Storey homes, detached for sale


