
Sold
$265,000
1bed|1bath|700sqft
0 parking|0 locker
Unit 612
1 Massey Square 612, Toronto, ON M4C 5L4
Residential Condo & Other|$613 fees|$873 tax
MLS #E13165324
View complete sale history and details
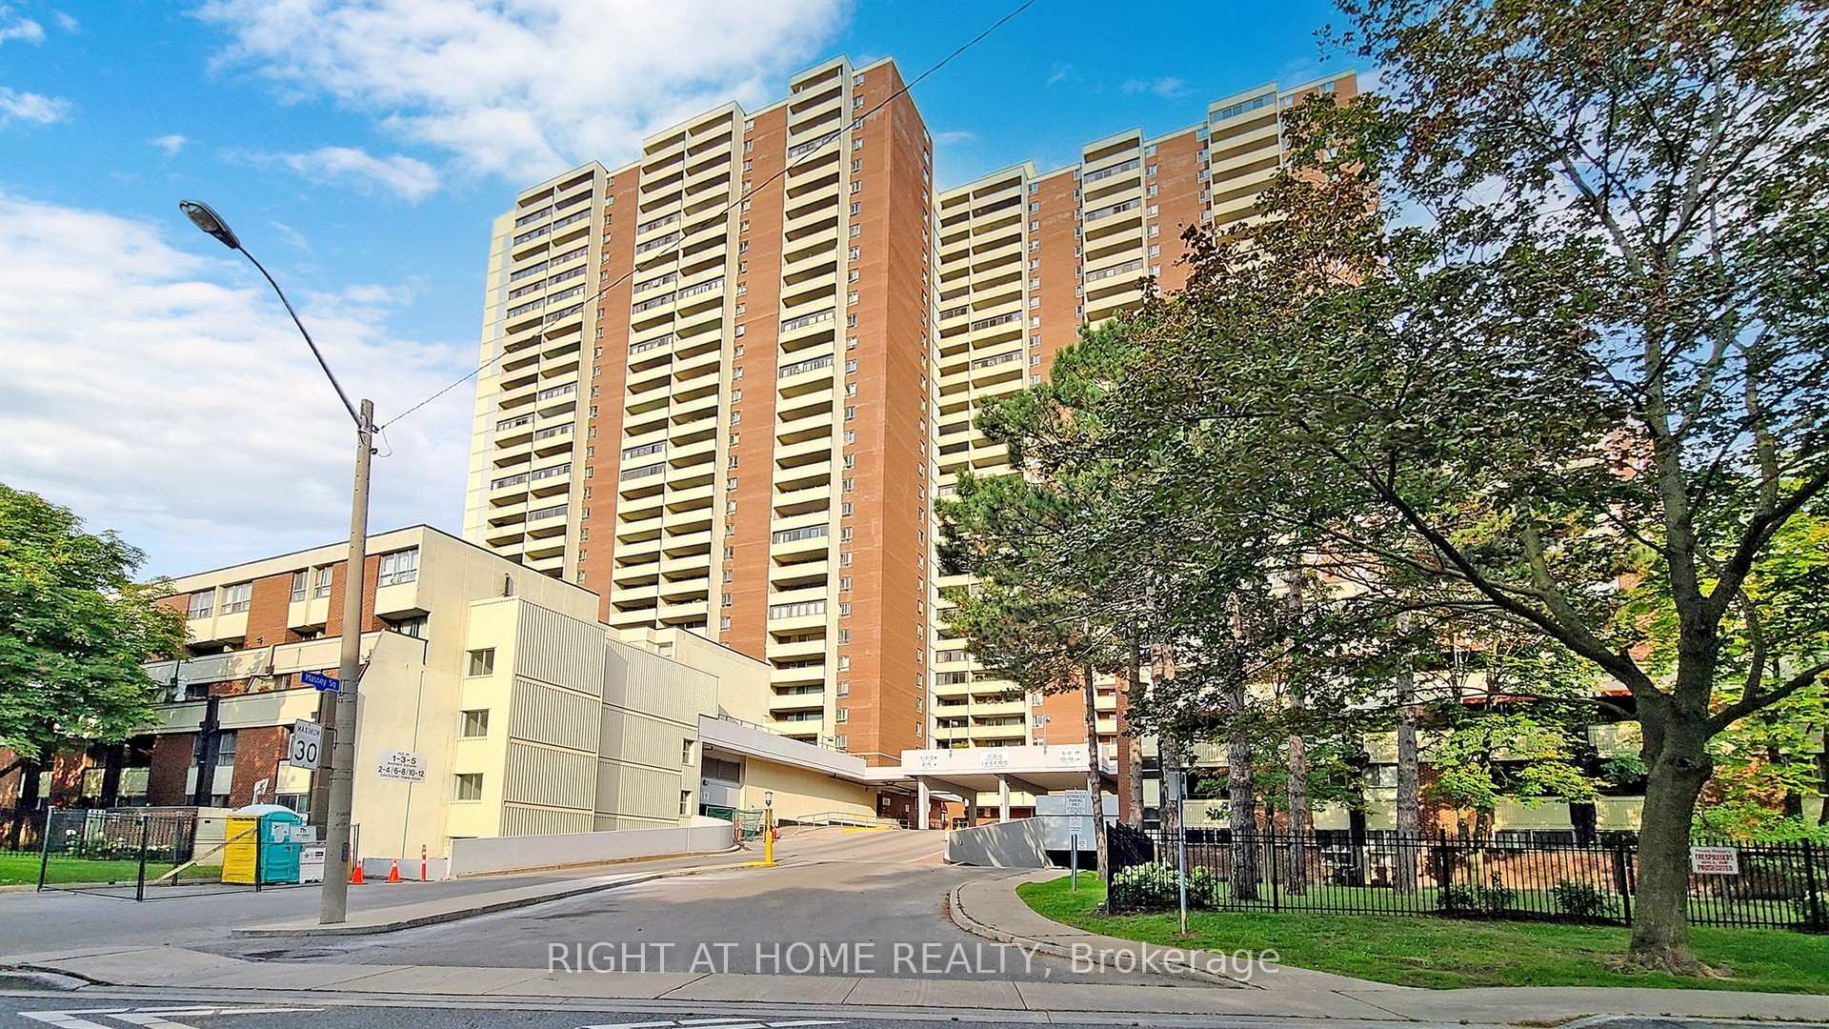
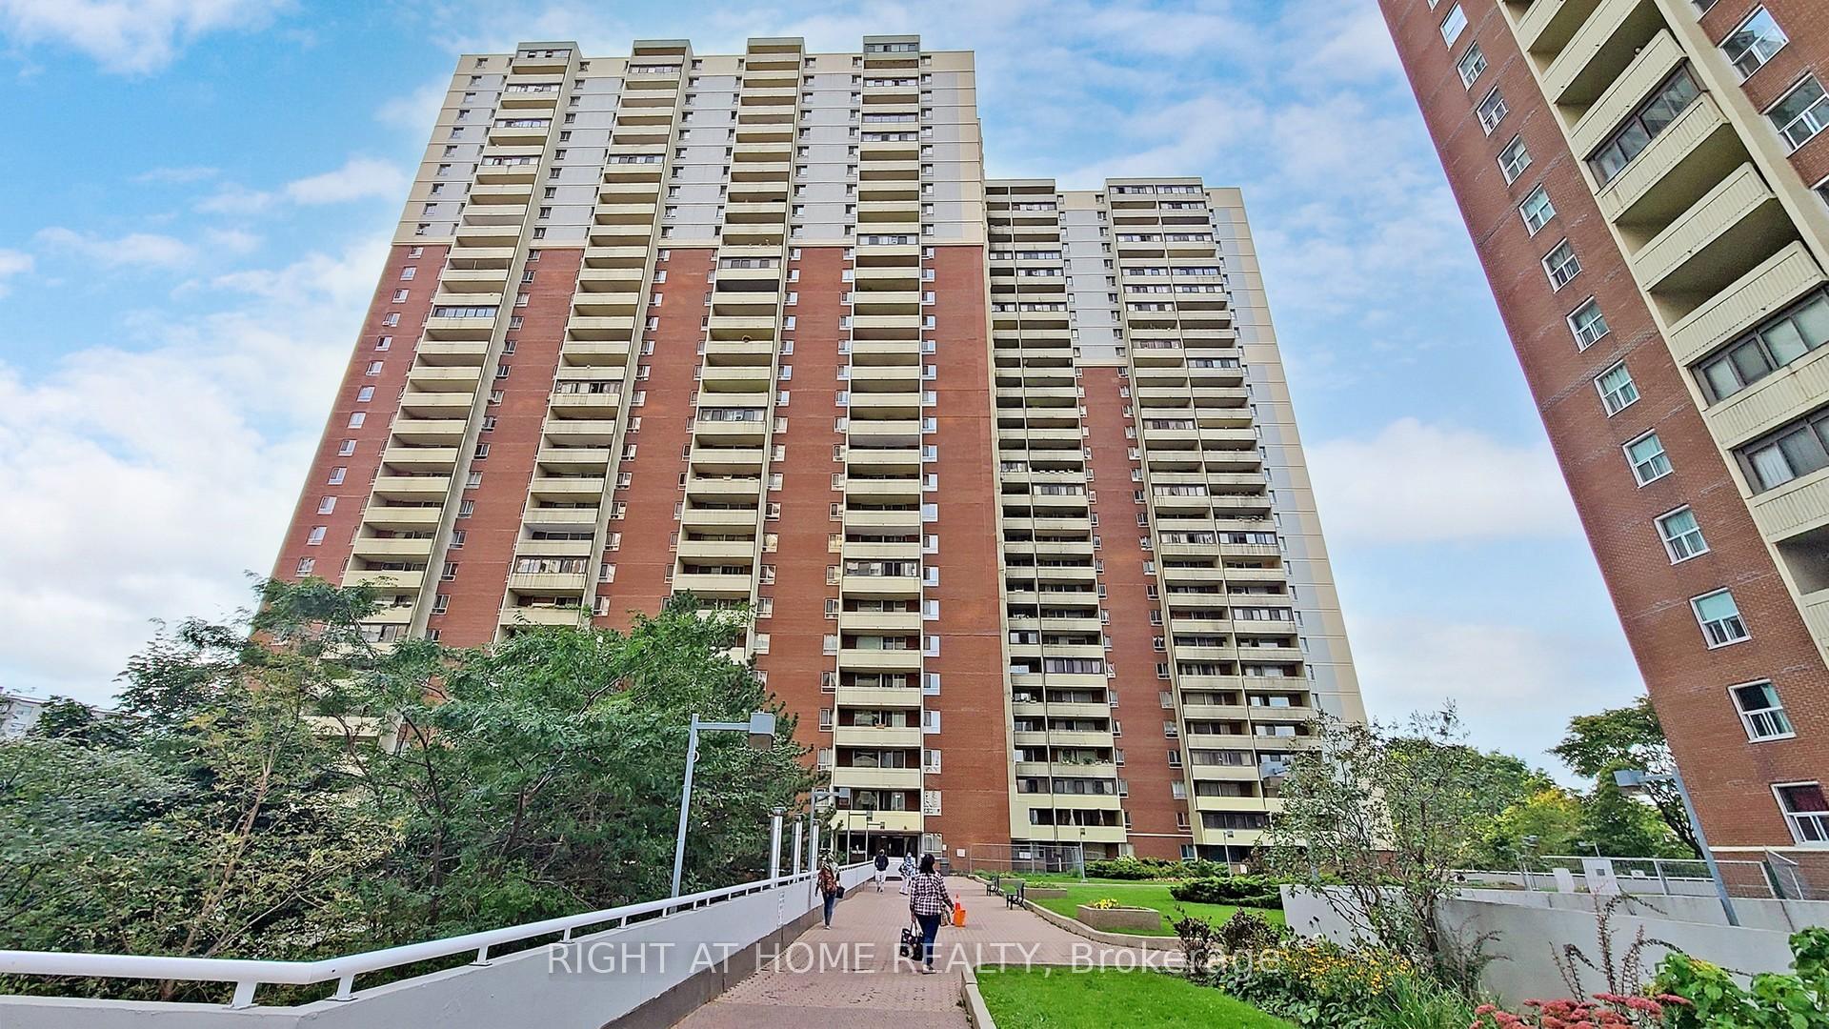
Register for free to view the complete photo gallery and property details
Showing 2 of 3 photos
1 Massey Square 1418, Toronto, ON M4C 5L4
MLS #E12219183
Sold on September 24, 2025
September 24, 2025
Originally listed at $370,000 28 days on market
This spacious and modern 1-bedroom, 1-bath suite is a dream come true for first-time buyers or anyone seeking incredible value in a prime Toronto location. Situated in the vibrant East York community, this suite boasts a huge private balcony offering breathtaking, unobstructed views of the city skylineperfect for relaxing after a long day.Just minutes from Taylor-Massey Creek trails, The Beaches, and the shops, cafes, and entertainment of the Danforth, this home places you in the heart of convenience. With Victoria Park Subway within walking distance and easy access to the DVP, commuting downtown (just 20 minutes away!) or across the city is a breeze.Enjoy resort-style amenities including a full recreation centre with an indoor swimming pool, gym, basketball and squash courts, and a sauna. Condo fees cover heat, water, hydro, and cable, offering exceptional value and peace of mind.Whether you're starting your real estate journey or looking to downsize without compromise, Suite 1418 offers the perfect blend of comfort, location, and lifestyle
Analysis based on 0 sales and 0 leases in this building. Unit size estimated at 750 sqft.
Bedrooms
1
Bathrooms
1
Square Feet
700-799 sqft
Property Type
Residential Condo & Other
Register for free to view complete property details and access exclusive sold data
Free account • No credit card required
| Name | Size (m) | Size (ft) | Features |
|---|---|---|---|
| Living Room(Ground) | 6.55 x 3.58 | 21.5 x 11.7 | - |
| Living Room(Ground) | 6.55 x 3.58 | 21.5 x 11.7 | - |
| Living Room(Ground) | 6.55 x 3.58 | 21.5 x 11.7 | - |
| Living Room(Ground) | 6.55 x 3.58 | 21.5 x 11.7 | - |
| Living Room(Ground) | 6.55 x 3.58 | 21.5 x 11.7 | - |
| Living Room(Ground) | 6.55 x 3.58 | 21.5 x 11.7 | - |
| Living Room(Ground) | 6.55 x 3.58 | 21.5 x 11.7 | - |
| Living Room(Ground) | 6.55 x 3.58 | 21.5 x 11.7 | - |
| Living Room(Ground) | 6.55 x 3.58 | 21.5 x 11.7 | - |
| Living Room(Ground) | 6.55 x 3.58 | 21.5 x 11.7 | - |
| Living Room(Ground) | 6.55 x 3.58 | 21.5 x 11.7 | - |
| Living Room(Ground) | 6.55 x 3.58 | 21.5 x 11.7 | - |
| Living Room(Ground) | 6.55 x 3.58 | 21.5 x 11.7 | - |
| Living Room(Ground) | 6.55 x 3.58 | 21.5 x 11.7 | - |
| Living Room(Ground) | 6.55 x 3.58 | 21.5 x 11.7 | - |
| Living Room(Ground) | 6.55 x 3.58 | 21.5 x 11.7 | - |
| Living Room(Ground) | 6.55 x 3.58 | 21.5 x 11.7 | - |
| Living Room(Ground) | 6.55 x 3.58 | 21.5 x 11.7 | - |
| Living Room(Ground) | 6.55 x 3.58 | 21.5 x 11.7 | - |
| Living Room(Ground) | 6.55 x 3.58 | 21.5 x 11.7 | - |
| Living Room(Ground) | 6.55 x 3.58 | 21.5 x 11.7 | - |
| Living Room(Ground) | 6.55 x 3.58 | 21.5 x 11.7 | - |
| Living Room(Ground) | 6.55 x 3.58 | 21.5 x 11.7 | - |
| Living Room(Ground) | 6.55 x 3.58 | 21.5 x 11.7 | - |
| Dining Room(Ground) | 3.65 x 2.18 | 12.0 x 7.2 | - |
| Dining Room(Ground) | 3.65 x 2.18 | 12.0 x 7.2 | - |
| Dining Room(Ground) | 3.65 x 2.18 | 12.0 x 7.2 | - |
| Dining Room(Ground) | 3.65 x 2.18 | 12.0 x 7.2 | - |
| Dining Room(Ground) | 3.65 x 2.18 | 12.0 x 7.2 | - |
| Dining Room(Ground) | 3.65 x 2.18 | 12.0 x 7.2 | - |
| Dining Room(Ground) | 3.65 x 2.18 | 12.0 x 7.2 | - |
| Dining Room(Ground) | 3.65 x 2.18 | 12.0 x 7.2 | - |
| Dining Room(Ground) | 3.65 x 2.18 | 12.0 x 7.2 | - |
| Dining Room(Ground) | 3.65 x 2.18 | 12.0 x 7.2 | - |
| Dining Room(Ground) | 3.65 x 2.18 | 12.0 x 7.2 | - |
| Dining Room(Ground) | 3.65 x 2.18 | 12.0 x 7.2 | - |
| Dining Room(Ground) | 3.65 x 2.18 | 12.0 x 7.2 | - |
| Dining Room(Ground) | 3.65 x 2.18 | 12.0 x 7.2 | - |
| Dining Room(Ground) | 3.65 x 2.18 | 12.0 x 7.2 | - |
| Dining Room(Ground) | 3.65 x 2.18 | 12.0 x 7.2 | - |
| Dining Room(Ground) | 3.65 x 2.18 | 12.0 x 7.2 | - |
| Dining Room(Ground) | 3.65 x 2.18 | 12.0 x 7.2 | - |
| Dining Room(Ground) | 3.65 x 2.18 | 12.0 x 7.2 | - |
| Dining Room(Ground) | 3.65 x 2.18 | 12.0 x 7.2 | - |
| Dining Room(Ground) | 3.65 x 2.18 | 12.0 x 7.2 | - |
| Dining Room(Ground) | 3.65 x 2.18 | 12.0 x 7.2 | - |
| Dining Room(Ground) | 3.65 x 2.18 | 12.0 x 7.2 | - |
| Dining Room(Ground) | 3.65 x 2.18 | 12.0 x 7.2 | - |
| Kitchen(Ground) | 3.5 x 2.18 | 11.5 x 7.2 | - |
| Kitchen(Ground) | 3.5 x 2.18 | 11.5 x 7.2 | - |
| Kitchen(Ground) | 3.5 x 2.18 | 11.5 x 7.2 | - |
| Kitchen(Ground) | 3.5 x 2.18 | 11.5 x 7.2 | - |
| Kitchen(Ground) | 3.5 x 2.18 | 11.5 x 7.2 | - |
| Kitchen(Ground) | 3.5 x 2.18 | 11.5 x 7.2 | - |
| Kitchen(Ground) | 3.5 x 2.18 | 11.5 x 7.2 | - |
| Kitchen(Ground) | 3.5 x 2.18 | 11.5 x 7.2 | - |
| Kitchen(Ground) | 3.5 x 2.18 | 11.5 x 7.2 | - |
| Kitchen(Ground) | 3.5 x 2.18 | 11.5 x 7.2 | - |
| Kitchen(Ground) | 3.5 x 2.18 | 11.5 x 7.2 | - |
| Kitchen(Ground) | 3.5 x 2.18 | 11.5 x 7.2 | - |
| Kitchen(Ground) | 3.5 x 2.18 | 11.5 x 7.2 | - |
| Kitchen(Ground) | 3.5 x 2.18 | 11.5 x 7.2 | - |
| Kitchen(Ground) | 3.5 x 2.18 | 11.5 x 7.2 | - |
| Kitchen(Ground) | 3.5 x 2.18 | 11.5 x 7.2 | - |
| Kitchen(Ground) | 3.5 x 2.18 | 11.5 x 7.2 | - |
| Kitchen(Ground) | 3.5 x 2.18 | 11.5 x 7.2 | - |
| Kitchen(Ground) | 3.5 x 2.18 | 11.5 x 7.2 | - |
| Kitchen(Ground) | 3.5 x 2.18 | 11.5 x 7.2 | - |
| Kitchen(Ground) | 3.5 x 2.18 | 11.5 x 7.2 | - |
| Kitchen(Ground) | 3.5 x 2.18 | 11.5 x 7.2 | - |
| Kitchen(Ground) | 3.5 x 2.18 | 11.5 x 7.2 | - |
| Kitchen(Ground) | 3.5 x 2.18 | 11.5 x 7.2 | - |
| Primary Bedroom(Ground) | 4.69 x 3.22 | 15.4 x 10.6 | - |
| Primary Bedroom(Ground) | 4.69 x 3.22 | 15.4 x 10.6 | - |
| Primary Bedroom(Ground) | 4.69 x 3.22 | 15.4 x 10.6 | - |
| Primary Bedroom(Ground) | 4.69 x 3.22 | 15.4 x 10.6 | - |
| Primary Bedroom(Ground) | 4.69 x 3.22 | 15.4 x 10.6 | - |
| Primary Bedroom(Ground) | 4.69 x 3.22 | 15.4 x 10.6 | - |
| Primary Bedroom(Ground) | 4.69 x 3.22 | 15.4 x 10.6 | - |
| Primary Bedroom(Ground) | 4.69 x 3.22 | 15.4 x 10.6 | - |
| Primary Bedroom(Ground) | 4.69 x 3.22 | 15.4 x 10.6 | - |
| Primary Bedroom(Ground) | 4.69 x 3.22 | 15.4 x 10.6 | - |
| Primary Bedroom(Ground) | 4.69 x 3.22 | 15.4 x 10.6 | - |
| Primary Bedroom(Ground) | 4.69 x 3.22 | 15.4 x 10.6 | - |
| Primary Bedroom(Ground) | 4.69 x 3.22 | 15.4 x 10.6 | - |
| Primary Bedroom(Ground) | 4.69 x 3.22 | 15.4 x 10.6 | - |
| Primary Bedroom(Ground) | 4.69 x 3.22 | 15.4 x 10.6 | - |
| Primary Bedroom(Ground) | 4.69 x 3.22 | 15.4 x 10.6 | - |
| Primary Bedroom(Ground) | 4.69 x 3.22 | 15.4 x 10.6 | - |
| Primary Bedroom(Ground) | 4.69 x 3.22 | 15.4 x 10.6 | - |
| Primary Bedroom(Ground) | 4.69 x 3.22 | 15.4 x 10.6 | - |
| Primary Bedroom(Ground) | 4.69 x 3.22 | 15.4 x 10.6 | - |
| Primary Bedroom(Ground) | 4.69 x 3.22 | 15.4 x 10.6 | - |
| Primary Bedroom(Ground) | 4.69 x 3.22 | 15.4 x 10.6 | - |
| Primary Bedroom(Ground) | 4.69 x 3.22 | 15.4 x 10.6 | - |
| Primary Bedroom(Ground) | 4.69 x 3.22 | 15.4 x 10.6 | - |
Register for free to view complete room dimensions and access exclusive sold data
Free account • No credit card required
Complete transaction history for this unit
Register free to see the complete unit history
Register for free to view complete transaction history and access exclusive sold data
Free account • No credit card required
Original List Price
$370,000
Listed on Jun 12, 2025
Sold Price
$360,000
Sold on Sep 24, 2025
-$10,000
-2.7%
Register for free to view complete price history and access exclusive sold data
Free account • No credit card required
$265,000
1 Massey Square 612, Toronto, ON M4C 5L4
MLS #E13165324
View complete sale history and details

$395,000
1 Massey Square 2718, Toronto, ON M4C 5L4
MLS #E12057686
View complete sale history and details

$378,000
1 Massey Square PH19, Toronto, ON M4C 5L4
MLS #E12002851
View complete sale history and details

$380,000
1 Massey Square 218, Toronto, ON M4C 5L4
MLS #E11946730
View complete sale history and details

$369,000
1 Massey Square 412, Toronto, ON M4C 5L4

$399,900
1 Massey Square 2203, Toronto, ON M4C 5L4

$435,000
1 Massey Square 1703, Toronto, ON M4C 5L4

$450,000
1 Massey Square 2603, Toronto, ON M4C 5L4
Your Agent
Broker of Record
PREMIER MATRIX REALTY LTD. BROKERAGE
See the comparable sold, tax-matched, and currently-competing listings for Crescent Town.
Register for free to view complete price estimate and access exclusive sold data
Free account • No credit card required
Contact OVAIS QASSIM
Unit 1418 is a residential condo & other with 1 bedroom, 1 bathroom spanning approximately 700-799 square feet located at Crescent Town, 1 Massey Square, Toronto E03. This unit is currently sold (sold for $360K).
Crescent Town is located at 1 Massey Square, Toronto E03. Explore more units for sale and rent in this building, view building amenities, transaction history, and market insights.
This unit is located in Crescent Town, part of Toronto E03 in the Toronto area. Explore more condos for sale and rent in this community.
Whether you're looking to buy, sell, or rent at Crescent Town, our team of experienced real estate professionals can help you navigate the market and find the perfect unit to match your needs. Contact us today for a free consultation.
Unit 1418 Crescent Town,1 Massey Square 1418, Toronto, ON M4C 5L4 for sale, 1 bedroom residential condo & other Toronto E03, Crescent Town condos, Toronto E03 residential condo & other sold, 1 Massey Square, Toronto E03 real estate