
Sold
$380,000
2bed|1bath|1000-1199sqft
1 parking|1 locker
Unit 1109
1 Massey Square 1109, Toronto, ON M4C 5L4
Residential Condo & Other|$839 fees|$1202 tax
MLS #E12802456
View complete sale history and details
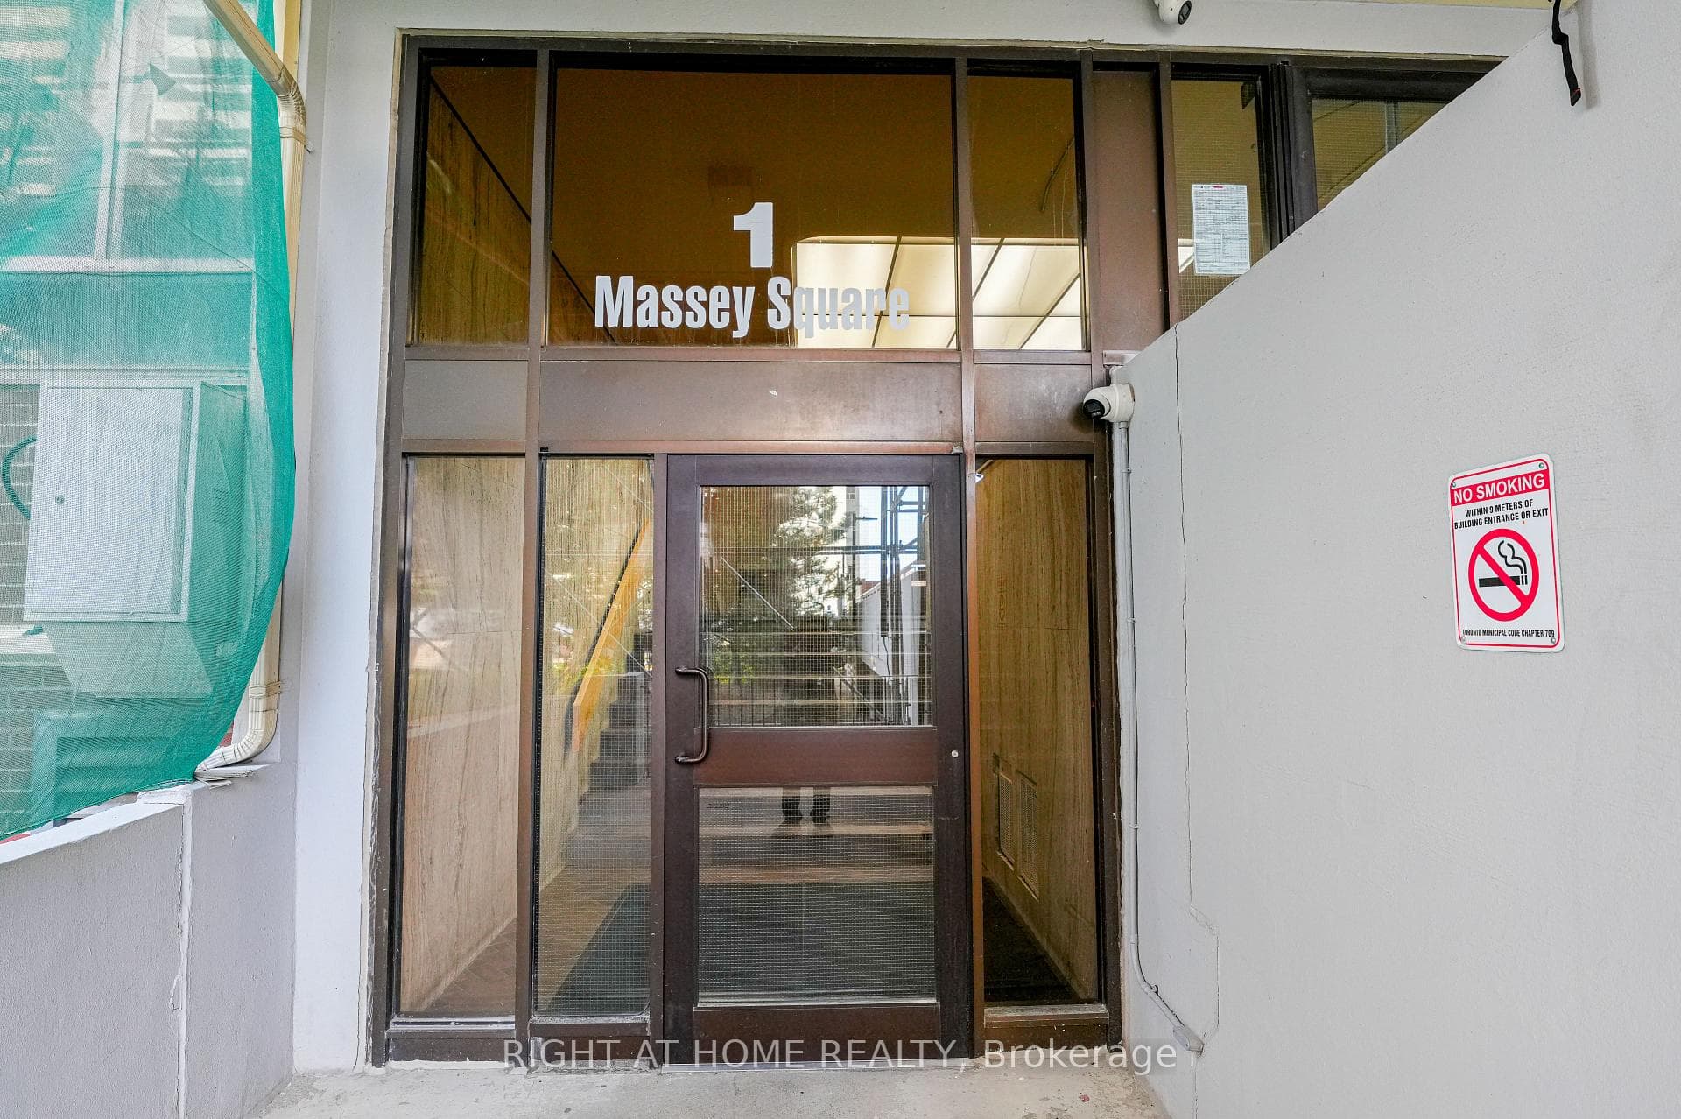
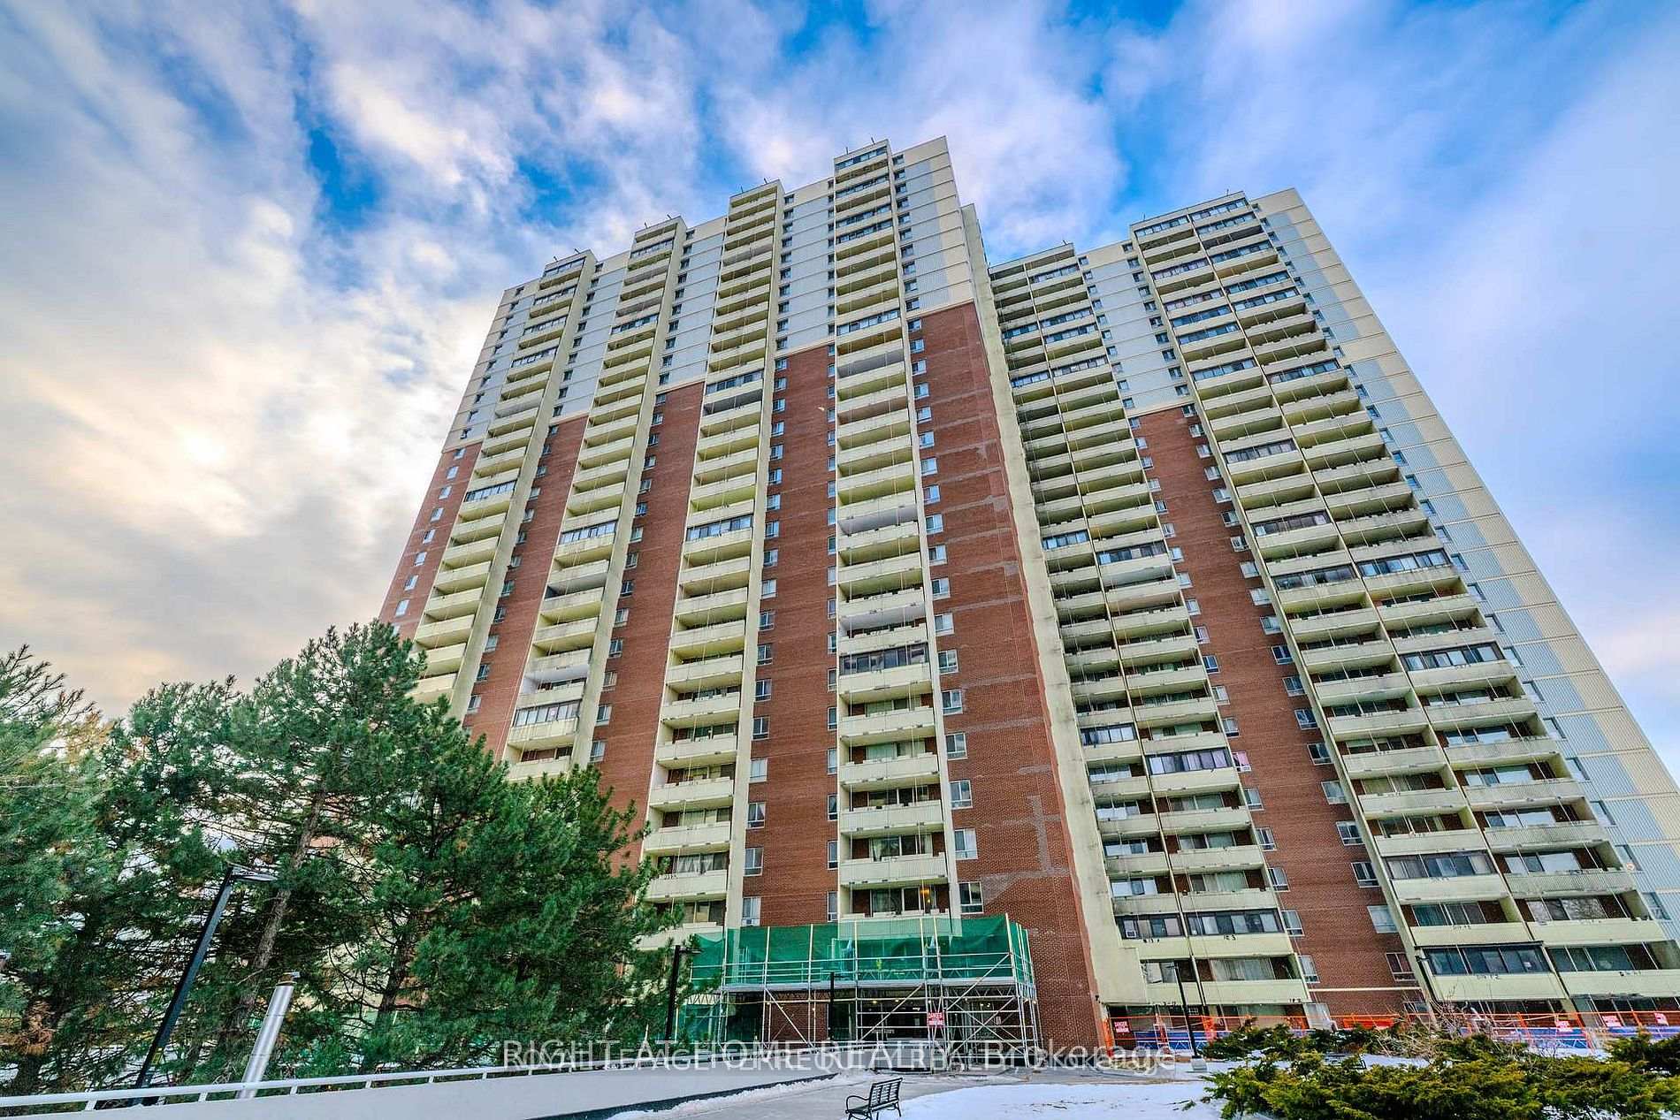
1 Massey Square 2203, Toronto, ON M4C 5L4
MLS #E13138006
Listed Price
Freshly Painted and Beautiful 2 Bedroom , 1 Bath Condo for Sale. No carpet. New Laminated Flooring Throughout and new doors and brand new washer in the unit. Very easily accessible toTransit and close to Subway station. A diverse and vibrant neighbourhood with a strong sense ofcommunity and family-friendly atmosphere. Close To Schools, Daycare, Pharmacy, ShoppingCentres, And Many More. Azad Supermarket is right downstairs, and a short walk to Metro,Shoppers Drug Mart, banking services, and more. Public Transit is a 5-minute walk to VictoriaPark TTC Station.
Analysis based on 0 sales and 0 leases in this building. Unit size estimated at 1100 sqft.
Bedrooms
2
Bathrooms
1
Square Feet
1000-1199 sqft
Property Type
Residential Condo & Other
| Name | Size (m) | Size (ft) | Features |
|---|---|---|---|
| Living Room(Flat) | 22.05 x 11.32 | 72.3 x 37.1 | - |
| Living Room(Flat) | 22.05 x 11.32 | 72.3 x 37.1 | - |
| Living Room(Flat) | 22.05 x 11.32 | 72.3 x 37.1 | - |
| Living Room(Flat) | 22.05 x 11.32 | 72.3 x 37.1 | - |
| Living Room(Flat) | 22.05 x 11.32 | 72.3 x 37.1 | - |
| Living Room(Flat) | 22.05 x 11.32 | 72.3 x 37.1 | - |
| Living Room(Flat) | 22.05 x 11.32 | 72.3 x 37.1 | - |
| Living Room(Flat) | 22.05 x 11.32 | 72.3 x 37.1 | - |
| Living Room(Flat) | 22.05 x 11.32 | 72.3 x 37.1 | - |
| Living Room(Flat) | 22.05 x 11.32 | 72.3 x 37.1 | - |
| Living Room(Flat) | 22.05 x 11.32 | 72.3 x 37.1 | - |
| Living Room(Flat) | 22.05 x 11.32 | 72.3 x 37.1 | - |
| Living Room(Flat) | 22.05 x 11.32 | 72.3 x 37.1 | - |
| Living Room(Flat) | 22.05 x 11.32 | 72.3 x 37.1 | - |
| Living Room(Flat) | 22.05 x 11.32 | 72.3 x 37.1 | - |
| Living Room(Flat) | 22.05 x 11.32 | 72.3 x 37.1 | - |
| Living Room(Flat) | 22.05 x 11.32 | 72.3 x 37.1 | - |
| Living Room(Flat) | 22.05 x 11.32 | 72.3 x 37.1 | - |
| Living Room(Flat) | 22.05 x 11.32 | 72.3 x 37.1 | - |
| Living Room(Flat) | 22.05 x 11.32 | 72.3 x 37.1 | - |
| Living Room(Flat) | 22.05 x 11.32 | 72.3 x 37.1 | - |
| Living Room(Flat) | 22.05 x 11.32 | 72.3 x 37.1 | - |
| Living Room(Flat) | 22.05 x 11.32 | 72.3 x 37.1 | - |
| Living Room(Flat) | 22.05 x 11.32 | 72.3 x 37.1 | - |
| Living Room(Flat) | 22.05 x 11.32 | 72.3 x 37.1 | - |
| Living Room(Flat) | 22.05 x 11.32 | 72.3 x 37.1 | - |
| Living Room(Flat) | 22.05 x 11.32 | 72.3 x 37.1 | - |
| Dining Room(Flat) | 10.17 x 8.07 | 33.4 x 26.5 | - |
| Dining Room(Flat) | 10.17 x 8.07 | 33.4 x 26.5 | - |
| Dining Room(Flat) | 10.17 x 8.07 | 33.4 x 26.5 | - |
| Dining Room(Flat) | 10.17 x 8.07 | 33.4 x 26.5 | - |
| Dining Room(Flat) | 10.17 x 8.07 | 33.4 x 26.5 | - |
| Dining Room(Flat) | 10.17 x 8.07 | 33.4 x 26.5 | - |
| Dining Room(Flat) | 10.17 x 8.07 | 33.4 x 26.5 | - |
| Dining Room(Flat) | 10.17 x 8.07 | 33.4 x 26.5 | - |
| Dining Room(Flat) | 10.17 x 8.07 | 33.4 x 26.5 | - |
| Dining Room(Flat) | 10.17 x 8.07 | 33.4 x 26.5 | - |
| Dining Room(Flat) | 10.17 x 8.07 | 33.4 x 26.5 | - |
| Dining Room(Flat) | 10.17 x 8.07 | 33.4 x 26.5 | - |
| Dining Room(Flat) | 10.17 x 8.07 | 33.4 x 26.5 | - |
| Dining Room(Flat) | 10.17 x 8.07 | 33.4 x 26.5 | - |
| Dining Room(Flat) | 10.17 x 8.07 | 33.4 x 26.5 | - |
| Dining Room(Flat) | 10.17 x 8.07 | 33.4 x 26.5 | - |
| Dining Room(Flat) | 10.17 x 8.07 | 33.4 x 26.5 | - |
| Dining Room(Flat) | 10.17 x 8.07 | 33.4 x 26.5 | - |
| Dining Room(Flat) | 10.17 x 8.07 | 33.4 x 26.5 | - |
| Dining Room(Flat) | 10.17 x 8.07 | 33.4 x 26.5 | - |
| Dining Room(Flat) | 10.17 x 8.07 | 33.4 x 26.5 | - |
| Dining Room(Flat) | 10.17 x 8.07 | 33.4 x 26.5 | - |
| Dining Room(Flat) | 10.17 x 8.07 | 33.4 x 26.5 | - |
| Dining Room(Flat) | 10.17 x 8.07 | 33.4 x 26.5 | - |
| Dining Room(Flat) | 10.17 x 8.07 | 33.4 x 26.5 | - |
| Dining Room(Flat) | 10.17 x 8.07 | 33.4 x 26.5 | - |
| Dining Room(Flat) | 10.17 x 8.07 | 33.4 x 26.5 | - |
| Kitchen(Flat) | 12.96 x 7.45 | 42.5 x 24.4 | - |
| Kitchen(Flat) | 12.96 x 7.45 | 42.5 x 24.4 | - |
| Kitchen(Flat) | 12.96 x 7.45 | 42.5 x 24.4 | - |
| Kitchen(Flat) | 12.96 x 7.45 | 42.5 x 24.4 | - |
| Kitchen(Flat) | 12.96 x 7.45 | 42.5 x 24.4 | - |
| Kitchen(Flat) | 12.96 x 7.45 | 42.5 x 24.4 | - |
| Kitchen(Flat) | 12.96 x 7.45 | 42.5 x 24.4 | - |
| Kitchen(Flat) | 12.96 x 7.45 | 42.5 x 24.4 | - |
| Kitchen(Flat) | 12.96 x 7.45 | 42.5 x 24.4 | - |
| Kitchen(Flat) | 12.96 x 7.45 | 42.5 x 24.4 | - |
| Kitchen(Flat) | 12.96 x 7.45 | 42.5 x 24.4 | - |
| Kitchen(Flat) | 12.96 x 7.45 | 42.5 x 24.4 | - |
| Kitchen(Flat) | 12.96 x 7.45 | 42.5 x 24.4 | - |
| Kitchen(Flat) | 12.96 x 7.45 | 42.5 x 24.4 | - |
| Kitchen(Flat) | 12.96 x 7.45 | 42.5 x 24.4 | - |
| Kitchen(Flat) | 12.96 x 7.45 | 42.5 x 24.4 | - |
| Kitchen(Flat) | 12.96 x 7.45 | 42.5 x 24.4 | - |
| Kitchen(Flat) | 12.96 x 7.45 | 42.5 x 24.4 | - |
| Kitchen(Flat) | 12.96 x 7.45 | 42.5 x 24.4 | - |
| Kitchen(Flat) | 12.96 x 7.45 | 42.5 x 24.4 | - |
| Kitchen(Flat) | 12.96 x 7.45 | 42.5 x 24.4 | - |
| Kitchen(Flat) | 12.96 x 7.45 | 42.5 x 24.4 | - |
| Kitchen(Flat) | 12.96 x 7.45 | 42.5 x 24.4 | - |
| Kitchen(Flat) | 12.96 x 7.45 | 42.5 x 24.4 | - |
| Kitchen(Flat) | 12.96 x 7.45 | 42.5 x 24.4 | - |
| Kitchen(Flat) | 12.96 x 7.45 | 42.5 x 24.4 | - |
| Kitchen(Flat) | 12.96 x 7.45 | 42.5 x 24.4 | - |
| Primary Bedroom(Flat) | 17.72 x 11.48 | 58.1 x 37.7 | - |
| Primary Bedroom(Flat) | 17.72 x 11.48 | 58.1 x 37.7 | - |
| Primary Bedroom(Flat) | 17.72 x 11.48 | 58.1 x 37.7 | - |
| Primary Bedroom(Flat) | 17.72 x 11.48 | 58.1 x 37.7 | - |
| Primary Bedroom(Flat) | 17.72 x 11.48 | 58.1 x 37.7 | - |
| Primary Bedroom(Flat) | 17.72 x 11.48 | 58.1 x 37.7 | - |
| Primary Bedroom(Flat) | 17.72 x 11.48 | 58.1 x 37.7 | - |
| Primary Bedroom(Flat) | 17.72 x 11.48 | 58.1 x 37.7 | - |
| Primary Bedroom(Flat) | 17.72 x 11.48 | 58.1 x 37.7 | - |
| Primary Bedroom(Flat) | 17.72 x 11.48 | 58.1 x 37.7 | - |
| Primary Bedroom(Flat) | 17.72 x 11.48 | 58.1 x 37.7 | - |
| Primary Bedroom(Flat) | 17.72 x 11.48 | 58.1 x 37.7 | - |
| Primary Bedroom(Flat) | 17.72 x 11.48 | 58.1 x 37.7 | - |
| Primary Bedroom(Flat) | 17.72 x 11.48 | 58.1 x 37.7 | - |
| Primary Bedroom(Flat) | 17.72 x 11.48 | 58.1 x 37.7 | - |
| Primary Bedroom(Flat) | 17.72 x 11.48 | 58.1 x 37.7 | - |
| Primary Bedroom(Flat) | 17.72 x 11.48 | 58.1 x 37.7 | - |
| Primary Bedroom(Flat) | 17.72 x 11.48 | 58.1 x 37.7 | - |
| Primary Bedroom(Flat) | 17.72 x 11.48 | 58.1 x 37.7 | - |
| Primary Bedroom(Flat) | 17.72 x 11.48 | 58.1 x 37.7 | - |
| Primary Bedroom(Flat) | 17.72 x 11.48 | 58.1 x 37.7 | - |
| Primary Bedroom(Flat) | 17.72 x 11.48 | 58.1 x 37.7 | - |
| Primary Bedroom(Flat) | 17.72 x 11.48 | 58.1 x 37.7 | - |
| Primary Bedroom(Flat) | 17.72 x 11.48 | 58.1 x 37.7 | - |
| Primary Bedroom(Flat) | 17.72 x 11.48 | 58.1 x 37.7 | - |
| Primary Bedroom(Flat) | 17.72 x 11.48 | 58.1 x 37.7 | - |
| Primary Bedroom(Flat) | 17.72 x 11.48 | 58.1 x 37.7 | - |
| Bedroom 2(Flat) | 17.72 x 9.97 | 58.1 x 32.7 | - |
| Bedroom 2(Flat) | 17.72 x 9.97 | 58.1 x 32.7 | - |
| Bedroom 2(Flat) | 17.72 x 9.97 | 58.1 x 32.7 | - |
| Bedroom 2(Flat) | 17.72 x 9.97 | 58.1 x 32.7 | - |
| Bedroom 2(Flat) | 17.72 x 9.97 | 58.1 x 32.7 | - |
| Bedroom 2(Flat) | 17.72 x 9.97 | 58.1 x 32.7 | - |
| Bedroom 2(Flat) | 17.72 x 9.97 | 58.1 x 32.7 | - |
| Bedroom 2(Flat) | 17.72 x 9.97 | 58.1 x 32.7 | - |
| Bedroom 2(Flat) | 17.72 x 9.97 | 58.1 x 32.7 | - |
| Bedroom 2(Flat) | 17.72 x 9.97 | 58.1 x 32.7 | - |
| Bedroom 2(Flat) | 17.72 x 9.97 | 58.1 x 32.7 | - |
| Bedroom 2(Flat) | 17.72 x 9.97 | 58.1 x 32.7 | - |
| Bedroom 2(Flat) | 17.72 x 9.97 | 58.1 x 32.7 | - |
| Bedroom 2(Flat) | 17.72 x 9.97 | 58.1 x 32.7 | - |
| Bedroom 2(Flat) | 17.72 x 9.97 | 58.1 x 32.7 | - |
| Bedroom 2(Flat) | 17.72 x 9.97 | 58.1 x 32.7 | - |
| Bedroom 2(Flat) | 17.72 x 9.97 | 58.1 x 32.7 | - |
| Bedroom 2(Flat) | 17.72 x 9.97 | 58.1 x 32.7 | - |
| Bedroom 2(Flat) | 17.72 x 9.97 | 58.1 x 32.7 | - |
| Bedroom 2(Flat) | 17.72 x 9.97 | 58.1 x 32.7 | - |
| Bedroom 2(Flat) | 17.72 x 9.97 | 58.1 x 32.7 | - |
| Bedroom 2(Flat) | 17.72 x 9.97 | 58.1 x 32.7 | - |
| Bedroom 2(Flat) | 17.72 x 9.97 | 58.1 x 32.7 | - |
| Bedroom 2(Flat) | 17.72 x 9.97 | 58.1 x 32.7 | - |
| Bedroom 2(Flat) | 17.72 x 9.97 | 58.1 x 32.7 | - |
| Bedroom 2(Flat) | 17.72 x 9.97 | 58.1 x 32.7 | - |
| Bedroom 2(Flat) | 17.72 x 9.97 | 58.1 x 32.7 | - |
Complete transaction history for this unit
Register for free to view complete transaction history and access exclusive sold data
Free account • No credit card required
$380,000
1 Massey Square 1109, Toronto, ON M4C 5L4
MLS #E12802456
View complete sale history and details

$399,000
1 Massey Square 816, Toronto, ON M4C 5L4
MLS #E12889140
View complete sale history and details

$335,000
1 Massey Square 308, Toronto, ON M4C 5L4
MLS #E12467575
View complete sale history and details

$400,000
1 Massey Square 2001, Toronto, ON M4C 5L4
MLS #E12485615
View complete sale history and details

$369,000
1 Massey Square 412, Toronto, ON M4C 5L4

$435,000
1 Massey Square 1703, Toronto, ON M4C 5L4

$450,000
1 Massey Square 2603, Toronto, ON M4C 5L4
Your Agent
Broker of Record
PREMIER MATRIX REALTY LTD. BROKERAGE
See the comparable sold, tax-matched, and currently-competing listings for Crescent Town.
Register for free to view complete price estimate and access exclusive sold data
Free account • No credit card required
Contact OVAIS QASSIM
Unit 2203 is a residential condo & other with 2 bedrooms, 1 bathroom spanning approximately 1000-1199 square feet located at Crescent Town, 1 Massey Square, Toronto E03. This unit is currently for sale at $400K.
Crescent Town is located at 1 Massey Square, Toronto E03. Explore more units for sale and rent in this building, view building amenities, transaction history, and market insights.
This unit is located in Crescent Town, part of Toronto E03 in the Toronto area. Explore more condos for sale and rent in this community.
Whether you're looking to buy, sell, or rent at Crescent Town, our team of experienced real estate professionals can help you navigate the market and find the perfect unit to match your needs. Contact us today for a free consultation.
Unit 2203 Crescent Town,1 Massey Square 2203, Toronto, ON M4C 5L4 for sale, 2 bedroom residential condo & other Toronto E03, Crescent Town condos, Toronto E03 residential condo & other for sale, 1 Massey Square, Toronto E03 real estate