
1 / ...
For Sale
$369,000
Unit 412
MLS# E134589541 Massey Square 412, Toronto, ON M4C 5L4
1bed|1bath|600-699sqft
0parking|0locker
Residential Condo & Other|$613 fees|$872 tax
67 days on market
Register for free to view the complete photo gallery and property details
Showing 2 of 3 photos
1 Massey Square 218, Toronto, ON M4C 5L4
MLS #E11946730
Sold on April 15, 2025
April 15, 2025
Originally listed at $389,000 19 days on market
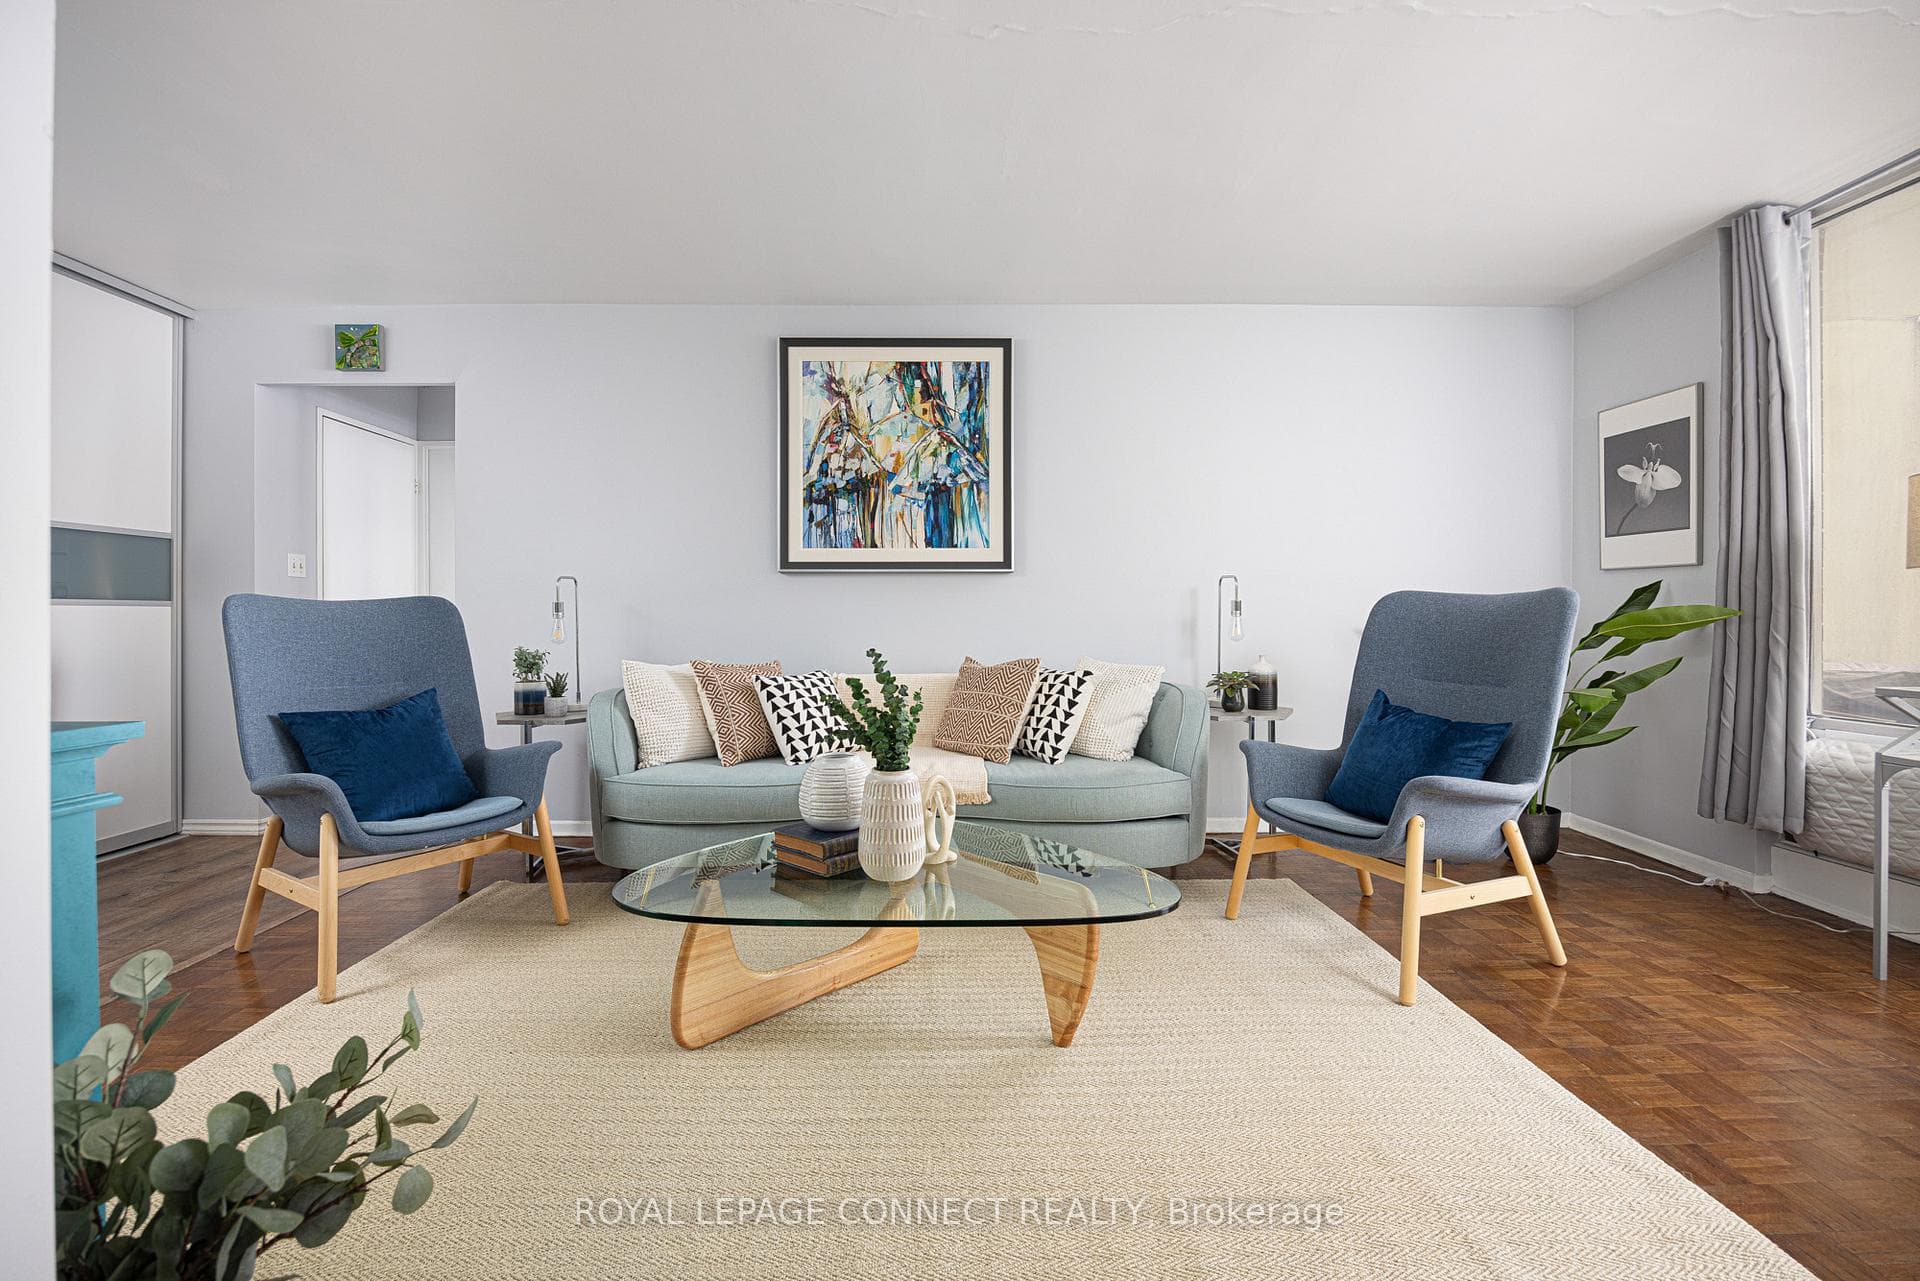
You won't believe what you can get for under $400,000! Step into this spacious one-bedroom, one-bathroom unit at Massey Square and get ready to make it your own. Highlights include stylish tinted glass accent closet doors, soft-close kitchen cabinetry, stunning Cambria Quartz countertops and backsplash, undermount sinks, a Carrera marble vanity, closet organizers, ensuite laundry, air conditioning, and an oversized balcony (only available on the 2nd floor) overlooking the central courtyard. As a resident, enjoy a free membership to the Crescent Town Club, offering access to a swimming pool, wading pool, squash, racquetball and handball courts, an exercise room, gymnasium, and a running track. Member programs also include a variety of sport and dance options. For outdoor enthusiasts, Taylor Creek Park and Dentonia Park & Tennis Club offer scenic walking paths and recreational spaces. Convenience is key with just a few minutes walk to Victoria Park Station, which offers direct access via the Crescent Town Bridge. You'll be at Union Station in 45 minutes! On-site services include daycare, grocery, pharmacy, and more. Nearby, Shoppers World Danforth features Metro, Loblaws, FreshCo, Staples, LCBO, and a variety of restaurants, shops, and services along Danforth Avenue. Best of all, heat, hydro, water and basic cable are all included in the maintenance fees. Don't miss this incredible opportunity to call it home! **EXTRAS** Existing: Stainless Steel Fridge, Stove (2024), Venthood, Washer, Dryer, Air Conditioner (2024), Butcher Blocks in Kitchen (2), Shelving Unit in Utility Cupboard, Closet Organizer in Bedroom Closet.
Analysis based on 0 sales and 0 leases in this building. Unit size estimated at 750 sqft.
Bedrooms
1
Bathrooms
1
Square Feet
700-799 sqft
Property Type
Residential Condo & Other
Register for free to view complete property details and access exclusive sold data
Free account • No credit card required
| Name | Size (m) | Size (ft) | Features |
|---|---|---|---|
| Living Room(Flat) | 7.01 x 3.35 | 23.0 x 11.0 | - |
| Living Room(Flat) | 7.01 x 3.35 | 23.0 x 11.0 | - |
| Living Room(Flat) | 7.01 x 3.35 | 23.0 x 11.0 | - |
| Living Room(Flat) | 7.01 x 3.35 | 23.0 x 11.0 | - |
| Living Room(Flat) | 7.01 x 3.35 | 23.0 x 11.0 | - |
| Living Room(Flat) | 7.01 x 3.35 | 23.0 x 11.0 | - |
| Living Room(Flat) | 7.01 x 3.35 | 23.0 x 11.0 | - |
| Living Room(Flat) | 7.01 x 3.35 | 23.0 x 11.0 | - |
| Living Room(Flat) | 7.01 x 3.35 | 23.0 x 11.0 | - |
| Living Room(Flat) | 7.01 x 3.35 | 23.0 x 11.0 | - |
| Living Room(Flat) | 7.01 x 3.35 | 23.0 x 11.0 | - |
| Living Room(Flat) | 7.01 x 3.35 | 23.0 x 11.0 | - |
| Living Room(Flat) | 7.01 x 3.35 | 23.0 x 11.0 | - |
| Living Room(Flat) | 7.01 x 3.35 | 23.0 x 11.0 | - |
| Living Room(Flat) | 7.01 x 3.35 | 23.0 x 11.0 | - |
| Living Room(Flat) | 7.01 x 3.35 | 23.0 x 11.0 | - |
| Living Room(Flat) | 7.01 x 3.35 | 23.0 x 11.0 | - |
| Living Room(Flat) | 7.01 x 3.35 | 23.0 x 11.0 | - |
| Living Room(Flat) | 7.01 x 3.35 | 23.0 x 11.0 | - |
| Living Room(Flat) | 7.01 x 3.35 | 23.0 x 11.0 | - |
| Living Room(Flat) | 7.01 x 3.35 | 23.0 x 11.0 | - |
| Living Room(Flat) | 7.01 x 3.35 | 23.0 x 11.0 | - |
| Living Room(Flat) | 7.01 x 3.35 | 23.0 x 11.0 | - |
| Living Room(Flat) | 7.01 x 3.35 | 23.0 x 11.0 | - |
| Dining Room(Flat) | 3.53 x 3.64 | 11.6 x 11.9 | - |
| Dining Room(Flat) | 3.53 x 3.64 | 11.6 x 11.9 | - |
| Dining Room(Flat) | 3.53 x 3.64 | 11.6 x 11.9 | - |
| Dining Room(Flat) | 3.53 x 3.64 | 11.6 x 11.9 | - |
| Dining Room(Flat) | 3.53 x 3.64 | 11.6 x 11.9 | - |
| Dining Room(Flat) | 3.53 x 3.64 | 11.6 x 11.9 | - |
| Dining Room(Flat) | 3.53 x 3.64 | 11.6 x 11.9 | - |
| Dining Room(Flat) | 3.53 x 3.64 | 11.6 x 11.9 | - |
| Dining Room(Flat) | 3.53 x 3.64 | 11.6 x 11.9 | - |
| Dining Room(Flat) | 3.53 x 3.64 | 11.6 x 11.9 | - |
| Dining Room(Flat) | 3.53 x 3.64 | 11.6 x 11.9 | - |
| Dining Room(Flat) | 3.53 x 3.64 | 11.6 x 11.9 | - |
| Dining Room(Flat) | 3.53 x 3.64 | 11.6 x 11.9 | - |
| Dining Room(Flat) | 3.53 x 3.64 | 11.6 x 11.9 | - |
| Dining Room(Flat) | 3.53 x 3.64 | 11.6 x 11.9 | - |
| Dining Room(Flat) | 3.53 x 3.64 | 11.6 x 11.9 | - |
| Dining Room(Flat) | 3.53 x 3.64 | 11.6 x 11.9 | - |
| Dining Room(Flat) | 3.53 x 3.64 | 11.6 x 11.9 | - |
| Dining Room(Flat) | 3.53 x 3.64 | 11.6 x 11.9 | - |
| Dining Room(Flat) | 3.53 x 3.64 | 11.6 x 11.9 | - |
| Dining Room(Flat) | 3.53 x 3.64 | 11.6 x 11.9 | - |
| Dining Room(Flat) | 3.53 x 3.64 | 11.6 x 11.9 | - |
| Dining Room(Flat) | 3.53 x 3.64 | 11.6 x 11.9 | - |
| Dining Room(Flat) | 3.53 x 3.64 | 11.6 x 11.9 | - |
| Kitchen(Flat) | 3.53 x 2.31 | 11.6 x 7.6 | - |
| Kitchen(Flat) | 3.53 x 2.31 | 11.6 x 7.6 | - |
| Kitchen(Flat) | 3.53 x 2.31 | 11.6 x 7.6 | - |
| Kitchen(Flat) | 3.53 x 2.31 | 11.6 x 7.6 | - |
| Kitchen(Flat) | 3.53 x 2.31 | 11.6 x 7.6 | - |
| Kitchen(Flat) | 3.53 x 2.31 | 11.6 x 7.6 | - |
| Kitchen(Flat) | 3.53 x 2.31 | 11.6 x 7.6 | - |
| Kitchen(Flat) | 3.53 x 2.31 | 11.6 x 7.6 | - |
| Kitchen(Flat) | 3.53 x 2.31 | 11.6 x 7.6 | - |
| Kitchen(Flat) | 3.53 x 2.31 | 11.6 x 7.6 | - |
| Kitchen(Flat) | 3.53 x 2.31 | 11.6 x 7.6 | - |
| Kitchen(Flat) | 3.53 x 2.31 | 11.6 x 7.6 | - |
| Kitchen(Flat) | 3.53 x 2.31 | 11.6 x 7.6 | - |
| Kitchen(Flat) | 3.53 x 2.31 | 11.6 x 7.6 | - |
| Kitchen(Flat) | 3.53 x 2.31 | 11.6 x 7.6 | - |
| Kitchen(Flat) | 3.53 x 2.31 | 11.6 x 7.6 | - |
| Kitchen(Flat) | 3.53 x 2.31 | 11.6 x 7.6 | - |
| Kitchen(Flat) | 3.53 x 2.31 | 11.6 x 7.6 | - |
| Kitchen(Flat) | 3.53 x 2.31 | 11.6 x 7.6 | - |
| Kitchen(Flat) | 3.53 x 2.31 | 11.6 x 7.6 | - |
| Kitchen(Flat) | 3.53 x 2.31 | 11.6 x 7.6 | - |
| Kitchen(Flat) | 3.53 x 2.31 | 11.6 x 7.6 | - |
| Kitchen(Flat) | 3.53 x 2.31 | 11.6 x 7.6 | - |
| Kitchen(Flat) | 3.53 x 2.31 | 11.6 x 7.6 | - |
| Bedroom(Flat) | 5.18 x 3.23 | 17.0 x 10.6 | - |
| Bedroom(Flat) | 5.18 x 3.23 | 17.0 x 10.6 | - |
| Bedroom(Flat) | 5.18 x 3.23 | 17.0 x 10.6 | - |
| Bedroom(Flat) | 5.18 x 3.23 | 17.0 x 10.6 | - |
| Bedroom(Flat) | 5.18 x 3.23 | 17.0 x 10.6 | - |
| Bedroom(Flat) | 5.18 x 3.23 | 17.0 x 10.6 | - |
| Bedroom(Flat) | 5.18 x 3.23 | 17.0 x 10.6 | - |
| Bedroom(Flat) | 5.18 x 3.23 | 17.0 x 10.6 | - |
| Bedroom(Flat) | 5.18 x 3.23 | 17.0 x 10.6 | - |
| Bedroom(Flat) | 5.18 x 3.23 | 17.0 x 10.6 | - |
| Bedroom(Flat) | 5.18 x 3.23 | 17.0 x 10.6 | - |
| Bedroom(Flat) | 5.18 x 3.23 | 17.0 x 10.6 | - |
| Bedroom(Flat) | 5.18 x 3.23 | 17.0 x 10.6 | - |
| Bedroom(Flat) | 5.18 x 3.23 | 17.0 x 10.6 | - |
| Bedroom(Flat) | 5.18 x 3.23 | 17.0 x 10.6 | - |
| Bedroom(Flat) | 5.18 x 3.23 | 17.0 x 10.6 | - |
| Bedroom(Flat) | 5.18 x 3.23 | 17.0 x 10.6 | - |
| Bedroom(Flat) | 5.18 x 3.23 | 17.0 x 10.6 | - |
| Bedroom(Flat) | 5.18 x 3.23 | 17.0 x 10.6 | - |
| Bedroom(Flat) | 5.18 x 3.23 | 17.0 x 10.6 | - |
| Bedroom(Flat) | 5.18 x 3.23 | 17.0 x 10.6 | - |
| Bedroom(Flat) | 5.18 x 3.23 | 17.0 x 10.6 | - |
| Bedroom(Flat) | 5.18 x 3.23 | 17.0 x 10.6 | - |
| Bedroom(Flat) | 5.18 x 3.23 | 17.0 x 10.6 | - |
Register for free to view complete room dimensions and access exclusive sold data
Free account • No credit card required
Complete transaction history for this unit
Leased: Apr 30, 2026
$2,000/mo
-$100 (-4.8%)
Register free to see the complete unit history
Register for free to view complete transaction history and access exclusive sold data
Free account • No credit card required
Original List Price
$389,000
Listed on Jan 29, 2025
Sold Price
$380,000
Sold on Apr 15, 2025
-$9,000
-2.3%
Register for free to view complete price history and access exclusive sold data
Free account • No credit card required
$369,000
1 Massey Square 412, Toronto, ON M4C 5L4

$399,900
1 Massey Square 2203, Toronto, ON M4C 5L4

$435,000
1 Massey Square 1703, Toronto, ON M4C 5L4

$450,000
1 Massey Square 2603, Toronto, ON M4C 5L4
Your Agent
Broker of Record
PREMIER MATRIX REALTY LTD. BROKERAGE
See the comparable sold, tax-matched, and currently-competing listings for Crescent Town.
Register for free to view complete price estimate and access exclusive sold data
Free account • No credit card required
Contact OVAIS QASSIM
Unit 218 is a residential condo & other with 1 bedroom, 1 bathroom spanning approximately 700-799 square feet located at Crescent Town, 1 Massey Square, Toronto E03. This unit is currently sold (sold for $380K).
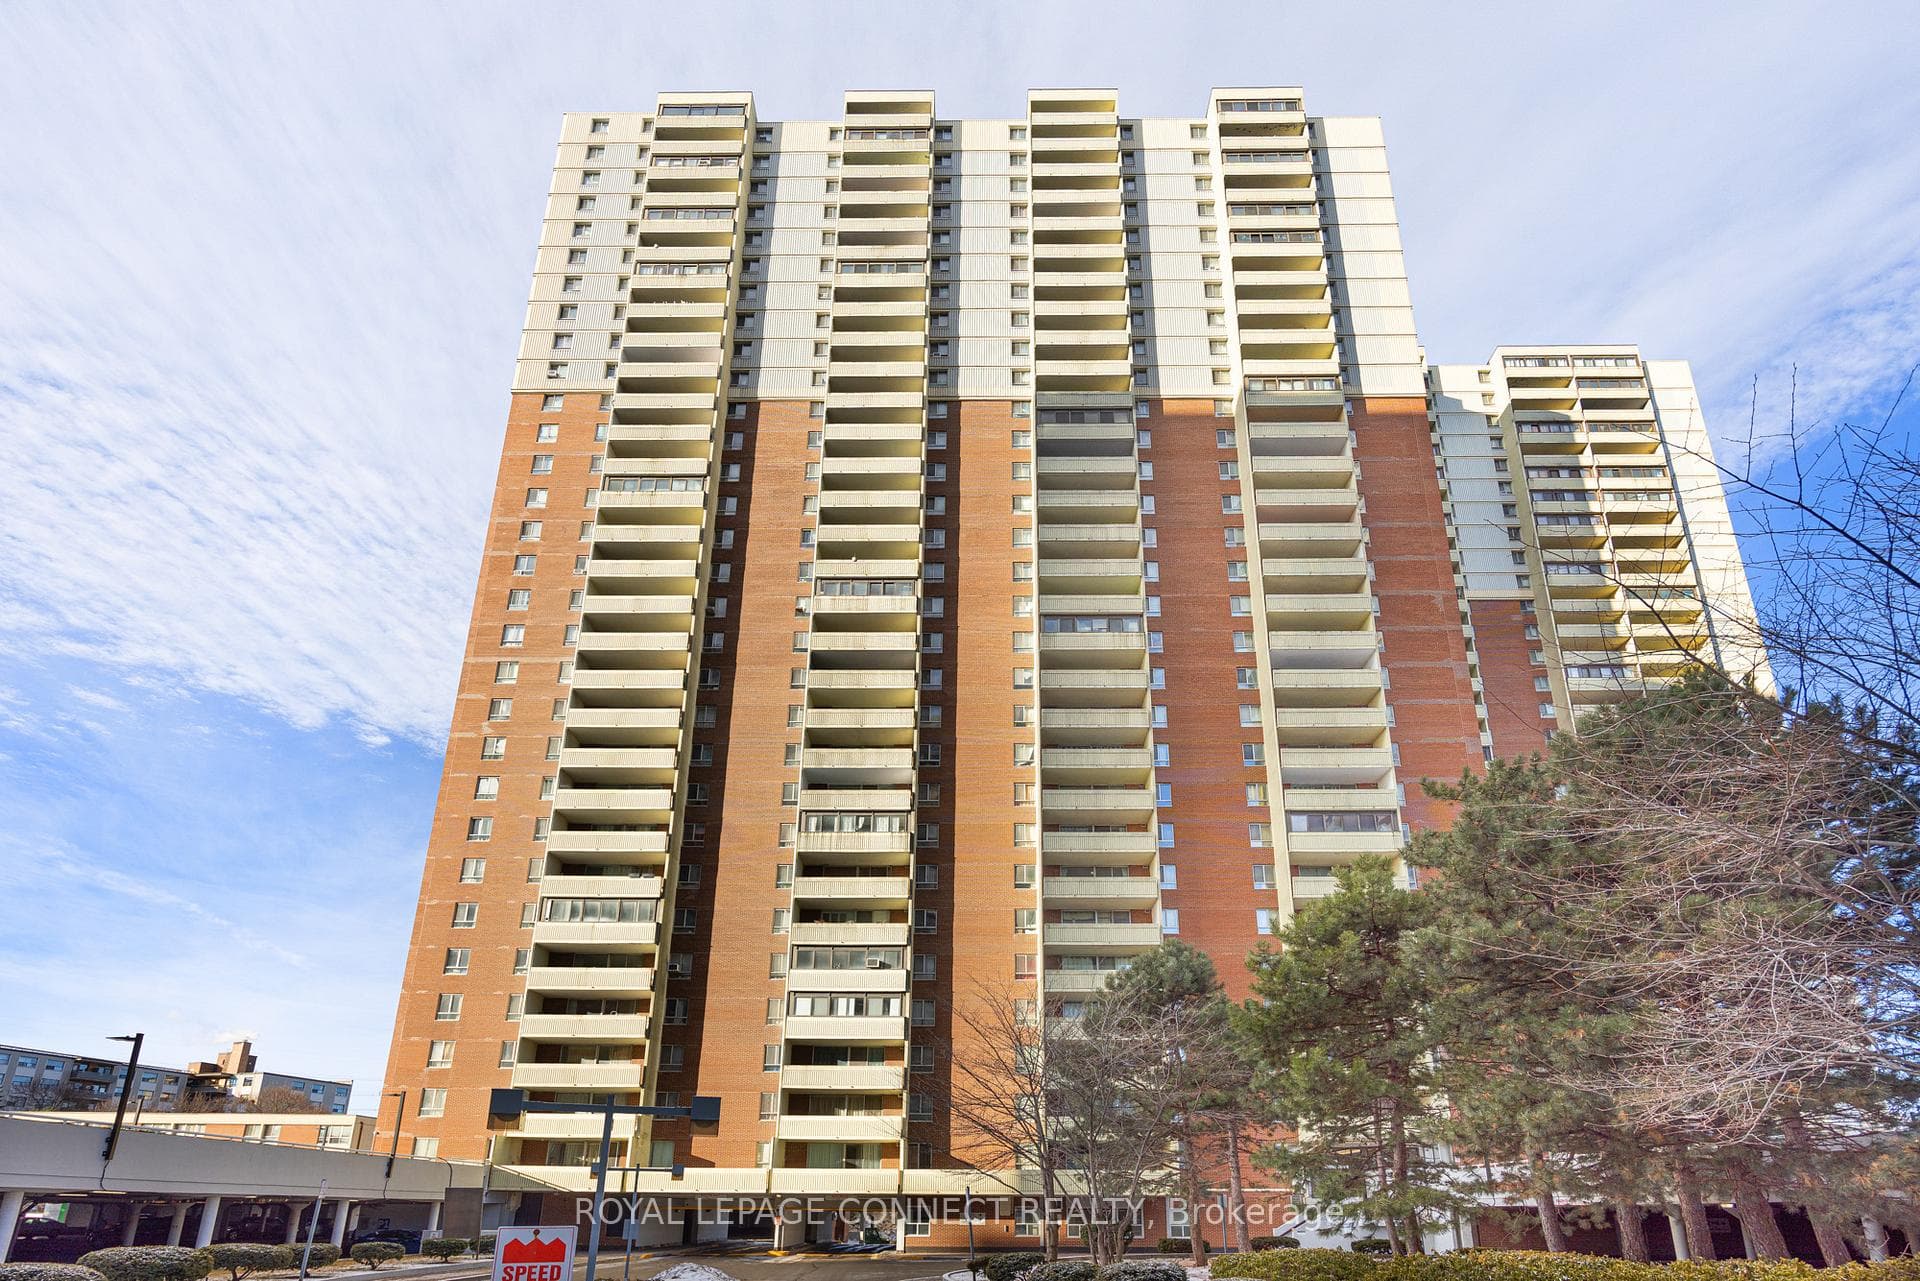
Crescent Town is located at 1 Massey Square, Toronto E03. Explore more units for sale and rent in this building, view building amenities, transaction history, and market insights.
This unit is located in Crescent Town, part of Toronto E03 in the Toronto area. Explore more condos for sale and rent in this community.
Whether you're looking to buy, sell, or rent at Crescent Town, our team of experienced real estate professionals can help you navigate the market and find the perfect unit to match your needs. Contact us today for a free consultation.
Unit 218 Crescent Town,1 Massey Square 218, Toronto, ON M4C 5L4 for sale, 1 bedroom residential condo & other Toronto E03, Crescent Town condos, Toronto E03 residential condo & other sold, 1 Massey Square, Toronto E03 real estate