
$1,085,000
1998 Morrison Road, North Dumfries, ON N1R 5S2
North Dumfries, ON N0B 1E0
4 Bed · 10 Bath · Detached
MLS #X13130194
Listed Price
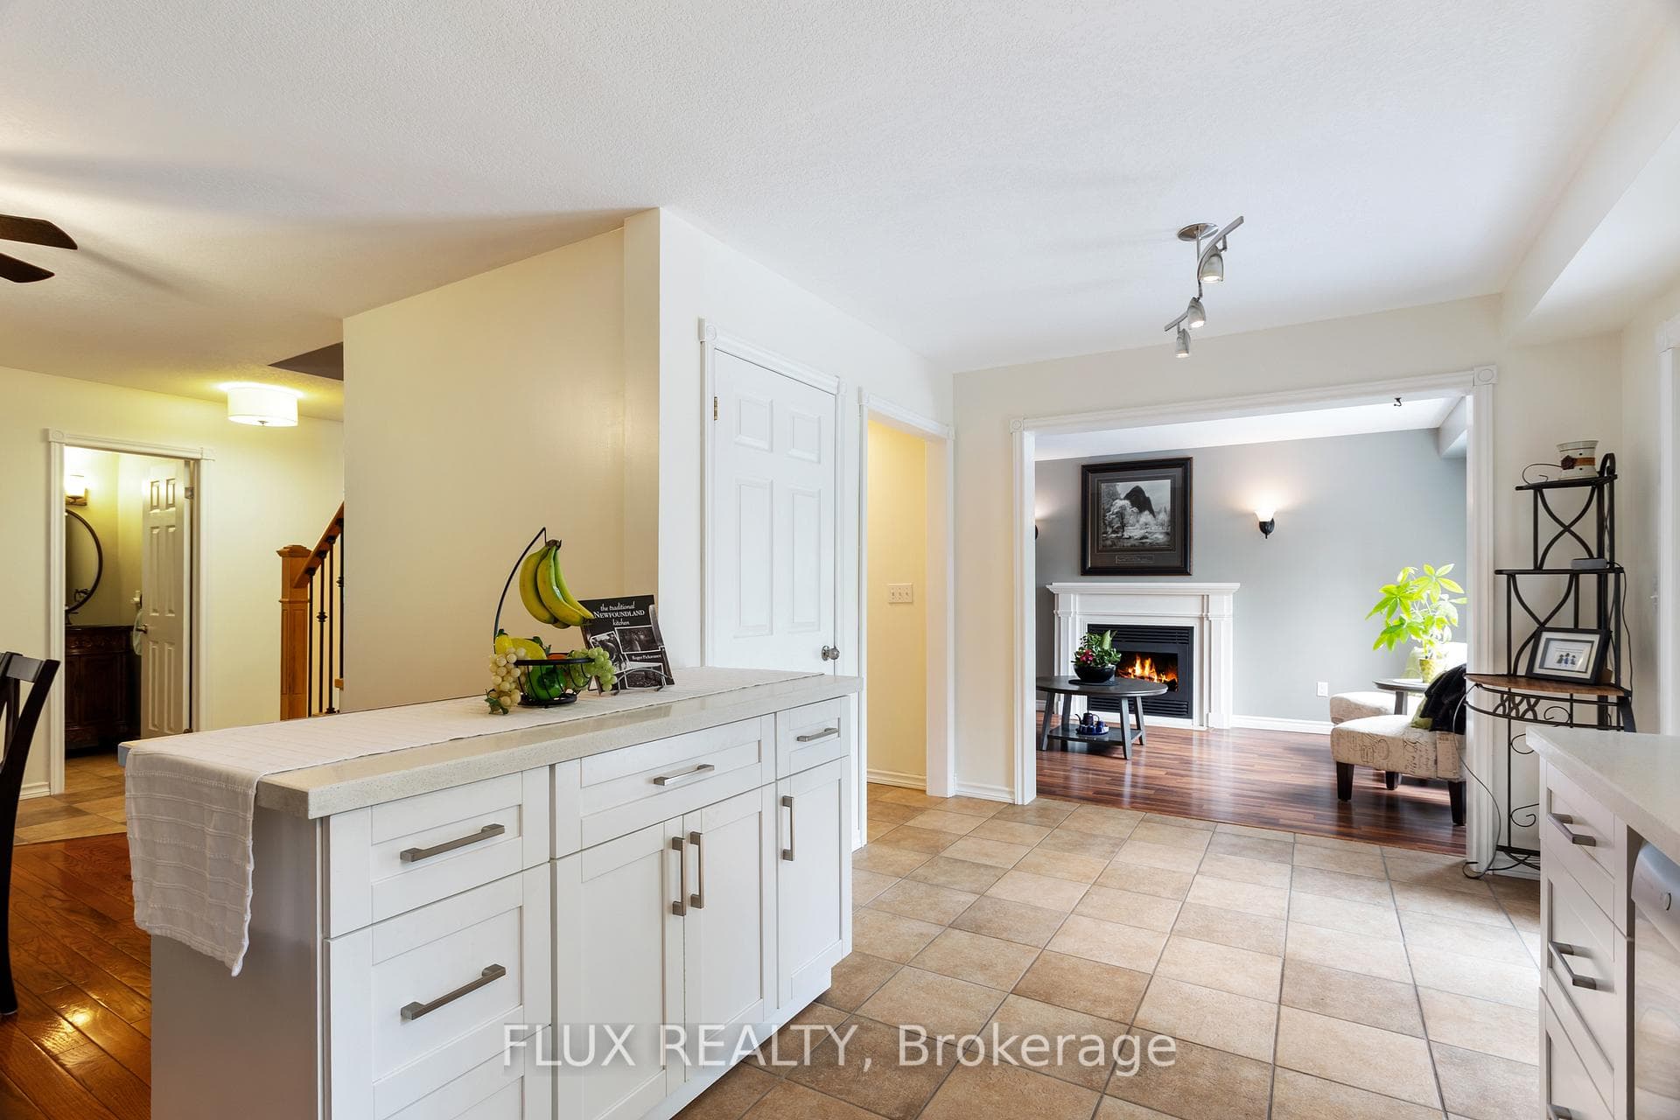
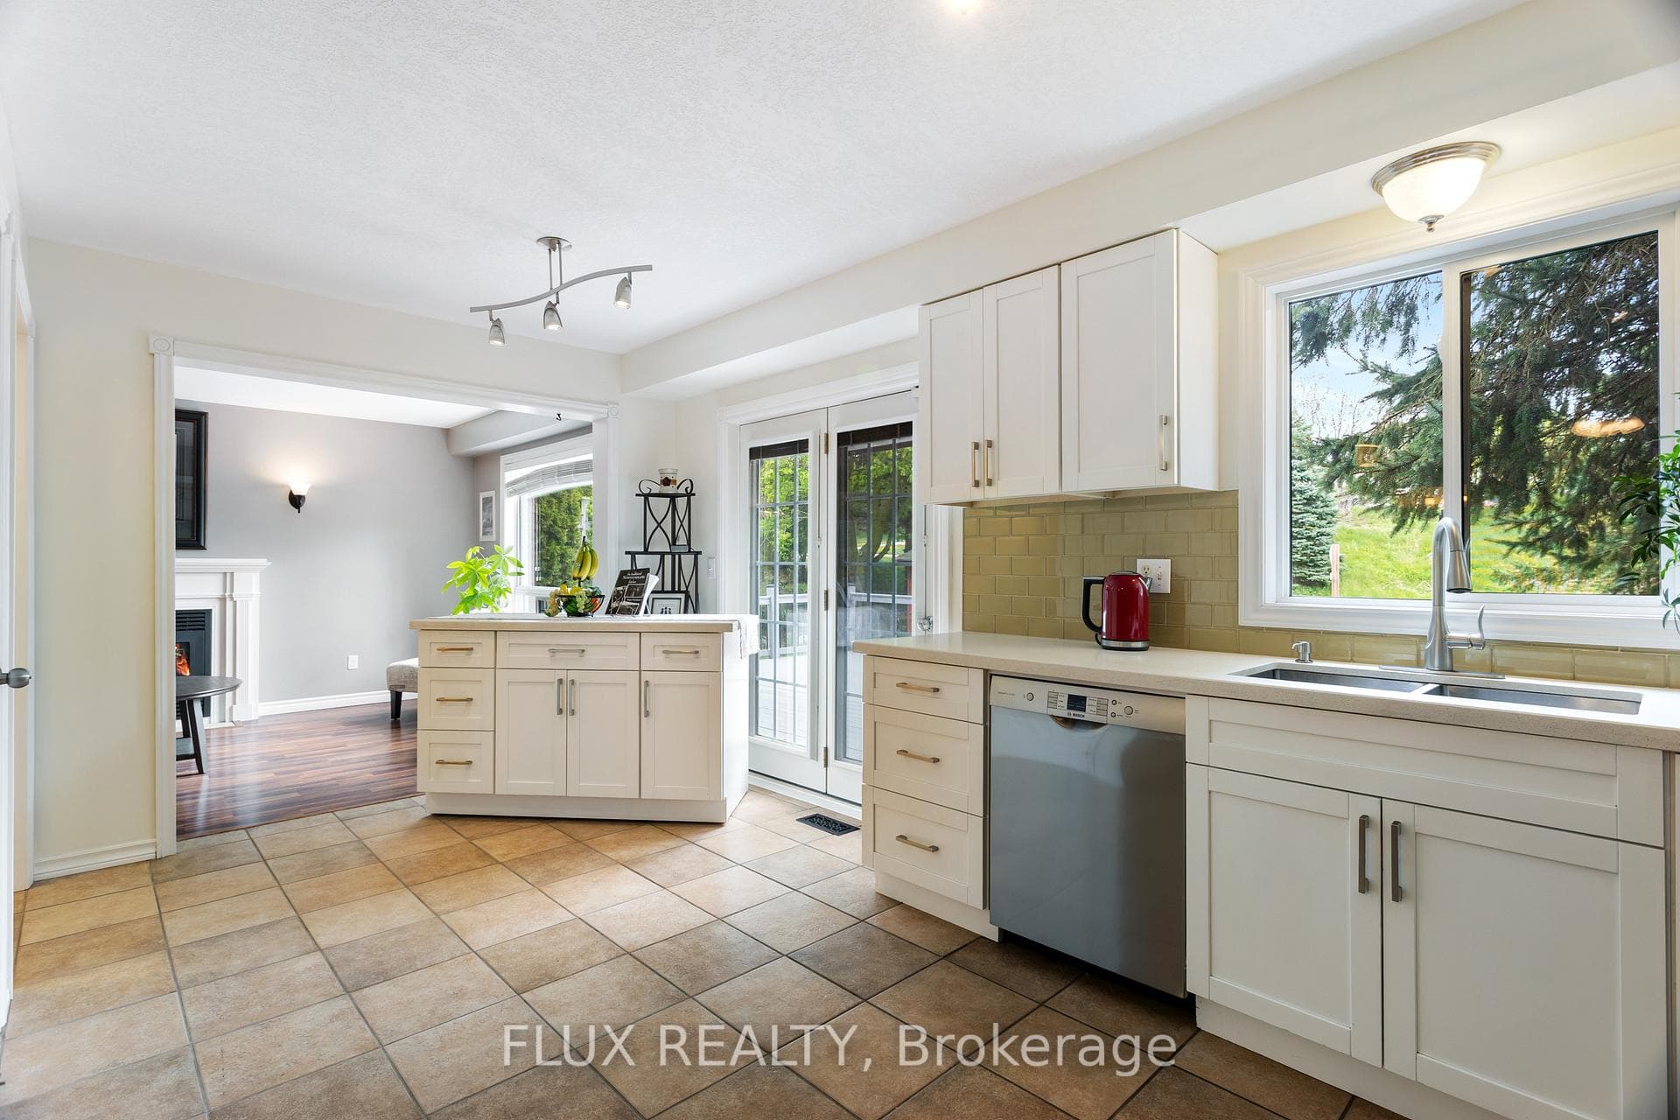
Welcome to 1 Hilltop Drive where small town living meets space and comfort in the heart of Ayr. This 4-bedroom, 4-bathroom gem offers a rare combination of space and sophistication. The upper level is designed for family comfort, featuring four impressively large bedrooms, ensuring every family member has a private retreat of their own. The primary suite serves as a true sanctuary, complete with a private ensuite bathroom for a spa-like end to your day. The main floor continues to impress with a sun-filled, open layout and a chef's kitchen boasting updated premium appliances. Beyond the main living areas, discover the recently renovated in-law suite featuring a sleek modern finish and its own separate entrance perfect for multi-generational living or a high-end rental. The massive backyard, with no rear neighbors, offers unparalleled peace and quiet for outdoor hosting. Located in a premier neighborhood steps from schools and parks, this home is the perfect fusion of small-town tranquility and high-end functional living. Schedule your tour of this versatile Waterloo Region standout today!
Bedrooms
4
Bathrooms
10
Square Feet
1500-2000 sqft
Property Type
Detached
| Name | Size (m) | Size (ft) | Features |
|---|---|---|---|
| Bedroom(Main) | 4.52 x 2.97 | 14.8 x 9.7 | - |
| Bedroom(Main) | 4.52 x 2.97 | 14.8 x 9.7 | - |
| Dining Room(Main) | 3.38 x 3.51 | 11.1 x 11.5 | - |
| Dining Room(Main) | 3.38 x 3.51 | 11.1 x 11.5 | - |
| Kitchen(Main) | 5.38 x 2.82 | 17.7 x 9.3 | - |
| Kitchen(Main) | 5.38 x 2.82 | 17.7 x 9.3 | - |
| Living Room(Main) | 3.28 x 4.85 | 10.8 x 15.9 | - |
| Living Room(Main) | 3.28 x 4.85 | 10.8 x 15.9 | - |
| Bathroom(Main) | 1 x 2 | 3.3 x 6.6 | - |
| Bathroom(Main) | 1 x 2 | 3.3 x 6.6 | - |
| Bedroom 2(Second) | 4.27 x 6.43 | 14.0 x 21.1 | - |
| Bedroom 2(Second) | 4.27 x 6.43 | 14.0 x 21.1 | - |
| Bedroom 3(Second) | 3.12 x 4.52 | 10.2 x 14.8 | - |
| Bedroom 3(Second) | 3.12 x 4.52 | 10.2 x 14.8 | - |
| Bedroom 4(Second) | 3.23 x 4.44 | 10.6 x 14.6 | - |
| Bedroom 4(Second) | 3.23 x 4.44 | 10.6 x 14.6 | - |
| Bathroom(Second) | 4 x 2 | 13.1 x 6.6 | - |
| Bathroom(Second) | 4 x 2 | 13.1 x 6.6 | - |
| Bathroom(Second) | 3 x 2 | 9.8 x 6.6 | - |
| Bathroom(Second) | 3 x 2 | 9.8 x 6.6 | - |
| Family Room(Basement) | 4.85 x 7.85 | 15.9 x 25.8 | - |
| Family Room(Basement) | 4.85 x 7.85 | 15.9 x 25.8 | - |
| Office(Basement) | 3.51 x 5.31 | 11.5 x 17.4 | - |
| Office(Basement) | 3.51 x 5.31 | 11.5 x 17.4 | - |
| Kitchen(Basement) | 2.67 x 3.91 | 8.8 x 12.8 | - |
| Kitchen(Basement) | 2.67 x 3.91 | 8.8 x 12.8 | - |
| Bathroom(Basement) | 1 x 2 | 3.3 x 6.6 | - |
| Bathroom(Basement) | 1 x 2 | 3.3 x 6.6 | - |
Your Agent
Broker of Record
PREMIER MATRIX REALTY LTD. BROKERAGE
See the comparable sold, tax-matched, and currently-competing listings for 1 Hilltop Drive.
Register for free to view complete price estimate and access exclusive sold data
Free account • No credit card required
Contact OVAIS QASSIM
1 Hilltop Drive, North Dumfries, ON N0B 1E0 is a 4-bedroom, 10-bathroom 2-storey detached with approximately 1500-2000 square feet of living space, situated on a 64 131 foot lot. This property is currently for sale at $850,000. The home features a attached garage and a separate entrance, apartment basement.
Whether you are looking to buy, sell, or lease in this neighbourhood, our team of experienced real estate professionals can help you navigate the market and find the perfect home. Contact us today for a free consultation.
1 Hilltop Drive, North Dumfries, ON N0B 1E0 for sale,4 bedroom detached ,North Dumfries homes for sale,Waterloo real estate,2-Storey homes, detached for sale


