
Sold
$505,000
3bed|2bath|1200-1399sqft
1 parking|1 locker
Unit 508
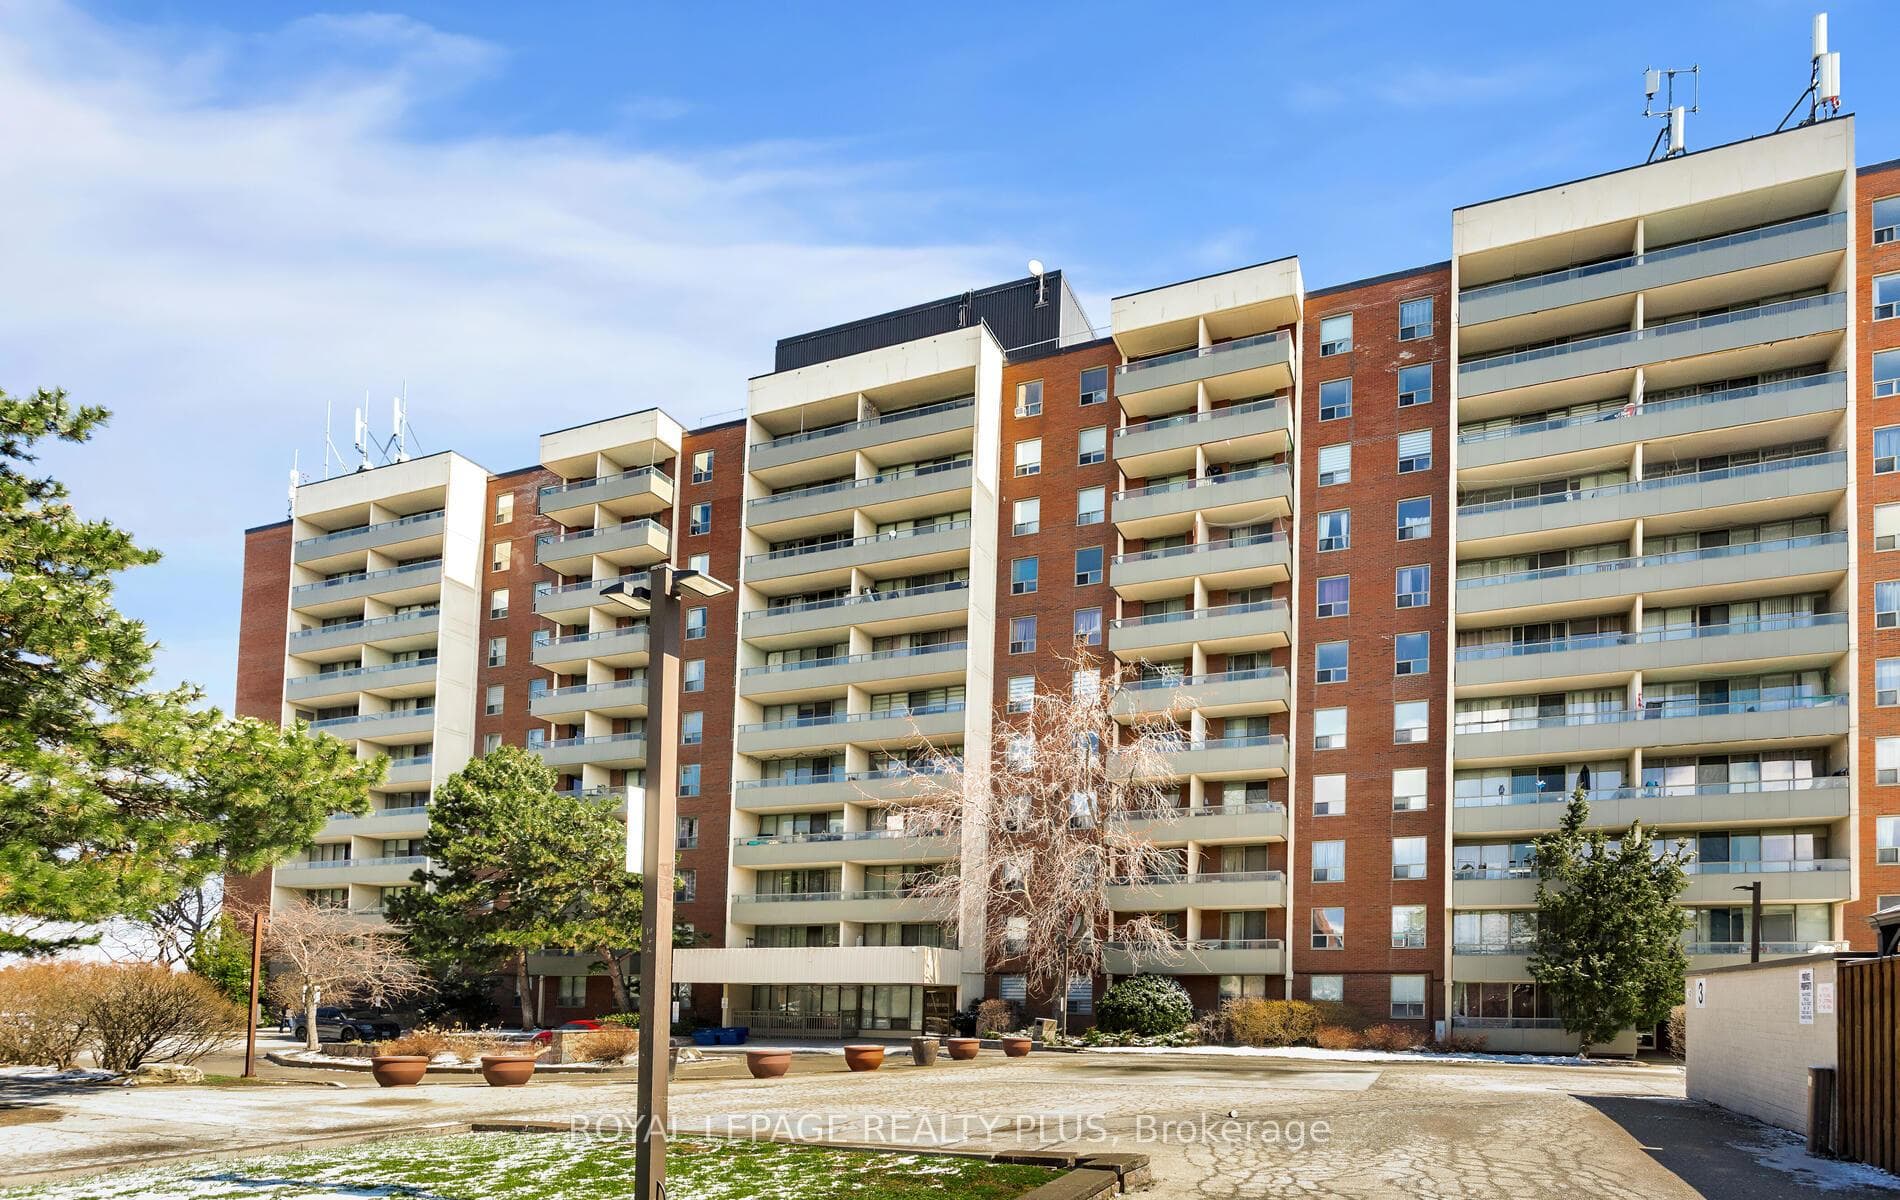
1 Four Winds Drive 508, Toronto, ON M3J 2T1
Residential Condo & Other|$1030 fees|$1764 tax
MLS #W12999850
View complete sale history and details

Register for free to view the complete photo gallery and property details
Showing 2 of 20 photos
1 Four Winds Drive 1004, Toronto, ON M3J 2T1
MLS #W13099388
Sold on July 23, 2026
July 23, 2026
Originally listed at $548,888 39 days on market
Welcome Home to Effortless Living - Rare Spacious Corner Suite Near Keele & Finch. Step into a home that instantly feels warm, bright, and inviting. Perched on the tenth floor, this beautifully renovated 3-bedroom, 2-bath corner suite offers 1,225 sq. ft. of airy, open-concept living - perfect for both quiet mornings and lively gatherings. Southeast and southwest exposure fills the space with natural light throughout the day. Thoughtfully updated in 2026 with modern flooring, fresh paint, new light fixtures throughout, and refreshed bathrooms with new vanities, this move-in-ready home blends comfort with a clean, contemporary style. Maintenance fees include all utilities, making everyday living that much simpler. Enjoy a full range of amenities - unwind in the indoor pool or sauna, stay active in the fitness centre and squash courts, host in the party room, and benefit from visitor parking and security within a well-established community. The location offers unmatched convenience - steps to Finch West Subway, York University, parks, schools, shopping, and everyday essentials. With quick access to major highways, Downsview Park, community centres, and Humber River Hospital are all close by. A place where comfort, lifestyle, and location come together.
Analysis based on 0 sales and 0 leases in this building. Unit size estimated at 1300 sqft.
Bedrooms
3
Bathrooms
2
Square Feet
1200-1399 sqft
Property Type
Residential Condo & Other
Register for free to view complete property details and access exclusive sold data
Free account • No credit card required
| Name | Size (m) | Size (ft) | Features |
|---|---|---|---|
| Living Room(Main) | 5.49 x 3.65 | 18.0 x 12.0 | - |
| Living Room(Main) | 5.49 x 3.65 | 18.0 x 12.0 | - |
| Living Room(Main) | 5.49 x 3.65 | 18.0 x 12.0 | - |
| Living Room(Main) | 5.49 x 3.65 | 18.0 x 12.0 | - |
| Living Room(Main) | 5.49 x 3.65 | 18.0 x 12.0 | - |
| Family Room(Main) | 5.49 x 3.65 | 18.0 x 12.0 | - |
| Family Room(Main) | 5.49 x 3.65 | 18.0 x 12.0 | - |
| Family Room(Main) | 5.49 x 3.65 | 18.0 x 12.0 | - |
| Family Room(Main) | 5.49 x 3.65 | 18.0 x 12.0 | - |
| Family Room(Main) | 5.49 x 3.65 | 18.0 x 12.0 | - |
| Dining Room(Main) | 3.06 x 3.96 | 10.0 x 13.0 | - |
| Dining Room(Main) | 3.06 x 3.96 | 10.0 x 13.0 | - |
| Dining Room(Main) | 3.06 x 3.96 | 10.0 x 13.0 | - |
| Dining Room(Main) | 3.06 x 3.96 | 10.0 x 13.0 | - |
| Dining Room(Main) | 3.06 x 3.96 | 10.0 x 13.0 | - |
| Kitchen(Main) | 2.14 x 4.29 | 7.0 x 14.1 | - |
| Kitchen(Main) | 2.14 x 4.29 | 7.0 x 14.1 | - |
| Kitchen(Main) | 2.14 x 4.29 | 7.0 x 14.1 | - |
| Kitchen(Main) | 2.14 x 4.29 | 7.0 x 14.1 | - |
| Kitchen(Main) | 2.14 x 4.29 | 7.0 x 14.1 | - |
| Primary Bedroom(Main) | 4.28 x 3.35 | 14.0 x 11.0 | - |
| Primary Bedroom(Main) | 4.28 x 3.35 | 14.0 x 11.0 | - |
| Primary Bedroom(Main) | 4.28 x 3.35 | 14.0 x 11.0 | - |
| Primary Bedroom(Main) | 4.28 x 3.35 | 14.0 x 11.0 | - |
| Primary Bedroom(Main) | 4.28 x 3.35 | 14.0 x 11.0 | - |
| Bathroom(Main) | 1.52 x 1.23 | 5.0 x 4.0 | - |
| Bathroom(Main) | 1.52 x 1.23 | 5.0 x 4.0 | - |
| Bathroom(Main) | 1.52 x 1.23 | 5.0 x 4.0 | - |
| Bathroom(Main) | 1.52 x 1.23 | 5.0 x 4.0 | - |
| Bathroom(Main) | 1.52 x 1.23 | 5.0 x 4.0 | - |
| Bedroom 2(Main) | 4.28 x 3.65 | 14.0 x 12.0 | - |
| Bedroom 2(Main) | 4.28 x 3.65 | 14.0 x 12.0 | - |
| Bedroom 2(Main) | 4.28 x 3.65 | 14.0 x 12.0 | - |
| Bedroom 2(Main) | 4.28 x 3.65 | 14.0 x 12.0 | - |
| Bedroom 2(Main) | 4.28 x 3.65 | 14.0 x 12.0 | - |
| Bedroom 3(Main) | 2.75 x 3.65 | 9.0 x 12.0 | - |
| Bedroom 3(Main) | 2.75 x 3.65 | 9.0 x 12.0 | - |
| Bedroom 3(Main) | 2.75 x 3.65 | 9.0 x 12.0 | - |
| Bedroom 3(Main) | 2.75 x 3.65 | 9.0 x 12.0 | - |
| Bedroom 3(Main) | 2.75 x 3.65 | 9.0 x 12.0 | - |
| Bathroom(Main) | 1.25 x 2.14 | 4.1 x 7.0 | - |
| Bathroom(Main) | 1.25 x 2.14 | 4.1 x 7.0 | - |
| Bathroom(Main) | 1.25 x 2.14 | 4.1 x 7.0 | - |
| Bathroom(Main) | 1.25 x 2.14 | 4.1 x 7.0 | - |
| Bathroom(Main) | 1.25 x 2.14 | 4.1 x 7.0 | - |
| Laundry(Main) | 1.53 x 1.52 | 5.0 x 5.0 | - |
| Laundry(Main) | 1.53 x 1.52 | 5.0 x 5.0 | - |
| Laundry(Main) | 1.53 x 1.52 | 5.0 x 5.0 | - |
| Laundry(Main) | 1.53 x 1.52 | 5.0 x 5.0 | - |
| Laundry(Main) | 1.53 x 1.52 | 5.0 x 5.0 | - |
| - | - | - | |
| - | - | - | |
| - | - | - | |
| - | - | - | |
| - | - | - |
Register for free to view complete room dimensions and access exclusive sold data
Free account • No credit card required
Complete transaction history for this unit
Register for free to view complete transaction history and access exclusive sold data
Free account • No credit card required
Original List Price
$548,888
Listed on May 6, 2026
Sold Price
$535,000
Sold on Jul 23, 2026
-$13,888
-2.5%
Register for free to view complete price history and access exclusive sold data
Free account • No credit card required
$505,000
1 Four Winds Drive 508, Toronto, ON M3J 2T1
MLS #W12999850
View complete sale history and details

$485,000
1 Four Winds Drive 209, Toronto W05, ON M3J 2T1
MLS #W12240425
View complete sale history and details

$630,000
1 Four Winds Drive 1107, Toronto W05, ON M3J 2T1
MLS #W11966442
View complete sale history and details

$615,000
1 Four Winds Drive 609, Toronto W05, ON M3J 2T1
MLS #W8463214
View complete sale history and details

$449,000
1 Four Winds Drive 106, Toronto W05, ON M3J 2T1

$484,000
1 Four Winds Drive 701, Toronto, ON M3J 2T1
Your Agent
Broker of Record
PREMIER MATRIX REALTY LTD. BROKERAGE
See the comparable sold, tax-matched, and currently-competing listings for 1 Four Winds.
Register for free to view complete price estimate and access exclusive sold data
Free account • No credit card required
Contact OVAIS QASSIM
Unit 1004 is a residential condo & other with 3 bedrooms, 2 bathrooms spanning approximately 1200-1399 square feet located at 1 Four Winds, 1 Four Winds Drive, Toronto W05. This unit is currently sold (sold for $535K).
1 Four Winds is located at 1 Four Winds Drive, Toronto W05. Explore more units for sale and rent in this building, view building amenities, transaction history, and market insights.
This unit is located in York University Heights, part of Toronto W05 in the Toronto area. Explore more condos for sale and rent in this community.
Whether you're looking to buy, sell, or rent at 1 Four Winds, our team of experienced real estate professionals can help you navigate the market and find the perfect unit to match your needs. Contact us today for a free consultation.
Unit 1004 1 Four Winds,1 Four Winds Drive 1004, Toronto, ON M3J 2T1 for sale, 3 bedroom residential condo & other Toronto W05, 1 Four Winds condos, Toronto W05 residential condo & other sold, 1 Four Winds Drive, Toronto W05 real estate