
Sold
$380,000
3bed|2bath|1200-1399sqft
1 parking|0 locker
Unit 805
2130 Weston Road 805, Toronto, ON M9N 3R9
Residential Condo & Other|$1348 fees|$1523 tax
MLS #W12930236
View complete sale history and details

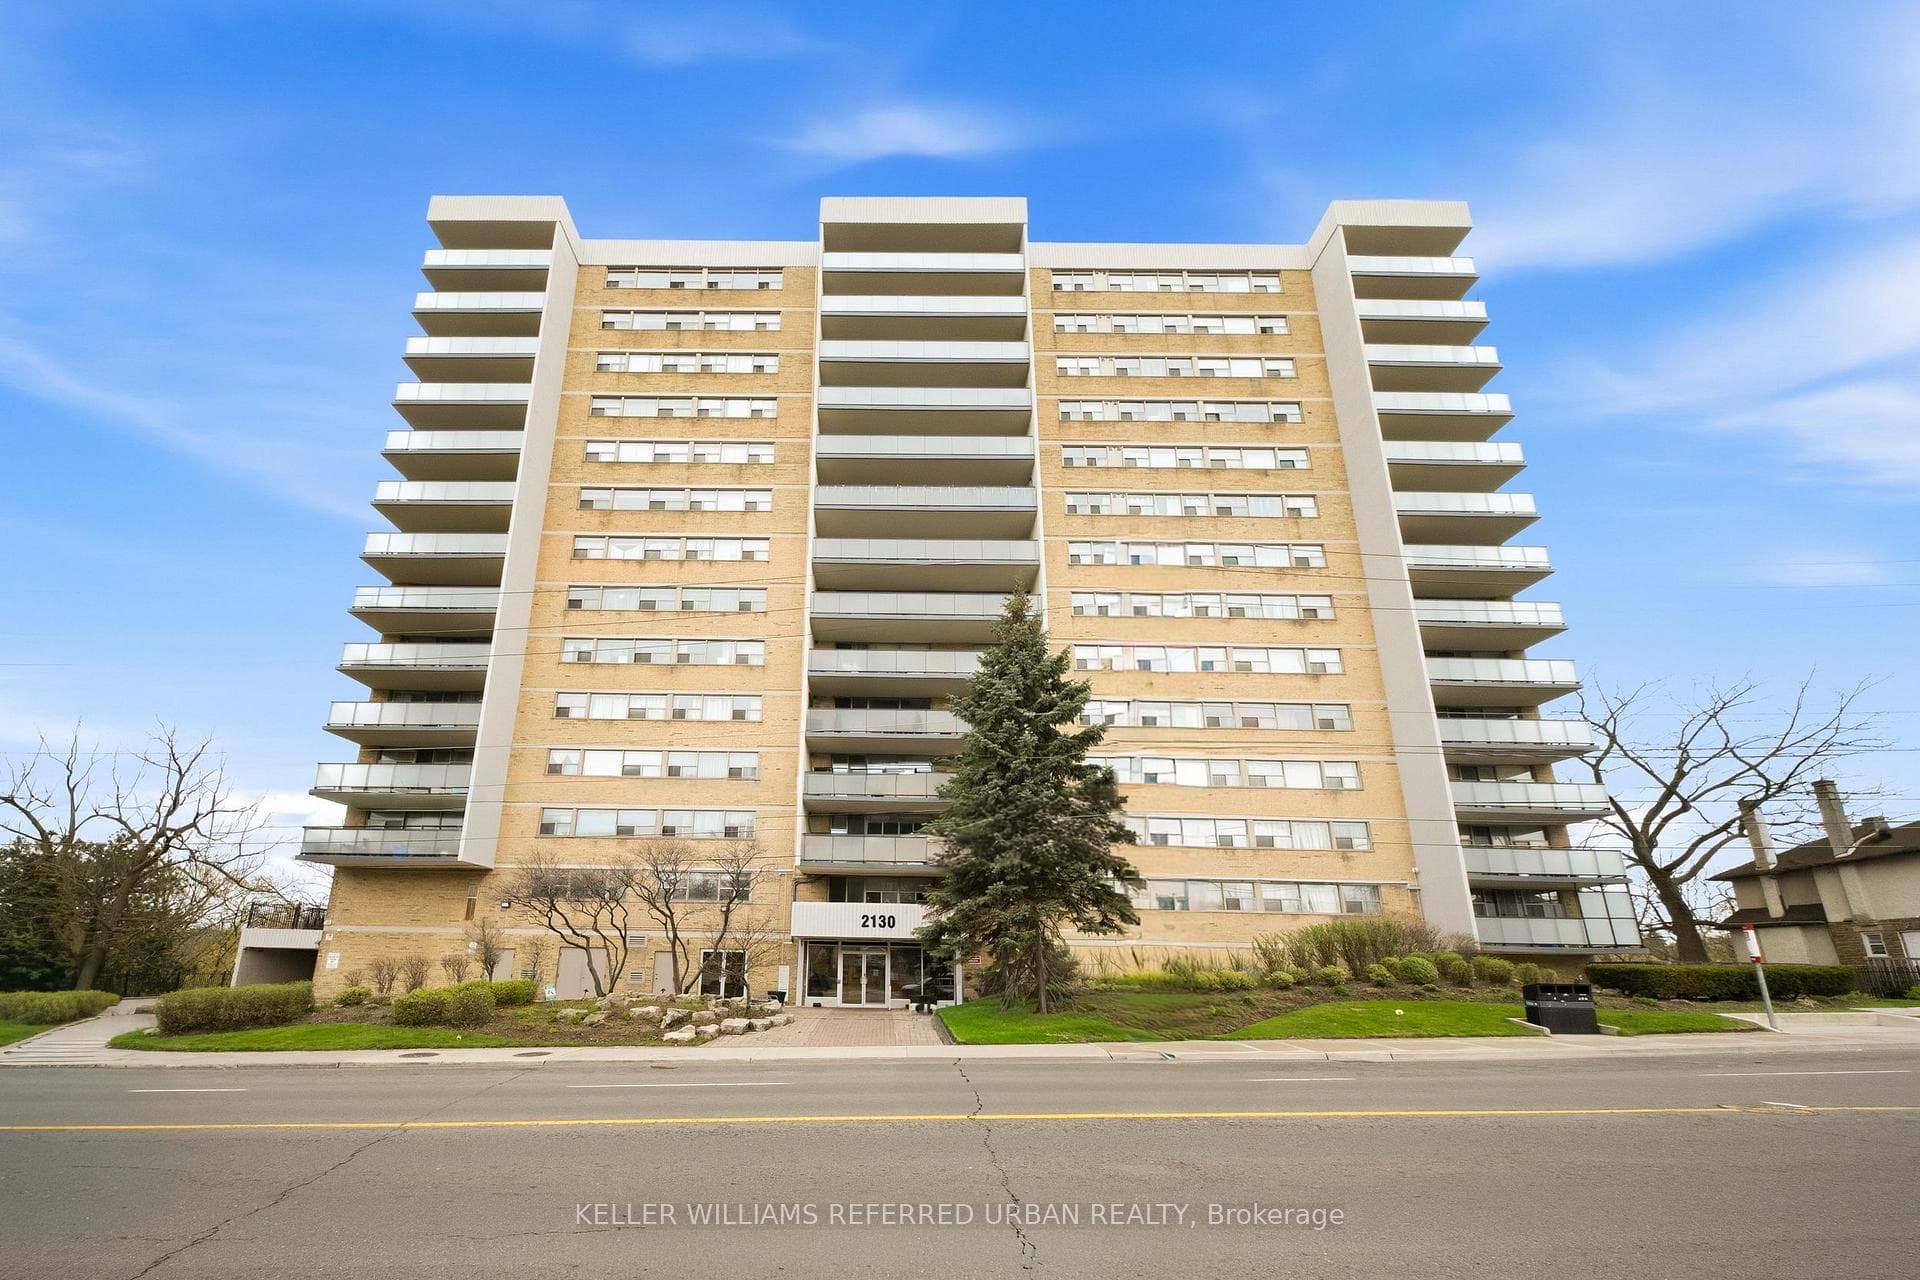
2130 Weston Road 1401, Toronto, ON M9N 3R9
MLS #W13560884
Listed Price
Welcome to Suite 1401 at 2130 Weston Rd, a rare 1,235 sq. ft. sub-penthouse corner suite offering refined living in the heart of North Etobicoke. This spacious 3-bedroom, 2-bathroom residence features an airy open-concept layout, a dedicated laundry room, and an oversized private balcony with breathtaking unobstructed south-facing cityscape views overlooking the Humber River. Natural light pours through expansive windows, creating a warm and elevated atmosphere throughout. Thoughtful updates include newer laminate flooring (2018), fresh paint (2026), and newly completed balcony replacements (2024). Residents enjoy exceptional amenities including a car wash, fitness centre, sauna, party/meeting room, and visitor parking, as well as storage for bicycles and winter tires. Conveniently located 10 minutes walking to the UP Express and Highway 401, it is very convenient commuting to downtown Toronto or going to Pearson Airport. This hidden gem is also surrounded by newly developed parks and scenic trails along the Humber River. Maintenance fees include water and cable TV, adding comfort and value to this beautifully sized urban retreat. This isn't shoe-box condo living - this is 1,235 sq. ft. elevated living and designed for families, downsizers, and everyone who refuses to compromise on space.
Analysis based on 0 sales and 0 leases in this building. Unit size estimated at 1300 sqft.
Bedrooms
3
Bathrooms
2
Square Feet
1200-1399 sqft
Property Type
Residential Condo & Other
| Name | Size (m) | Size (ft) | Features |
|---|---|---|---|
| Foyer(Main) | 2.69 x 2.2 | 8.8 x 7.2 | - |
| Foyer(Main) | 2.69 x 2.2 | 8.8 x 7.2 | - |
| Foyer(Main) | 2.69 x 2.2 | 8.8 x 7.2 | - |
| Foyer(Main) | 2.69 x 2.2 | 8.8 x 7.2 | - |
| Foyer(Main) | 2.69 x 2.2 | 8.8 x 7.2 | - |
| Foyer(Main) | 2.69 x 2.2 | 8.8 x 7.2 | - |
| Foyer(Main) | 2.69 x 2.2 | 8.8 x 7.2 | - |
| Foyer(Main) | 2.69 x 2.2 | 8.8 x 7.2 | - |
| Foyer(Main) | 2.69 x 2.2 | 8.8 x 7.2 | - |
| Foyer(Main) | 2.69 x 2.2 | 8.8 x 7.2 | - |
| Living Room(Flat) | 7.5 x 2.6 | 24.6 x 8.5 | - |
| Living Room(Flat) | 7.5 x 2.6 | 24.6 x 8.5 | - |
| Living Room(Flat) | 7.5 x 2.6 | 24.6 x 8.5 | - |
| Living Room(Flat) | 7.5 x 2.6 | 24.6 x 8.5 | - |
| Living Room(Flat) | 7.5 x 2.6 | 24.6 x 8.5 | - |
| Living Room(Flat) | 7.5 x 2.6 | 24.6 x 8.5 | - |
| Living Room(Flat) | 7.5 x 2.6 | 24.6 x 8.5 | - |
| Living Room(Flat) | 7.5 x 2.6 | 24.6 x 8.5 | - |
| Living Room(Flat) | 7.5 x 2.6 | 24.6 x 8.5 | - |
| Living Room(Flat) | 7.5 x 2.6 | 24.6 x 8.5 | - |
| Dining Room(Flat) | 3.5 x 2.28 | 11.5 x 7.5 | - |
| Dining Room(Flat) | 3.5 x 2.28 | 11.5 x 7.5 | - |
| Dining Room(Flat) | 3.5 x 2.28 | 11.5 x 7.5 | - |
| Dining Room(Flat) | 3.5 x 2.28 | 11.5 x 7.5 | - |
| Dining Room(Flat) | 3.5 x 2.28 | 11.5 x 7.5 | - |
| Dining Room(Flat) | 3.5 x 2.28 | 11.5 x 7.5 | - |
| Dining Room(Flat) | 3.5 x 2.28 | 11.5 x 7.5 | - |
| Dining Room(Flat) | 3.5 x 2.28 | 11.5 x 7.5 | - |
| Dining Room(Flat) | 3.5 x 2.28 | 11.5 x 7.5 | - |
| Dining Room(Flat) | 3.5 x 2.28 | 11.5 x 7.5 | - |
| Kitchen(Flat) | 3.93 x 2.3 | 12.9 x 7.5 | - |
| Kitchen(Flat) | 3.93 x 2.3 | 12.9 x 7.5 | - |
| Kitchen(Flat) | 3.93 x 2.3 | 12.9 x 7.5 | - |
| Kitchen(Flat) | 3.93 x 2.3 | 12.9 x 7.5 | - |
| Kitchen(Flat) | 3.93 x 2.3 | 12.9 x 7.5 | - |
| Kitchen(Flat) | 3.93 x 2.3 | 12.9 x 7.5 | - |
| Kitchen(Flat) | 3.93 x 2.3 | 12.9 x 7.5 | - |
| Kitchen(Flat) | 3.93 x 2.3 | 12.9 x 7.5 | - |
| Kitchen(Flat) | 3.93 x 2.3 | 12.9 x 7.5 | - |
| Kitchen(Flat) | 3.93 x 2.3 | 12.9 x 7.5 | - |
| Primary Bedroom(Flat) | 5.26 x 4.08 | 17.3 x 13.4 | - |
| Primary Bedroom(Flat) | 5.26 x 4.08 | 17.3 x 13.4 | - |
| Primary Bedroom(Flat) | 5.26 x 4.08 | 17.3 x 13.4 | - |
| Primary Bedroom(Flat) | 5.26 x 4.08 | 17.3 x 13.4 | - |
| Primary Bedroom(Flat) | 5.26 x 4.08 | 17.3 x 13.4 | - |
| Primary Bedroom(Flat) | 5.26 x 4.08 | 17.3 x 13.4 | - |
| Primary Bedroom(Flat) | 5.26 x 4.08 | 17.3 x 13.4 | - |
| Primary Bedroom(Flat) | 5.26 x 4.08 | 17.3 x 13.4 | - |
| Primary Bedroom(Flat) | 5.26 x 4.08 | 17.3 x 13.4 | - |
| Primary Bedroom(Flat) | 5.26 x 4.08 | 17.3 x 13.4 | - |
| Bedroom 2(Flat) | 3.34 x 3.5 | 11.0 x 11.5 | - |
| Bedroom 2(Flat) | 3.34 x 3.5 | 11.0 x 11.5 | - |
| Bedroom 2(Flat) | 3.34 x 3.5 | 11.0 x 11.5 | - |
| Bedroom 2(Flat) | 3.34 x 3.5 | 11.0 x 11.5 | - |
| Bedroom 2(Flat) | 3.34 x 3.5 | 11.0 x 11.5 | - |
| Bedroom 2(Flat) | 3.34 x 3.5 | 11.0 x 11.5 | - |
| Bedroom 2(Flat) | 3.34 x 3.5 | 11.0 x 11.5 | - |
| Bedroom 2(Flat) | 3.34 x 3.5 | 11.0 x 11.5 | - |
| Bedroom 2(Flat) | 3.34 x 3.5 | 11.0 x 11.5 | - |
| Bedroom 2(Flat) | 3.34 x 3.5 | 11.0 x 11.5 | - |
| Bedroom 3(Flat) | 3.94 x 2.95 | 12.9 x 9.7 | - |
| Bedroom 3(Flat) | 3.94 x 2.95 | 12.9 x 9.7 | - |
| Bedroom 3(Flat) | 3.94 x 2.95 | 12.9 x 9.7 | - |
| Bedroom 3(Flat) | 3.94 x 2.95 | 12.9 x 9.7 | - |
| Bedroom 3(Flat) | 3.94 x 2.95 | 12.9 x 9.7 | - |
| Bedroom 3(Flat) | 3.94 x 2.95 | 12.9 x 9.7 | - |
| Bedroom 3(Flat) | 3.94 x 2.95 | 12.9 x 9.7 | - |
| Bedroom 3(Flat) | 3.94 x 2.95 | 12.9 x 9.7 | - |
| Bedroom 3(Flat) | 3.94 x 2.95 | 12.9 x 9.7 | - |
| Bedroom 3(Flat) | 3.94 x 2.95 | 12.9 x 9.7 | - |
Complete transaction history for this unit
Register free to see the complete unit history
Register for free to view complete transaction history and access exclusive sold data
Free account • No credit card required
$380,000
2130 Weston Road 805, Toronto, ON M9N 3R9
MLS #W12930236
View complete sale history and details

$315,000
2130 Weston Road PH 2, Toronto W04, ON M9N 3R9
MLS #W12417772
View complete sale history and details

$360,000
2130 Weston Road 405, Toronto W04, ON M9N 3R9
MLS #W12474493
View complete sale history and details

$430,000
2130 Weston Road PH5, Toronto W04, ON M9N 3R9
MLS #W12555214
View complete sale history and details
Your Agent
Broker of Record
PREMIER MATRIX REALTY LTD. BROKERAGE
See the comparable sold, tax-matched, and currently-competing listings for Weston Gate.
Register for free to view complete price estimate and access exclusive sold data
Free account • No credit card required
Contact OVAIS QASSIM
Unit 1401 is a residential condo & other with 3 bedrooms, 2 bathrooms spanning approximately 1200-1399 square feet located at Weston Gate, 2130 Weston Road, Toronto W04. This unit is currently for sale at $389K.
Weston Gate is located at 2130 Weston Road, Toronto W04. Explore more units for sale and rent in this building, view building amenities, transaction history, and market insights.
This unit is located in Weston, part of Toronto W04 in the Toronto area. Explore more condos for sale and rent in this community.
Whether you're looking to buy, sell, or rent at Weston Gate, our team of experienced real estate professionals can help you navigate the market and find the perfect unit to match your needs. Contact us today for a free consultation.
Unit 1401 Weston Gate,2130 Weston Road 1401, Toronto, ON M9N 3R9 for sale, 3 bedroom residential condo & other Toronto W04, Weston Gate condos, Toronto W04 residential condo & other for sale, 2130 Weston Road, Toronto W04 real estate
