
Sold
$710,000
3bed|2bath|700-799sqft
1 parking|1 locker
Unit 4308
2212 Lake Shore Boulevard W 4308, Toronto W06, ON M8V 0C2
Residential Condo & Other|$720 fees|$2588 tax
MLS #W12938454
View complete sale history and details

2212 Lake Shore Boulevard W PH02, Toronto, ON M8V 0C2
MLS #W13493334
Listed Price
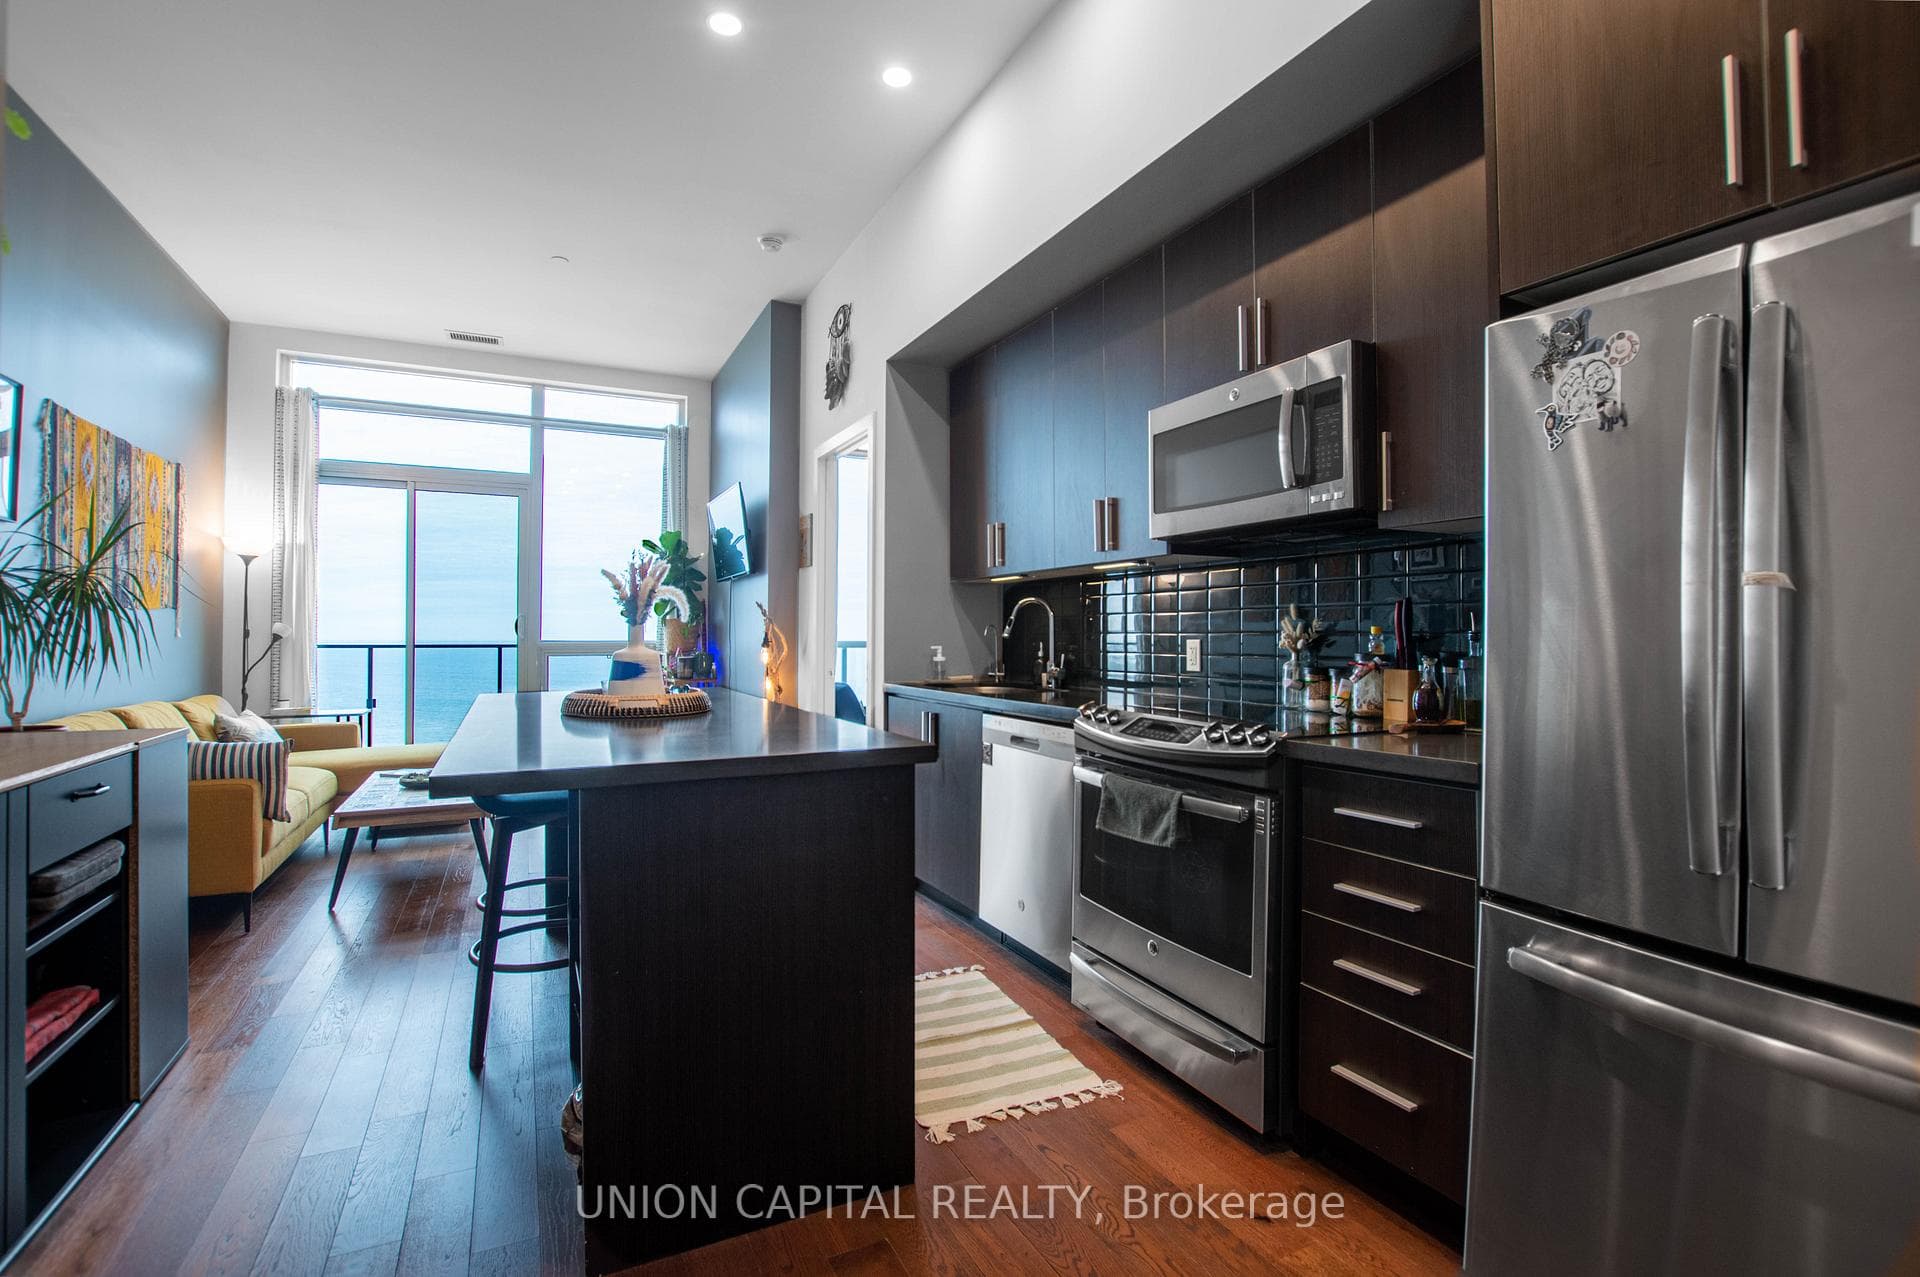
- A True Rare Opportunity To Live Downtown With Forever Water Views of Lake Ontario - Surround yourself with parks, walking and bike trails, beaches and community farmer markets all while living above a Metro Grocery - with an underground connected path, LCBO, banks, restaurants and more! This luxury penthouse at WestLake III offers 10 foot ceilings with a 2 bedroom split design layout with a large den suitable for an office space, reading nook, dinning room or a guest suite. The kitchen offers a long island, perfect for hosting and cooking, with a living room offering an open wide view of Lake Ontario, Humber Bay Park and the CN Tower skyline. Step outside to Toronto's largest continuous waterfront park, beaches, and bike paths that lead all the way downtown. The building offers luxurious amenities including a Community BBQ Terrace, Games & Recreation Room, Golf Simulator, Guest Suites, Full Size Gym, Hot Tub & Jacuzzi, Cinema Room, Meeting Room, Party Room, Children's Playground, Indoor Pool, Sauna & Spa, Yoga Studio and Visitor Parking. Move around with the help of the TTC located in front of the building and future access to Go Transit Terminal across the street. Instant highway access when you need to jump core downtown. Sunrise pours across the water and into your living room, turning every morning into something quiet, magical, and completely yours. If you're ready to live downtown without feeling boxed in by it, book your private viewing of this lakefront penthouse today-opportunities like this do not come by often with only a handful of penthouse forever waterview units existing in all of Mimico!
Analysis based on 0 sales and 0 leases in this building. Unit size estimated at 850 sqft.
Bedrooms
3
Bathrooms
2
Square Feet
800-899 sqft
Property Type
Residential Condo & Other
| Name | Size (m) | Size (ft) | Features |
|---|---|---|---|
| Living Room(Flat) | 3.5 x 3.25 | 11.5 x 10.7 | - |
| Living Room(Flat) | 3.5 x 3.25 | 11.5 x 10.7 | - |
| Living Room(Flat) | 3.5 x 3.25 | 11.5 x 10.7 | - |
| Living Room(Flat) | 3.5 x 3.25 | 11.5 x 10.7 | - |
| Living Room(Flat) | 3.5 x 3.25 | 11.5 x 10.7 | - |
| Living Room(Flat) | 3.5 x 3.25 | 11.5 x 10.7 | - |
| Dining Room(Flat) | 3.04 x 3.25 | 10.0 x 10.7 | - |
| Dining Room(Flat) | 3.04 x 3.25 | 10.0 x 10.7 | - |
| Dining Room(Flat) | 3.04 x 3.25 | 10.0 x 10.7 | - |
| Dining Room(Flat) | 3.04 x 3.25 | 10.0 x 10.7 | - |
| Dining Room(Flat) | 3.04 x 3.25 | 10.0 x 10.7 | - |
| Dining Room(Flat) | 3.04 x 3.25 | 10.0 x 10.7 | - |
| Kitchen(Flat) | 3.6 x 3.25 | 11.8 x 10.7 | - |
| Kitchen(Flat) | 3.6 x 3.25 | 11.8 x 10.7 | - |
| Kitchen(Flat) | 3.6 x 3.25 | 11.8 x 10.7 | - |
| Kitchen(Flat) | 3.6 x 3.25 | 11.8 x 10.7 | - |
| Kitchen(Flat) | 3.6 x 3.25 | 11.8 x 10.7 | - |
| Kitchen(Flat) | 3.6 x 3.25 | 11.8 x 10.7 | - |
| Primary Bedroom(Flat) | 3.3 x 2.7 | 10.8 x 8.9 | - |
| Primary Bedroom(Flat) | 3.3 x 2.7 | 10.8 x 8.9 | - |
| Primary Bedroom(Flat) | 3.3 x 2.7 | 10.8 x 8.9 | - |
| Primary Bedroom(Flat) | 3.3 x 2.7 | 10.8 x 8.9 | - |
| Primary Bedroom(Flat) | 3.3 x 2.7 | 10.8 x 8.9 | - |
| Primary Bedroom(Flat) | 3.3 x 2.7 | 10.8 x 8.9 | - |
| Bedroom 2(Flat) | 3.3 x 2.64 | 10.8 x 8.7 | - |
| Bedroom 2(Flat) | 3.3 x 2.64 | 10.8 x 8.7 | - |
| Bedroom 2(Flat) | 3.3 x 2.64 | 10.8 x 8.7 | - |
| Bedroom 2(Flat) | 3.3 x 2.64 | 10.8 x 8.7 | - |
| Bedroom 2(Flat) | 3.3 x 2.64 | 10.8 x 8.7 | - |
| Bedroom 2(Flat) | 3.3 x 2.64 | 10.8 x 8.7 | - |
| Den(Flat) | 2.54 x 1.78 | 8.3 x 5.8 | - |
| Den(Flat) | 2.54 x 1.78 | 8.3 x 5.8 | - |
| Den(Flat) | 2.54 x 1.78 | 8.3 x 5.8 | - |
| Den(Flat) | 2.54 x 1.78 | 8.3 x 5.8 | - |
| Den(Flat) | 2.54 x 1.78 | 8.3 x 5.8 | - |
| Den(Flat) | 2.54 x 1.78 | 8.3 x 5.8 | - |
Complete transaction history for this unit
Register free to see the complete unit history
Register for free to view complete transaction history and access exclusive sold data
Free account • No credit card required
$710,000
2212 Lake Shore Boulevard W 4308, Toronto W06, ON M8V 0C2
MLS #W12938454
View complete sale history and details

$622,000
2212 Lakeshore Boulevard 3308, Toronto, ON M8V 0C2
MLS #W12481473
View complete sale history and details

$688,000
2212 Lakeshore Boulevard W 902, Toronto, ON M8V 0C2
MLS #W12684590
View complete sale history and details

$780,000
2212 Lake Shore Boulevard W 908, Toronto W06, ON M8V 0C2
MLS #W9017430
View complete sale history and details

$469,000
2212 Lake Shore Boulevard W 907, Toronto, ON M8V 0C2

$489,800
2212 Lake Shore Boulevard W 711, Toronto, ON M8V 0C2

$519,000
2212 Lake Shore Boulevard W 512, Toronto, ON M8V 0C2

$589,000
2212 Lake Shore Boulevard W PH08, Toronto, ON M8V 0C2
Your Agent
Broker of Record
PREMIER MATRIX REALTY LTD. BROKERAGE
See the comparable sold, tax-matched, and currently-competing listings for Westlake 3.
Register for free to view complete price estimate and access exclusive sold data
Free account • No credit card required
Contact OVAIS QASSIM
Unit PH02 is a residential condo & other with 3 bedrooms, 2 bathrooms spanning approximately 800-899 square feet located at Westlake 3, 2212 Lake Shore Boulevard W, Toronto W06. This unit is currently for sale at $828K.
Westlake 3 is located at 2212 Lake Shore Boulevard W, Toronto W06. Explore more units for sale and rent in this building, view building amenities, transaction history, and market insights.
This unit is located in Mimico, part of Toronto W06 in the Toronto area. Explore more condos for sale and rent in this community.
Whether you're looking to buy, sell, or rent at Westlake 3, our team of experienced real estate professionals can help you navigate the market and find the perfect unit to match your needs. Contact us today for a free consultation.
Unit PH02 Westlake 3,2212 Lake Shore Boulevard W PH02, Toronto, ON M8V 0C2 for sale, 3 bedroom residential condo & other Toronto W06, Westlake 3 condos, Toronto W06 residential condo & other for sale, 2212 Lake Shore Boulevard W, Toronto W06 real estate