
Sold
$710,000
3bed|2bath|700-799sqft
1 parking|1 locker
Unit 4308
2212 Lake Shore Boulevard W 4308, Toronto W06, ON M8V 0C2
Residential Condo & Other|$720 fees|$2588 tax
MLS #W12938454
View complete sale history and details

Register for free to view the complete photo gallery and property details
Showing 2 of 3 photos
2212 Lakeshore Boulevard 3308, Toronto, ON M8V 0C2
MLS #W12481473
Sold on March 26, 2026
March 26, 2026
Originally listed at $649,900 99 days on market
Urban Elegance Meets Everyday Convenience Experience elevated city living in this beautifully designed 2-bedroom + den, 2-bathroom condo, where thoughtful design meets effortless functionality. The open-concept layout is perfect for entertaining or relaxing, while the modern kitchen boasts sleek appliances and ample cabinetry- ideal for both casual meals and hosting. The versatile den offers flexibility as a home office, guest room, or reading nook, tailored to your lifestyle. Retreat to the spacious primary bedroom with its private ensuite, creating a serene escape within the heart of the city. Enjoy unobstructed views of Toronto's Hanlan's Point Islands from your private balcony and take full advantage of the direct access to Humber Bay Park and Lake Ontario just steps from your door - perfect for morning walks or evening sunsets. Convenience is unmatched, with Metro, LCBO, and Starbucks located directly below, making everyday essentials only an elevator ride away. Parking and a storage locker are also included for added ease and value. Located in the vibrant Lakeshore community, this residence offers the perfect balance of luxury, location, and lifestyle.
Analysis based on 0 sales and 0 leases in this building. Unit size estimated at 750 sqft.
Bedrooms
3
Bathrooms
2
Square Feet
700-799 sqft
Property Type
Residential Condo & Other
Register for free to view complete property details and access exclusive sold data
Free account • No credit card required
| Name | Size (m) | Size (ft) | Features |
|---|---|---|---|
| Living Room(Main) | 4.93 x 4.01 | 16.2 x 13.2 | - |
| Living Room(Main) | 4.93 x 4.01 | 16.2 x 13.2 | - |
| Living Room(Main) | 4.93 x 4.01 | 16.2 x 13.2 | - |
| Living Room(Main) | 4.93 x 4.01 | 16.2 x 13.2 | - |
| Living Room(Main) | 4.93 x 4.01 | 16.2 x 13.2 | - |
| Living Room(Main) | 4.93 x 4.01 | 16.2 x 13.2 | - |
| Living Room(Main) | 4.93 x 4.01 | 16.2 x 13.2 | - |
| Living Room(Main) | 4.93 x 4.01 | 16.2 x 13.2 | - |
| Living Room(Main) | 4.93 x 4.01 | 16.2 x 13.2 | - |
| Living Room(Main) | 4.93 x 4.01 | 16.2 x 13.2 | - |
| Living Room(Main) | 4.93 x 4.01 | 16.2 x 13.2 | - |
| Living Room(Main) | 4.93 x 4.01 | 16.2 x 13.2 | - |
| Living Room(Main) | 4.93 x 4.01 | 16.2 x 13.2 | - |
| Living Room(Main) | 4.93 x 4.01 | 16.2 x 13.2 | - |
| Living Room(Main) | 4.93 x 4.01 | 16.2 x 13.2 | - |
| Living Room(Main) | 4.93 x 4.01 | 16.2 x 13.2 | - |
| Living Room(Main) | 4.93 x 4.01 | 16.2 x 13.2 | - |
| Living Room(Main) | 4.93 x 4.01 | 16.2 x 13.2 | - |
| Living Room(Main) | 4.93 x 4.01 | 16.2 x 13.2 | - |
| Living Room(Main) | 4.93 x 4.01 | 16.2 x 13.2 | - |
| Living Room(Main) | 4.93 x 4.01 | 16.2 x 13.2 | - |
| Living Room(Main) | 4.93 x 4.01 | 16.2 x 13.2 | - |
| Living Room(Main) | 4.93 x 4.01 | 16.2 x 13.2 | - |
| Living Room(Main) | 4.93 x 4.01 | 16.2 x 13.2 | - |
| Dining Room(Main) | 4.93 x 4.01 | 16.2 x 13.2 | - |
| Dining Room(Main) | 4.93 x 4.01 | 16.2 x 13.2 | - |
| Dining Room(Main) | 4.93 x 4.01 | 16.2 x 13.2 | - |
| Dining Room(Main) | 4.93 x 4.01 | 16.2 x 13.2 | - |
| Dining Room(Main) | 4.93 x 4.01 | 16.2 x 13.2 | - |
| Dining Room(Main) | 4.93 x 4.01 | 16.2 x 13.2 | - |
| Dining Room(Main) | 4.93 x 4.01 | 16.2 x 13.2 | - |
| Dining Room(Main) | 4.93 x 4.01 | 16.2 x 13.2 | - |
| Dining Room(Main) | 4.93 x 4.01 | 16.2 x 13.2 | - |
| Dining Room(Main) | 4.93 x 4.01 | 16.2 x 13.2 | - |
| Dining Room(Main) | 4.93 x 4.01 | 16.2 x 13.2 | - |
| Dining Room(Main) | 4.93 x 4.01 | 16.2 x 13.2 | - |
| Dining Room(Main) | 4.93 x 4.01 | 16.2 x 13.2 | - |
| Dining Room(Main) | 4.93 x 4.01 | 16.2 x 13.2 | - |
| Dining Room(Main) | 4.93 x 4.01 | 16.2 x 13.2 | - |
| Dining Room(Main) | 4.93 x 4.01 | 16.2 x 13.2 | - |
| Dining Room(Main) | 4.93 x 4.01 | 16.2 x 13.2 | - |
| Dining Room(Main) | 4.93 x 4.01 | 16.2 x 13.2 | - |
| Dining Room(Main) | 4.93 x 4.01 | 16.2 x 13.2 | - |
| Dining Room(Main) | 4.93 x 4.01 | 16.2 x 13.2 | - |
| Dining Room(Main) | 4.93 x 4.01 | 16.2 x 13.2 | - |
| Dining Room(Main) | 4.93 x 4.01 | 16.2 x 13.2 | - |
| Dining Room(Main) | 4.93 x 4.01 | 16.2 x 13.2 | - |
| Dining Room(Main) | 4.93 x 4.01 | 16.2 x 13.2 | - |
| Kitchen(Main) | 4.93 x 4.01 | 16.2 x 13.2 | - |
| Kitchen(Main) | 4.93 x 4.01 | 16.2 x 13.2 | - |
| Kitchen(Main) | 4.93 x 4.01 | 16.2 x 13.2 | - |
| Kitchen(Main) | 4.93 x 4.01 | 16.2 x 13.2 | - |
| Kitchen(Main) | 4.93 x 4.01 | 16.2 x 13.2 | - |
| Kitchen(Main) | 4.93 x 4.01 | 16.2 x 13.2 | - |
| Kitchen(Main) | 4.93 x 4.01 | 16.2 x 13.2 | - |
| Kitchen(Main) | 4.93 x 4.01 | 16.2 x 13.2 | - |
| Kitchen(Main) | 4.93 x 4.01 | 16.2 x 13.2 | - |
| Kitchen(Main) | 4.93 x 4.01 | 16.2 x 13.2 | - |
| Kitchen(Main) | 4.93 x 4.01 | 16.2 x 13.2 | - |
| Kitchen(Main) | 4.93 x 4.01 | 16.2 x 13.2 | - |
| Kitchen(Main) | 4.93 x 4.01 | 16.2 x 13.2 | - |
| Kitchen(Main) | 4.93 x 4.01 | 16.2 x 13.2 | - |
| Kitchen(Main) | 4.93 x 4.01 | 16.2 x 13.2 | - |
| Kitchen(Main) | 4.93 x 4.01 | 16.2 x 13.2 | - |
| Kitchen(Main) | 4.93 x 4.01 | 16.2 x 13.2 | - |
| Kitchen(Main) | 4.93 x 4.01 | 16.2 x 13.2 | - |
| Kitchen(Main) | 4.93 x 4.01 | 16.2 x 13.2 | - |
| Kitchen(Main) | 4.93 x 4.01 | 16.2 x 13.2 | - |
| Kitchen(Main) | 4.93 x 4.01 | 16.2 x 13.2 | - |
| Kitchen(Main) | 4.93 x 4.01 | 16.2 x 13.2 | - |
| Kitchen(Main) | 4.93 x 4.01 | 16.2 x 13.2 | - |
| Kitchen(Main) | 4.93 x 4.01 | 16.2 x 13.2 | - |
| Primary Bedroom(Main) | 3.02 x 2.75 | 9.9 x 9.0 | - |
| Primary Bedroom(Main) | 3.02 x 2.75 | 9.9 x 9.0 | - |
| Primary Bedroom(Main) | 3.02 x 2.75 | 9.9 x 9.0 | - |
| Primary Bedroom(Main) | 3.02 x 2.75 | 9.9 x 9.0 | - |
| Primary Bedroom(Main) | 3.02 x 2.75 | 9.9 x 9.0 | - |
| Primary Bedroom(Main) | 3.02 x 2.75 | 9.9 x 9.0 | - |
| Primary Bedroom(Main) | 3.02 x 2.75 | 9.9 x 9.0 | - |
| Primary Bedroom(Main) | 3.02 x 2.75 | 9.9 x 9.0 | - |
| Primary Bedroom(Main) | 3.02 x 2.75 | 9.9 x 9.0 | - |
| Primary Bedroom(Main) | 3.02 x 2.75 | 9.9 x 9.0 | - |
| Primary Bedroom(Main) | 3.02 x 2.75 | 9.9 x 9.0 | - |
| Primary Bedroom(Main) | 3.02 x 2.75 | 9.9 x 9.0 | - |
| Primary Bedroom(Main) | 3.02 x 2.75 | 9.9 x 9.0 | - |
| Primary Bedroom(Main) | 3.02 x 2.75 | 9.9 x 9.0 | - |
| Primary Bedroom(Main) | 3.02 x 2.75 | 9.9 x 9.0 | - |
| Primary Bedroom(Main) | 3.02 x 2.75 | 9.9 x 9.0 | - |
| Primary Bedroom(Main) | 3.02 x 2.75 | 9.9 x 9.0 | - |
| Primary Bedroom(Main) | 3.02 x 2.75 | 9.9 x 9.0 | - |
| Primary Bedroom(Main) | 3.02 x 2.75 | 9.9 x 9.0 | - |
| Primary Bedroom(Main) | 3.02 x 2.75 | 9.9 x 9.0 | - |
| Primary Bedroom(Main) | 3.02 x 2.75 | 9.9 x 9.0 | - |
| Primary Bedroom(Main) | 3.02 x 2.75 | 9.9 x 9.0 | - |
| Primary Bedroom(Main) | 3.02 x 2.75 | 9.9 x 9.0 | - |
| Primary Bedroom(Main) | 3.02 x 2.75 | 9.9 x 9.0 | - |
| Bedroom 2(Main) | 3.24 x 2.75 | 10.6 x 9.0 | - |
| Bedroom 2(Main) | 3.24 x 2.75 | 10.6 x 9.0 | - |
| Bedroom 2(Main) | 3.24 x 2.75 | 10.6 x 9.0 | - |
| Bedroom 2(Main) | 3.24 x 2.75 | 10.6 x 9.0 | - |
| Bedroom 2(Main) | 3.24 x 2.75 | 10.6 x 9.0 | - |
| Bedroom 2(Main) | 3.24 x 2.75 | 10.6 x 9.0 | - |
| Bedroom 2(Main) | 3.24 x 2.75 | 10.6 x 9.0 | - |
| Bedroom 2(Main) | 3.24 x 2.75 | 10.6 x 9.0 | - |
| Bedroom 2(Main) | 3.24 x 2.75 | 10.6 x 9.0 | - |
| Bedroom 2(Main) | 3.24 x 2.75 | 10.6 x 9.0 | - |
| Bedroom 2(Main) | 3.24 x 2.75 | 10.6 x 9.0 | - |
| Bedroom 2(Main) | 3.24 x 2.75 | 10.6 x 9.0 | - |
| Bedroom 2(Main) | 3.24 x 2.75 | 10.6 x 9.0 | - |
| Bedroom 2(Main) | 3.24 x 2.75 | 10.6 x 9.0 | - |
| Bedroom 2(Main) | 3.24 x 2.75 | 10.6 x 9.0 | - |
| Bedroom 2(Main) | 3.24 x 2.75 | 10.6 x 9.0 | - |
| Bedroom 2(Main) | 3.24 x 2.75 | 10.6 x 9.0 | - |
| Bedroom 2(Main) | 3.24 x 2.75 | 10.6 x 9.0 | - |
| Bedroom 2(Main) | 3.24 x 2.75 | 10.6 x 9.0 | - |
| Bedroom 2(Main) | 3.24 x 2.75 | 10.6 x 9.0 | - |
| Bedroom 2(Main) | 3.24 x 2.75 | 10.6 x 9.0 | - |
| Bedroom 2(Main) | 3.24 x 2.75 | 10.6 x 9.0 | - |
| Bedroom 2(Main) | 3.24 x 2.75 | 10.6 x 9.0 | - |
| Bedroom 2(Main) | 3.24 x 2.75 | 10.6 x 9.0 | - |
| Den(Main) | 2.35 x 2.2 | 7.7 x 7.2 | - |
| Den(Main) | 2.35 x 2.2 | 7.7 x 7.2 | - |
| Den(Main) | 2.35 x 2.2 | 7.7 x 7.2 | - |
| Den(Main) | 2.35 x 2.2 | 7.7 x 7.2 | - |
| Den(Main) | 2.35 x 2.2 | 7.7 x 7.2 | - |
| Den(Main) | 2.35 x 2.2 | 7.7 x 7.2 | - |
| Den(Main) | 2.35 x 2.2 | 7.7 x 7.2 | - |
| Den(Main) | 2.35 x 2.2 | 7.7 x 7.2 | - |
| Den(Main) | 2.35 x 2.2 | 7.7 x 7.2 | - |
| Den(Main) | 2.35 x 2.2 | 7.7 x 7.2 | - |
| Den(Main) | 2.35 x 2.2 | 7.7 x 7.2 | - |
| Den(Main) | 2.35 x 2.2 | 7.7 x 7.2 | - |
| Den(Main) | 2.35 x 2.2 | 7.7 x 7.2 | - |
| Den(Main) | 2.35 x 2.2 | 7.7 x 7.2 | - |
| Den(Main) | 2.35 x 2.2 | 7.7 x 7.2 | - |
| Den(Main) | 2.35 x 2.2 | 7.7 x 7.2 | - |
| Den(Main) | 2.35 x 2.2 | 7.7 x 7.2 | - |
| Den(Main) | 2.35 x 2.2 | 7.7 x 7.2 | - |
| Den(Main) | 2.35 x 2.2 | 7.7 x 7.2 | - |
| Den(Main) | 2.35 x 2.2 | 7.7 x 7.2 | - |
| Den(Main) | 2.35 x 2.2 | 7.7 x 7.2 | - |
| Den(Main) | 2.35 x 2.2 | 7.7 x 7.2 | - |
| Den(Main) | 2.35 x 2.2 | 7.7 x 7.2 | - |
| Den(Main) | 2.35 x 2.2 | 7.7 x 7.2 | - |
Register for free to view complete room dimensions and access exclusive sold data
Free account • No credit card required
Complete transaction history for this unit
Register free to see the complete unit history
Register for free to view complete transaction history and access exclusive sold data
Free account • No credit card required
Original List Price
$649,900
Listed on Oct 23, 2025
Sold Price
$622,000
Sold on Mar 26, 2026
-$27,900
-4.3%
Register for free to view complete price history and access exclusive sold data
Free account • No credit card required
$710,000
2212 Lake Shore Boulevard W 4308, Toronto W06, ON M8V 0C2
MLS #W12938454
View complete sale history and details

$688,000
2212 Lakeshore Boulevard W 902, Toronto, ON M8V 0C2
MLS #W12684590
View complete sale history and details

$780,000
2212 Lake Shore Boulevard W 908, Toronto W06, ON M8V 0C2
MLS #W9017430
View complete sale history and details

$450,000
2212 Lake Shore Boulevard W 3807, Toronto, ON M8V 0C2
MLS #W13154334
View complete sale history and details

$469,000
2212 Lake Shore Boulevard W 907, Toronto, ON M8V 0C2

$489,800
2212 Lake Shore Boulevard W 711, Toronto, ON M8V 0C2

$519,000
2212 Lake Shore Boulevard W 512, Toronto, ON M8V 0C2

$589,000
2212 Lake Shore Boulevard W PH08, Toronto, ON M8V 0C2
Your Agent
Broker of Record
PREMIER MATRIX REALTY LTD. BROKERAGE
See the comparable sold, tax-matched, and currently-competing listings for Westlake 3.
Register for free to view complete price estimate and access exclusive sold data
Free account • No credit card required
Contact OVAIS QASSIM
Unit 3308 is a residential condo & other with 3 bedrooms, 2 bathrooms spanning approximately 700-799 square feet located at Westlake 3, 2212 Lake Shore Boulevard W, Toronto W06. This unit is currently sold (sold for $622K).
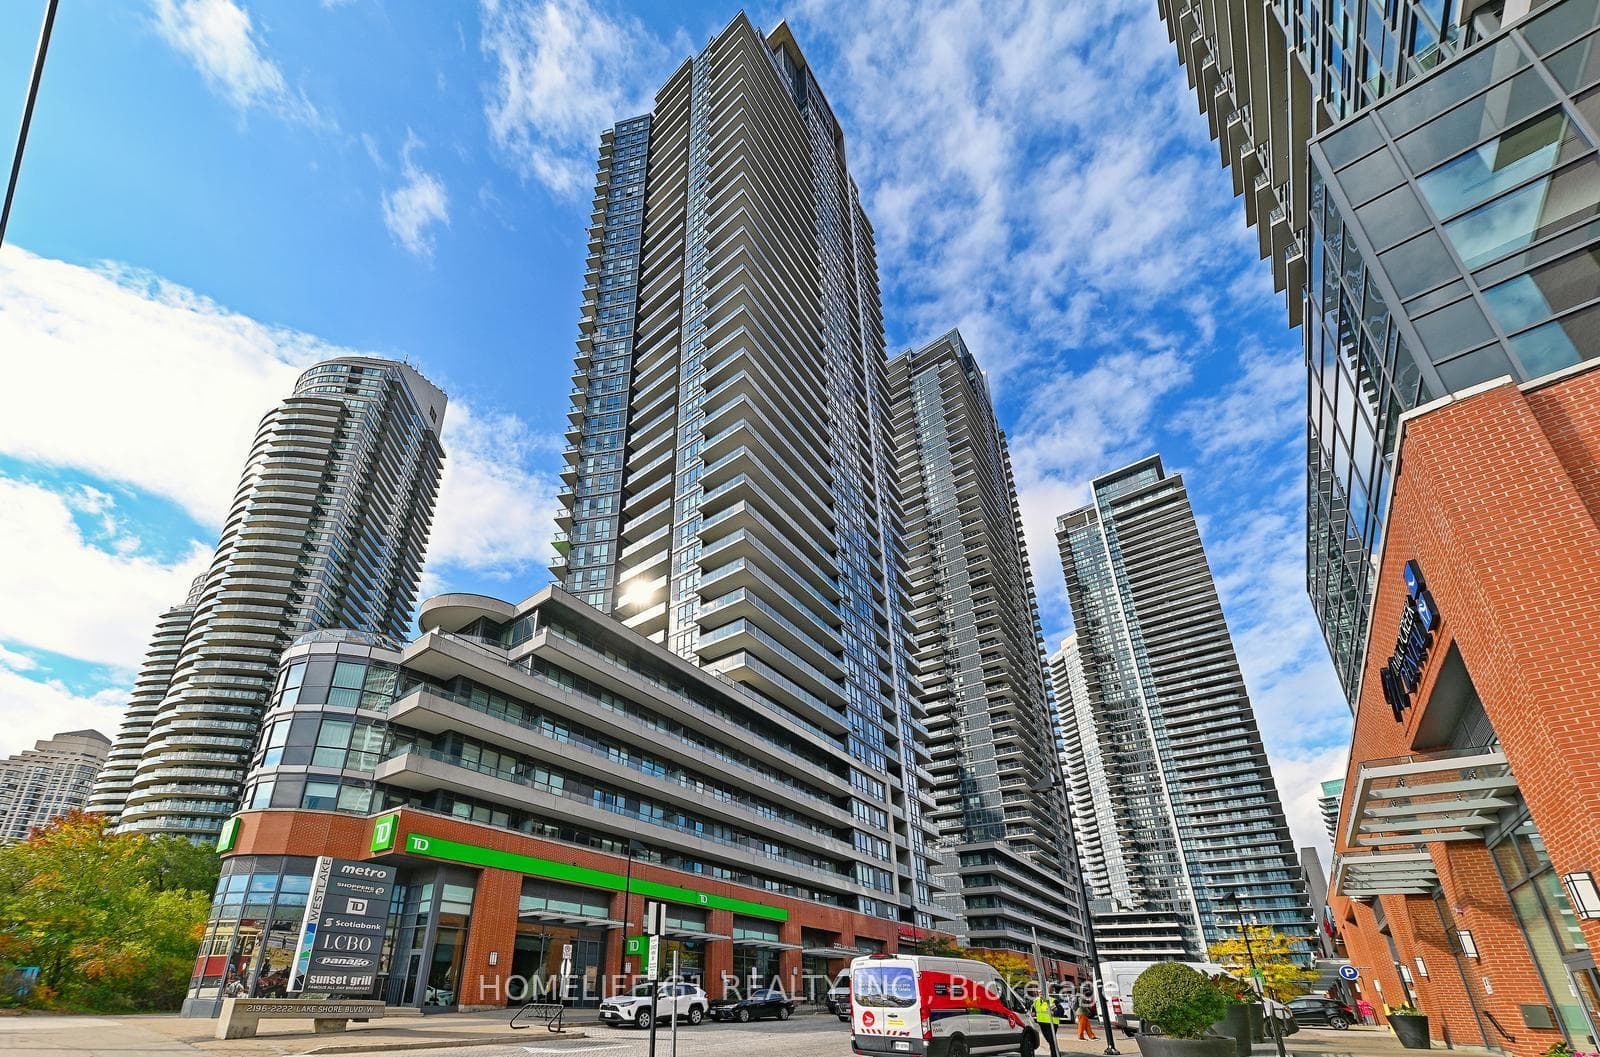
Westlake 3 is located at 2212 Lake Shore Boulevard W, Toronto W06. Explore more units for sale and rent in this building, view building amenities, transaction history, and market insights.
This unit is located in Mimico, part of Toronto W06 in the Toronto area. Explore more condos for sale and rent in this community.
Whether you're looking to buy, sell, or rent at Westlake 3, our team of experienced real estate professionals can help you navigate the market and find the perfect unit to match your needs. Contact us today for a free consultation.
Unit 3308 Westlake 3,2212 Lakeshore Boulevard 3308, Toronto, ON M8V 0C2 for sale, 3 bedroom residential condo & other Toronto W06, Westlake 3 condos, Toronto W06 residential condo & other sold, 2212 Lake Shore Boulevard W, Toronto W06 real estate