
Sold
$482,000
2bed|1bath|686sqft
1 parking|1 locker
Unit 212
3563 Lake Shore Boulevard W 212, Toronto W06, ON M8W 0A3
Residential Condo & Other|$702 fees|$2764 tax
MLS #W12433695
View complete sale history and details
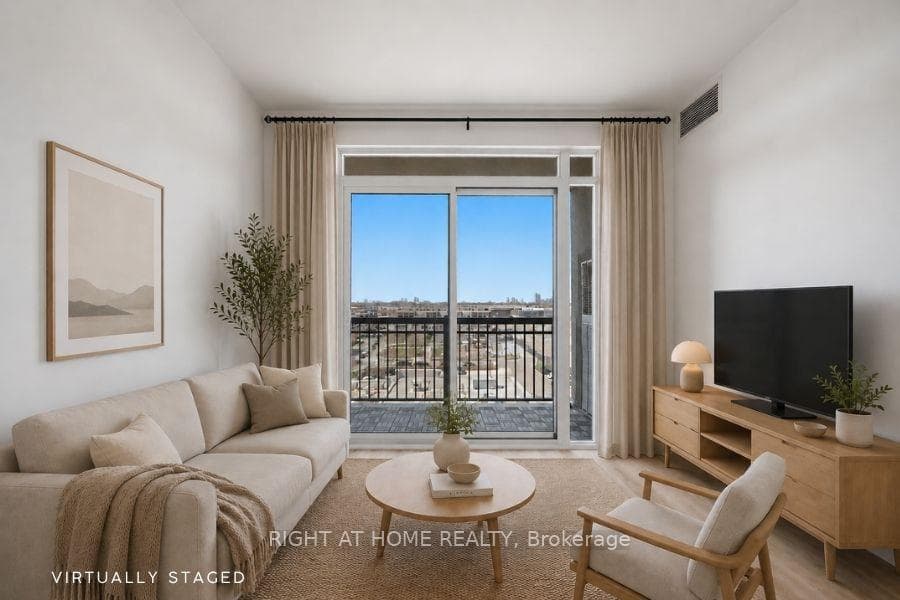
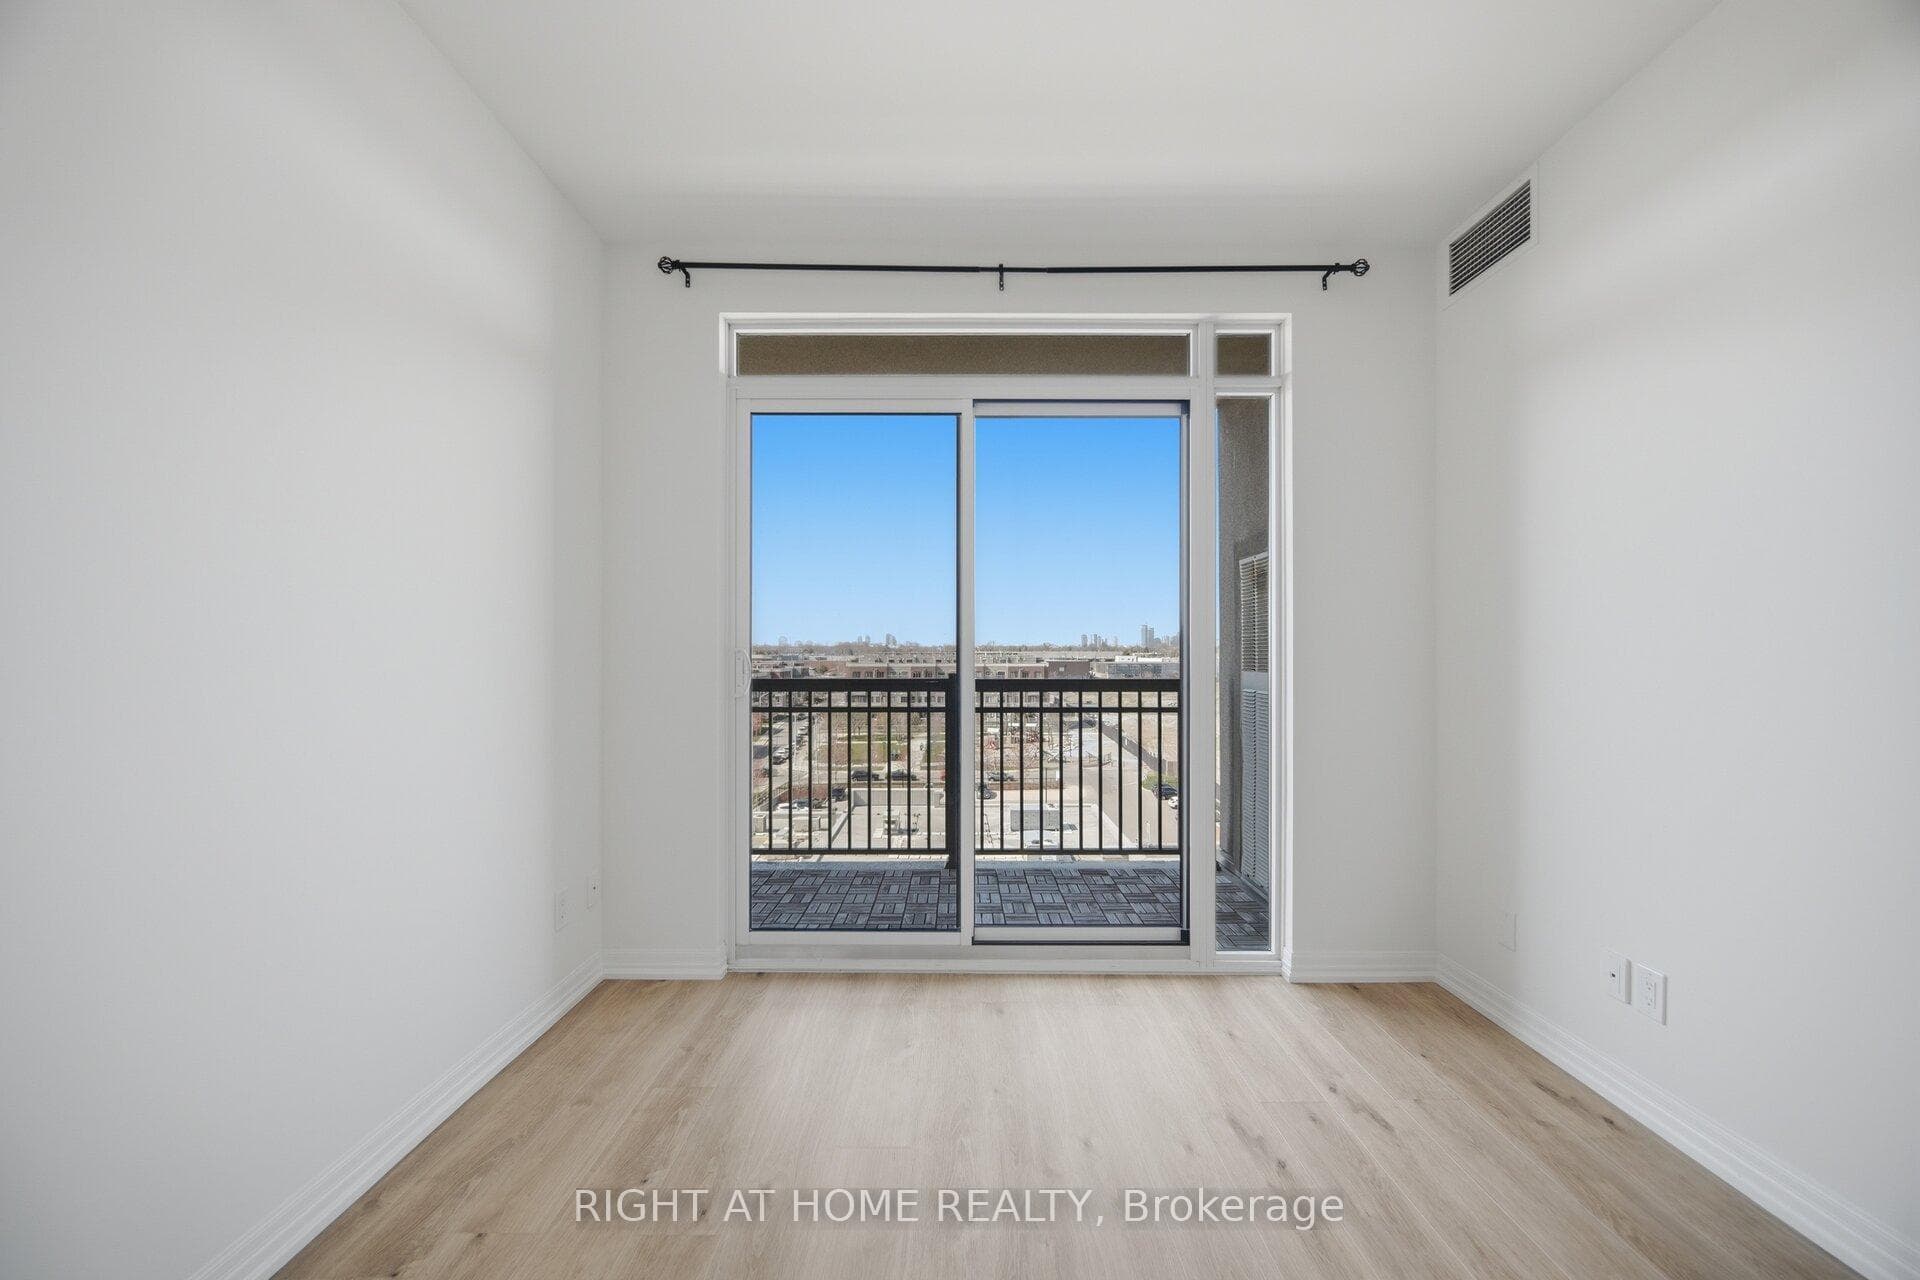
Register for free to view the complete photo gallery and property details
Showing 2 of 20 photos
3563 Lake Shore Boulevard W 703, Toronto, ON M8W 0A3
MLS #W13484662
Sold on July 30, 2026
July 30, 2026
Originally listed at $559,000 8 days on market
Welcome to Watermark Condos in Long Branch. This freshly painted 2-bedroom corner suite offers approximately 791 sq. ft. of thoughtfully designed living space, featuring new flooring throughout. Walk into a proper entry hallway that opens into a bright and functional layout. Located on the penthouse level of an exclusive 7-storey boutique building, the unit features 9-foot ceilings and an abundance of natural light. The open-concept living and dining area is complemented by a modern kitchen with granite countertops, stainless steel appliances, and a marble backsplash. Both bedrooms are well-sized, and the suite includes ensuite laundry with a full-size front-load washer and dryer. One parking space and one locker are included, with the locker conveniently located beside the parking space. Ideally situated steps from waterfront parks, TTC transit at your doorstep, local restaurants and shops, and within walking distance to Long Branch GO Station.
Analysis based on 0 sales and 0 leases in this building. Unit size estimated at 750 sqft.
Bedrooms
2
Bathrooms
1
Square Feet
700-799 sqft
Property Type
Residential Condo & Other
Register for free to view complete property details and access exclusive sold data
Free account • No credit card required
| Name | Size (m) | Size (ft) | Features |
|---|---|---|---|
| Kitchen(Flat) | 4.85 x 4.21 | 15.9 x 13.8 | - |
| Kitchen(Flat) | 4.85 x 4.21 | 15.9 x 13.8 | - |
| Kitchen(Flat) | 4.85 x 4.21 | 15.9 x 13.8 | - |
| Kitchen(Flat) | 4.85 x 4.21 | 15.9 x 13.8 | - |
| Kitchen(Flat) | 4.85 x 4.21 | 15.9 x 13.8 | - |
| Kitchen(Flat) | 4.85 x 4.21 | 15.9 x 13.8 | - |
| Kitchen(Flat) | 4.85 x 4.21 | 15.9 x 13.8 | - |
| Kitchen(Flat) | 4.85 x 4.21 | 15.9 x 13.8 | - |
| Kitchen(Flat) | 4.85 x 4.21 | 15.9 x 13.8 | - |
| Kitchen(Flat) | 4.85 x 4.21 | 15.9 x 13.8 | - |
| Living Room(Flat) | 3.23 x 3 | 10.6 x 9.8 | - |
| Living Room(Flat) | 3.23 x 3 | 10.6 x 9.8 | - |
| Living Room(Flat) | 3.23 x 3 | 10.6 x 9.8 | - |
| Living Room(Flat) | 3.23 x 3 | 10.6 x 9.8 | - |
| Living Room(Flat) | 3.23 x 3 | 10.6 x 9.8 | - |
| Living Room(Flat) | 3.23 x 3 | 10.6 x 9.8 | - |
| Living Room(Flat) | 3.23 x 3 | 10.6 x 9.8 | - |
| Living Room(Flat) | 3.23 x 3 | 10.6 x 9.8 | - |
| Living Room(Flat) | 3.23 x 3 | 10.6 x 9.8 | - |
| Living Room(Flat) | 3.23 x 3 | 10.6 x 9.8 | - |
| Primary Bedroom(Flat) | 4.36 x 2.93 | 14.3 x 9.6 | - |
| Primary Bedroom(Flat) | 4.36 x 2.93 | 14.3 x 9.6 | - |
| Primary Bedroom(Flat) | 4.36 x 2.93 | 14.3 x 9.6 | - |
| Primary Bedroom(Flat) | 4.36 x 2.93 | 14.3 x 9.6 | - |
| Primary Bedroom(Flat) | 4.36 x 2.93 | 14.3 x 9.6 | - |
| Primary Bedroom(Flat) | 4.36 x 2.93 | 14.3 x 9.6 | - |
| Primary Bedroom(Flat) | 4.36 x 2.93 | 14.3 x 9.6 | - |
| Primary Bedroom(Flat) | 4.36 x 2.93 | 14.3 x 9.6 | - |
| Primary Bedroom(Flat) | 4.36 x 2.93 | 14.3 x 9.6 | - |
| Primary Bedroom(Flat) | 4.36 x 2.93 | 14.3 x 9.6 | - |
| Bedroom 2(Flat) | 2.99 x 2.73 | 9.8 x 9.0 | - |
| Bedroom 2(Flat) | 2.99 x 2.73 | 9.8 x 9.0 | - |
| Bedroom 2(Flat) | 2.99 x 2.73 | 9.8 x 9.0 | - |
| Bedroom 2(Flat) | 2.99 x 2.73 | 9.8 x 9.0 | - |
| Bedroom 2(Flat) | 2.99 x 2.73 | 9.8 x 9.0 | - |
| Bedroom 2(Flat) | 2.99 x 2.73 | 9.8 x 9.0 | - |
| Bedroom 2(Flat) | 2.99 x 2.73 | 9.8 x 9.0 | - |
| Bedroom 2(Flat) | 2.99 x 2.73 | 9.8 x 9.0 | - |
| Bedroom 2(Flat) | 2.99 x 2.73 | 9.8 x 9.0 | - |
| Bedroom 2(Flat) | 2.99 x 2.73 | 9.8 x 9.0 | - |
| Foyer(Flat) | 6.09 x 1.07 | 20.0 x 3.5 | - |
| Foyer(Flat) | 6.09 x 1.07 | 20.0 x 3.5 | - |
| Foyer(Flat) | 6.09 x 1.07 | 20.0 x 3.5 | - |
| Foyer(Flat) | 6.09 x 1.07 | 20.0 x 3.5 | - |
| Foyer(Flat) | 6.09 x 1.07 | 20.0 x 3.5 | - |
| Foyer(Flat) | 6.09 x 1.07 | 20.0 x 3.5 | - |
| Foyer(Flat) | 6.09 x 1.07 | 20.0 x 3.5 | - |
| Foyer(Flat) | 6.09 x 1.07 | 20.0 x 3.5 | - |
| Foyer(Flat) | 6.09 x 1.07 | 20.0 x 3.5 | - |
| Foyer(Flat) | 6.09 x 1.07 | 20.0 x 3.5 | - |
Register for free to view complete room dimensions and access exclusive sold data
Free account • No credit card required
Complete transaction history for this unit
Register for free to view complete transaction history and access exclusive sold data
Free account • No credit card required
Original List Price
$559,000
Listed on Jun 23, 2026
Sold Price
$553,000
Sold on Jul 30, 2026
-$6,000
-1.1%
Register for free to view complete price history and access exclusive sold data
Free account • No credit card required
$482,000
3563 Lake Shore Boulevard W 212, Toronto W06, ON M8W 0A3
MLS #W12433695
View complete sale history and details

$515,000
3563 LAKE SHORE Boulevard W 505, Toronto W06, ON M8W 0A3
MLS #W12363216
View complete sale history and details

$635,000
3563 Lake Shore Boulevard W 404, Toronto W06, ON M8W 0A3
MLS #W12331136
View complete sale history and details

$520,000
3563 Lake Shore Boulevard 214, Toronto W06, ON M8W 0A3
MLS #W12162575
View complete sale history and details
Your Agent
Broker of Record
PREMIER MATRIX REALTY LTD. BROKERAGE
See the comparable sold, tax-matched, and currently-competing listings for Watermark.
Register for free to view complete price estimate and access exclusive sold data
Free account • No credit card required
Contact OVAIS QASSIM
Unit 703 is a residential condo & other with 2 bedrooms, 1 bathroom spanning approximately 700-799 square feet located at Watermark, 3563 Lake Shore Boulevard W, Toronto W06. This unit is currently sold (sold for $553K).
Watermark is located at 3563 Lake Shore Boulevard W, Toronto W06. Explore more units for sale and rent in this building, view building amenities, transaction history, and market insights.
This unit is located in Long Branch, part of Toronto W06 in the Toronto area. Explore more condos for sale and rent in this community.
Whether you're looking to buy, sell, or rent at Watermark, our team of experienced real estate professionals can help you navigate the market and find the perfect unit to match your needs. Contact us today for a free consultation.
Unit 703 Watermark,3563 Lake Shore Boulevard W 703, Toronto, ON M8W 0A3 for sale, 2 bedroom residential condo & other Toronto W06, Watermark condos, Toronto W06 residential condo & other sold, 3563 Lake Shore Boulevard W, Toronto W06 real estate
