
Sold
$553,000
2bed|1bath|700-799sqft
1 parking|1 locker
Unit 703
3563 Lake Shore Boulevard W 703, Toronto, ON M8W 0A3
Residential Condo & Other|$811 fees|$3160 tax
MLS #W13484662
View complete sale history and details
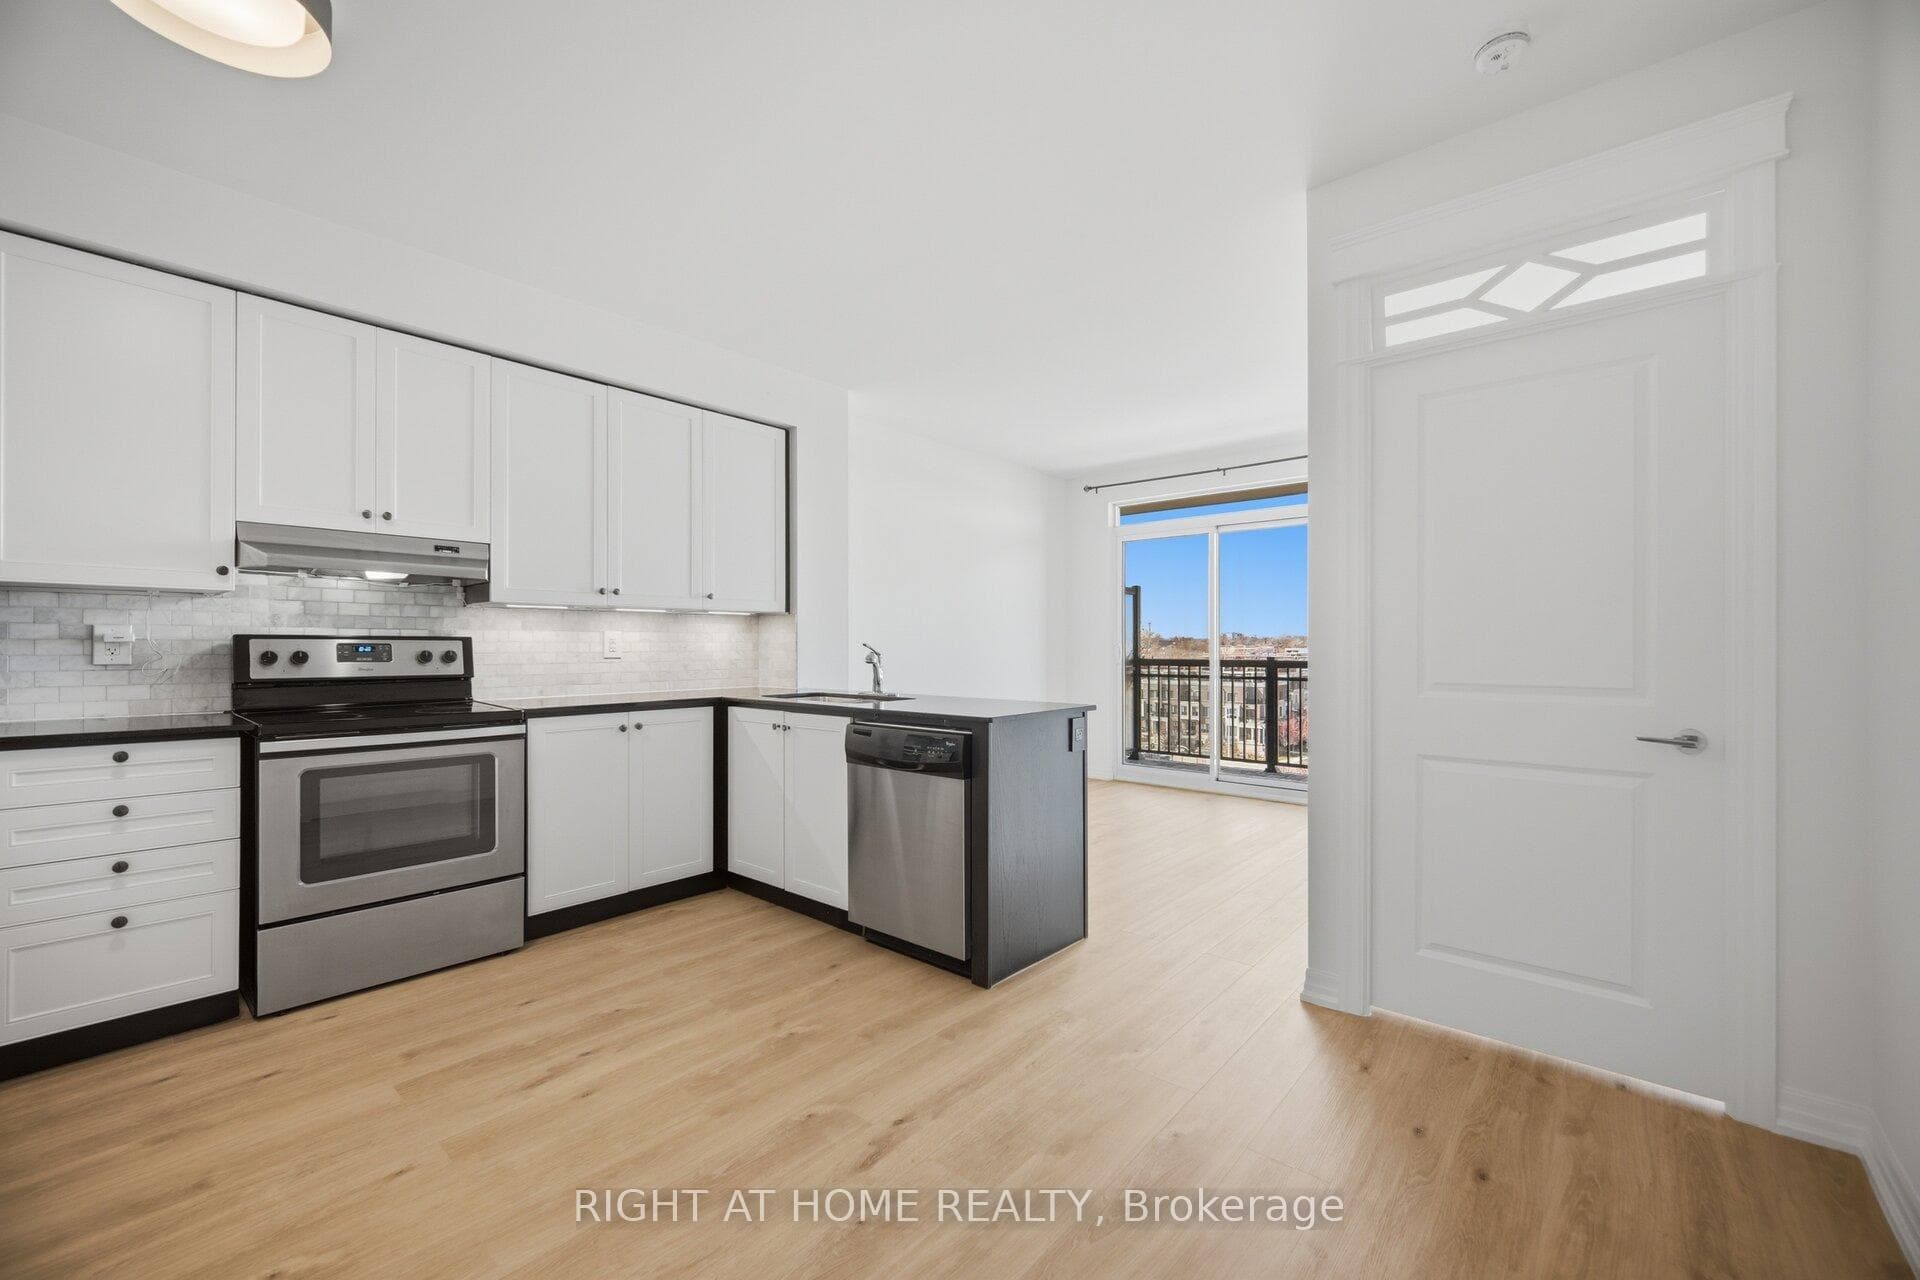

3563 Lake Shore Boulevard W 703, Toronto, ON M8W 0A3
MLS #W13043132
Listed Price
Welcome to the award-winning Watermark Condos in the sought-after Long Branch community. This freshly painted 2-bedroom corner suite offers approximately 791 sq. ft. of thoughtfully designed living space, featuring new vinyl laminate flooring throughout. Located on the penthouse level of an exclusive 7-storey boutique building, the unit boasts 9 ft ceilings and an abundance of natural light. The open-concept layout is anchored by a modern kitchen with granite countertops, stainless steel appliances, and a marble backsplash-perfect for both everyday living and entertaining. The spacious bedrooms provide comfort and flexibility, while the ensuite laundry includes full-size front-load washer and dryer for added convenience. Includes one owned underground parking space and a nearby locker. Residents enjoy access to Amenities like the exercise room, a beautiful rooftop patio deck as well as a stylish party/meeting room with a patio, ideal for hosting and relaxing. Ideally located just steps to the lake, transit, parks, and local shops, this is an excellent opportunity to live in one of Long Branch's most desirable communities.
Analysis based on 0 sales and 0 leases in this building. Unit size estimated at 750 sqft.
Bedrooms
2
Bathrooms
1
Square Feet
700-799 sqft
Property Type
Residential Condo & Other
| Name | Size (m) | Size (ft) | Features |
|---|---|---|---|
| Kitchen(Flat) | 4.85 x 4.21 | 15.9 x 13.8 | - |
| Kitchen(Flat) | 4.85 x 4.21 | 15.9 x 13.8 | - |
| Kitchen(Flat) | 4.85 x 4.21 | 15.9 x 13.8 | - |
| Kitchen(Flat) | 4.85 x 4.21 | 15.9 x 13.8 | - |
| Kitchen(Flat) | 4.85 x 4.21 | 15.9 x 13.8 | - |
| Kitchen(Flat) | 4.85 x 4.21 | 15.9 x 13.8 | - |
| Kitchen(Flat) | 4.85 x 4.21 | 15.9 x 13.8 | - |
| Kitchen(Flat) | 4.85 x 4.21 | 15.9 x 13.8 | - |
| Living Room(Flat) | 3.23 x 3 | 10.6 x 9.8 | - |
| Living Room(Flat) | 3.23 x 3 | 10.6 x 9.8 | - |
| Living Room(Flat) | 3.23 x 3 | 10.6 x 9.8 | - |
| Living Room(Flat) | 3.23 x 3 | 10.6 x 9.8 | - |
| Living Room(Flat) | 3.23 x 3 | 10.6 x 9.8 | - |
| Living Room(Flat) | 3.23 x 3 | 10.6 x 9.8 | - |
| Living Room(Flat) | 3.23 x 3 | 10.6 x 9.8 | - |
| Living Room(Flat) | 3.23 x 3 | 10.6 x 9.8 | - |
| Primary Bedroom(Flat) | 4.36 x 2.93 | 14.3 x 9.6 | - |
| Primary Bedroom(Flat) | 4.36 x 2.93 | 14.3 x 9.6 | - |
| Primary Bedroom(Flat) | 4.36 x 2.93 | 14.3 x 9.6 | - |
| Primary Bedroom(Flat) | 4.36 x 2.93 | 14.3 x 9.6 | - |
| Primary Bedroom(Flat) | 4.36 x 2.93 | 14.3 x 9.6 | - |
| Primary Bedroom(Flat) | 4.36 x 2.93 | 14.3 x 9.6 | - |
| Primary Bedroom(Flat) | 4.36 x 2.93 | 14.3 x 9.6 | - |
| Primary Bedroom(Flat) | 4.36 x 2.93 | 14.3 x 9.6 | - |
| Bedroom 2(Flat) | 2.99 x 2.73 | 9.8 x 9.0 | - |
| Bedroom 2(Flat) | 2.99 x 2.73 | 9.8 x 9.0 | - |
| Bedroom 2(Flat) | 2.99 x 2.73 | 9.8 x 9.0 | - |
| Bedroom 2(Flat) | 2.99 x 2.73 | 9.8 x 9.0 | - |
| Bedroom 2(Flat) | 2.99 x 2.73 | 9.8 x 9.0 | - |
| Bedroom 2(Flat) | 2.99 x 2.73 | 9.8 x 9.0 | - |
| Bedroom 2(Flat) | 2.99 x 2.73 | 9.8 x 9.0 | - |
| Bedroom 2(Flat) | 2.99 x 2.73 | 9.8 x 9.0 | - |
| Foyer(Flat) | 6.09 x 1.07 | 20.0 x 3.5 | - |
| Foyer(Flat) | 6.09 x 1.07 | 20.0 x 3.5 | - |
| Foyer(Flat) | 6.09 x 1.07 | 20.0 x 3.5 | - |
| Foyer(Flat) | 6.09 x 1.07 | 20.0 x 3.5 | - |
| Foyer(Flat) | 6.09 x 1.07 | 20.0 x 3.5 | - |
| Foyer(Flat) | 6.09 x 1.07 | 20.0 x 3.5 | - |
| Foyer(Flat) | 6.09 x 1.07 | 20.0 x 3.5 | - |
| Foyer(Flat) | 6.09 x 1.07 | 20.0 x 3.5 | - |
Complete transaction history for this unit
Sold: Jul 30, 2026
$553,000
-$6,000 (-1.1%)
Register for free to view complete transaction history and access exclusive sold data
Free account • No credit card required
$553,000
3563 Lake Shore Boulevard W 703, Toronto, ON M8W 0A3
MLS #W13484662
View complete sale history and details

$482,000
3563 Lake Shore Boulevard W 212, Toronto W06, ON M8W 0A3
MLS #W12433695
View complete sale history and details

$515,000
3563 LAKE SHORE Boulevard W 505, Toronto W06, ON M8W 0A3
MLS #W12363216
View complete sale history and details

$635,000
3563 Lake Shore Boulevard W 404, Toronto W06, ON M8W 0A3
MLS #W12331136
View complete sale history and details
Your Agent
Broker of Record
PREMIER MATRIX REALTY LTD. BROKERAGE
See the comparable sold, tax-matched, and currently-competing listings for Watermark.
Register for free to view complete price estimate and access exclusive sold data
Free account • No credit card required
Contact OVAIS QASSIM
Unit 703 is a residential condo & other with 2 bedrooms, 1 bathroom spanning approximately 700-799 square feet located at Watermark, 3563 Lake Shore Boulevard W, Toronto W06. This unit is currently for sale at $560K.
Watermark is located at 3563 Lake Shore Boulevard W, Toronto W06. Explore more units for sale and rent in this building, view building amenities, transaction history, and market insights.
This unit is located in Long Branch, part of Toronto W06 in the Toronto area. Explore more condos for sale and rent in this community.
Whether you're looking to buy, sell, or rent at Watermark, our team of experienced real estate professionals can help you navigate the market and find the perfect unit to match your needs. Contact us today for a free consultation.
Unit 703 Watermark,3563 Lake Shore Boulevard W 703, Toronto, ON M8W 0A3 for sale, 2 bedroom residential condo & other Toronto W06, Watermark condos, Toronto W06 residential condo & other for sale, 3563 Lake Shore Boulevard W, Toronto W06 real estate
