
Sold
$633,000
1bed|2bath|800-899sqft
1 parking|1 locker
Unit 506
2506 Rutherford Road 506, Vaughan, ON L4K 5N4
Residential Condo & Other|$597 fees|$2786 tax
MLS #N10402752
View complete sale history and details
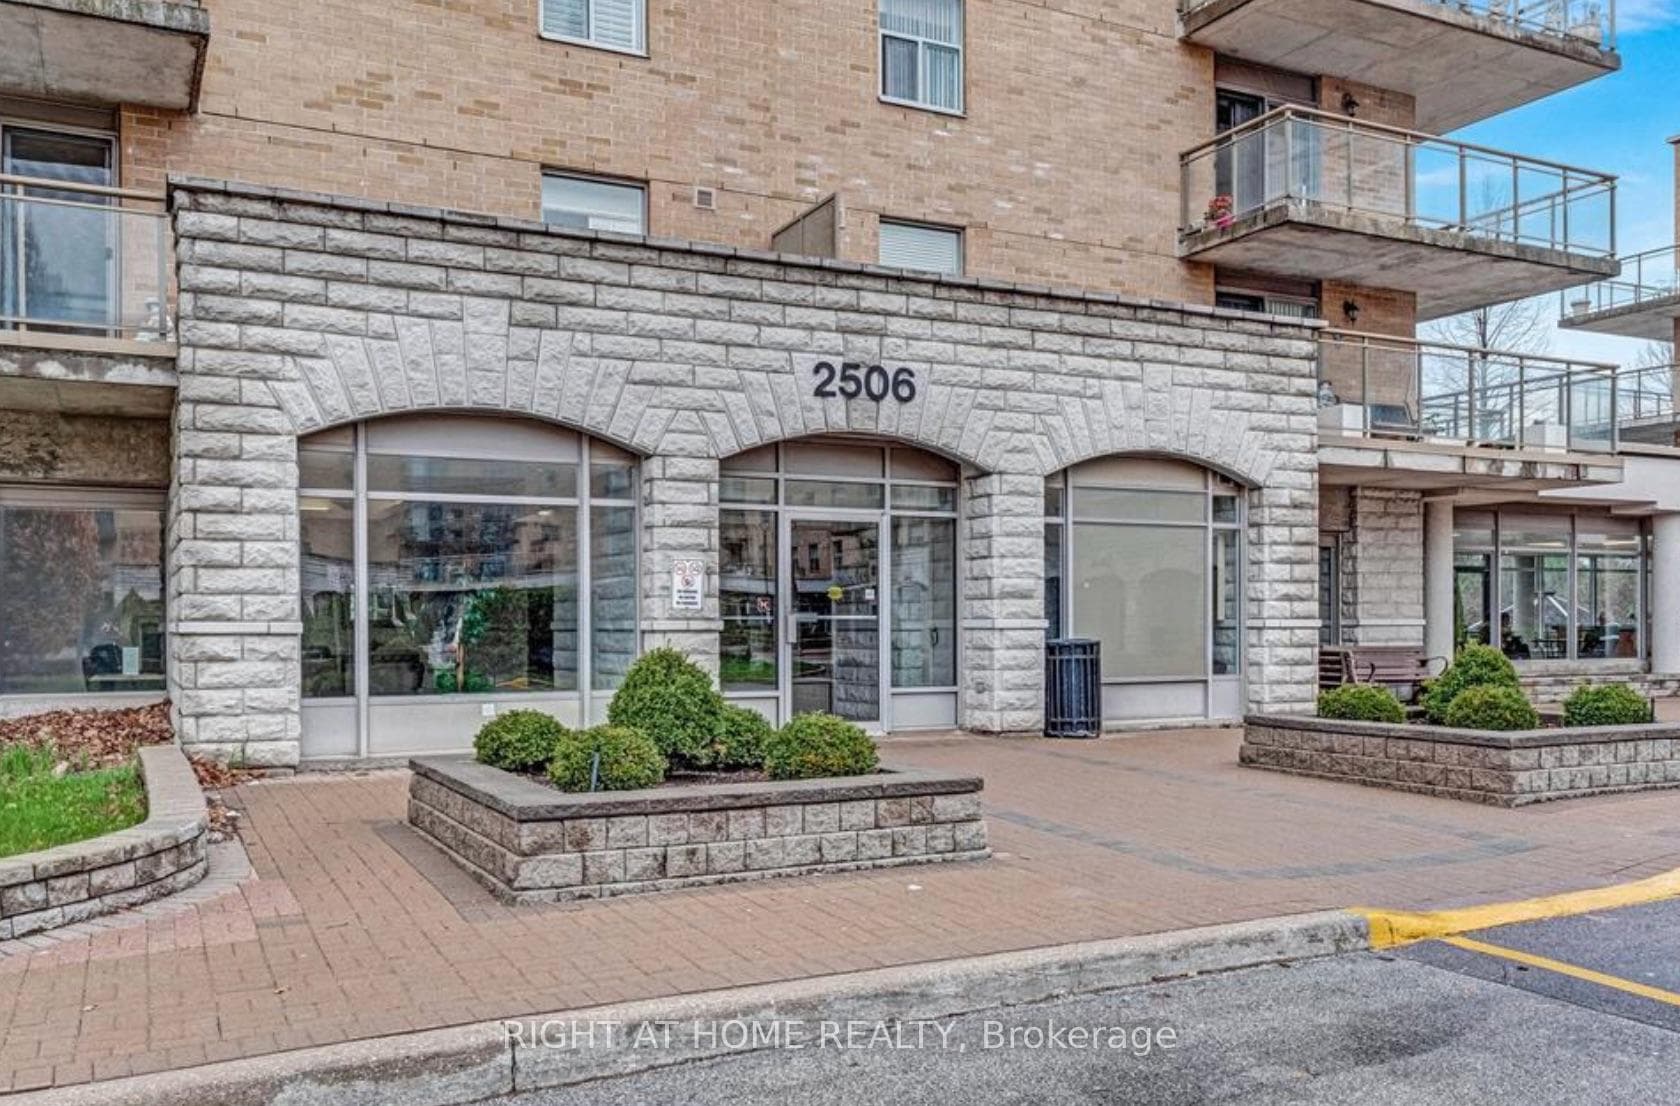
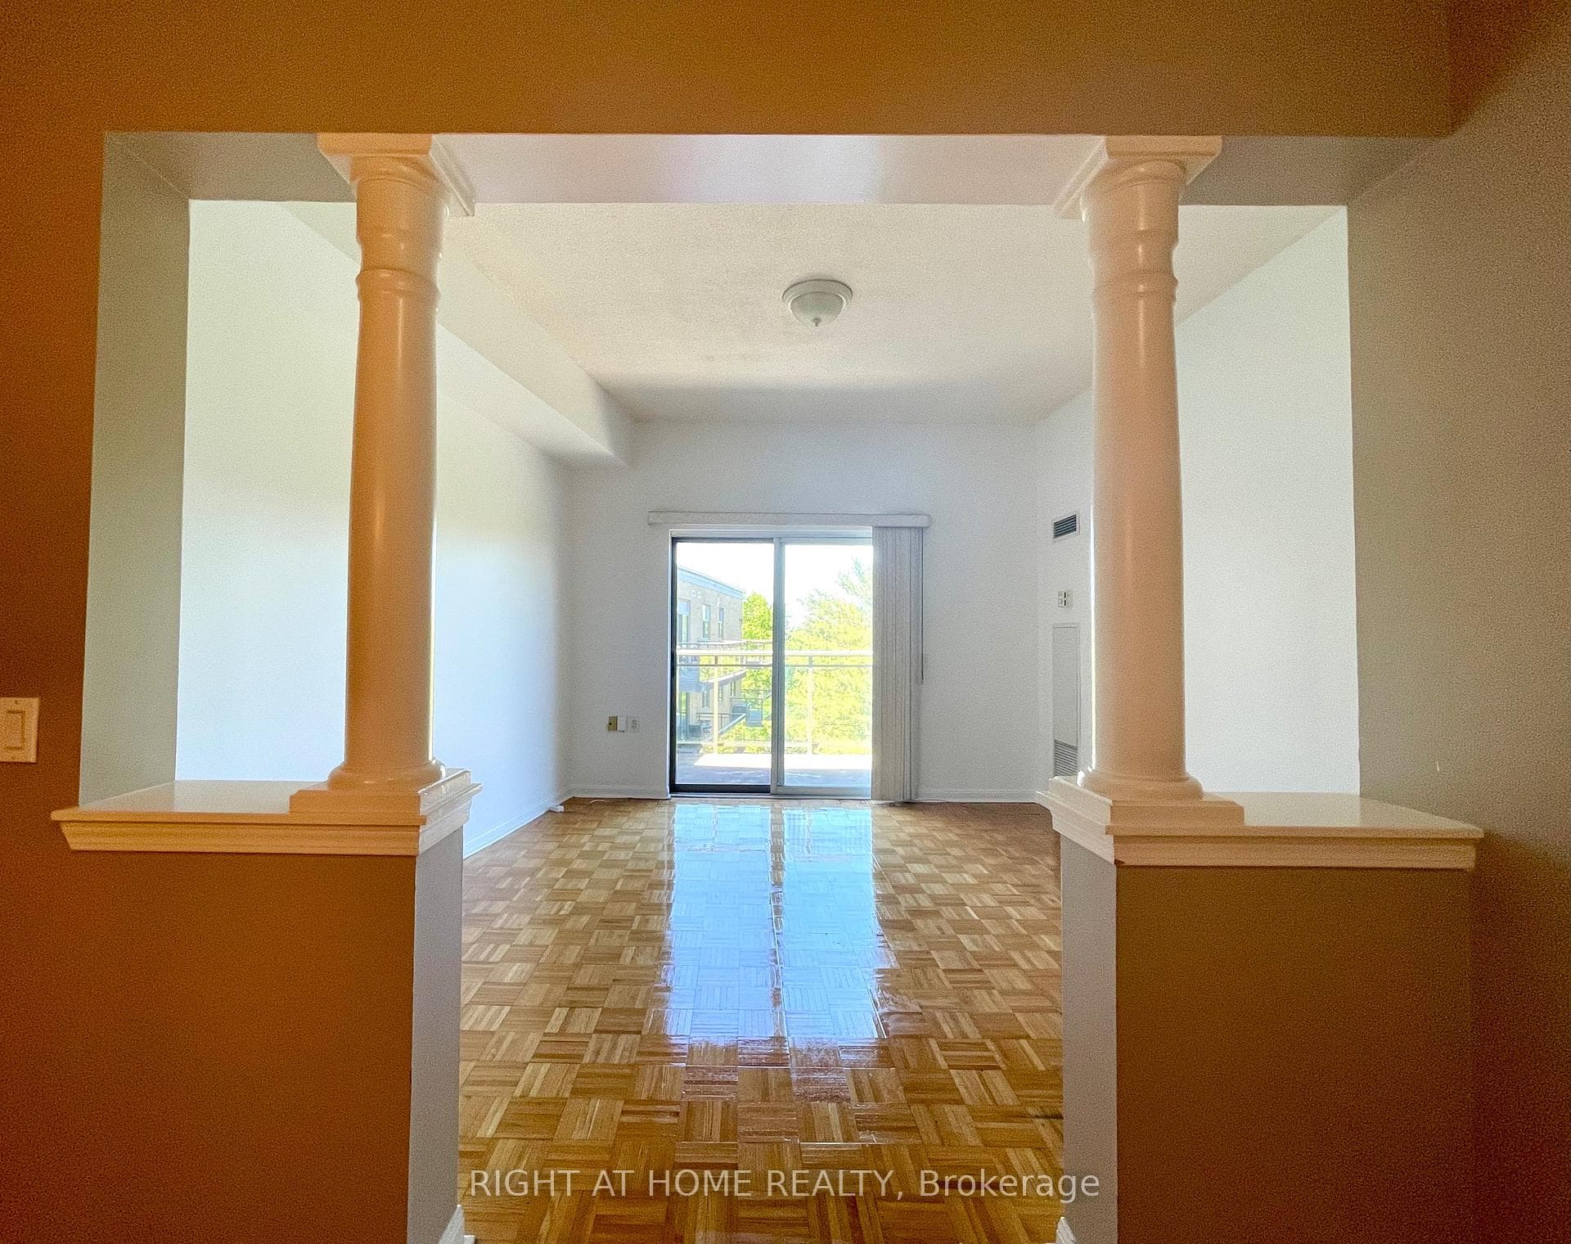
2506 Rutherford Road 501, Vaughan, ON L4K 5N4
MLS #N12933570
Listed Price
Welcome to Villa Giardino's Italian Inspired Community In the Heart Of Maple. Residents Enjoy Access To Convenient Shuttle Services to Shopping, Cortellucci Vaughan Hospital, Church and Local Outings. Great FloorPlan Penthouse Suite...9 Foot Ceilings. 1 Bedroom Sunny and Bright with 1 Full Bathroom Plus 1 Powder Room. Featuring a Lovely Private Terrace With 2 Walk-Outs-I From LivingRoom and a Second Walk-out from Primary Bedroom. Pleasing Views Overlooking Peaceful Lush Ravine. Huge Kitchen, Large Laundry Room With Laundry Tub and Storage. Includes 1 Locker. Quiet and Clean , Well Maintained Boutique Condominium Building Experience Effortless Living at It's Finest. Maintenance Fees Include All Utilities ,Telephone Line , Cable and Internet. Building Amenities include Exercise Room, Party Room, Meeting Room, Ample Visitor Parking. Show Anytime!!! ......
Analysis based on 0 sales and 0 leases in this building. Unit size estimated at 707 sqft.
Bedrooms
1
Bathrooms
2
Square Feet
707 sqft
Property Type
Residential Condo & Other
| Name | Size (m) | Size (ft) | Features |
|---|---|---|---|
| Living Room(Flat) | 3.96 x 3.96 | 13.0 x 13.0 | - |
| Living Room(Flat) | 3.96 x 3.96 | 13.0 x 13.0 | - |
| Living Room(Flat) | 3.96 x 3.96 | 13.0 x 13.0 | - |
| Living Room(Flat) | 3.96 x 3.96 | 13.0 x 13.0 | - |
| Living Room(Flat) | 3.96 x 3.96 | 13.0 x 13.0 | - |
| Living Room(Flat) | 3.96 x 3.96 | 13.0 x 13.0 | - |
| Living Room(Flat) | 3.96 x 3.96 | 13.0 x 13.0 | - |
| Living Room(Flat) | 3.96 x 3.96 | 13.0 x 13.0 | - |
| Living Room(Flat) | 3.96 x 3.96 | 13.0 x 13.0 | - |
| Living Room(Flat) | 3.96 x 3.96 | 13.0 x 13.0 | - |
| Living Room(Flat) | 3.96 x 3.96 | 13.0 x 13.0 | - |
| Living Room(Flat) | 3.96 x 3.96 | 13.0 x 13.0 | - |
| Living Room(Flat) | 3.96 x 3.96 | 13.0 x 13.0 | - |
| Living Room(Flat) | 3.96 x 3.96 | 13.0 x 13.0 | - |
| Living Room(Flat) | 3.96 x 3.96 | 13.0 x 13.0 | - |
| Living Room(Flat) | 3.96 x 3.96 | 13.0 x 13.0 | - |
| Living Room(Flat) | 3.96 x 3.96 | 13.0 x 13.0 | - |
| Living Room(Flat) | 3.96 x 3.96 | 13.0 x 13.0 | - |
| Kitchen(Flat) | 3.96 x 3.2 | 13.0 x 10.5 | - |
| Kitchen(Flat) | 3.96 x 3.2 | 13.0 x 10.5 | - |
| Kitchen(Flat) | 3.96 x 3.2 | 13.0 x 10.5 | - |
| Kitchen(Flat) | 3.96 x 3.2 | 13.0 x 10.5 | - |
| Kitchen(Flat) | 3.96 x 3.2 | 13.0 x 10.5 | - |
| Kitchen(Flat) | 3.96 x 3.2 | 13.0 x 10.5 | - |
| Kitchen(Flat) | 3.96 x 3.2 | 13.0 x 10.5 | - |
| Kitchen(Flat) | 3.96 x 3.2 | 13.0 x 10.5 | - |
| Kitchen(Flat) | 3.96 x 3.2 | 13.0 x 10.5 | - |
| Kitchen(Flat) | 3.96 x 3.2 | 13.0 x 10.5 | - |
| Kitchen(Flat) | 3.96 x 3.2 | 13.0 x 10.5 | - |
| Kitchen(Flat) | 3.96 x 3.2 | 13.0 x 10.5 | - |
| Kitchen(Flat) | 3.96 x 3.2 | 13.0 x 10.5 | - |
| Kitchen(Flat) | 3.96 x 3.2 | 13.0 x 10.5 | - |
| Kitchen(Flat) | 3.96 x 3.2 | 13.0 x 10.5 | - |
| Kitchen(Flat) | 3.96 x 3.2 | 13.0 x 10.5 | - |
| Kitchen(Flat) | 3.96 x 3.2 | 13.0 x 10.5 | - |
| Kitchen(Flat) | 3.96 x 3.2 | 13.0 x 10.5 | - |
| Primary Bedroom(Flat) | 4.26 x 3.35 | 14.0 x 11.0 | - |
| Primary Bedroom(Flat) | 4.26 x 3.35 | 14.0 x 11.0 | - |
| Primary Bedroom(Flat) | 4.26 x 3.35 | 14.0 x 11.0 | - |
| Primary Bedroom(Flat) | 4.26 x 3.35 | 14.0 x 11.0 | - |
| Primary Bedroom(Flat) | 4.26 x 3.35 | 14.0 x 11.0 | - |
| Primary Bedroom(Flat) | 4.26 x 3.35 | 14.0 x 11.0 | - |
| Primary Bedroom(Flat) | 4.26 x 3.35 | 14.0 x 11.0 | - |
| Primary Bedroom(Flat) | 4.26 x 3.35 | 14.0 x 11.0 | - |
| Primary Bedroom(Flat) | 4.26 x 3.35 | 14.0 x 11.0 | - |
| Primary Bedroom(Flat) | 4.26 x 3.35 | 14.0 x 11.0 | - |
| Primary Bedroom(Flat) | 4.26 x 3.35 | 14.0 x 11.0 | - |
| Primary Bedroom(Flat) | 4.26 x 3.35 | 14.0 x 11.0 | - |
| Primary Bedroom(Flat) | 4.26 x 3.35 | 14.0 x 11.0 | - |
| Primary Bedroom(Flat) | 4.26 x 3.35 | 14.0 x 11.0 | - |
| Primary Bedroom(Flat) | 4.26 x 3.35 | 14.0 x 11.0 | - |
| Primary Bedroom(Flat) | 4.26 x 3.35 | 14.0 x 11.0 | - |
| Primary Bedroom(Flat) | 4.26 x 3.35 | 14.0 x 11.0 | - |
| Primary Bedroom(Flat) | 4.26 x 3.35 | 14.0 x 11.0 | - |
| Pantry(Flat) | 2.74 x 1.15 | 9.0 x 3.8 | - |
| Pantry(Flat) | 2.74 x 1.15 | 9.0 x 3.8 | - |
| Pantry(Flat) | 2.74 x 1.15 | 9.0 x 3.8 | - |
| Pantry(Flat) | 2.74 x 1.15 | 9.0 x 3.8 | - |
| Pantry(Flat) | 2.74 x 1.15 | 9.0 x 3.8 | - |
| Pantry(Flat) | 2.74 x 1.15 | 9.0 x 3.8 | - |
| Pantry(Flat) | 2.74 x 1.15 | 9.0 x 3.8 | - |
| Pantry(Flat) | 2.74 x 1.15 | 9.0 x 3.8 | - |
| Pantry(Flat) | 2.74 x 1.15 | 9.0 x 3.8 | - |
| Pantry(Flat) | 2.74 x 1.15 | 9.0 x 3.8 | - |
| Pantry(Flat) | 2.74 x 1.15 | 9.0 x 3.8 | - |
| Pantry(Flat) | 2.74 x 1.15 | 9.0 x 3.8 | - |
| Pantry(Flat) | 2.74 x 1.15 | 9.0 x 3.8 | - |
| Pantry(Flat) | 2.74 x 1.15 | 9.0 x 3.8 | - |
| Pantry(Flat) | 2.74 x 1.15 | 9.0 x 3.8 | - |
| Pantry(Flat) | 2.74 x 1.15 | 9.0 x 3.8 | - |
| Pantry(Flat) | 2.74 x 1.15 | 9.0 x 3.8 | - |
| Pantry(Flat) | 2.74 x 1.15 | 9.0 x 3.8 | - |
| - | - | - | |
| - | - | - | |
| - | - | - | |
| - | - | - | |
| - | - | - | |
| - | - | - | |
| - | - | - | |
| - | - | - | |
| - | - | - | |
| - | - | - | |
| - | - | - | |
| - | - | - | |
| - | - | - | |
| - | - | - | |
| - | - | - | |
| - | - | - | |
| - | - | - | |
| - | - | - |
$633,000
2506 Rutherford Road 506, Vaughan, ON L4K 5N4
MLS #N10402752
View complete sale history and details

$468,000
2506 Rutherford Road 105, Vaughan, ON L4K 5N4
MLS #N13053160
View complete sale history and details

$700,000
2506 Rutherford Road 511, Vaughan, ON L4K 5N4
MLS #N13109718
View complete sale history and details

$679,000
2506 Rutherford Road 202, Vaughan, ON L4K 5N4
MLS #N12670644
View complete sale history and details

$660,000
2506 Rutherford Road 408, Vaughan, ON L4K 5N4

$680,000
2506 Rutherford Road 414, Vaughan, ON L4K 5N4

$689,888
2506 Rutherford Road 210, Vaughan, ON L4K 5N4

$729,000
2506 Rutherford Road 312, Vaughan, ON L4K 5N5
Your Agent
Broker of Record
PREMIER MATRIX REALTY LTD. BROKERAGE
See the comparable sold, tax-matched, and currently-competing listings for Villa Giardino.
Register for free to view complete price estimate and access exclusive sold data
Free account • No credit card required
Contact OVAIS QASSIM
Unit 501 is a residential condo & other with 1 bedroom, 2 bathrooms spanning approximately 700-799 square feet located at Villa Giardino, 2506 Rutherford Road, Vaughan. This unit is currently for sale at $530K.
Villa Giardino is located at 2506 Rutherford Road, Vaughan. Explore more units for sale and rent in this building, view building amenities, transaction history, and market insights.
This unit is located in Maple, part of Vaughan in the York area. Explore more condos for sale and rent in this community.
Whether you're looking to buy, sell, or rent at Villa Giardino, our team of experienced real estate professionals can help you navigate the market and find the perfect unit to match your needs. Contact us today for a free consultation.
Unit 501 Villa Giardino,2506 Rutherford Road 501, Vaughan, ON L4K 5N4 for sale, 1 bedroom residential condo & other Vaughan, Villa Giardino condos, Vaughan residential condo & other for sale, 2506 Rutherford Road, Vaughan real estate