
Leased
$3,250
2bed|2bath|800-899sqft
1 parking|1 locker
Unit 2904
120 Homewood Avenue 2904, Toronto, ON M4Y 2J3
Residential Condo & Other
MLS #C13155030
View complete lease history and details
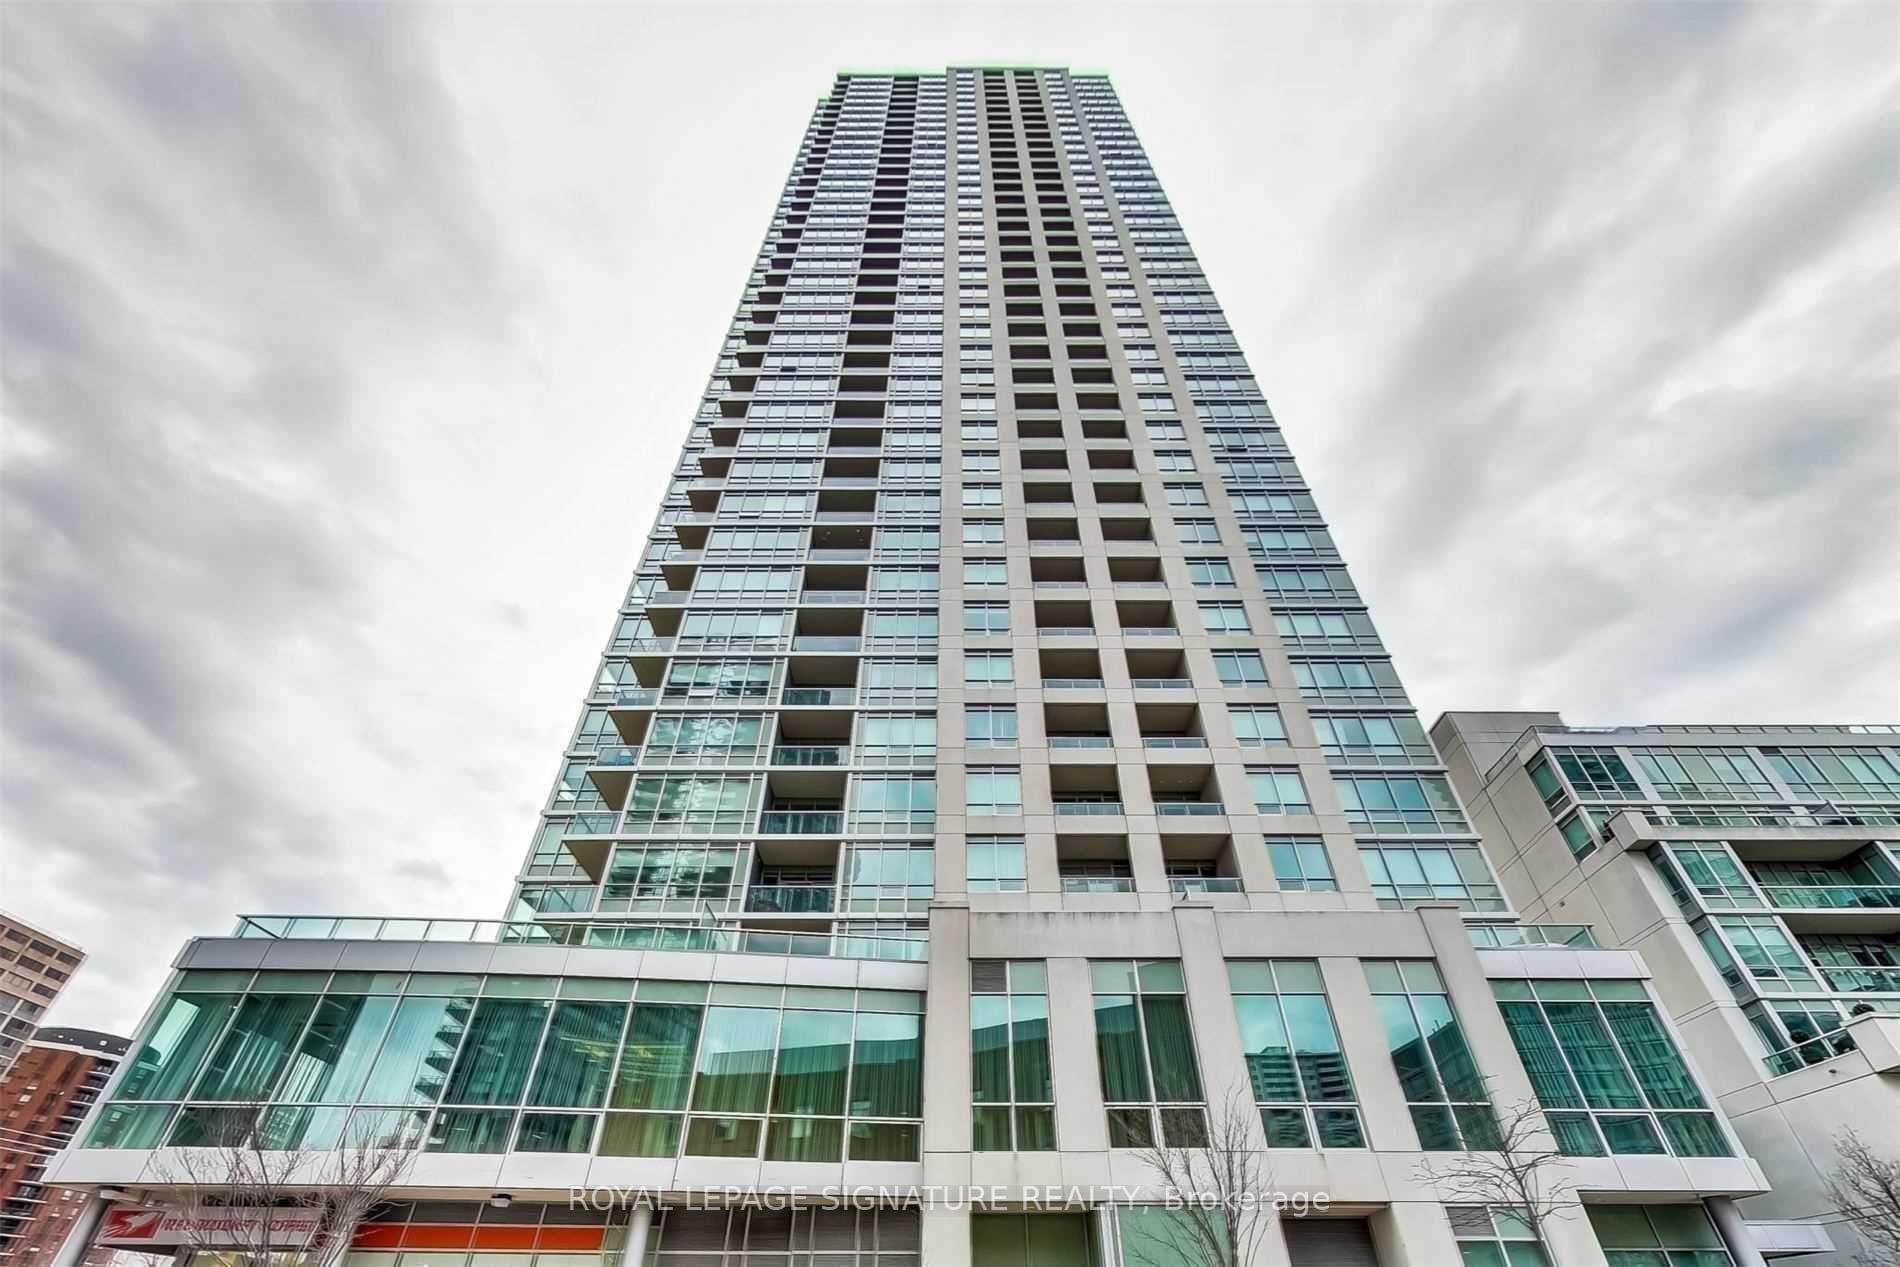
120 Homewood Avenue 904, Toronto, ON M4Y 2J3
MLS #C13524384
Monthly Rent
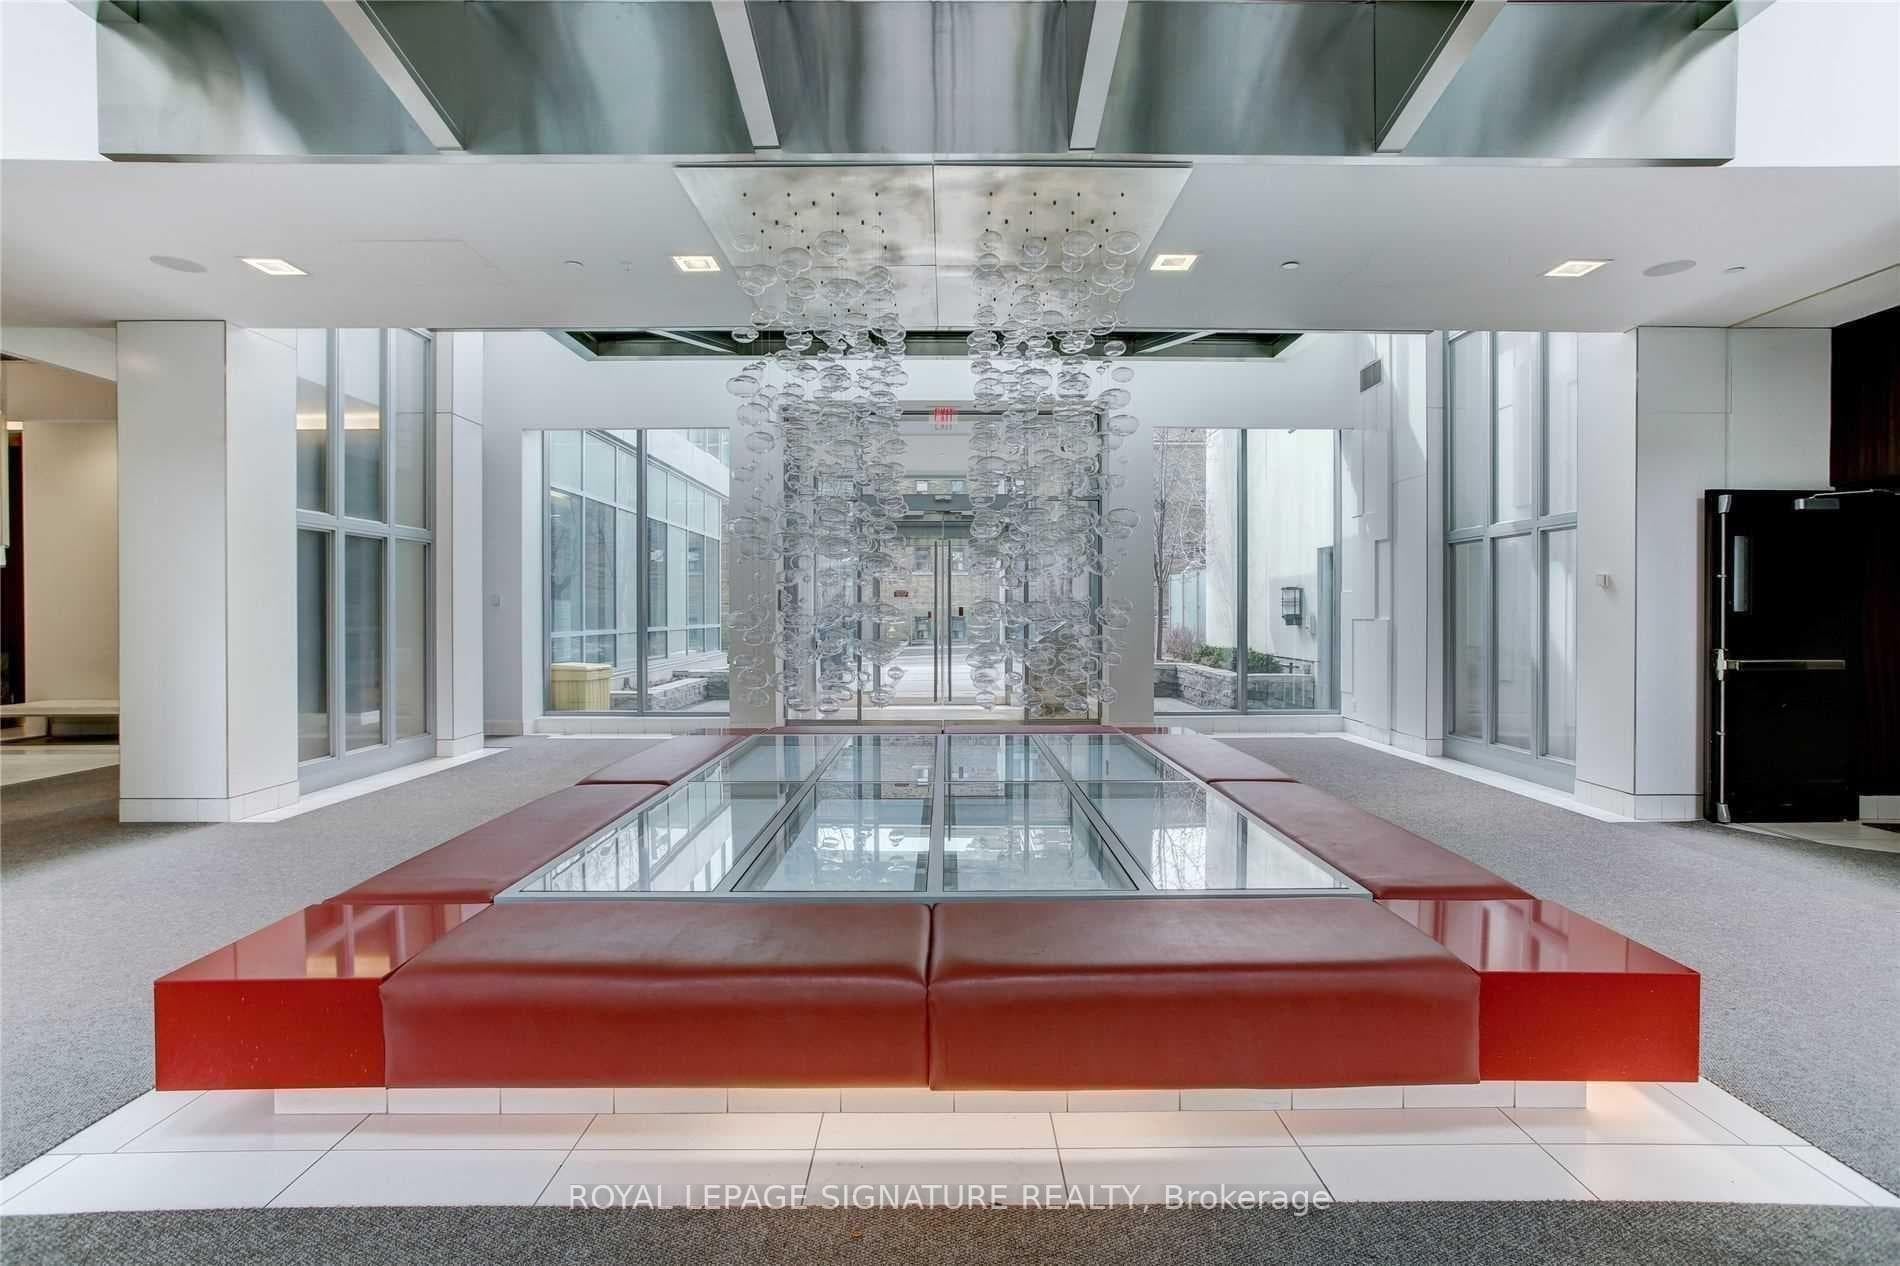
Classic North St. James Town Family-Size Condo Unit In Tridel-Built And Well-Maintained Buildings Of The Area. Minutes Away From Wellesley Station, 120 Homewood Ave Is Iconic In Many Ways. Parking And Ample Visitor Parking Space, Building Loaded With Amenities From Gym, Rooftop, Pool, And Meeting Rooms, And A Location That's Central To Shops, Subway Access For City Commutes, And Great Access To Highways For Long-Weekend Or Holiday Escapades. Unit 904 Sized Properly For Living With No Compromises: 2 Bedrooms, 2 Full Washrooms, A Kitchen With Generous Cupboard Space And A Centre Island For Quick Sittings, And Family, Living, And Dining Room Space To Ensure You Don't Miss Any Essential Areas.
Bedrooms
2
Bathrooms
2
Square Feet
800-899 sqft
Property Type
Residential Condo & Other
| Name | Size (m) | Size (ft) | Features |
|---|---|---|---|
| Kitchen(Main) | 3 x 2.6 | 9.8 x 8.5 | - |
| Kitchen(Main) | 3 x 2.6 | 9.8 x 8.5 | - |
| Kitchen(Main) | 3 x 2.6 | 9.8 x 8.5 | - |
| Kitchen(Main) | 3 x 2.6 | 9.8 x 8.5 | - |
| Kitchen(Main) | 3 x 2.6 | 9.8 x 8.5 | - |
| Kitchen(Main) | 3 x 2.6 | 9.8 x 8.5 | - |
| Kitchen(Main) | 3 x 2.6 | 9.8 x 8.5 | - |
| Kitchen(Main) | 3 x 2.6 | 9.8 x 8.5 | - |
| Kitchen(Main) | 3 x 2.6 | 9.8 x 8.5 | - |
| Kitchen(Main) | 3 x 2.6 | 9.8 x 8.5 | - |
| Kitchen(Main) | 3 x 2.6 | 9.8 x 8.5 | - |
| Kitchen(Main) | 3 x 2.6 | 9.8 x 8.5 | - |
| Living Room(Main) | 3 x 2.7 | 9.8 x 8.9 | - |
| Living Room(Main) | 3 x 2.7 | 9.8 x 8.9 | - |
| Living Room(Main) | 3 x 2.7 | 9.8 x 8.9 | - |
| Living Room(Main) | 3 x 2.7 | 9.8 x 8.9 | - |
| Living Room(Main) | 3 x 2.7 | 9.8 x 8.9 | - |
| Living Room(Main) | 3 x 2.7 | 9.8 x 8.9 | - |
| Living Room(Main) | 3 x 2.7 | 9.8 x 8.9 | - |
| Living Room(Main) | 3 x 2.7 | 9.8 x 8.9 | - |
| Living Room(Main) | 3 x 2.7 | 9.8 x 8.9 | - |
| Living Room(Main) | 3 x 2.7 | 9.8 x 8.9 | - |
| Living Room(Main) | 3 x 2.7 | 9.8 x 8.9 | - |
| Living Room(Main) | 3 x 2.7 | 9.8 x 8.9 | - |
| Family Room(Main) | 3.2 x 2.7 | 10.5 x 8.9 | - |
| Family Room(Main) | 3.2 x 2.7 | 10.5 x 8.9 | - |
| Family Room(Main) | 3.2 x 2.7 | 10.5 x 8.9 | - |
| Family Room(Main) | 3.2 x 2.7 | 10.5 x 8.9 | - |
| Family Room(Main) | 3.2 x 2.7 | 10.5 x 8.9 | - |
| Family Room(Main) | 3.2 x 2.7 | 10.5 x 8.9 | - |
| Family Room(Main) | 3.2 x 2.7 | 10.5 x 8.9 | - |
| Family Room(Main) | 3.2 x 2.7 | 10.5 x 8.9 | - |
| Family Room(Main) | 3.2 x 2.7 | 10.5 x 8.9 | - |
| Family Room(Main) | 3.2 x 2.7 | 10.5 x 8.9 | - |
| Family Room(Main) | 3.2 x 2.7 | 10.5 x 8.9 | - |
| Family Room(Main) | 3.2 x 2.7 | 10.5 x 8.9 | - |
| Primary Bedroom(Main) | 3.7 x 3.7 | 12.1 x 12.1 | - |
| Primary Bedroom(Main) | 3.7 x 3.7 | 12.1 x 12.1 | - |
| Primary Bedroom(Main) | 3.7 x 3.7 | 12.1 x 12.1 | - |
| Primary Bedroom(Main) | 3.7 x 3.7 | 12.1 x 12.1 | - |
| Primary Bedroom(Main) | 3.7 x 3.7 | 12.1 x 12.1 | - |
| Primary Bedroom(Main) | 3.7 x 3.7 | 12.1 x 12.1 | - |
| Primary Bedroom(Main) | 3.7 x 3.7 | 12.1 x 12.1 | - |
| Primary Bedroom(Main) | 3.7 x 3.7 | 12.1 x 12.1 | - |
| Primary Bedroom(Main) | 3.7 x 3.7 | 12.1 x 12.1 | - |
| Primary Bedroom(Main) | 3.7 x 3.7 | 12.1 x 12.1 | - |
| Primary Bedroom(Main) | 3.7 x 3.7 | 12.1 x 12.1 | - |
| Primary Bedroom(Main) | 3.7 x 3.7 | 12.1 x 12.1 | - |
| Bedroom 2(Main) | 3 x 2.7 | 9.8 x 8.9 | - |
| Bedroom 2(Main) | 3 x 2.7 | 9.8 x 8.9 | - |
| Bedroom 2(Main) | 3 x 2.7 | 9.8 x 8.9 | - |
| Bedroom 2(Main) | 3 x 2.7 | 9.8 x 8.9 | - |
| Bedroom 2(Main) | 3 x 2.7 | 9.8 x 8.9 | - |
| Bedroom 2(Main) | 3 x 2.7 | 9.8 x 8.9 | - |
| Bedroom 2(Main) | 3 x 2.7 | 9.8 x 8.9 | - |
| Bedroom 2(Main) | 3 x 2.7 | 9.8 x 8.9 | - |
| Bedroom 2(Main) | 3 x 2.7 | 9.8 x 8.9 | - |
| Bedroom 2(Main) | 3 x 2.7 | 9.8 x 8.9 | - |
| Bedroom 2(Main) | 3 x 2.7 | 9.8 x 8.9 | - |
| Bedroom 2(Main) | 3 x 2.7 | 9.8 x 8.9 | - |
Complete transaction history for this unit
Register for free to view complete transaction history and access exclusive sold data
Free account • No credit card required
$3,250
120 Homewood Avenue 2904, Toronto, ON M4Y 2J3
MLS #C13155030
View complete lease history and details

$3,000
120 Homewood Avenue 407, Toronto C08, ON M4Y 2J3
MLS #C13107790
View complete lease history and details

$3,300
120 Homewood Avenue 3707, Toronto C08, ON M4Y 2J3
MLS #C12733644
View complete lease history and details

$2,800
120 Homewood Avenue 523, Toronto C08, ON M4Y 2J3
MLS #C12369389
View complete lease history and details
Your Agent
Broker of Record
PREMIER MATRIX REALTY LTD. BROKERAGE
See the comparable rented and currently-competing listings for The Verve.
Register for free to view complete price estimate and access exclusive sold data
Free account • No credit card required
Contact OVAIS QASSIM
Unit 904 is a residential condo & other with 2 bedrooms, 2 bathrooms spanning approximately 800-899 square feet located at The Verve, 120 Homewood Avenue, Toronto C08. This unit is currently for lease at $3K.
The Verve is located at 120 Homewood Avenue, Toronto C08. Explore more units available in this building, view building amenities, transaction history, and market insights.
This unit is located in North St. James Town, part of Toronto C08 in the Toronto area. Explore more condos available in this community.
Whether you're looking to buy, sell, or rent at The Verve, our team of experienced real estate professionals can help you navigate the market and find the perfect unit to match your needs. Contact us today for a free consultation.
Unit 904 The Verve,120 Homewood Avenue 904, Toronto, ON M4Y 2J3 for rent, 2 bedroom residential condo & other Toronto C08, The Verve condos, Toronto C08 residential condo & other for lease, 120 Homewood Avenue, Toronto C08 real estate