
Sold
$1,175,000
2bed|2bath|1000-1199sqft
1 parking|1 locker
Unit 828
55 Stewart Street 828, Toronto, ON M5V 2V1
Residential Condo & Other|$1288 fees|$5987 tax
MLS #C12517094
View complete sale history and details
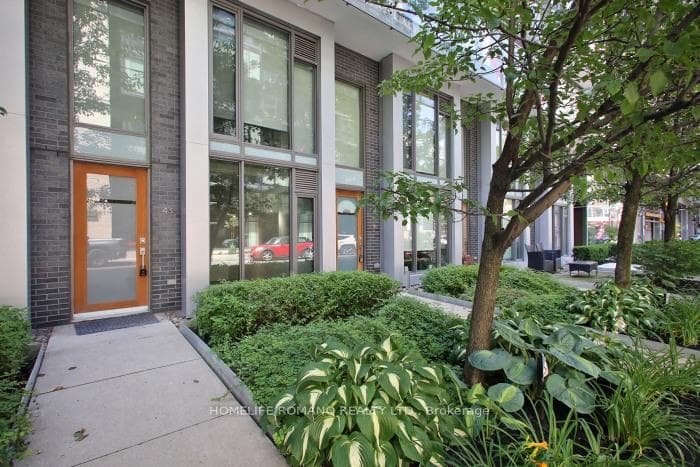

55 Stewart Street 104, Toronto, ON M5V 2V1
MLS #C13550790
Listed Price
This exceptional live/work townhome in the heart of the Downtown Core offers a rare opportunity for entertainment and sophistication. Connected to one hotel, it provides exclusive access to all amenities, including a board room, fitness centre, yoga studio, rooftop pool, bar, 24-hour concierge and a great layout on two levels with two entrances. Both street and condo access is available, and the unit has been renovated with new floors and freshly painted interiors. The building also features meeting rooms, spa services.Located at the centre of the action, Entertainment District is home to some of Toronto's most acclaimed dining, vibrant nightlife and boutique shopping. Nearby park on Wellington Street's provides a tranquil space and the well shopping centre. Streetcar lines and subway access make commuting easy and accessible.Don't miss this rare opportunity to own a townhome in the heart of the Downtown Core.All Professional Office Uses!Great For Lawyer, Accountant,Designer,Architect,Doctor,Event Planners,Consultants, Therapist, & More! Live And Work!!! Park Right Behind Building! Close To Waterfront!!
Analysis based on 0 sales and 0 leases in this building. Unit size estimated at 850 sqft.
Bedrooms
2
Bathrooms
2
Square Feet
800-899 sqft
Property Type
Residential Condo & Other
| Name | Size (m) | Size (ft) | Features |
|---|---|---|---|
| Kitchen(Main) | 3.69 x 3.29 | 12.1 x 10.8 | - |
| Kitchen(Main) | 3.69 x 3.29 | 12.1 x 10.8 | - |
| Kitchen(Main) | 3.69 x 3.29 | 12.1 x 10.8 | - |
| Kitchen(Main) | 3.69 x 3.29 | 12.1 x 10.8 | - |
| Kitchen(Main) | 3.69 x 3.29 | 12.1 x 10.8 | - |
| Kitchen(Main) | 3.69 x 3.29 | 12.1 x 10.8 | - |
| Kitchen(Main) | 3.69 x 3.29 | 12.1 x 10.8 | - |
| Kitchen(Main) | 3.69 x 3.29 | 12.1 x 10.8 | - |
| Kitchen(Main) | 3.69 x 3.29 | 12.1 x 10.8 | - |
| Kitchen(Main) | 3.69 x 3.29 | 12.1 x 10.8 | - |
| Kitchen(Main) | 3.69 x 3.29 | 12.1 x 10.8 | - |
| Kitchen(Main) | 3.69 x 3.29 | 12.1 x 10.8 | - |
| Kitchen(Main) | 3.69 x 3.29 | 12.1 x 10.8 | - |
| Kitchen(Main) | 3.69 x 3.29 | 12.1 x 10.8 | - |
| Kitchen(Main) | 3.69 x 3.29 | 12.1 x 10.8 | - |
| Kitchen(Main) | 3.69 x 3.29 | 12.1 x 10.8 | - |
| Kitchen(Main) | 3.69 x 3.29 | 12.1 x 10.8 | - |
| Dining Room(Main) | 3.69 x 5.34 | 12.1 x 17.5 | - |
| Dining Room(Main) | 3.69 x 5.34 | 12.1 x 17.5 | - |
| Dining Room(Main) | 3.69 x 5.34 | 12.1 x 17.5 | - |
| Dining Room(Main) | 3.69 x 5.34 | 12.1 x 17.5 | - |
| Dining Room(Main) | 3.69 x 5.34 | 12.1 x 17.5 | - |
| Dining Room(Main) | 3.69 x 5.34 | 12.1 x 17.5 | - |
| Dining Room(Main) | 3.69 x 5.34 | 12.1 x 17.5 | - |
| Dining Room(Main) | 3.69 x 5.34 | 12.1 x 17.5 | - |
| Dining Room(Main) | 3.69 x 5.34 | 12.1 x 17.5 | - |
| Dining Room(Main) | 3.69 x 5.34 | 12.1 x 17.5 | - |
| Dining Room(Main) | 3.69 x 5.34 | 12.1 x 17.5 | - |
| Dining Room(Main) | 3.69 x 5.34 | 12.1 x 17.5 | - |
| Dining Room(Main) | 3.69 x 5.34 | 12.1 x 17.5 | - |
| Dining Room(Main) | 3.69 x 5.34 | 12.1 x 17.5 | - |
| Dining Room(Main) | 3.69 x 5.34 | 12.1 x 17.5 | - |
| Dining Room(Main) | 3.69 x 5.34 | 12.1 x 17.5 | - |
| Dining Room(Main) | 3.69 x 5.34 | 12.1 x 17.5 | - |
| Living Room(Main) | 3.69 x 5.34 | 12.1 x 17.5 | - |
| Living Room(Main) | 3.69 x 5.34 | 12.1 x 17.5 | - |
| Living Room(Main) | 3.69 x 5.34 | 12.1 x 17.5 | - |
| Living Room(Main) | 3.69 x 5.34 | 12.1 x 17.5 | - |
| Living Room(Main) | 3.69 x 5.34 | 12.1 x 17.5 | - |
| Living Room(Main) | 3.69 x 5.34 | 12.1 x 17.5 | - |
| Living Room(Main) | 3.69 x 5.34 | 12.1 x 17.5 | - |
| Living Room(Main) | 3.69 x 5.34 | 12.1 x 17.5 | - |
| Living Room(Main) | 3.69 x 5.34 | 12.1 x 17.5 | - |
| Living Room(Main) | 3.69 x 5.34 | 12.1 x 17.5 | - |
| Living Room(Main) | 3.69 x 5.34 | 12.1 x 17.5 | - |
| Living Room(Main) | 3.69 x 5.34 | 12.1 x 17.5 | - |
| Living Room(Main) | 3.69 x 5.34 | 12.1 x 17.5 | - |
| Living Room(Main) | 3.69 x 5.34 | 12.1 x 17.5 | - |
| Living Room(Main) | 3.69 x 5.34 | 12.1 x 17.5 | - |
| Living Room(Main) | 3.69 x 5.34 | 12.1 x 17.5 | - |
| Living Room(Main) | 3.69 x 5.34 | 12.1 x 17.5 | - |
| Primary Bedroom(Second) | 3.69 x 3.33 | 12.1 x 10.9 | - |
| Primary Bedroom(Second) | 3.69 x 3.33 | 12.1 x 10.9 | - |
| Primary Bedroom(Second) | 3.69 x 3.33 | 12.1 x 10.9 | - |
| Primary Bedroom(Second) | 3.69 x 3.33 | 12.1 x 10.9 | - |
| Primary Bedroom(Second) | 3.69 x 3.33 | 12.1 x 10.9 | - |
| Primary Bedroom(Second) | 3.69 x 3.33 | 12.1 x 10.9 | - |
| Primary Bedroom(Second) | 3.69 x 3.33 | 12.1 x 10.9 | - |
| Primary Bedroom(Second) | 3.69 x 3.33 | 12.1 x 10.9 | - |
| Primary Bedroom(Second) | 3.69 x 3.33 | 12.1 x 10.9 | - |
| Primary Bedroom(Second) | 3.69 x 3.33 | 12.1 x 10.9 | - |
| Primary Bedroom(Second) | 3.69 x 3.33 | 12.1 x 10.9 | - |
| Primary Bedroom(Second) | 3.69 x 3.33 | 12.1 x 10.9 | - |
| Primary Bedroom(Second) | 3.69 x 3.33 | 12.1 x 10.9 | - |
| Primary Bedroom(Second) | 3.69 x 3.33 | 12.1 x 10.9 | - |
| Primary Bedroom(Second) | 3.69 x 3.33 | 12.1 x 10.9 | - |
| Primary Bedroom(Second) | 3.69 x 3.33 | 12.1 x 10.9 | - |
| Primary Bedroom(Second) | 3.69 x 3.33 | 12.1 x 10.9 | - |
| Family Room(Second) | 3.56 x 3.29 | 11.7 x 10.8 | - |
| Family Room(Second) | 3.56 x 3.29 | 11.7 x 10.8 | - |
| Family Room(Second) | 3.56 x 3.29 | 11.7 x 10.8 | - |
| Family Room(Second) | 3.56 x 3.29 | 11.7 x 10.8 | - |
| Family Room(Second) | 3.56 x 3.29 | 11.7 x 10.8 | - |
| Family Room(Second) | 3.56 x 3.29 | 11.7 x 10.8 | - |
| Family Room(Second) | 3.56 x 3.29 | 11.7 x 10.8 | - |
| Family Room(Second) | 3.56 x 3.29 | 11.7 x 10.8 | - |
| Family Room(Second) | 3.56 x 3.29 | 11.7 x 10.8 | - |
| Family Room(Second) | 3.56 x 3.29 | 11.7 x 10.8 | - |
| Family Room(Second) | 3.56 x 3.29 | 11.7 x 10.8 | - |
| Family Room(Second) | 3.56 x 3.29 | 11.7 x 10.8 | - |
| Family Room(Second) | 3.56 x 3.29 | 11.7 x 10.8 | - |
| Family Room(Second) | 3.56 x 3.29 | 11.7 x 10.8 | - |
| Family Room(Second) | 3.56 x 3.29 | 11.7 x 10.8 | - |
| Family Room(Second) | 3.56 x 3.29 | 11.7 x 10.8 | - |
| Family Room(Second) | 3.56 x 3.29 | 11.7 x 10.8 | - |
$1,175,000
55 Stewart Street 828, Toronto, ON M5V 2V1
MLS #C12517094
View complete sale history and details

$1,060,000
55 Stewart Street 731, Toronto, ON M5V 2V1
MLS #C12433316
View complete sale history and details

$765,000
55 Stewart Street 110, Toronto, ON M5V 2V1
MLS #C12400464
View complete sale history and details

$1,325,000
55 Stewart Street 314, Toronto, ON M5V 2V1
MLS #C12376065
View complete sale history and details

$1,599,990
55 Stewart Street 924, Toronto, ON M5V 2V1

$2,499,999
55 Stewart Street PH1027, Toronto, ON M5V 2V1

$3,500,000
55 Stewart Street 117, Toronto C01, ON M5V 2V1
Your Agent
Broker of Record
PREMIER MATRIX REALTY LTD. BROKERAGE
See the comparable sold, tax-matched, and currently-competing listings for The Thompson Residences.
Register for free to view complete price estimate and access exclusive sold data
Free account • No credit card required
Contact OVAIS QASSIM
Unit 104 is a residential condo & other with 2 bedrooms, 2 bathrooms spanning approximately 800-899 square feet located at The Thompson Residences, 55 Stewart St, Toronto. This unit is currently for sale at $900K.
The Thompson Residences is located at 55 Stewart St, Toronto in Toronto C01. Explore more units for sale and rent in this building, view building amenities, transaction history, and market insights.
This unit is located in Waterfront Communities C1, part of Toronto C01 in the Toronto area. Explore more condos for sale and rent in this community.
The Thompson Residences is part of the The Thompson Residences development. Explore all buildings and available units within this prestigious multi-building community.
Whether you're looking to buy, sell, or rent at The Thompson Residences, our team of experienced real estate professionals can help you navigate the market and find the perfect unit to match your needs. Contact us today for a free consultation.
Unit 104 The Thompson Residences,55 Stewart Street 104, Toronto, ON M5V 2V1 for sale, 2 bedroom residential condo & other Toronto C01, The Thompson Residences condos, The Thompson Residences Toronto C01, Toronto C01 residential condo & other for sale, 55 Stewart St, Toronto real estate