
Sold
$1,975,000
3bed|3bath|2000-2249sqft
1 parking|1 locker
Unit 320
55 Stewart Street 320, Toronto, ON M5V 2V1
Residential Condo & Other|$1934 fees|$9234 tax
MLS #C9258554
View complete sale history and details

55 Stewart Street PH1027, Toronto, ON M5V 2V1
MLS #C13412672
Listed Price
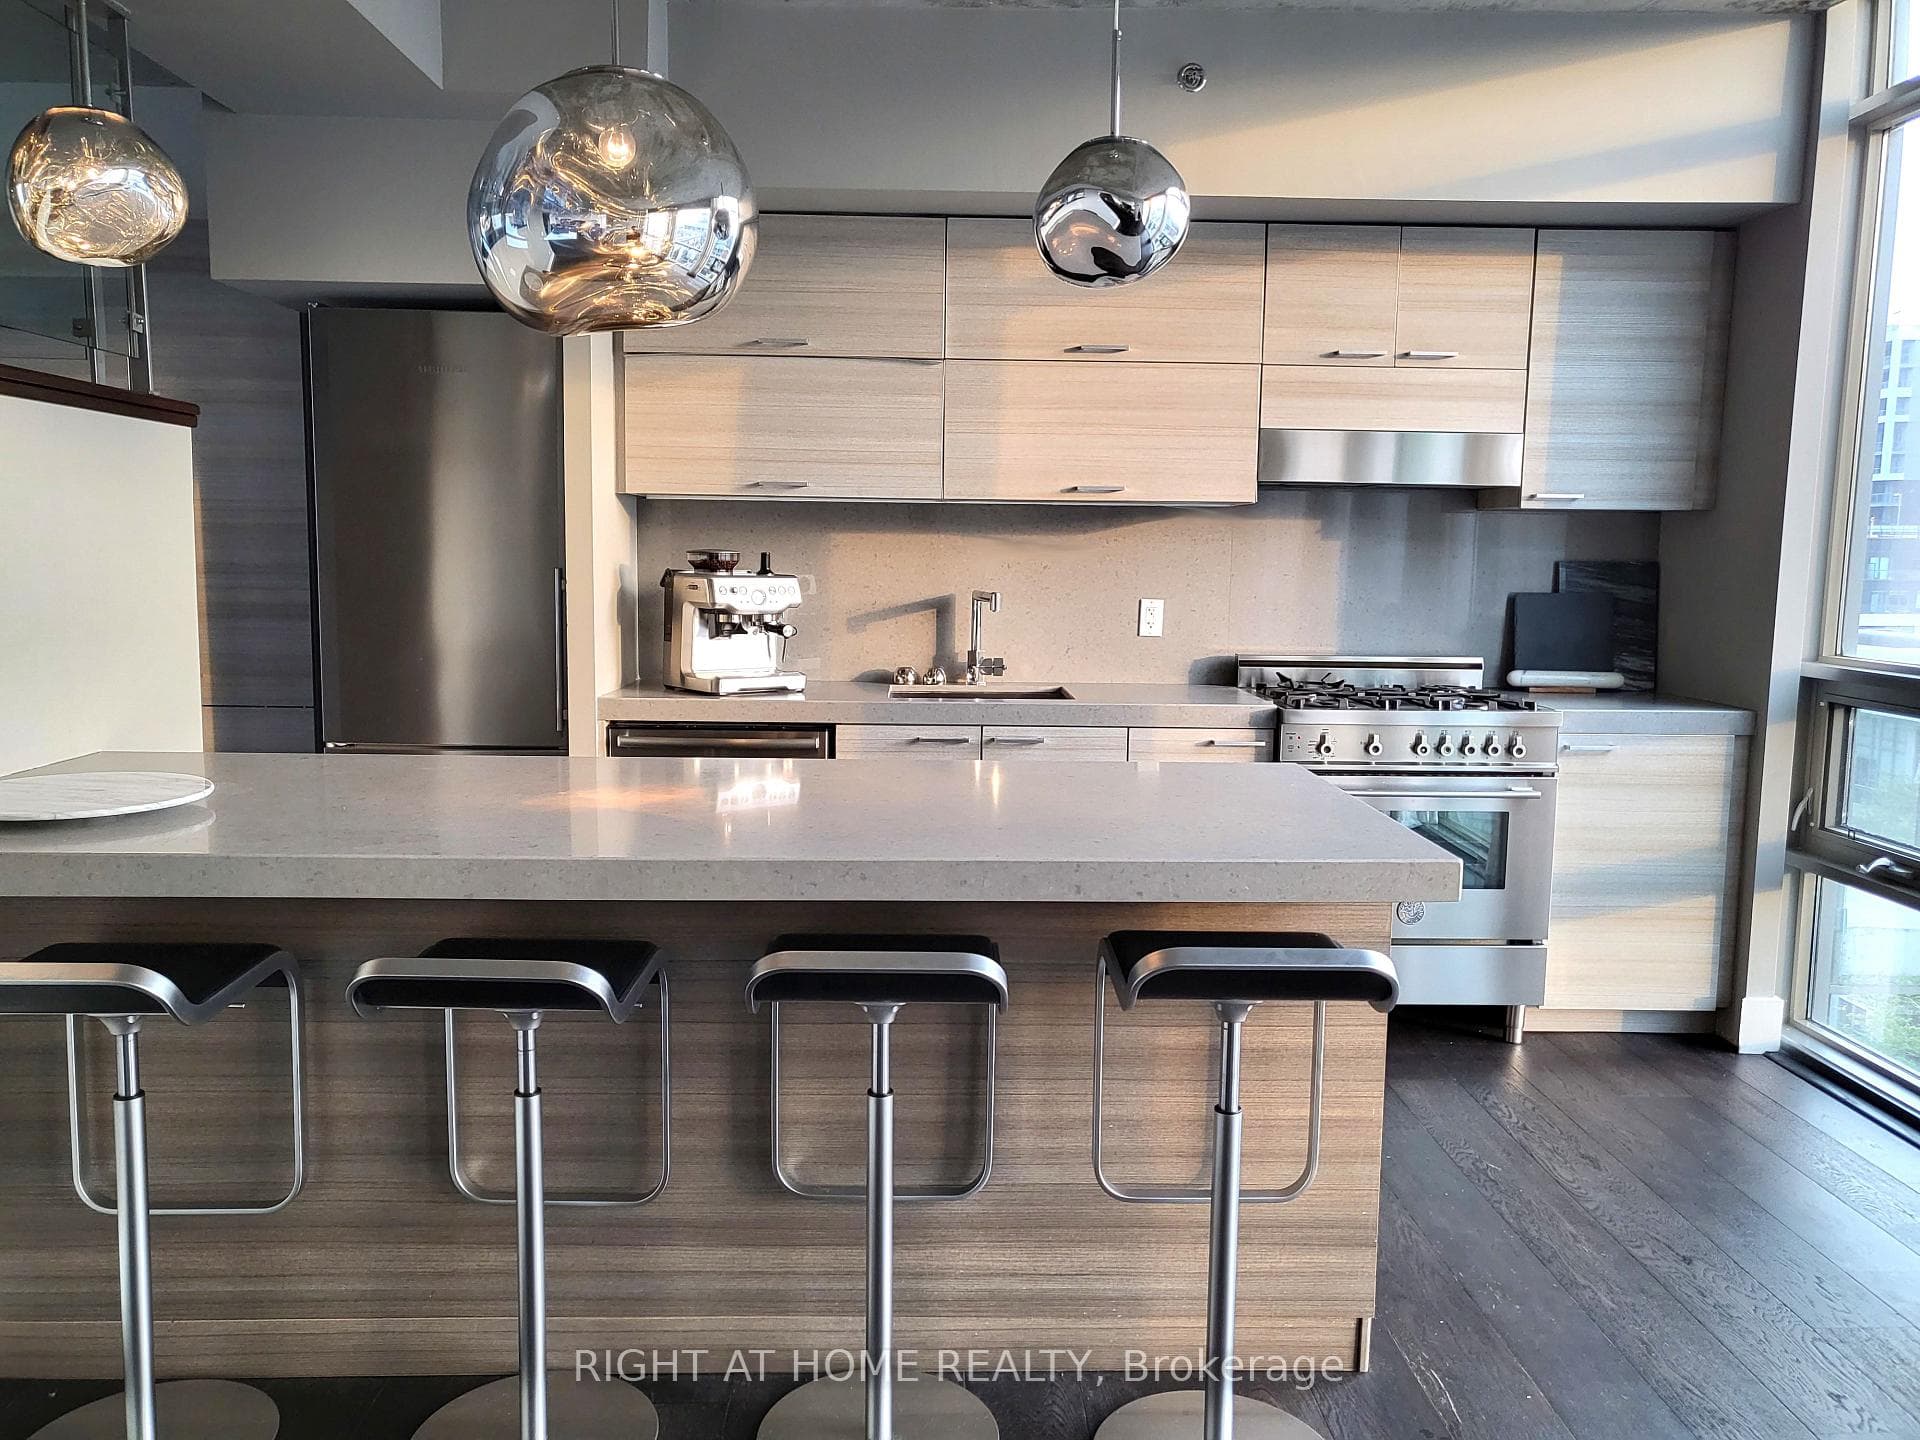
Rare Opportunity For This One-Of-A-Kind 3-Storey Condo Unit (2713Sf) In 1 Hotel Residences. Famous For Its Rooftop Amenities, This Penthouse Has Its Own 500Sf Rooftop Patio And Gas Bbq Line. Modern Kitchen With Open Concept Main Level, Exposed Concrete Ceilings. Enjoy East And West Views With Ceiling To Floor Windows. Two Huge Bedrooms With Ensuite On The Second Floor. Located In Chique King West, Urban Convenience Is A Given. Comes With Parking & Locker.
Analysis based on 0 sales and 0 leases in this building. Unit size estimated at 700 sqft.
Bedrooms
3
Bathrooms
3
Square Feet
2500-2749 sqft
Property Type
Residential Condo & Other
| Name | Size (m) | Size (ft) | Features |
|---|---|---|---|
| Living Room(Main) | 3.04 x 5.96 | 10.0 x 19.6 | - |
| Living Room(Main) | 3.04 x 5.96 | 10.0 x 19.6 | - |
| Living Room(Main) | 3.04 x 5.96 | 10.0 x 19.6 | - |
| Living Room(Main) | 3.04 x 5.96 | 10.0 x 19.6 | - |
| Living Room(Main) | 3.04 x 5.96 | 10.0 x 19.6 | - |
| Living Room(Main) | 3.04 x 5.96 | 10.0 x 19.6 | - |
| Living Room(Main) | 3.04 x 5.96 | 10.0 x 19.6 | - |
| Living Room(Main) | 3.04 x 5.96 | 10.0 x 19.6 | - |
| Living Room(Main) | 3.04 x 5.96 | 10.0 x 19.6 | - |
| Living Room(Main) | 3.04 x 5.96 | 10.0 x 19.6 | - |
| Living Room(Main) | 3.04 x 5.96 | 10.0 x 19.6 | - |
| Living Room(Main) | 3.04 x 5.96 | 10.0 x 19.6 | - |
| Living Room(Main) | 3.04 x 5.96 | 10.0 x 19.6 | - |
| Living Room(Main) | 3.04 x 5.96 | 10.0 x 19.6 | - |
| Living Room(Main) | 3.04 x 5.96 | 10.0 x 19.6 | - |
| Living Room(Main) | 3.04 x 5.96 | 10.0 x 19.6 | - |
| Living Room(Main) | 3.04 x 5.96 | 10.0 x 19.6 | - |
| Living Room(Main) | 3.04 x 5.96 | 10.0 x 19.6 | - |
| Living Room(Main) | 3.04 x 5.96 | 10.0 x 19.6 | - |
| Living Room(Main) | 3.04 x 5.96 | 10.0 x 19.6 | - |
| Living Room(Main) | 3.04 x 5.96 | 10.0 x 19.6 | - |
| Dining Room(Main) | 4.09 x 2.91 | 13.4 x 9.5 | - |
| Dining Room(Main) | 4.09 x 2.91 | 13.4 x 9.5 | - |
| Dining Room(Main) | 4.09 x 2.91 | 13.4 x 9.5 | - |
| Dining Room(Main) | 4.09 x 2.91 | 13.4 x 9.5 | - |
| Dining Room(Main) | 4.09 x 2.91 | 13.4 x 9.5 | - |
| Dining Room(Main) | 4.09 x 2.91 | 13.4 x 9.5 | - |
| Dining Room(Main) | 4.09 x 2.91 | 13.4 x 9.5 | - |
| Dining Room(Main) | 4.09 x 2.91 | 13.4 x 9.5 | - |
| Dining Room(Main) | 4.09 x 2.91 | 13.4 x 9.5 | - |
| Dining Room(Main) | 4.09 x 2.91 | 13.4 x 9.5 | - |
| Dining Room(Main) | 4.09 x 2.91 | 13.4 x 9.5 | - |
| Dining Room(Main) | 4.09 x 2.91 | 13.4 x 9.5 | - |
| Dining Room(Main) | 4.09 x 2.91 | 13.4 x 9.5 | - |
| Dining Room(Main) | 4.09 x 2.91 | 13.4 x 9.5 | - |
| Dining Room(Main) | 4.09 x 2.91 | 13.4 x 9.5 | - |
| Dining Room(Main) | 4.09 x 2.91 | 13.4 x 9.5 | - |
| Dining Room(Main) | 4.09 x 2.91 | 13.4 x 9.5 | - |
| Dining Room(Main) | 4.09 x 2.91 | 13.4 x 9.5 | - |
| Dining Room(Main) | 4.09 x 2.91 | 13.4 x 9.5 | - |
| Dining Room(Main) | 4.09 x 2.91 | 13.4 x 9.5 | - |
| Dining Room(Main) | 4.09 x 2.91 | 13.4 x 9.5 | - |
| Family Room(Main) | 5.59 x 5.18 | 18.3 x 17.0 | - |
| Family Room(Main) | 5.59 x 5.18 | 18.3 x 17.0 | - |
| Family Room(Main) | 5.59 x 5.18 | 18.3 x 17.0 | - |
| Family Room(Main) | 5.59 x 5.18 | 18.3 x 17.0 | - |
| Family Room(Main) | 5.59 x 5.18 | 18.3 x 17.0 | - |
| Family Room(Main) | 5.59 x 5.18 | 18.3 x 17.0 | - |
| Family Room(Main) | 5.59 x 5.18 | 18.3 x 17.0 | - |
| Family Room(Main) | 5.59 x 5.18 | 18.3 x 17.0 | - |
| Family Room(Main) | 5.59 x 5.18 | 18.3 x 17.0 | - |
| Family Room(Main) | 5.59 x 5.18 | 18.3 x 17.0 | - |
| Family Room(Main) | 5.59 x 5.18 | 18.3 x 17.0 | - |
| Family Room(Main) | 5.59 x 5.18 | 18.3 x 17.0 | - |
| Family Room(Main) | 5.59 x 5.18 | 18.3 x 17.0 | - |
| Family Room(Main) | 5.59 x 5.18 | 18.3 x 17.0 | - |
| Family Room(Main) | 5.59 x 5.18 | 18.3 x 17.0 | - |
| Family Room(Main) | 5.59 x 5.18 | 18.3 x 17.0 | - |
| Family Room(Main) | 5.59 x 5.18 | 18.3 x 17.0 | - |
| Family Room(Main) | 5.59 x 5.18 | 18.3 x 17.0 | - |
| Family Room(Main) | 5.59 x 5.18 | 18.3 x 17.0 | - |
| Family Room(Main) | 5.59 x 5.18 | 18.3 x 17.0 | - |
| Family Room(Main) | 5.59 x 5.18 | 18.3 x 17.0 | - |
| Kitchen(Main) | 4.05 x 2.56 | 13.3 x 8.4 | - |
| Kitchen(Main) | 4.05 x 2.56 | 13.3 x 8.4 | - |
| Kitchen(Main) | 4.05 x 2.56 | 13.3 x 8.4 | - |
| Kitchen(Main) | 4.05 x 2.56 | 13.3 x 8.4 | - |
| Kitchen(Main) | 4.05 x 2.56 | 13.3 x 8.4 | - |
| Kitchen(Main) | 4.05 x 2.56 | 13.3 x 8.4 | - |
| Kitchen(Main) | 4.05 x 2.56 | 13.3 x 8.4 | - |
| Kitchen(Main) | 4.05 x 2.56 | 13.3 x 8.4 | - |
| Kitchen(Main) | 4.05 x 2.56 | 13.3 x 8.4 | - |
| Kitchen(Main) | 4.05 x 2.56 | 13.3 x 8.4 | - |
| Kitchen(Main) | 4.05 x 2.56 | 13.3 x 8.4 | - |
| Kitchen(Main) | 4.05 x 2.56 | 13.3 x 8.4 | - |
| Kitchen(Main) | 4.05 x 2.56 | 13.3 x 8.4 | - |
| Kitchen(Main) | 4.05 x 2.56 | 13.3 x 8.4 | - |
| Kitchen(Main) | 4.05 x 2.56 | 13.3 x 8.4 | - |
| Kitchen(Main) | 4.05 x 2.56 | 13.3 x 8.4 | - |
| Kitchen(Main) | 4.05 x 2.56 | 13.3 x 8.4 | - |
| Kitchen(Main) | 4.05 x 2.56 | 13.3 x 8.4 | - |
| Kitchen(Main) | 4.05 x 2.56 | 13.3 x 8.4 | - |
| Kitchen(Main) | 4.05 x 2.56 | 13.3 x 8.4 | - |
| Kitchen(Main) | 4.05 x 2.56 | 13.3 x 8.4 | - |
| Foyer(Lower) | 3.29 x 3.45 | 10.8 x 11.3 | - |
| Foyer(Lower) | 3.29 x 3.45 | 10.8 x 11.3 | - |
| Foyer(Lower) | 3.29 x 3.45 | 10.8 x 11.3 | - |
| Foyer(Lower) | 3.29 x 3.45 | 10.8 x 11.3 | - |
| Foyer(Lower) | 3.29 x 3.45 | 10.8 x 11.3 | - |
| Foyer(Lower) | 3.29 x 3.45 | 10.8 x 11.3 | - |
| Foyer(Lower) | 3.29 x 3.45 | 10.8 x 11.3 | - |
| Foyer(Lower) | 3.29 x 3.45 | 10.8 x 11.3 | - |
| Foyer(Lower) | 3.29 x 3.45 | 10.8 x 11.3 | - |
| Foyer(Lower) | 3.29 x 3.45 | 10.8 x 11.3 | - |
| Foyer(Lower) | 3.29 x 3.45 | 10.8 x 11.3 | - |
| Foyer(Lower) | 3.29 x 3.45 | 10.8 x 11.3 | - |
| Foyer(Lower) | 3.29 x 3.45 | 10.8 x 11.3 | - |
| Foyer(Lower) | 3.29 x 3.45 | 10.8 x 11.3 | - |
| Foyer(Lower) | 3.29 x 3.45 | 10.8 x 11.3 | - |
| Foyer(Lower) | 3.29 x 3.45 | 10.8 x 11.3 | - |
| Foyer(Lower) | 3.29 x 3.45 | 10.8 x 11.3 | - |
| Foyer(Lower) | 3.29 x 3.45 | 10.8 x 11.3 | - |
| Foyer(Lower) | 3.29 x 3.45 | 10.8 x 11.3 | - |
| Foyer(Lower) | 3.29 x 3.45 | 10.8 x 11.3 | - |
| Foyer(Lower) | 3.29 x 3.45 | 10.8 x 11.3 | - |
| Primary Bedroom(Upper) | 20.11 x 14.04 | 66.0 x 46.1 | - |
| Primary Bedroom(Upper) | 20.11 x 14.04 | 66.0 x 46.1 | - |
| Primary Bedroom(Upper) | 20.11 x 14.04 | 66.0 x 46.1 | - |
| Primary Bedroom(Upper) | 20.11 x 14.04 | 66.0 x 46.1 | - |
| Primary Bedroom(Upper) | 20.11 x 14.04 | 66.0 x 46.1 | - |
| Primary Bedroom(Upper) | 20.11 x 14.04 | 66.0 x 46.1 | - |
| Primary Bedroom(Upper) | 20.11 x 14.04 | 66.0 x 46.1 | - |
| Primary Bedroom(Upper) | 20.11 x 14.04 | 66.0 x 46.1 | - |
| Primary Bedroom(Upper) | 20.11 x 14.04 | 66.0 x 46.1 | - |
| Primary Bedroom(Upper) | 20.11 x 14.04 | 66.0 x 46.1 | - |
| Primary Bedroom(Upper) | 20.11 x 14.04 | 66.0 x 46.1 | - |
| Primary Bedroom(Upper) | 20.11 x 14.04 | 66.0 x 46.1 | - |
| Primary Bedroom(Upper) | 20.11 x 14.04 | 66.0 x 46.1 | - |
| Primary Bedroom(Upper) | 20.11 x 14.04 | 66.0 x 46.1 | - |
| Primary Bedroom(Upper) | 20.11 x 14.04 | 66.0 x 46.1 | - |
| Primary Bedroom(Upper) | 20.11 x 14.04 | 66.0 x 46.1 | - |
| Primary Bedroom(Upper) | 20.11 x 14.04 | 66.0 x 46.1 | - |
| Primary Bedroom(Upper) | 20.11 x 14.04 | 66.0 x 46.1 | - |
| Primary Bedroom(Upper) | 20.11 x 14.04 | 66.0 x 46.1 | - |
| Primary Bedroom(Upper) | 20.11 x 14.04 | 66.0 x 46.1 | - |
| Primary Bedroom(Upper) | 20.11 x 14.04 | 66.0 x 46.1 | - |
| Bedroom(Upper) | 11.41 x 15.68 | 37.4 x 51.4 | - |
| Bedroom(Upper) | 11.41 x 15.68 | 37.4 x 51.4 | - |
| Bedroom(Upper) | 11.41 x 15.68 | 37.4 x 51.4 | - |
| Bedroom(Upper) | 11.41 x 15.68 | 37.4 x 51.4 | - |
| Bedroom(Upper) | 11.41 x 15.68 | 37.4 x 51.4 | - |
| Bedroom(Upper) | 11.41 x 15.68 | 37.4 x 51.4 | - |
| Bedroom(Upper) | 11.41 x 15.68 | 37.4 x 51.4 | - |
| Bedroom(Upper) | 11.41 x 15.68 | 37.4 x 51.4 | - |
| Bedroom(Upper) | 11.41 x 15.68 | 37.4 x 51.4 | - |
| Bedroom(Upper) | 11.41 x 15.68 | 37.4 x 51.4 | - |
| Bedroom(Upper) | 11.41 x 15.68 | 37.4 x 51.4 | - |
| Bedroom(Upper) | 11.41 x 15.68 | 37.4 x 51.4 | - |
| Bedroom(Upper) | 11.41 x 15.68 | 37.4 x 51.4 | - |
| Bedroom(Upper) | 11.41 x 15.68 | 37.4 x 51.4 | - |
| Bedroom(Upper) | 11.41 x 15.68 | 37.4 x 51.4 | - |
| Bedroom(Upper) | 11.41 x 15.68 | 37.4 x 51.4 | - |
| Bedroom(Upper) | 11.41 x 15.68 | 37.4 x 51.4 | - |
| Bedroom(Upper) | 11.41 x 15.68 | 37.4 x 51.4 | - |
| Bedroom(Upper) | 11.41 x 15.68 | 37.4 x 51.4 | - |
| Bedroom(Upper) | 11.41 x 15.68 | 37.4 x 51.4 | - |
| Bedroom(Upper) | 11.41 x 15.68 | 37.4 x 51.4 | - |
| Office(Upper) | 27.26 x 12.04 | 89.4 x 39.5 | - |
| Office(Upper) | 27.26 x 12.04 | 89.4 x 39.5 | - |
| Office(Upper) | 27.26 x 12.04 | 89.4 x 39.5 | - |
| Office(Upper) | 27.26 x 12.04 | 89.4 x 39.5 | - |
| Office(Upper) | 27.26 x 12.04 | 89.4 x 39.5 | - |
| Office(Upper) | 27.26 x 12.04 | 89.4 x 39.5 | - |
| Office(Upper) | 27.26 x 12.04 | 89.4 x 39.5 | - |
| Office(Upper) | 27.26 x 12.04 | 89.4 x 39.5 | - |
| Office(Upper) | 27.26 x 12.04 | 89.4 x 39.5 | - |
| Office(Upper) | 27.26 x 12.04 | 89.4 x 39.5 | - |
| Office(Upper) | 27.26 x 12.04 | 89.4 x 39.5 | - |
| Office(Upper) | 27.26 x 12.04 | 89.4 x 39.5 | - |
| Office(Upper) | 27.26 x 12.04 | 89.4 x 39.5 | - |
| Office(Upper) | 27.26 x 12.04 | 89.4 x 39.5 | - |
| Office(Upper) | 27.26 x 12.04 | 89.4 x 39.5 | - |
| Office(Upper) | 27.26 x 12.04 | 89.4 x 39.5 | - |
| Office(Upper) | 27.26 x 12.04 | 89.4 x 39.5 | - |
| Office(Upper) | 27.26 x 12.04 | 89.4 x 39.5 | - |
| Office(Upper) | 27.26 x 12.04 | 89.4 x 39.5 | - |
| Office(Upper) | 27.26 x 12.04 | 89.4 x 39.5 | - |
| Office(Upper) | 27.26 x 12.04 | 89.4 x 39.5 | - |
Complete transaction history for this unit
Register free to see the complete unit history
Register for free to view complete transaction history and access exclusive sold data
Free account • No credit card required
$1,975,000
55 Stewart Street 320, Toronto, ON M5V 2V1
MLS #C9258554
View complete sale history and details

$1,140,000
55 Stewart Street 407, Toronto, ON M5V 2V1
MLS #C12042383
View complete sale history and details

$1,248,000
55 Stewart Street 707, Toronto, ON M5V 2V1
MLS #C11997439
View complete sale history and details

$1,762,500
55 Stewart Street PH 1029, Toronto, ON M5V 2V1
MLS #C12022339
View complete sale history and details

$899,800
55 Stewart Street 104, Toronto, ON M5V 2V1

$1,599,990
55 Stewart Street 924, Toronto, ON M5V 2V1

$3,500,000
55 Stewart Street 117, Toronto C01, ON M5V 2V1
Your Agent
Broker of Record
PREMIER MATRIX REALTY LTD. BROKERAGE
See the comparable sold, tax-matched, and currently-competing listings for The Thompson Residences.
Register for free to view complete price estimate and access exclusive sold data
Free account • No credit card required
Contact OVAIS QASSIM
Unit PH1027 is a residential condo & other with 3 bedrooms, 3 bathrooms spanning approximately 2500-2749 square feet located at The Thompson Residences, 55 Stewart St, Toronto. This unit is currently for sale at $2500K.
The Thompson Residences is located at 55 Stewart St, Toronto in Toronto C01. Explore more units for sale and rent in this building, view building amenities, transaction history, and market insights.
This unit is located in Waterfront Communities C1, part of Toronto C01 in the Toronto area. Explore more condos for sale and rent in this community.
The Thompson Residences is part of the The Thompson Residences development. Explore all buildings and available units within this prestigious multi-building community.
Whether you're looking to buy, sell, or rent at The Thompson Residences, our team of experienced real estate professionals can help you navigate the market and find the perfect unit to match your needs. Contact us today for a free consultation.
Unit PH1027 The Thompson Residences,55 Stewart Street PH1027, Toronto, ON M5V 2V1 for sale, 3 bedroom residential condo & other Toronto C01, The Thompson Residences condos, The Thompson Residences Toronto C01, Toronto C01 residential condo & other for sale, 55 Stewart St, Toronto real estate