
Leased
$2,400
2bed|2bath|600-699sqft
1 parking|1 locker
Unit 610
225 wellesley Street 610, Toronto C08, ON M4X 1X8
Residential Condo & Other
MLS #C12469217
View complete lease history and details
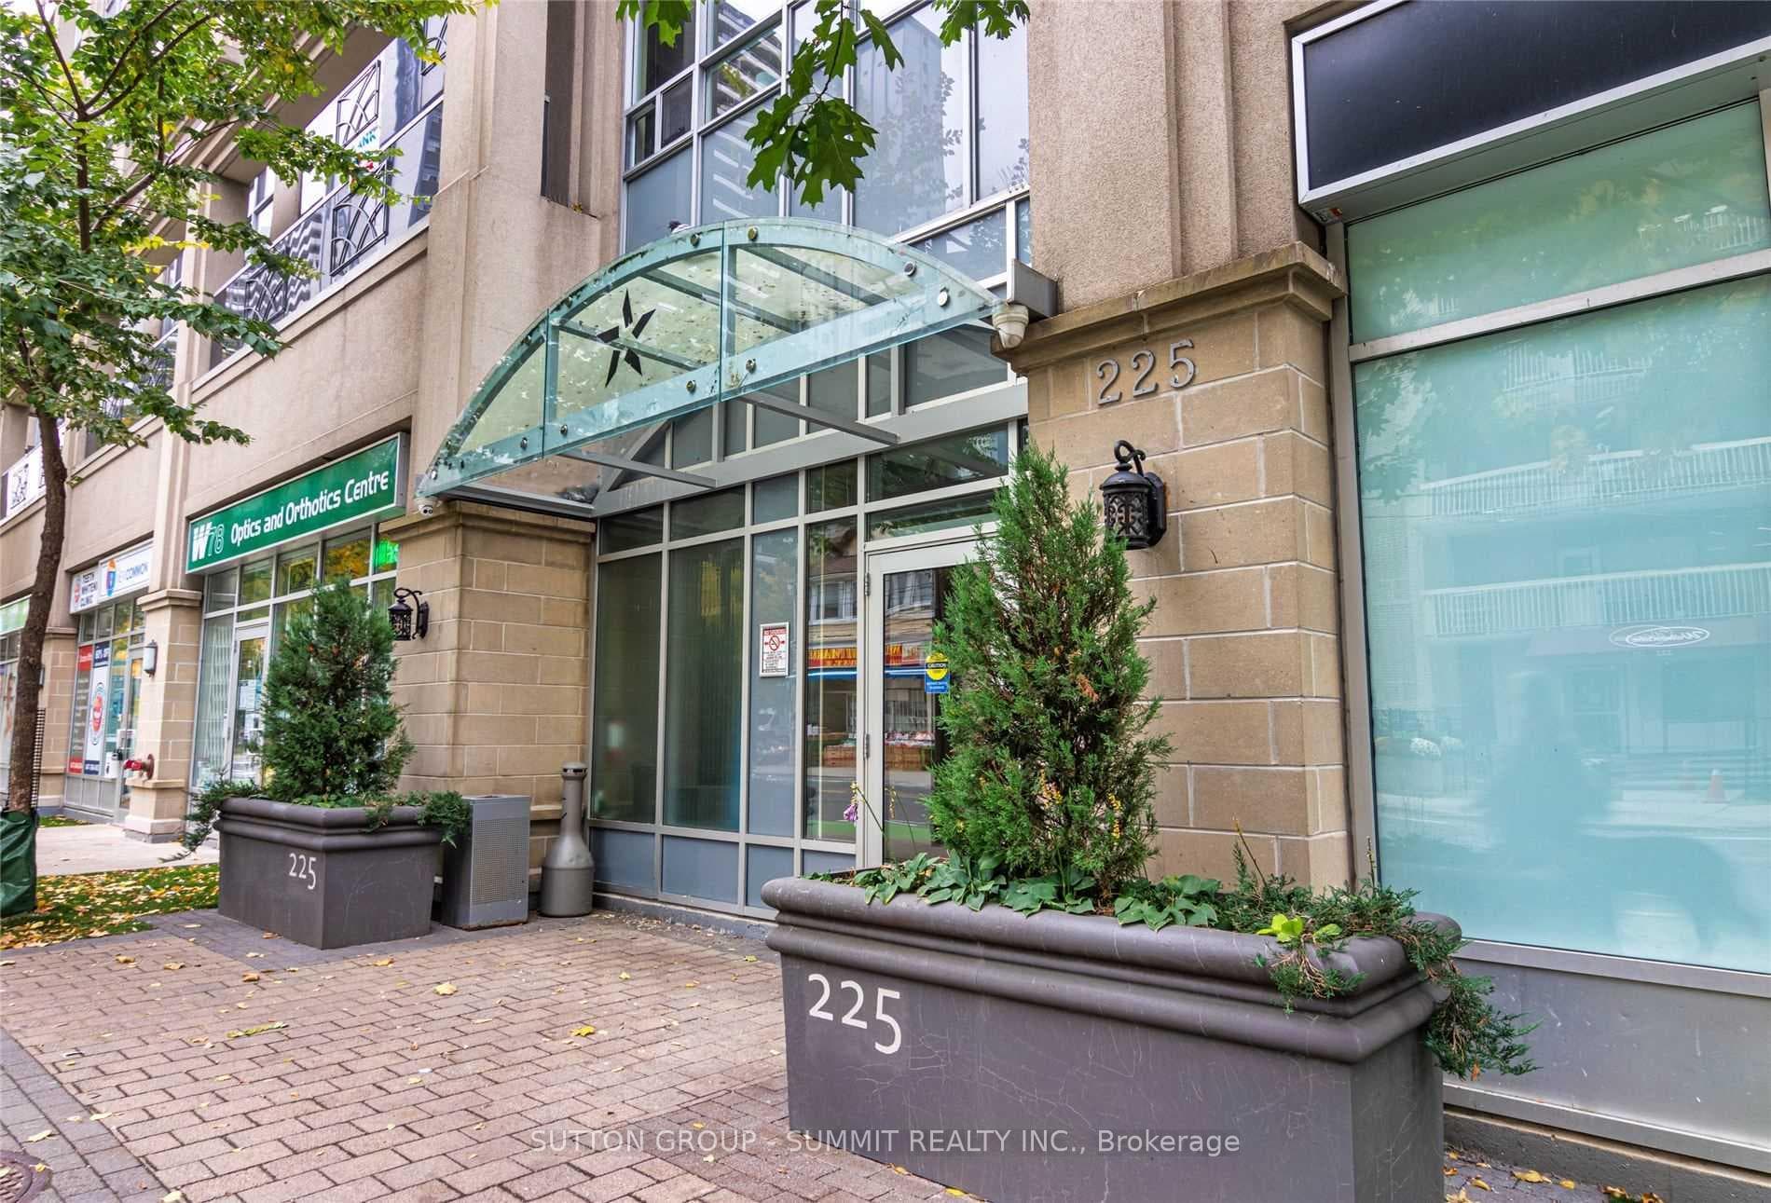
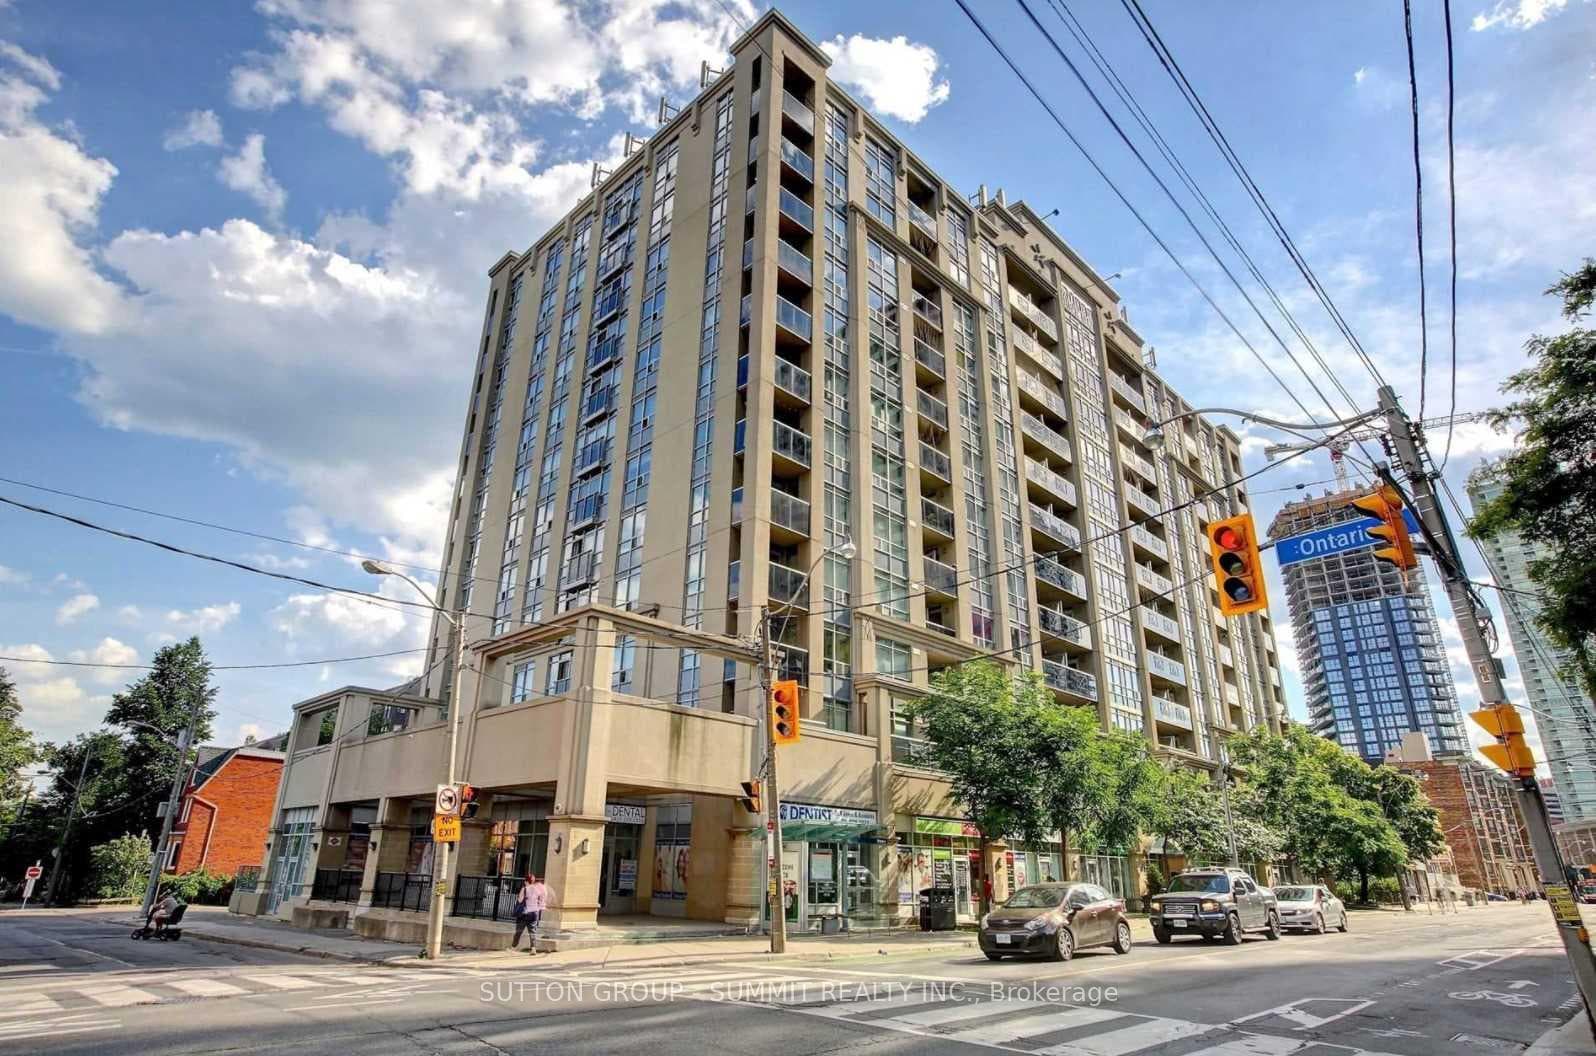
225 Wellesley Street E 805, Toronto, ON M4X 1X8
MLS #C13515990
Monthly Rent
Bright Spacious Open-Concept Split 2 bedroom 2 washroom Layout for Privacy, Corner Unit with Nice Views, Open Balcony, Building Has Great Amenities Rooftop Deck with BBQ, Exercise Room & Party room and conveniently located close to Wellesley Station, TTC at Doorstep, Food Basics Grocery Across the Street. Bloor St, U of T, OCAD University, Toronto Metropolitan University (Ryerson), YMCA, Yorkville, Financial District, Cabbage Town, Library, Parks, Security Guard and Intercom. Non-Smoking & No Pets. Have a Look at the Amenities on the Penthouse Level. Unit will be thoroughly cleaned prior to possession. Tenant Pays Hydro. NOTE: Pictures taken PRIOR to current tenant. Lobby currently undergoing renovations. As well the area along Wellesley E is currently undergoing road rehabilitation including a number of cycling, pedestrian & accessibility improvements.
Bedrooms
2
Bathrooms
2
Square Feet
800-899 sqft
Property Type
Residential Condo & Other
| Name | Size (m) | Size (ft) | Features |
|---|---|---|---|
| Living Room(Main) | 5.18 x 4.42 | 17.0 x 14.5 | - |
| Living Room(Main) | 5.18 x 4.42 | 17.0 x 14.5 | - |
| Living Room(Main) | 5.18 x 4.42 | 17.0 x 14.5 | - |
| Living Room(Main) | 5.18 x 4.42 | 17.0 x 14.5 | - |
| Living Room(Main) | 5.18 x 4.42 | 17.0 x 14.5 | - |
| Living Room(Main) | 5.18 x 4.42 | 17.0 x 14.5 | - |
| Living Room(Main) | 5.18 x 4.42 | 17.0 x 14.5 | - |
| Living Room(Main) | 5.18 x 4.42 | 17.0 x 14.5 | - |
| Living Room(Main) | 5.18 x 4.42 | 17.0 x 14.5 | - |
| Dining Room(Main) | 5.18 x 4.42 | 17.0 x 14.5 | - |
| Dining Room(Main) | 5.18 x 4.42 | 17.0 x 14.5 | - |
| Dining Room(Main) | 5.18 x 4.42 | 17.0 x 14.5 | - |
| Dining Room(Main) | 5.18 x 4.42 | 17.0 x 14.5 | - |
| Dining Room(Main) | 5.18 x 4.42 | 17.0 x 14.5 | - |
| Dining Room(Main) | 5.18 x 4.42 | 17.0 x 14.5 | - |
| Dining Room(Main) | 5.18 x 4.42 | 17.0 x 14.5 | - |
| Dining Room(Main) | 5.18 x 4.42 | 17.0 x 14.5 | - |
| Dining Room(Main) | 5.18 x 4.42 | 17.0 x 14.5 | - |
| Kitchen(Main) | 4.42 x 3.05 | 14.5 x 10.0 | - |
| Kitchen(Main) | 4.42 x 3.05 | 14.5 x 10.0 | - |
| Kitchen(Main) | 4.42 x 3.05 | 14.5 x 10.0 | - |
| Kitchen(Main) | 4.42 x 3.05 | 14.5 x 10.0 | - |
| Kitchen(Main) | 4.42 x 3.05 | 14.5 x 10.0 | - |
| Kitchen(Main) | 4.42 x 3.05 | 14.5 x 10.0 | - |
| Kitchen(Main) | 4.42 x 3.05 | 14.5 x 10.0 | - |
| Kitchen(Main) | 4.42 x 3.05 | 14.5 x 10.0 | - |
| Kitchen(Main) | 4.42 x 3.05 | 14.5 x 10.0 | - |
| Primary Bedroom(Main) | 3.2 x 2.74 | 10.5 x 9.0 | - |
| Primary Bedroom(Main) | 3.2 x 2.74 | 10.5 x 9.0 | - |
| Primary Bedroom(Main) | 3.2 x 2.74 | 10.5 x 9.0 | - |
| Primary Bedroom(Main) | 3.2 x 2.74 | 10.5 x 9.0 | - |
| Primary Bedroom(Main) | 3.2 x 2.74 | 10.5 x 9.0 | - |
| Primary Bedroom(Main) | 3.2 x 2.74 | 10.5 x 9.0 | - |
| Primary Bedroom(Main) | 3.2 x 2.74 | 10.5 x 9.0 | - |
| Primary Bedroom(Main) | 3.2 x 2.74 | 10.5 x 9.0 | - |
| Primary Bedroom(Main) | 3.2 x 2.74 | 10.5 x 9.0 | - |
| Bedroom 2(Main) | 2.9 x 2.77 | 9.5 x 9.1 | - |
| Bedroom 2(Main) | 2.9 x 2.77 | 9.5 x 9.1 | - |
| Bedroom 2(Main) | 2.9 x 2.77 | 9.5 x 9.1 | - |
| Bedroom 2(Main) | 2.9 x 2.77 | 9.5 x 9.1 | - |
| Bedroom 2(Main) | 2.9 x 2.77 | 9.5 x 9.1 | - |
| Bedroom 2(Main) | 2.9 x 2.77 | 9.5 x 9.1 | - |
| Bedroom 2(Main) | 2.9 x 2.77 | 9.5 x 9.1 | - |
| Bedroom 2(Main) | 2.9 x 2.77 | 9.5 x 9.1 | - |
| Bedroom 2(Main) | 2.9 x 2.77 | 9.5 x 9.1 | - |
| Foyer(Main) | 2.87 x 1.14 | 9.4 x 3.7 | - |
| Foyer(Main) | 2.87 x 1.14 | 9.4 x 3.7 | - |
| Foyer(Main) | 2.87 x 1.14 | 9.4 x 3.7 | - |
| Foyer(Main) | 2.87 x 1.14 | 9.4 x 3.7 | - |
| Foyer(Main) | 2.87 x 1.14 | 9.4 x 3.7 | - |
| Foyer(Main) | 2.87 x 1.14 | 9.4 x 3.7 | - |
| Foyer(Main) | 2.87 x 1.14 | 9.4 x 3.7 | - |
| Foyer(Main) | 2.87 x 1.14 | 9.4 x 3.7 | - |
| Foyer(Main) | 2.87 x 1.14 | 9.4 x 3.7 | - |
Complete transaction history for this unit
Leased: Jul 4, 2024
$2,800/mo
-$100 (-3.4%)
Register for free to view complete transaction history and access exclusive sold data
Free account • No credit card required
$2,400
225 wellesley Street 610, Toronto C08, ON M4X 1X8
MLS #C12469217
View complete lease history and details

$2,400
225 Wellesley Street 607, Toronto C08, ON M4X 1X8
MLS #C12330053
View complete lease history and details

$3,000
225 Wellesley Street E 1205, Toronto C08, ON M4X 1X8
MLS #C12285893
View complete lease history and details

$2,900
225 Wellesley Street E 105, Toronto C08, ON M4X 1X8
MLS #C12096000
View complete lease history and details
Your Agent
Broker of Record
PREMIER MATRIX REALTY LTD. BROKERAGE
See the comparable rented and currently-competing listings for The Star of Downtown.
Register for free to view complete price estimate and access exclusive sold data
Free account • No credit card required
Contact OVAIS QASSIM
Unit 805 is a residential condo & other with 2 bedrooms, 2 bathrooms spanning approximately 800-899 square feet located at The Star of Downtown, 225 Wellesley Street E, Toronto C08. This unit is currently for lease at $3K.
The Star of Downtown is located at 225 Wellesley Street E, Toronto C08. Explore more units available in this building, view building amenities, transaction history, and market insights.
This unit is located in Cabbagetown-South St. James Town, part of Toronto C08 in the Toronto area. Explore more condos available in this community.
Whether you're looking to buy, sell, or rent at The Star of Downtown, our team of experienced real estate professionals can help you navigate the market and find the perfect unit to match your needs. Contact us today for a free consultation.
Unit 805 The Star of Downtown,225 Wellesley Street E 805, Toronto, ON M4X 1X8 for rent, 2 bedroom residential condo & other Toronto C08, The Star of Downtown condos, Toronto C08 residential condo & other for lease, 225 Wellesley Street E, Toronto C08 real estate