
Sold
$440,000
1bed|1bath|500-599sqft
1 parking|1 locker
Unit 509
18 Harrison Garden Boulevard 509, Toronto, ON M2N 7J7
Residential Condo & Other|$538 fees|$2323 tax
MLS #C13206308
View complete sale history and details


18 Harrison Garden Boulevard 1409, Toronto, ON M2N 7J7
MLS #C13481206
Listed Price
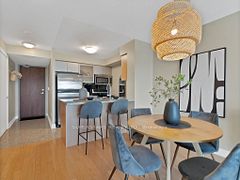
Welcome to the prestigious Residences of Avondale by renowned builder Shane Baghai, ideally located in the highly sought-after Yonge & Sheppard intersection. This beautifully maintained 1-bedroom, 1-bathroom suite offers a functional layout, floor-to-ceiling windows, and unobstructed south-facing views that fill the home with natural light throughout the day. The thoughtfully designed open-concept kitchen features a breakfast bar, granite countertops, ceramic backsplash, while the spacious bedroom includes a large walk-in closet for exceptional storage. Step onto your private balcony and enjoy open views in one of North York's most vibrant urban communities. One of the area's most desirable buildings, this residence offers exceptional value with maintenance fees that include **all utilities: heat, hydro, and water**. Residents enjoy a full suite of luxury amenities, including a 24-hour concierge, indoor swimming pool, hot tub, sauna, fully equipped fitness centre, party room, guest suites, library, meeting room, and outdoor BBQ area. Unbeatable convenience awaits just steps from Yonge & Sheppard Subway Station, Whole Foods, Longo's, restaurants, cafes, shopping, parks, schools, and a 24-hour Rabba grocery store. With quick access to Highway 401 and transit at your doorstep, commuting anywhere in the GTA is effortless. A rare opportunity to own a turnkey suite in one of North York's most established and sought-after communities, where location, lifestyle, and value come together perfectly.
Analysis based on 0 sales and 0 leases in this building. Unit size estimated at 550 sqft.
Bedrooms
1
Bathrooms
1
Square Feet
500-599 sqft
Property Type
Residential Condo & Other
| Name | Size (m) | Size (ft) | Features |
|---|---|---|---|
| Living Room(Main) | 5.18 x 3.05 | 17.0 x 10.0 | - |
| Living Room(Main) | 5.18 x 3.05 | 17.0 x 10.0 | - |
| Living Room(Main) | 5.18 x 3.05 | 17.0 x 10.0 | - |
| Living Room(Main) | 5.18 x 3.05 | 17.0 x 10.0 | - |
| Living Room(Main) | 5.18 x 3.05 | 17.0 x 10.0 | - |
| Living Room(Main) | 5.18 x 3.05 | 17.0 x 10.0 | - |
| Living Room(Main) | 5.18 x 3.05 | 17.0 x 10.0 | - |
| Living Room(Main) | 5.18 x 3.05 | 17.0 x 10.0 | - |
| Living Room(Main) | 5.18 x 3.05 | 17.0 x 10.0 | - |
| Living Room(Main) | 5.18 x 3.05 | 17.0 x 10.0 | - |
| Living Room(Main) | 5.18 x 3.05 | 17.0 x 10.0 | - |
| Living Room(Main) | 5.18 x 3.05 | 17.0 x 10.0 | - |
| Living Room(Main) | 5.18 x 3.05 | 17.0 x 10.0 | - |
| Living Room(Main) | 5.18 x 3.05 | 17.0 x 10.0 | - |
| Living Room(Main) | 5.18 x 3.05 | 17.0 x 10.0 | - |
| Living Room(Main) | 5.18 x 3.05 | 17.0 x 10.0 | - |
| Living Room(Main) | 5.18 x 3.05 | 17.0 x 10.0 | - |
| Living Room(Main) | 5.18 x 3.05 | 17.0 x 10.0 | - |
| Living Room(Main) | 5.18 x 3.05 | 17.0 x 10.0 | - |
| Dining Room(Main) | 5.18 x 3.05 | 17.0 x 10.0 | - |
| Dining Room(Main) | 5.18 x 3.05 | 17.0 x 10.0 | - |
| Dining Room(Main) | 5.18 x 3.05 | 17.0 x 10.0 | - |
| Dining Room(Main) | 5.18 x 3.05 | 17.0 x 10.0 | - |
| Dining Room(Main) | 5.18 x 3.05 | 17.0 x 10.0 | - |
| Dining Room(Main) | 5.18 x 3.05 | 17.0 x 10.0 | - |
| Dining Room(Main) | 5.18 x 3.05 | 17.0 x 10.0 | - |
| Dining Room(Main) | 5.18 x 3.05 | 17.0 x 10.0 | - |
| Dining Room(Main) | 5.18 x 3.05 | 17.0 x 10.0 | - |
| Dining Room(Main) | 5.18 x 3.05 | 17.0 x 10.0 | - |
| Dining Room(Main) | 5.18 x 3.05 | 17.0 x 10.0 | - |
| Dining Room(Main) | 5.18 x 3.05 | 17.0 x 10.0 | - |
| Dining Room(Main) | 5.18 x 3.05 | 17.0 x 10.0 | - |
| Dining Room(Main) | 5.18 x 3.05 | 17.0 x 10.0 | - |
| Dining Room(Main) | 5.18 x 3.05 | 17.0 x 10.0 | - |
| Dining Room(Main) | 5.18 x 3.05 | 17.0 x 10.0 | - |
| Dining Room(Main) | 5.18 x 3.05 | 17.0 x 10.0 | - |
| Dining Room(Main) | 5.18 x 3.05 | 17.0 x 10.0 | - |
| Dining Room(Main) | 5.18 x 3.05 | 17.0 x 10.0 | - |
| Kitchen(Main) | 2.32 x 2.32 | 7.6 x 7.6 | - |
| Kitchen(Main) | 2.32 x 2.32 | 7.6 x 7.6 | - |
| Kitchen(Main) | 2.32 x 2.32 | 7.6 x 7.6 | - |
| Kitchen(Main) | 2.32 x 2.32 | 7.6 x 7.6 | - |
| Kitchen(Main) | 2.32 x 2.32 | 7.6 x 7.6 | - |
| Kitchen(Main) | 2.32 x 2.32 | 7.6 x 7.6 | - |
| Kitchen(Main) | 2.32 x 2.32 | 7.6 x 7.6 | - |
| Kitchen(Main) | 2.32 x 2.32 | 7.6 x 7.6 | - |
| Kitchen(Main) | 2.32 x 2.32 | 7.6 x 7.6 | - |
| Kitchen(Main) | 2.32 x 2.32 | 7.6 x 7.6 | - |
| Kitchen(Main) | 2.32 x 2.32 | 7.6 x 7.6 | - |
| Kitchen(Main) | 2.32 x 2.32 | 7.6 x 7.6 | - |
| Kitchen(Main) | 2.32 x 2.32 | 7.6 x 7.6 | - |
| Kitchen(Main) | 2.32 x 2.32 | 7.6 x 7.6 | - |
| Kitchen(Main) | 2.32 x 2.32 | 7.6 x 7.6 | - |
| Kitchen(Main) | 2.32 x 2.32 | 7.6 x 7.6 | - |
| Kitchen(Main) | 2.32 x 2.32 | 7.6 x 7.6 | - |
| Kitchen(Main) | 2.32 x 2.32 | 7.6 x 7.6 | - |
| Kitchen(Main) | 2.32 x 2.32 | 7.6 x 7.6 | - |
| Primary Bedroom(Main) | 3.81 x 2.74 | 12.5 x 9.0 | - |
| Primary Bedroom(Main) | 3.81 x 2.74 | 12.5 x 9.0 | - |
| Primary Bedroom(Main) | 3.81 x 2.74 | 12.5 x 9.0 | - |
| Primary Bedroom(Main) | 3.81 x 2.74 | 12.5 x 9.0 | - |
| Primary Bedroom(Main) | 3.81 x 2.74 | 12.5 x 9.0 | - |
| Primary Bedroom(Main) | 3.81 x 2.74 | 12.5 x 9.0 | - |
| Primary Bedroom(Main) | 3.81 x 2.74 | 12.5 x 9.0 | - |
| Primary Bedroom(Main) | 3.81 x 2.74 | 12.5 x 9.0 | - |
| Primary Bedroom(Main) | 3.81 x 2.74 | 12.5 x 9.0 | - |
| Primary Bedroom(Main) | 3.81 x 2.74 | 12.5 x 9.0 | - |
| Primary Bedroom(Main) | 3.81 x 2.74 | 12.5 x 9.0 | - |
| Primary Bedroom(Main) | 3.81 x 2.74 | 12.5 x 9.0 | - |
| Primary Bedroom(Main) | 3.81 x 2.74 | 12.5 x 9.0 | - |
| Primary Bedroom(Main) | 3.81 x 2.74 | 12.5 x 9.0 | - |
| Primary Bedroom(Main) | 3.81 x 2.74 | 12.5 x 9.0 | - |
| Primary Bedroom(Main) | 3.81 x 2.74 | 12.5 x 9.0 | - |
| Primary Bedroom(Main) | 3.81 x 2.74 | 12.5 x 9.0 | - |
| Primary Bedroom(Main) | 3.81 x 2.74 | 12.5 x 9.0 | - |
| Primary Bedroom(Main) | 3.81 x 2.74 | 12.5 x 9.0 | - |
Complete transaction history for this unit
Register free to see the complete unit history
Register for free to view complete transaction history and access exclusive sold data
Free account • No credit card required
$440,000
18 Harrison Garden Boulevard 509, Toronto, ON M2N 7J7
MLS #C13206308
View complete sale history and details

$450,000
18 Harrison Garden Boulevard 2607, Toronto, ON M2N 7J6
MLS #C12945602
View complete sale history and details
$527,500
18 Harrison Garden Boulevard 1109, Toronto, ON M2N 7J7
MLS #C12062370
View complete sale history and details

$510,000
18 Harrison Garden Boulevard 811, Toronto, ON M2N 7J7
MLS #C12029646
View complete sale history and details
Your Agent
Broker of Record
PREMIER MATRIX REALTY LTD. BROKERAGE
See the comparable sold, tax-matched, and currently-competing listings for The Residence of Avondale.
Register for free to view complete price estimate and access exclusive sold data
Free account • No credit card required
Contact OVAIS QASSIM
Unit 1409 is a residential condo & other with 1 bedroom, 1 bathroom spanning approximately 500-599 square feet located at The Residence of Avondale, 18 Harrison Garden Boulevard, Toronto C07. This unit is currently for sale at $469K.
The Residence of Avondale is located at 18 Harrison Garden Boulevard, Toronto C07 in Toronto C14. Explore more units for sale and rent in this building, view building amenities, transaction history, and market insights.
This unit is located in Willowdale East, part of Toronto C14 in the Toronto area. Explore more condos for sale and rent in this community.
Whether you're looking to buy, sell, or rent at The Residence of Avondale, our team of experienced real estate professionals can help you navigate the market and find the perfect unit to match your needs. Contact us today for a free consultation.
Unit 1409 The Residence of Avondale,18 Harrison Garden Boulevard 1409, Toronto, ON M2N 7J7 for sale, 1 bedroom residential condo & other Toronto C14, The Residence of Avondale condos, Toronto C14 residential condo & other for sale, 18 Harrison Garden Boulevard, Toronto C07 real estate
