
Sold
$590,000
3bed|2bath|780sqft
1 parking|1 locker
Unit 305
38 Forest Manor Road 305, Toronto, ON M2J 0H4
Residential Condo & Other|$740 fees|$3378 tax
MLS #C13066466
View complete sale history and details
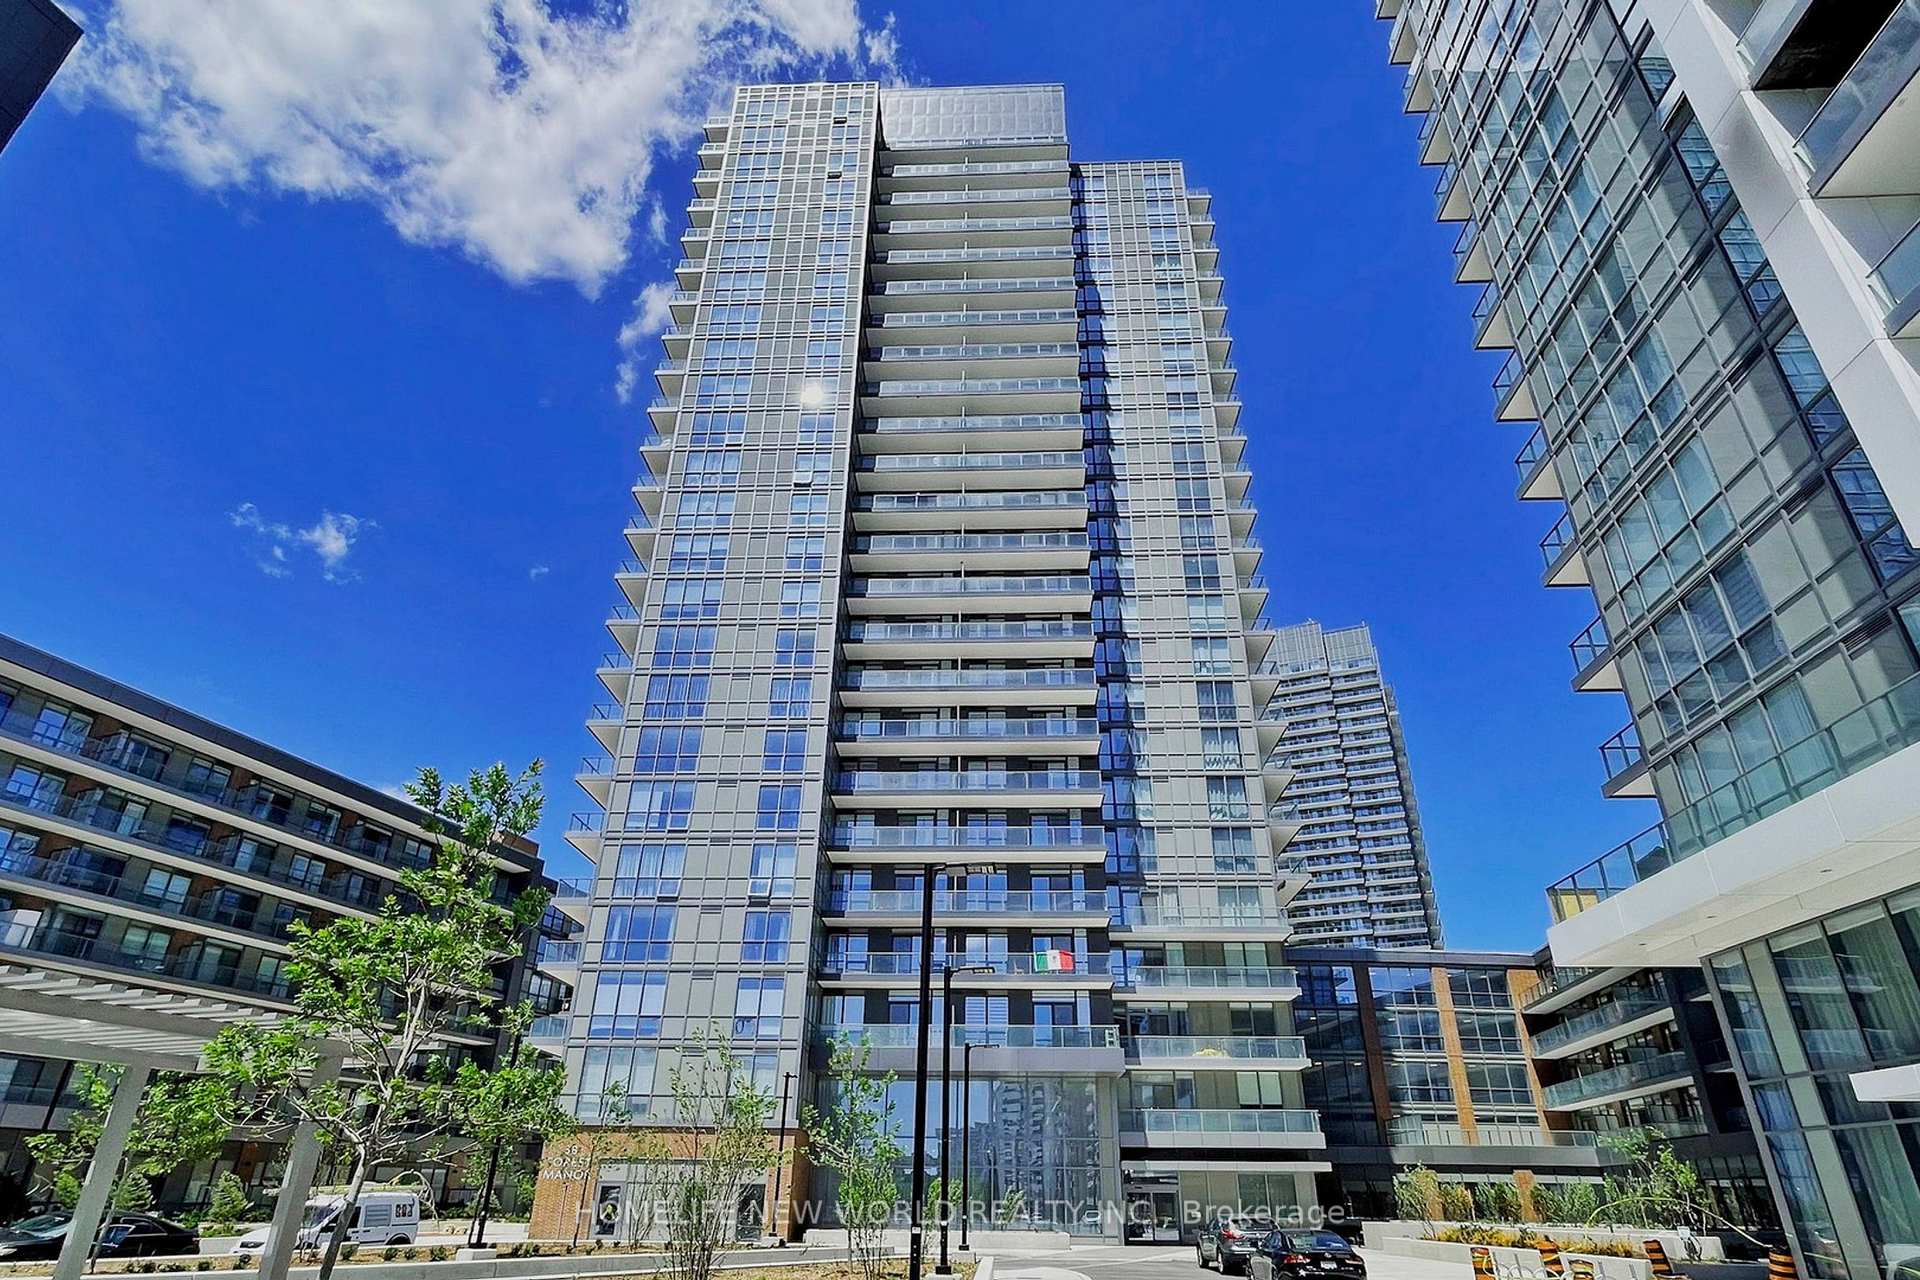
38 Forest Manor Road 402, Toronto, ON M2J 0H4
MLS #C12181483
Listed Price

Priced To Sell!!! Motivated Seller!!! Luxurious Large Condo Unit In Prime North York Location! 2-Year New Building. 873 SF Plus 166 SF Big Balcony. 9-Foot Ceiling, Open-Concept Layout. Modern Kitchen Design With Quartz Countertops And B/I Appliances. Enjoy Floor-To-Ceiling Windows And Laminate Flooring Throughout. 2 Bedrooms + Den And 2 Full Bathrooms. Primary Bedroom Features Luxurious 4-piece Ensuite. Den is Big, Can Be Easily Converted To A Third Bedroom. Unbeatable Location. Minutes From Highways 401/404, And Steps From Don Mills Subway, TTC, Fairview Mall, Supermarkets, Schools,Community And Medical Centers, Parks, And Libraries. Great Amenities Include Gym, Indoor Pool, Party/Meeting Room, Concierge, And 24-Hour Security. A Must-See Gem! **EXTRAS** S/S Fridge, Oven, Cooktop, Dishwasher, Microwave, Hood, Front Load Washer & Dryer, All Existed Lighting Fixtures, One parking.
Analysis based on 0 sales and 0 leases in this building. Unit size estimated at 873 sqft.
Bedrooms
3
Bathrooms
2
Square Feet
873 sqft
Property Type
Residential Condo & Other
| Name | Size (m) | Size (ft) | Features |
|---|---|---|---|
| Living Room(Flat) | 8.23 x 3.51 | 27.0 x 11.5 | - |
| Living Room(Flat) | 8.23 x 3.51 | 27.0 x 11.5 | - |
| Living Room(Flat) | 8.23 x 3.51 | 27.0 x 11.5 | - |
| Living Room(Flat) | 8.23 x 3.51 | 27.0 x 11.5 | - |
| Living Room(Flat) | 8.23 x 3.51 | 27.0 x 11.5 | - |
| Living Room(Flat) | 8.23 x 3.51 | 27.0 x 11.5 | - |
| Living Room(Flat) | 8.23 x 3.51 | 27.0 x 11.5 | - |
| Living Room(Flat) | 8.23 x 3.51 | 27.0 x 11.5 | - |
| Living Room(Flat) | 8.23 x 3.51 | 27.0 x 11.5 | - |
| Living Room(Flat) | 8.23 x 3.51 | 27.0 x 11.5 | - |
| Living Room(Flat) | 8.23 x 3.51 | 27.0 x 11.5 | - |
| Living Room(Flat) | 8.23 x 3.51 | 27.0 x 11.5 | - |
| Living Room(Flat) | 8.23 x 3.51 | 27.0 x 11.5 | - |
| Living Room(Flat) | 8.23 x 3.51 | 27.0 x 11.5 | - |
| Living Room(Flat) | 8.23 x 3.51 | 27.0 x 11.5 | - |
| Living Room(Flat) | 8.23 x 3.51 | 27.0 x 11.5 | - |
| Living Room(Flat) | 8.23 x 3.51 | 27.0 x 11.5 | - |
| Living Room(Flat) | 8.23 x 3.51 | 27.0 x 11.5 | - |
| Living Room(Flat) | 8.23 x 3.51 | 27.0 x 11.5 | - |
| Living Room(Flat) | 8.23 x 3.51 | 27.0 x 11.5 | - |
| Living Room(Flat) | 8.23 x 3.51 | 27.0 x 11.5 | - |
| Living Room(Flat) | 8.23 x 3.51 | 27.0 x 11.5 | - |
| Living Room(Flat) | 8.23 x 3.51 | 27.0 x 11.5 | - |
| Living Room(Flat) | 8.23 x 3.51 | 27.0 x 11.5 | - |
| Dining Room(Flat) | 8.23 x 3.51 | 27.0 x 11.5 | - |
| Dining Room(Flat) | 8.23 x 3.51 | 27.0 x 11.5 | - |
| Dining Room(Flat) | 8.23 x 3.51 | 27.0 x 11.5 | - |
| Dining Room(Flat) | 8.23 x 3.51 | 27.0 x 11.5 | - |
| Dining Room(Flat) | 8.23 x 3.51 | 27.0 x 11.5 | - |
| Dining Room(Flat) | 8.23 x 3.51 | 27.0 x 11.5 | - |
| Dining Room(Flat) | 8.23 x 3.51 | 27.0 x 11.5 | - |
| Dining Room(Flat) | 8.23 x 3.51 | 27.0 x 11.5 | - |
| Dining Room(Flat) | 8.23 x 3.51 | 27.0 x 11.5 | - |
| Dining Room(Flat) | 8.23 x 3.51 | 27.0 x 11.5 | - |
| Dining Room(Flat) | 8.23 x 3.51 | 27.0 x 11.5 | - |
| Dining Room(Flat) | 8.23 x 3.51 | 27.0 x 11.5 | - |
| Dining Room(Flat) | 8.23 x 3.51 | 27.0 x 11.5 | - |
| Dining Room(Flat) | 8.23 x 3.51 | 27.0 x 11.5 | - |
| Dining Room(Flat) | 8.23 x 3.51 | 27.0 x 11.5 | - |
| Dining Room(Flat) | 8.23 x 3.51 | 27.0 x 11.5 | - |
| Dining Room(Flat) | 8.23 x 3.51 | 27.0 x 11.5 | - |
| Dining Room(Flat) | 8.23 x 3.51 | 27.0 x 11.5 | - |
| Dining Room(Flat) | 8.23 x 3.51 | 27.0 x 11.5 | - |
| Dining Room(Flat) | 8.23 x 3.51 | 27.0 x 11.5 | - |
| Dining Room(Flat) | 8.23 x 3.51 | 27.0 x 11.5 | - |
| Dining Room(Flat) | 8.23 x 3.51 | 27.0 x 11.5 | - |
| Dining Room(Flat) | 8.23 x 3.51 | 27.0 x 11.5 | - |
| Dining Room(Flat) | 8.23 x 3.51 | 27.0 x 11.5 | - |
| Kitchen(Flat) | 8.23 x 3.51 | 27.0 x 11.5 | - |
| Kitchen(Flat) | 8.23 x 3.51 | 27.0 x 11.5 | - |
| Kitchen(Flat) | 8.23 x 3.51 | 27.0 x 11.5 | - |
| Kitchen(Flat) | 8.23 x 3.51 | 27.0 x 11.5 | - |
| Kitchen(Flat) | 8.23 x 3.51 | 27.0 x 11.5 | - |
| Kitchen(Flat) | 8.23 x 3.51 | 27.0 x 11.5 | - |
| Kitchen(Flat) | 8.23 x 3.51 | 27.0 x 11.5 | - |
| Kitchen(Flat) | 8.23 x 3.51 | 27.0 x 11.5 | - |
| Kitchen(Flat) | 8.23 x 3.51 | 27.0 x 11.5 | - |
| Kitchen(Flat) | 8.23 x 3.51 | 27.0 x 11.5 | - |
| Kitchen(Flat) | 8.23 x 3.51 | 27.0 x 11.5 | - |
| Kitchen(Flat) | 8.23 x 3.51 | 27.0 x 11.5 | - |
| Kitchen(Flat) | 8.23 x 3.51 | 27.0 x 11.5 | - |
| Kitchen(Flat) | 8.23 x 3.51 | 27.0 x 11.5 | - |
| Kitchen(Flat) | 8.23 x 3.51 | 27.0 x 11.5 | - |
| Kitchen(Flat) | 8.23 x 3.51 | 27.0 x 11.5 | - |
| Kitchen(Flat) | 8.23 x 3.51 | 27.0 x 11.5 | - |
| Kitchen(Flat) | 8.23 x 3.51 | 27.0 x 11.5 | - |
| Kitchen(Flat) | 8.23 x 3.51 | 27.0 x 11.5 | - |
| Kitchen(Flat) | 8.23 x 3.51 | 27.0 x 11.5 | - |
| Kitchen(Flat) | 8.23 x 3.51 | 27.0 x 11.5 | - |
| Kitchen(Flat) | 8.23 x 3.51 | 27.0 x 11.5 | - |
| Kitchen(Flat) | 8.23 x 3.51 | 27.0 x 11.5 | - |
| Kitchen(Flat) | 8.23 x 3.51 | 27.0 x 11.5 | - |
| Primary Bedroom(Flat) | 3.2 x 2.74 | 10.5 x 9.0 | - |
| Primary Bedroom(Flat) | 3.2 x 2.74 | 10.5 x 9.0 | - |
| Primary Bedroom(Flat) | 3.2 x 2.74 | 10.5 x 9.0 | - |
| Primary Bedroom(Flat) | 3.2 x 2.74 | 10.5 x 9.0 | - |
| Primary Bedroom(Flat) | 3.2 x 2.74 | 10.5 x 9.0 | - |
| Primary Bedroom(Flat) | 3.2 x 2.74 | 10.5 x 9.0 | - |
| Primary Bedroom(Flat) | 3.2 x 2.74 | 10.5 x 9.0 | - |
| Primary Bedroom(Flat) | 3.2 x 2.74 | 10.5 x 9.0 | - |
| Primary Bedroom(Flat) | 3.2 x 2.74 | 10.5 x 9.0 | - |
| Primary Bedroom(Flat) | 3.2 x 2.74 | 10.5 x 9.0 | - |
| Primary Bedroom(Flat) | 3.2 x 2.74 | 10.5 x 9.0 | - |
| Primary Bedroom(Flat) | 3.2 x 2.74 | 10.5 x 9.0 | - |
| Primary Bedroom(Flat) | 3.2 x 2.74 | 10.5 x 9.0 | - |
| Primary Bedroom(Flat) | 3.2 x 2.74 | 10.5 x 9.0 | - |
| Primary Bedroom(Flat) | 3.2 x 2.74 | 10.5 x 9.0 | - |
| Primary Bedroom(Flat) | 3.2 x 2.74 | 10.5 x 9.0 | - |
| Primary Bedroom(Flat) | 3.2 x 2.74 | 10.5 x 9.0 | - |
| Primary Bedroom(Flat) | 3.2 x 2.74 | 10.5 x 9.0 | - |
| Primary Bedroom(Flat) | 3.2 x 2.74 | 10.5 x 9.0 | - |
| Primary Bedroom(Flat) | 3.2 x 2.74 | 10.5 x 9.0 | - |
| Primary Bedroom(Flat) | 3.2 x 2.74 | 10.5 x 9.0 | - |
| Primary Bedroom(Flat) | 3.2 x 2.74 | 10.5 x 9.0 | - |
| Primary Bedroom(Flat) | 3.2 x 2.74 | 10.5 x 9.0 | - |
| Primary Bedroom(Flat) | 3.2 x 2.74 | 10.5 x 9.0 | - |
| Bedroom 2(Flat) | 2.74 x 2.74 | 9.0 x 9.0 | - |
| Bedroom 2(Flat) | 2.74 x 2.74 | 9.0 x 9.0 | - |
| Bedroom 2(Flat) | 2.74 x 2.74 | 9.0 x 9.0 | - |
| Bedroom 2(Flat) | 2.74 x 2.74 | 9.0 x 9.0 | - |
| Bedroom 2(Flat) | 2.74 x 2.74 | 9.0 x 9.0 | - |
| Bedroom 2(Flat) | 2.74 x 2.74 | 9.0 x 9.0 | - |
| Bedroom 2(Flat) | 2.74 x 2.74 | 9.0 x 9.0 | - |
| Bedroom 2(Flat) | 2.74 x 2.74 | 9.0 x 9.0 | - |
| Bedroom 2(Flat) | 2.74 x 2.74 | 9.0 x 9.0 | - |
| Bedroom 2(Flat) | 2.74 x 2.74 | 9.0 x 9.0 | - |
| Bedroom 2(Flat) | 2.74 x 2.74 | 9.0 x 9.0 | - |
| Bedroom 2(Flat) | 2.74 x 2.74 | 9.0 x 9.0 | - |
| Bedroom 2(Flat) | 2.74 x 2.74 | 9.0 x 9.0 | - |
| Bedroom 2(Flat) | 2.74 x 2.74 | 9.0 x 9.0 | - |
| Bedroom 2(Flat) | 2.74 x 2.74 | 9.0 x 9.0 | - |
| Bedroom 2(Flat) | 2.74 x 2.74 | 9.0 x 9.0 | - |
| Bedroom 2(Flat) | 2.74 x 2.74 | 9.0 x 9.0 | - |
| Bedroom 2(Flat) | 2.74 x 2.74 | 9.0 x 9.0 | - |
| Bedroom 2(Flat) | 2.74 x 2.74 | 9.0 x 9.0 | - |
| Bedroom 2(Flat) | 2.74 x 2.74 | 9.0 x 9.0 | - |
| Bedroom 2(Flat) | 2.74 x 2.74 | 9.0 x 9.0 | - |
| Bedroom 2(Flat) | 2.74 x 2.74 | 9.0 x 9.0 | - |
| Bedroom 2(Flat) | 2.74 x 2.74 | 9.0 x 9.0 | - |
| Bedroom 2(Flat) | 2.74 x 2.74 | 9.0 x 9.0 | - |
| Den(Flat) | 2.59 x 2.13 | 8.5 x 7.0 | - |
| Den(Flat) | 2.59 x 2.13 | 8.5 x 7.0 | - |
| Den(Flat) | 2.59 x 2.13 | 8.5 x 7.0 | - |
| Den(Flat) | 2.59 x 2.13 | 8.5 x 7.0 | - |
| Den(Flat) | 2.59 x 2.13 | 8.5 x 7.0 | - |
| Den(Flat) | 2.59 x 2.13 | 8.5 x 7.0 | - |
| Den(Flat) | 2.59 x 2.13 | 8.5 x 7.0 | - |
| Den(Flat) | 2.59 x 2.13 | 8.5 x 7.0 | - |
| Den(Flat) | 2.59 x 2.13 | 8.5 x 7.0 | - |
| Den(Flat) | 2.59 x 2.13 | 8.5 x 7.0 | - |
| Den(Flat) | 2.59 x 2.13 | 8.5 x 7.0 | - |
| Den(Flat) | 2.59 x 2.13 | 8.5 x 7.0 | - |
| Den(Flat) | 2.59 x 2.13 | 8.5 x 7.0 | - |
| Den(Flat) | 2.59 x 2.13 | 8.5 x 7.0 | - |
| Den(Flat) | 2.59 x 2.13 | 8.5 x 7.0 | - |
| Den(Flat) | 2.59 x 2.13 | 8.5 x 7.0 | - |
| Den(Flat) | 2.59 x 2.13 | 8.5 x 7.0 | - |
| Den(Flat) | 2.59 x 2.13 | 8.5 x 7.0 | - |
| Den(Flat) | 2.59 x 2.13 | 8.5 x 7.0 | - |
| Den(Flat) | 2.59 x 2.13 | 8.5 x 7.0 | - |
| Den(Flat) | 2.59 x 2.13 | 8.5 x 7.0 | - |
| Den(Flat) | 2.59 x 2.13 | 8.5 x 7.0 | - |
| Den(Flat) | 2.59 x 2.13 | 8.5 x 7.0 | - |
| Den(Flat) | 2.59 x 2.13 | 8.5 x 7.0 | - |
Complete transaction history for this unit
Leased: Jul 14, 2025
$3,000/mo
-$100 (-3.2%)
Register free to see the complete unit history
Register for free to view complete transaction history and access exclusive sold data
Free account • No credit card required
$590,000
38 Forest Manor Road 305, Toronto, ON M2J 0H4
MLS #C13066466
View complete sale history and details

$587,500
38 Forest Manor Road 505, Toronto, ON M2J 0H4
MLS #C12873192
View complete sale history and details

$643,688
38 Forest Manor Road 907, Toronto, ON M2J 0H4
MLS #C12800362
View complete sale history and details

$685,000
38 Forest Manor Road 1807, Toronto, ON M2J 0H4
MLS #C12311034
View complete sale history and details

$498,888
38 Forest Manor Road 414, Toronto, ON M2J 1M1

$685,000
38 Forest Manor Road 315, Toronto, ON M2J 1M1

$1,188,888
38 Forest Manor Road 2407, Toronto, ON M2J 0H4
Your Agent
Broker of Record
PREMIER MATRIX REALTY LTD. BROKERAGE
See the comparable sold, tax-matched, and currently-competing listings for The Point.
Register for free to view complete price estimate and access exclusive sold data
Free account • No credit card required
Contact OVAIS QASSIM
Unit 402 is a residential condo & other with 3 bedrooms, 2 bathrooms spanning approximately 800-899 square feet located at The Point, 38 FOREST MANOR Road, Toronto C15. This unit is currently for sale at $699K.
The Point is located at 38 FOREST MANOR Road, Toronto C15. Explore more units for sale and rent in this building, view building amenities, transaction history, and market insights.
This unit is located in Henry Farm, part of Toronto C15 in the Toronto area. Explore more condos for sale and rent in this community.
Whether you're looking to buy, sell, or rent at The Point, our team of experienced real estate professionals can help you navigate the market and find the perfect unit to match your needs. Contact us today for a free consultation.
Unit 402 The Point,38 Forest Manor Road 402, Toronto, ON M2J 0H4 for sale, 3 bedroom residential condo & other Toronto C15, The Point condos, Toronto C15 residential condo & other for sale, 38 FOREST MANOR Road, Toronto C15 real estate