
1 / ...
For Lease
$1,850/mo
Unit 320
MLS# W135089543100 Keele Street 320, Toronto, ON M3M 0E1
0bed|1bath|0-499sqft
0parking|1locker
Residential Condo & Other
57 days on market
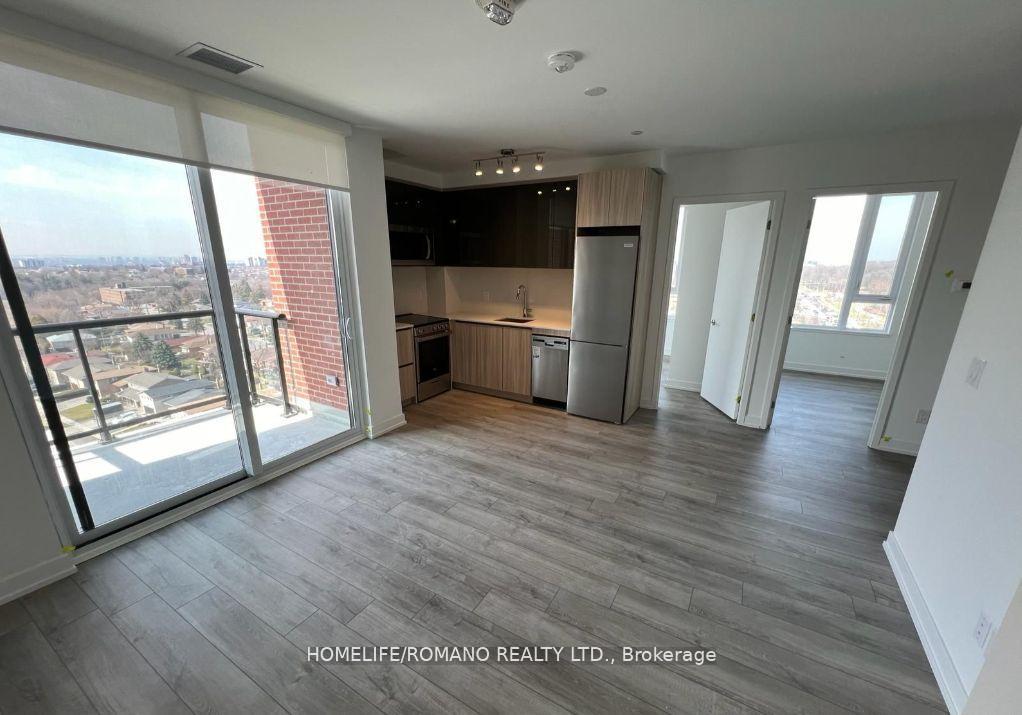
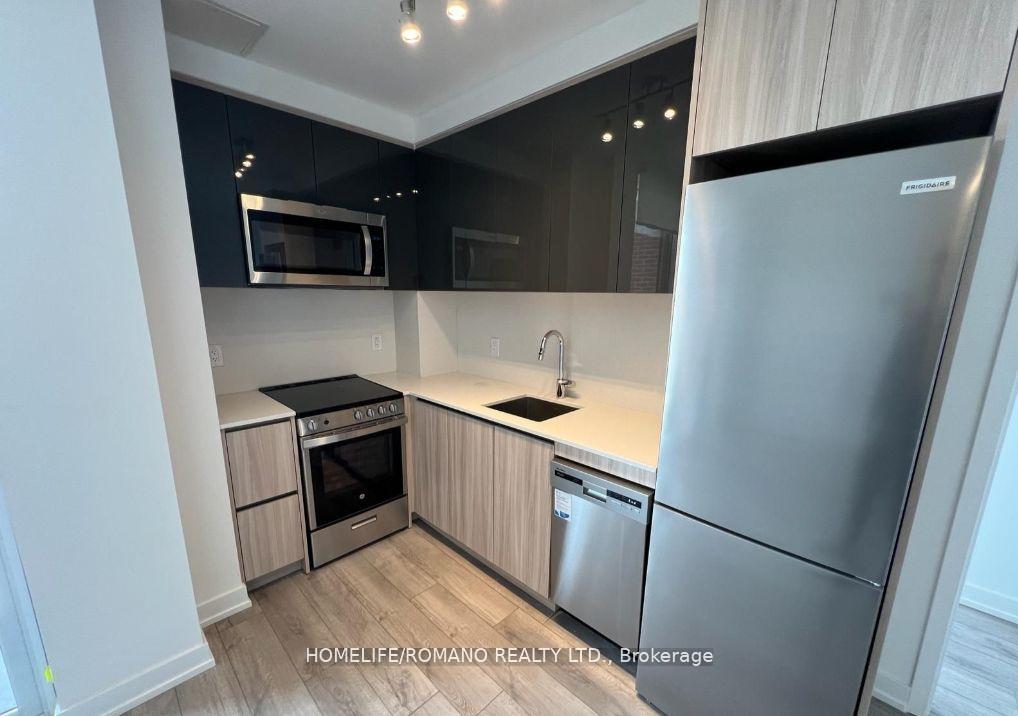
Register for free to view the complete photo gallery and property details
Showing 2 of 2 photos
3100 Keele Street 1103, Toronto, ON M3M 0E1
MLS #W12176495
Leased on June 30, 2025
June 30, 2025
Originally listed at $2,400/mo 24 days on market
Welcome to The Keeley! A Prime Address In North York's Dynamic Downsview Park Neighborhood, Offering The Ideal Fusion Of Urban Accessibility And Natural Serenity. Here, You'll Find The Perfect Balance Between Convenience And Outdoor Escapes. Backed By A Lush Ravine With Hiking And Biking Routes Connecting Downsview Park To York University, Nature Enthusiasts Will Relish The Proximity To Green Spaces And Scenic Trails. The Downsview & Wilson Subway Stations Are Just Minutes Away, Ensuring Easy Access To Toronto Public Transit, While The Nearby 401 Highway Streamlines Your Commute. With York University And Yorkdale Shopping Centre In Close Reach, This Location Caters to Students, Professionals, And Shoppers. The Keeley Also Introduces A Host Of Vibrant Amenities, From A Tranquil Courtyard And A 7th-Floor Sky Yard With Sweeping Views, To A Pet Wash, Library And Fitness Center. Experience The Best Of North York Living At The Keeley. Where Urban Vitality Meets Natural Splendor.
Bedrooms
2
Bathrooms
1
Square Feet
600-699 sqft
Property Type
Residential Condo & Other
Register for free to view complete property details and access exclusive sold data
Free account • No credit card required
| Name | Size (m) | Size (ft) | Features |
|---|---|---|---|
| Living Room(Flat) | 4.24 x 3.84 | 13.9 x 12.6 | - |
| Living Room(Flat) | 4.24 x 3.84 | 13.9 x 12.6 | - |
| Living Room(Flat) | 4.24 x 3.84 | 13.9 x 12.6 | - |
| Living Room(Flat) | 4.24 x 3.84 | 13.9 x 12.6 | - |
| Living Room(Flat) | 4.24 x 3.84 | 13.9 x 12.6 | - |
| Living Room(Flat) | 4.24 x 3.84 | 13.9 x 12.6 | - |
| Living Room(Flat) | 4.24 x 3.84 | 13.9 x 12.6 | - |
| Living Room(Flat) | 4.24 x 3.84 | 13.9 x 12.6 | - |
| Living Room(Flat) | 4.24 x 3.84 | 13.9 x 12.6 | - |
| Living Room(Flat) | 4.24 x 3.84 | 13.9 x 12.6 | - |
| Living Room(Flat) | 4.24 x 3.84 | 13.9 x 12.6 | - |
| Living Room(Flat) | 4.24 x 3.84 | 13.9 x 12.6 | - |
| Living Room(Flat) | 4.24 x 3.84 | 13.9 x 12.6 | - |
| Living Room(Flat) | 4.24 x 3.84 | 13.9 x 12.6 | - |
| Living Room(Flat) | 4.24 x 3.84 | 13.9 x 12.6 | - |
| Living Room(Flat) | 4.24 x 3.84 | 13.9 x 12.6 | - |
| Living Room(Flat) | 4.24 x 3.84 | 13.9 x 12.6 | - |
| Living Room(Flat) | 4.24 x 3.84 | 13.9 x 12.6 | - |
| Living Room(Flat) | 4.24 x 3.84 | 13.9 x 12.6 | - |
| Living Room(Flat) | 4.24 x 3.84 | 13.9 x 12.6 | - |
| Living Room(Flat) | 4.24 x 3.84 | 13.9 x 12.6 | - |
| Living Room(Flat) | 4.24 x 3.84 | 13.9 x 12.6 | - |
| Living Room(Flat) | 4.24 x 3.84 | 13.9 x 12.6 | - |
| Living Room(Flat) | 4.24 x 3.84 | 13.9 x 12.6 | - |
| Living Room(Flat) | 4.24 x 3.84 | 13.9 x 12.6 | - |
| Dining Room(Flat) | 4.24 x 3.84 | 13.9 x 12.6 | - |
| Dining Room(Flat) | 4.24 x 3.84 | 13.9 x 12.6 | - |
| Dining Room(Flat) | 4.24 x 3.84 | 13.9 x 12.6 | - |
| Dining Room(Flat) | 4.24 x 3.84 | 13.9 x 12.6 | - |
| Dining Room(Flat) | 4.24 x 3.84 | 13.9 x 12.6 | - |
| Dining Room(Flat) | 4.24 x 3.84 | 13.9 x 12.6 | - |
| Dining Room(Flat) | 4.24 x 3.84 | 13.9 x 12.6 | - |
| Dining Room(Flat) | 4.24 x 3.84 | 13.9 x 12.6 | - |
| Dining Room(Flat) | 4.24 x 3.84 | 13.9 x 12.6 | - |
| Dining Room(Flat) | 4.24 x 3.84 | 13.9 x 12.6 | - |
| Dining Room(Flat) | 4.24 x 3.84 | 13.9 x 12.6 | - |
| Dining Room(Flat) | 4.24 x 3.84 | 13.9 x 12.6 | - |
| Dining Room(Flat) | 4.24 x 3.84 | 13.9 x 12.6 | - |
| Dining Room(Flat) | 4.24 x 3.84 | 13.9 x 12.6 | - |
| Dining Room(Flat) | 4.24 x 3.84 | 13.9 x 12.6 | - |
| Dining Room(Flat) | 4.24 x 3.84 | 13.9 x 12.6 | - |
| Dining Room(Flat) | 4.24 x 3.84 | 13.9 x 12.6 | - |
| Dining Room(Flat) | 4.24 x 3.84 | 13.9 x 12.6 | - |
| Dining Room(Flat) | 4.24 x 3.84 | 13.9 x 12.6 | - |
| Dining Room(Flat) | 4.24 x 3.84 | 13.9 x 12.6 | - |
| Dining Room(Flat) | 4.24 x 3.84 | 13.9 x 12.6 | - |
| Dining Room(Flat) | 4.24 x 3.84 | 13.9 x 12.6 | - |
| Dining Room(Flat) | 4.24 x 3.84 | 13.9 x 12.6 | - |
| Dining Room(Flat) | 4.24 x 3.84 | 13.9 x 12.6 | - |
| Dining Room(Flat) | 4.24 x 3.84 | 13.9 x 12.6 | - |
| Kitchen(Flat) | 4.24 x 3.84 | 13.9 x 12.6 | - |
| Kitchen(Flat) | 4.24 x 3.84 | 13.9 x 12.6 | - |
| Kitchen(Flat) | 4.24 x 3.84 | 13.9 x 12.6 | - |
| Kitchen(Flat) | 4.24 x 3.84 | 13.9 x 12.6 | - |
| Kitchen(Flat) | 4.24 x 3.84 | 13.9 x 12.6 | - |
| Kitchen(Flat) | 4.24 x 3.84 | 13.9 x 12.6 | - |
| Kitchen(Flat) | 4.24 x 3.84 | 13.9 x 12.6 | - |
| Kitchen(Flat) | 4.24 x 3.84 | 13.9 x 12.6 | - |
| Kitchen(Flat) | 4.24 x 3.84 | 13.9 x 12.6 | - |
| Kitchen(Flat) | 4.24 x 3.84 | 13.9 x 12.6 | - |
| Kitchen(Flat) | 4.24 x 3.84 | 13.9 x 12.6 | - |
| Kitchen(Flat) | 4.24 x 3.84 | 13.9 x 12.6 | - |
| Kitchen(Flat) | 4.24 x 3.84 | 13.9 x 12.6 | - |
| Kitchen(Flat) | 4.24 x 3.84 | 13.9 x 12.6 | - |
| Kitchen(Flat) | 4.24 x 3.84 | 13.9 x 12.6 | - |
| Kitchen(Flat) | 4.24 x 3.84 | 13.9 x 12.6 | - |
| Kitchen(Flat) | 4.24 x 3.84 | 13.9 x 12.6 | - |
| Kitchen(Flat) | 4.24 x 3.84 | 13.9 x 12.6 | - |
| Kitchen(Flat) | 4.24 x 3.84 | 13.9 x 12.6 | - |
| Kitchen(Flat) | 4.24 x 3.84 | 13.9 x 12.6 | - |
| Kitchen(Flat) | 4.24 x 3.84 | 13.9 x 12.6 | - |
| Kitchen(Flat) | 4.24 x 3.84 | 13.9 x 12.6 | - |
| Kitchen(Flat) | 4.24 x 3.84 | 13.9 x 12.6 | - |
| Kitchen(Flat) | 4.24 x 3.84 | 13.9 x 12.6 | - |
| Kitchen(Flat) | 4.24 x 3.84 | 13.9 x 12.6 | - |
| Primary Bedroom(Flat) | 3 x 2.97 | 9.8 x 9.7 | - |
| Primary Bedroom(Flat) | 3 x 2.97 | 9.8 x 9.7 | - |
| Primary Bedroom(Flat) | 3 x 2.97 | 9.8 x 9.7 | - |
| Primary Bedroom(Flat) | 3 x 2.97 | 9.8 x 9.7 | - |
| Primary Bedroom(Flat) | 3 x 2.97 | 9.8 x 9.7 | - |
| Primary Bedroom(Flat) | 3 x 2.97 | 9.8 x 9.7 | - |
| Primary Bedroom(Flat) | 3 x 2.97 | 9.8 x 9.7 | - |
| Primary Bedroom(Flat) | 3 x 2.97 | 9.8 x 9.7 | - |
| Primary Bedroom(Flat) | 3 x 2.97 | 9.8 x 9.7 | - |
| Primary Bedroom(Flat) | 3 x 2.97 | 9.8 x 9.7 | - |
| Primary Bedroom(Flat) | 3 x 2.97 | 9.8 x 9.7 | - |
| Primary Bedroom(Flat) | 3 x 2.97 | 9.8 x 9.7 | - |
| Primary Bedroom(Flat) | 3 x 2.97 | 9.8 x 9.7 | - |
| Primary Bedroom(Flat) | 3 x 2.97 | 9.8 x 9.7 | - |
| Primary Bedroom(Flat) | 3 x 2.97 | 9.8 x 9.7 | - |
| Primary Bedroom(Flat) | 3 x 2.97 | 9.8 x 9.7 | - |
| Primary Bedroom(Flat) | 3 x 2.97 | 9.8 x 9.7 | - |
| Primary Bedroom(Flat) | 3 x 2.97 | 9.8 x 9.7 | - |
| Primary Bedroom(Flat) | 3 x 2.97 | 9.8 x 9.7 | - |
| Primary Bedroom(Flat) | 3 x 2.97 | 9.8 x 9.7 | - |
| Primary Bedroom(Flat) | 3 x 2.97 | 9.8 x 9.7 | - |
| Primary Bedroom(Flat) | 3 x 2.97 | 9.8 x 9.7 | - |
| Primary Bedroom(Flat) | 3 x 2.97 | 9.8 x 9.7 | - |
| Primary Bedroom(Flat) | 3 x 2.97 | 9.8 x 9.7 | - |
| Primary Bedroom(Flat) | 3 x 2.97 | 9.8 x 9.7 | - |
| Bedroom 2(Flat) | 3 x 2.79 | 9.8 x 9.2 | - |
| Bedroom 2(Flat) | 3 x 2.79 | 9.8 x 9.2 | - |
| Bedroom 2(Flat) | 3 x 2.79 | 9.8 x 9.2 | - |
| Bedroom 2(Flat) | 3 x 2.79 | 9.8 x 9.2 | - |
| Bedroom 2(Flat) | 3 x 2.79 | 9.8 x 9.2 | - |
| Bedroom 2(Flat) | 3 x 2.79 | 9.8 x 9.2 | - |
| Bedroom 2(Flat) | 3 x 2.79 | 9.8 x 9.2 | - |
| Bedroom 2(Flat) | 3 x 2.79 | 9.8 x 9.2 | - |
| Bedroom 2(Flat) | 3 x 2.79 | 9.8 x 9.2 | - |
| Bedroom 2(Flat) | 3 x 2.79 | 9.8 x 9.2 | - |
| Bedroom 2(Flat) | 3 x 2.79 | 9.8 x 9.2 | - |
| Bedroom 2(Flat) | 3 x 2.79 | 9.8 x 9.2 | - |
| Bedroom 2(Flat) | 3 x 2.79 | 9.8 x 9.2 | - |
| Bedroom 2(Flat) | 3 x 2.79 | 9.8 x 9.2 | - |
| Bedroom 2(Flat) | 3 x 2.79 | 9.8 x 9.2 | - |
| Bedroom 2(Flat) | 3 x 2.79 | 9.8 x 9.2 | - |
| Bedroom 2(Flat) | 3 x 2.79 | 9.8 x 9.2 | - |
| Bedroom 2(Flat) | 3 x 2.79 | 9.8 x 9.2 | - |
| Bedroom 2(Flat) | 3 x 2.79 | 9.8 x 9.2 | - |
| Bedroom 2(Flat) | 3 x 2.79 | 9.8 x 9.2 | - |
| Bedroom 2(Flat) | 3 x 2.79 | 9.8 x 9.2 | - |
| Bedroom 2(Flat) | 3 x 2.79 | 9.8 x 9.2 | - |
| Bedroom 2(Flat) | 3 x 2.79 | 9.8 x 9.2 | - |
| Bedroom 2(Flat) | 3 x 2.79 | 9.8 x 9.2 | - |
| Bedroom 2(Flat) | 3 x 2.79 | 9.8 x 9.2 | - |
Register for free to view complete room dimensions and access exclusive sold data
Free account • No credit card required
Complete transaction history for this unit
Register free to see the complete unit history
Register for free to view complete transaction history and access exclusive sold data
Free account • No credit card required
Original List Price
$2,400
Listed on May 26, 2025
Sold Price
$2,400
Sold on Jun 30, 2025
Register for free to view complete price history and access exclusive sold data
Free account • No credit card required
Your Agent
Broker of Record
PREMIER MATRIX REALTY LTD. BROKERAGE
See the comparable rented and currently-competing listings for The Keeley.
Register for free to view complete price estimate and access exclusive sold data
Free account • No credit card required
Contact OVAIS QASSIM
Unit 1103 is a residential condo & other with 2 bedrooms, 1 bathroom spanning approximately 600-699 square feet located at The Keeley, 3100 Keele Street, Toronto W05. This unit is currently leased (leased for $2K).
The Keeley is located at 3100 Keele Street, Toronto W05. Explore more units available in this building, view building amenities, transaction history, and market insights.
This unit is located in Downsview-Roding-CFB, part of Toronto W05 in the Toronto area. Explore more condos available in this community.
Whether you're looking to buy, sell, or rent at The Keeley, our team of experienced real estate professionals can help you navigate the market and find the perfect unit to match your needs. Contact us today for a free consultation.
Unit 1103 The Keeley,3100 Keele Street 1103, Toronto, ON M3M 0E1 for rent, 2 bedroom residential condo & other Toronto W05, The Keeley condos, Toronto W05 residential condo & other leased, 3100 Keele Street, Toronto W05 real estate