
Leased
$3,500
3bed|2bath|1000-1199sqft
1 parking|0 locker
Unit 308
360 Ridelle Avenue 308, Toronto W04, ON M6B 1K1
Residential Condo & Other
MLS #W8353386
View complete lease history and details

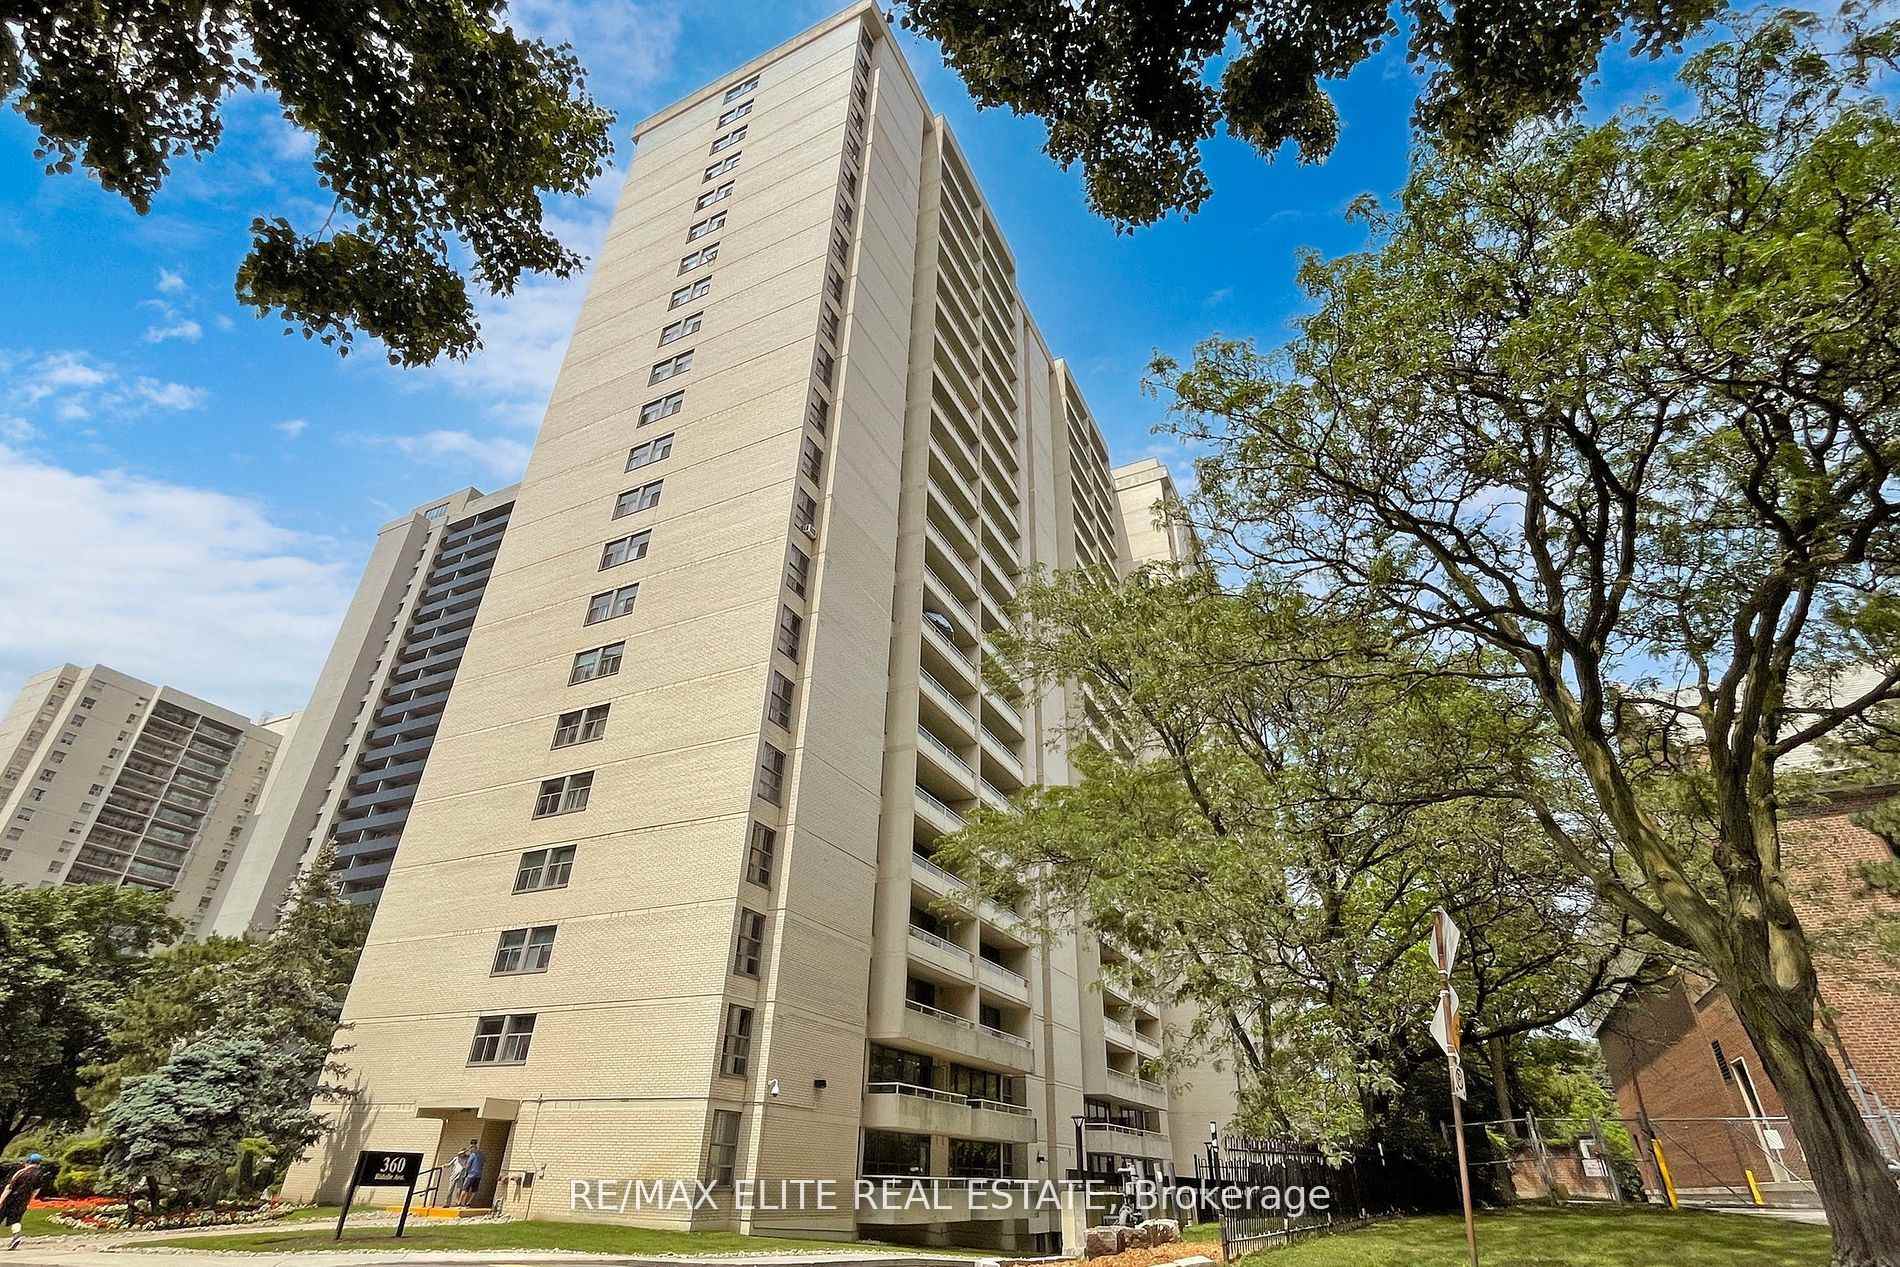
360 Ridelle Avenue 1407, Toronto, ON M6B 4B4
MLS #W13535548
Monthly Rent
Stunning & Rarely Available Corner Unit - 3 Bedroom Lease! ALL-INCLUSIVE! One of the best units in the building! This bright and spacious 3-bedroom corner suite offers a desirable southwest exposure with incredible city views. Enjoy a generous living room with a separate dining area, perfect for comfortable living and entertaining. Monthly rent includes heating, hydro, water, cable TV, unlimited high-speed internet, one premium underground parking space conveniently located directly across from the elevator doors, plus the provision of up to three individual A/C units. Located in a top-rated school district, zoned for the highly sought-after West Preparatory Junior Public School. Just a 3-minute walk to Glencairn Subway Station and only 2 minutes to Sobeys for your daily essentials.
Bedrooms
3
Bathrooms
2
Square Feet
1000-1199 sqft
Property Type
Residential Condo & Other
| Name | Size (m) | Size (ft) | Features |
|---|---|---|---|
| Living Room(Flat) | 6.8 x 3.44 | 22.3 x 11.3 | - |
| Living Room(Flat) | 6.8 x 3.44 | 22.3 x 11.3 | - |
| Living Room(Flat) | 6.8 x 3.44 | 22.3 x 11.3 | - |
| Living Room(Flat) | 6.8 x 3.44 | 22.3 x 11.3 | - |
| Living Room(Flat) | 6.8 x 3.44 | 22.3 x 11.3 | - |
| Living Room(Flat) | 6.8 x 3.44 | 22.3 x 11.3 | - |
| Living Room(Flat) | 6.8 x 3.44 | 22.3 x 11.3 | - |
| Living Room(Flat) | 6.8 x 3.44 | 22.3 x 11.3 | - |
| Living Room(Flat) | 6.8 x 3.44 | 22.3 x 11.3 | - |
| Dining Room(Flat) | 3.63 x 2.63 | 11.9 x 8.6 | - |
| Dining Room(Flat) | 3.63 x 2.63 | 11.9 x 8.6 | - |
| Dining Room(Flat) | 3.63 x 2.63 | 11.9 x 8.6 | - |
| Dining Room(Flat) | 3.63 x 2.63 | 11.9 x 8.6 | - |
| Dining Room(Flat) | 3.63 x 2.63 | 11.9 x 8.6 | - |
| Dining Room(Flat) | 3.63 x 2.63 | 11.9 x 8.6 | - |
| Dining Room(Flat) | 3.63 x 2.63 | 11.9 x 8.6 | - |
| Dining Room(Flat) | 3.63 x 2.63 | 11.9 x 8.6 | - |
| Dining Room(Flat) | 3.63 x 2.63 | 11.9 x 8.6 | - |
| Kitchen(Flat) | 3.43 x 2.63 | 11.3 x 8.6 | - |
| Kitchen(Flat) | 3.43 x 2.63 | 11.3 x 8.6 | - |
| Kitchen(Flat) | 3.43 x 2.63 | 11.3 x 8.6 | - |
| Kitchen(Flat) | 3.43 x 2.63 | 11.3 x 8.6 | - |
| Kitchen(Flat) | 3.43 x 2.63 | 11.3 x 8.6 | - |
| Kitchen(Flat) | 3.43 x 2.63 | 11.3 x 8.6 | - |
| Kitchen(Flat) | 3.43 x 2.63 | 11.3 x 8.6 | - |
| Kitchen(Flat) | 3.43 x 2.63 | 11.3 x 8.6 | - |
| Kitchen(Flat) | 3.43 x 2.63 | 11.3 x 8.6 | - |
| Primary Bedroom(Flat) | 3.8 x 3.96 | 12.5 x 13.0 | - |
| Primary Bedroom(Flat) | 3.8 x 3.96 | 12.5 x 13.0 | - |
| Primary Bedroom(Flat) | 3.8 x 3.96 | 12.5 x 13.0 | - |
| Primary Bedroom(Flat) | 3.8 x 3.96 | 12.5 x 13.0 | - |
| Primary Bedroom(Flat) | 3.8 x 3.96 | 12.5 x 13.0 | - |
| Primary Bedroom(Flat) | 3.8 x 3.96 | 12.5 x 13.0 | - |
| Primary Bedroom(Flat) | 3.8 x 3.96 | 12.5 x 13.0 | - |
| Primary Bedroom(Flat) | 3.8 x 3.96 | 12.5 x 13.0 | - |
| Primary Bedroom(Flat) | 3.8 x 3.96 | 12.5 x 13.0 | - |
| Bedroom 2(Flat) | 3.3 x 3.6 | 10.8 x 11.8 | - |
| Bedroom 2(Flat) | 3.3 x 3.6 | 10.8 x 11.8 | - |
| Bedroom 2(Flat) | 3.3 x 3.6 | 10.8 x 11.8 | - |
| Bedroom 2(Flat) | 3.3 x 3.6 | 10.8 x 11.8 | - |
| Bedroom 2(Flat) | 3.3 x 3.6 | 10.8 x 11.8 | - |
| Bedroom 2(Flat) | 3.3 x 3.6 | 10.8 x 11.8 | - |
| Bedroom 2(Flat) | 3.3 x 3.6 | 10.8 x 11.8 | - |
| Bedroom 2(Flat) | 3.3 x 3.6 | 10.8 x 11.8 | - |
| Bedroom 2(Flat) | 3.3 x 3.6 | 10.8 x 11.8 | - |
| Bedroom 3(Flat) | 3.4 x 3 | 11.2 x 9.8 | - |
| Bedroom 3(Flat) | 3.4 x 3 | 11.2 x 9.8 | - |
| Bedroom 3(Flat) | 3.4 x 3 | 11.2 x 9.8 | - |
| Bedroom 3(Flat) | 3.4 x 3 | 11.2 x 9.8 | - |
| Bedroom 3(Flat) | 3.4 x 3 | 11.2 x 9.8 | - |
| Bedroom 3(Flat) | 3.4 x 3 | 11.2 x 9.8 | - |
| Bedroom 3(Flat) | 3.4 x 3 | 11.2 x 9.8 | - |
| Bedroom 3(Flat) | 3.4 x 3 | 11.2 x 9.8 | - |
| Bedroom 3(Flat) | 3.4 x 3 | 11.2 x 9.8 | - |
Complete transaction history for this unit
Register for free to view complete transaction history and access exclusive sold data
Free account • No credit card required
$3,500
360 Ridelle Avenue 308, Toronto W04, ON M6B 1K1
MLS #W8353386
View complete lease history and details

$2,175
360 Ridelle Avenue 1205, Toronto, ON M6B 1K1
MLS #W13450648
View complete lease history and details

$2,100
360 Ridelle Avenue 118, Toronto, ON M6B 1K1
MLS #W13502840
View complete lease history and details

$2,500
360 Ridelle Avenue 1701, Toronto, ON M6B 1K1
MLS #W13170348
View complete lease history and details
Your Agent
Broker of Record
PREMIER MATRIX REALTY LTD. BROKERAGE
See the comparable rented and currently-competing listings for The Allenway.
Register for free to view complete price estimate and access exclusive sold data
Free account • No credit card required
Contact OVAIS QASSIM
Unit 1407 is a residential condo & other with 3 bedrooms, 2 bathrooms spanning approximately 1000-1199 square feet located at The Allenway, 360 Ridelle Avenue, Toronto W04. This unit is currently for lease at $3K.
The Allenway is located at 360 Ridelle Avenue, Toronto W04. Explore more units available in this building, view building amenities, transaction history, and market insights.
This unit is located in Briar Hill-Belgravia, part of Toronto W04 in the Toronto area. Explore more condos available in this community.
Whether you're looking to buy, sell, or rent at The Allenway, our team of experienced real estate professionals can help you navigate the market and find the perfect unit to match your needs. Contact us today for a free consultation.
Unit 1407 The Allenway,360 Ridelle Avenue 1407, Toronto, ON M6B 4B4 for rent, 3 bedroom residential condo & other Toronto W04, The Allenway condos, Toronto W04 residential condo & other for lease, 360 Ridelle Avenue, Toronto W04 real estate