
Sold
$930,000
2bed|2bath|1000-1199sqft
1 parking|1 locker
Unit L 303
150 Homewood Avenue L 303, Toronto, ON M4Y 2J6
Residential Condo & Other|$882 fees|$3950 tax
MLS #C12086032
View complete sale history and details

150 Homewood Avenue 107, Toronto, ON M4Y 2J6
MLS #C13429808
Listed Price
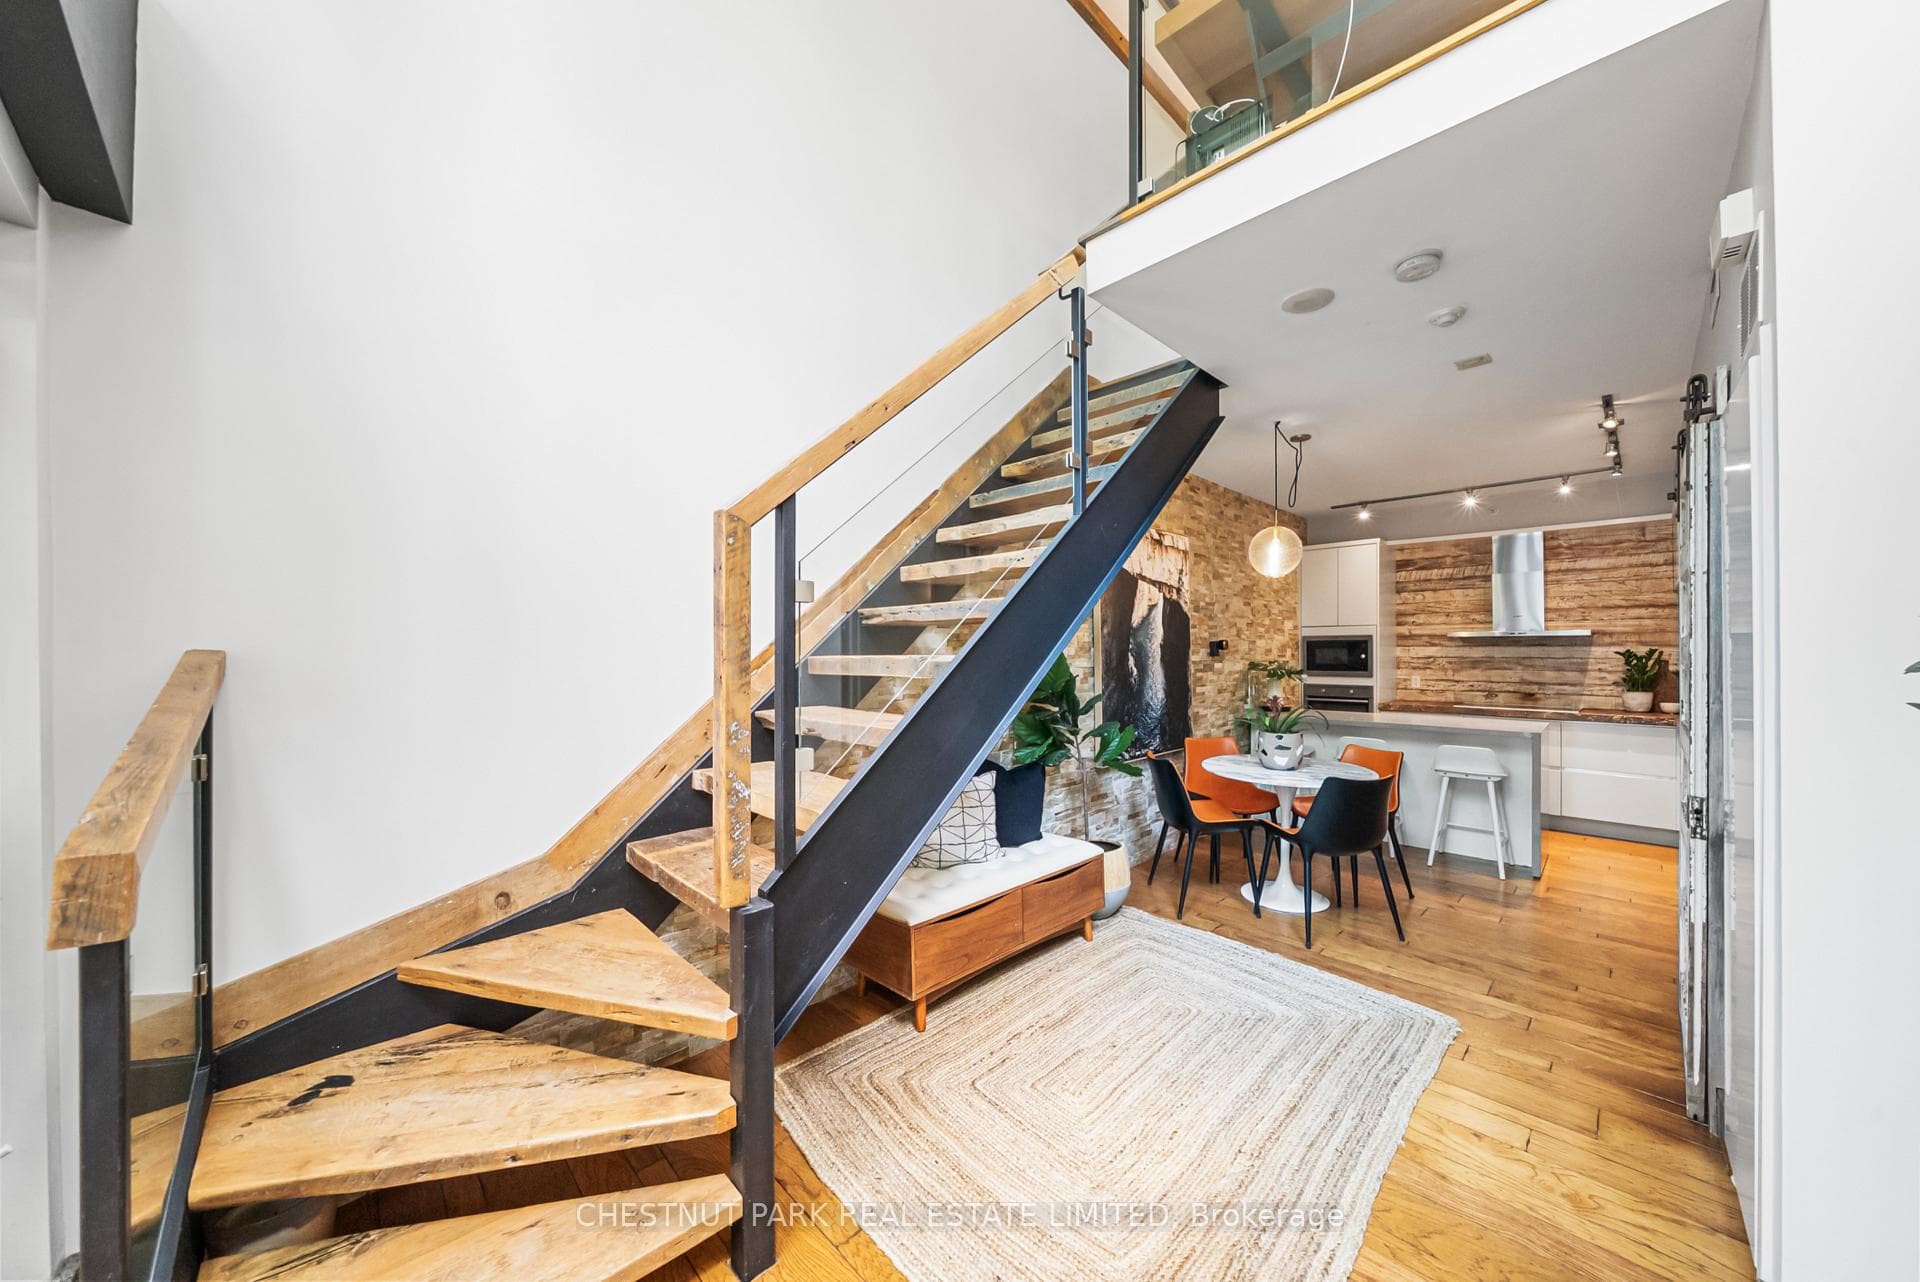
Cool urban loft living at its finest! This southwest-facing corner unit loft offers two levels of thoughtfully designed living space with soaring 18-foot ceilings, dramatic floor-to-ceiling windows, and an open-concept layout filled with natural light. Step outside to your own private landscaped terrace, a rare outdoor retreat tucked away on a quiet, low-traffic street. Extensively updated with a rustic-industrial aesthetic, this unique home features reclaimed oak finishes, custom sliding barn doors, upgraded industrial-inspired lighting, automatic roller blinds, an abundance of character throughout. The versatile den includes a built-in fireplace and tranquil aquarium and could easily be enclosed to create a second bedroom. The spacious primary retreat offers a 4-piece ensuite, extensive shelving and generous closet storage. Enjoy the charm of a boutique building while benefiting from access to the amenities at 500 Sherbourne, including an exercise room, party room, and rooftop deck. Complete with one underground parking space and exceptional transit access, just steps to Sherbourne and Wellesley subway stations and the College streetcar. A truly distinctive loft offering the perfect blend of style, function, and urban convenience.
Analysis based on 0 sales and 0 leases in this building. Unit size estimated at 950 sqft.
Bedrooms
2
Bathrooms
2
Square Feet
900-999 sqft
Property Type
Residential Condo & Other
| Name | Size (m) | Size (ft) | Features |
|---|---|---|---|
| Foyer(Main) | 3.15 x 3.2 | 10.3 x 10.5 | - |
| Foyer(Main) | 3.15 x 3.2 | 10.3 x 10.5 | - |
| Foyer(Main) | 3.15 x 3.2 | 10.3 x 10.5 | - |
| Foyer(Main) | 3.15 x 3.2 | 10.3 x 10.5 | - |
| Foyer(Main) | 3.15 x 3.2 | 10.3 x 10.5 | - |
| Foyer(Main) | 3.15 x 3.2 | 10.3 x 10.5 | - |
| Foyer(Main) | 3.15 x 3.2 | 10.3 x 10.5 | - |
| Foyer(Main) | 3.15 x 3.2 | 10.3 x 10.5 | - |
| Foyer(Main) | 3.15 x 3.2 | 10.3 x 10.5 | - |
| Foyer(Main) | 3.15 x 3.2 | 10.3 x 10.5 | - |
| Foyer(Main) | 3.15 x 3.2 | 10.3 x 10.5 | - |
| Foyer(Main) | 3.15 x 3.2 | 10.3 x 10.5 | - |
| Foyer(Main) | 3.15 x 3.2 | 10.3 x 10.5 | - |
| Foyer(Main) | 3.15 x 3.2 | 10.3 x 10.5 | - |
| Foyer(Main) | 3.15 x 3.2 | 10.3 x 10.5 | - |
| Foyer(Main) | 3.15 x 3.2 | 10.3 x 10.5 | - |
| Foyer(Main) | 3.15 x 3.2 | 10.3 x 10.5 | - |
| Foyer(Main) | 3.15 x 3.2 | 10.3 x 10.5 | - |
| Foyer(Main) | 3.15 x 3.2 | 10.3 x 10.5 | - |
| Foyer(Main) | 3.15 x 3.2 | 10.3 x 10.5 | - |
| Foyer(Main) | 3.15 x 3.2 | 10.3 x 10.5 | - |
| Foyer(Main) | 3.15 x 3.2 | 10.3 x 10.5 | - |
| Foyer(Main) | 3.15 x 3.2 | 10.3 x 10.5 | - |
| Foyer(Main) | 3.15 x 3.2 | 10.3 x 10.5 | - |
| Foyer(Main) | 3.15 x 3.2 | 10.3 x 10.5 | - |
| Foyer(Main) | 3.15 x 3.2 | 10.3 x 10.5 | - |
| Foyer(Main) | 3.15 x 3.2 | 10.3 x 10.5 | - |
| Foyer(Main) | 3.15 x 3.2 | 10.3 x 10.5 | - |
| Foyer(Main) | 3.15 x 3.2 | 10.3 x 10.5 | - |
| Foyer(Main) | 3.15 x 3.2 | 10.3 x 10.5 | - |
| Dining Room(Main) | 2.54 x 3.35 | 8.3 x 11.0 | - |
| Dining Room(Main) | 2.54 x 3.35 | 8.3 x 11.0 | - |
| Dining Room(Main) | 2.54 x 3.35 | 8.3 x 11.0 | - |
| Dining Room(Main) | 2.54 x 3.35 | 8.3 x 11.0 | - |
| Dining Room(Main) | 2.54 x 3.35 | 8.3 x 11.0 | - |
| Dining Room(Main) | 2.54 x 3.35 | 8.3 x 11.0 | - |
| Dining Room(Main) | 2.54 x 3.35 | 8.3 x 11.0 | - |
| Dining Room(Main) | 2.54 x 3.35 | 8.3 x 11.0 | - |
| Dining Room(Main) | 2.54 x 3.35 | 8.3 x 11.0 | - |
| Dining Room(Main) | 2.54 x 3.35 | 8.3 x 11.0 | - |
| Dining Room(Main) | 2.54 x 3.35 | 8.3 x 11.0 | - |
| Dining Room(Main) | 2.54 x 3.35 | 8.3 x 11.0 | - |
| Dining Room(Main) | 2.54 x 3.35 | 8.3 x 11.0 | - |
| Dining Room(Main) | 2.54 x 3.35 | 8.3 x 11.0 | - |
| Dining Room(Main) | 2.54 x 3.35 | 8.3 x 11.0 | - |
| Dining Room(Main) | 2.54 x 3.35 | 8.3 x 11.0 | - |
| Dining Room(Main) | 2.54 x 3.35 | 8.3 x 11.0 | - |
| Dining Room(Main) | 2.54 x 3.35 | 8.3 x 11.0 | - |
| Dining Room(Main) | 2.54 x 3.35 | 8.3 x 11.0 | - |
| Dining Room(Main) | 2.54 x 3.35 | 8.3 x 11.0 | - |
| Dining Room(Main) | 2.54 x 3.35 | 8.3 x 11.0 | - |
| Dining Room(Main) | 2.54 x 3.35 | 8.3 x 11.0 | - |
| Dining Room(Main) | 2.54 x 3.35 | 8.3 x 11.0 | - |
| Dining Room(Main) | 2.54 x 3.35 | 8.3 x 11.0 | - |
| Dining Room(Main) | 2.54 x 3.35 | 8.3 x 11.0 | - |
| Dining Room(Main) | 2.54 x 3.35 | 8.3 x 11.0 | - |
| Dining Room(Main) | 2.54 x 3.35 | 8.3 x 11.0 | - |
| Dining Room(Main) | 2.54 x 3.35 | 8.3 x 11.0 | - |
| Dining Room(Main) | 2.54 x 3.35 | 8.3 x 11.0 | - |
| Dining Room(Main) | 2.54 x 3.35 | 8.3 x 11.0 | - |
| Kitchen(Main) | 2.08 x 3.18 | 6.8 x 10.4 | - |
| Kitchen(Main) | 2.08 x 3.18 | 6.8 x 10.4 | - |
| Kitchen(Main) | 2.08 x 3.18 | 6.8 x 10.4 | - |
| Kitchen(Main) | 2.08 x 3.18 | 6.8 x 10.4 | - |
| Kitchen(Main) | 2.08 x 3.18 | 6.8 x 10.4 | - |
| Kitchen(Main) | 2.08 x 3.18 | 6.8 x 10.4 | - |
| Kitchen(Main) | 2.08 x 3.18 | 6.8 x 10.4 | - |
| Kitchen(Main) | 2.08 x 3.18 | 6.8 x 10.4 | - |
| Kitchen(Main) | 2.08 x 3.18 | 6.8 x 10.4 | - |
| Kitchen(Main) | 2.08 x 3.18 | 6.8 x 10.4 | - |
| Kitchen(Main) | 2.08 x 3.18 | 6.8 x 10.4 | - |
| Kitchen(Main) | 2.08 x 3.18 | 6.8 x 10.4 | - |
| Kitchen(Main) | 2.08 x 3.18 | 6.8 x 10.4 | - |
| Kitchen(Main) | 2.08 x 3.18 | 6.8 x 10.4 | - |
| Kitchen(Main) | 2.08 x 3.18 | 6.8 x 10.4 | - |
| Kitchen(Main) | 2.08 x 3.18 | 6.8 x 10.4 | - |
| Kitchen(Main) | 2.08 x 3.18 | 6.8 x 10.4 | - |
| Kitchen(Main) | 2.08 x 3.18 | 6.8 x 10.4 | - |
| Kitchen(Main) | 2.08 x 3.18 | 6.8 x 10.4 | - |
| Kitchen(Main) | 2.08 x 3.18 | 6.8 x 10.4 | - |
| Kitchen(Main) | 2.08 x 3.18 | 6.8 x 10.4 | - |
| Kitchen(Main) | 2.08 x 3.18 | 6.8 x 10.4 | - |
| Kitchen(Main) | 2.08 x 3.18 | 6.8 x 10.4 | - |
| Kitchen(Main) | 2.08 x 3.18 | 6.8 x 10.4 | - |
| Kitchen(Main) | 2.08 x 3.18 | 6.8 x 10.4 | - |
| Kitchen(Main) | 2.08 x 3.18 | 6.8 x 10.4 | - |
| Kitchen(Main) | 2.08 x 3.18 | 6.8 x 10.4 | - |
| Kitchen(Main) | 2.08 x 3.18 | 6.8 x 10.4 | - |
| Kitchen(Main) | 2.08 x 3.18 | 6.8 x 10.4 | - |
| Kitchen(Main) | 2.08 x 3.18 | 6.8 x 10.4 | - |
| Primary Bedroom(Second) | 3.07 x 5.38 | 10.1 x 17.7 | - |
| Primary Bedroom(Second) | 3.07 x 5.38 | 10.1 x 17.7 | - |
| Primary Bedroom(Second) | 3.07 x 5.38 | 10.1 x 17.7 | - |
| Primary Bedroom(Second) | 3.07 x 5.38 | 10.1 x 17.7 | - |
| Primary Bedroom(Second) | 3.07 x 5.38 | 10.1 x 17.7 | - |
| Primary Bedroom(Second) | 3.07 x 5.38 | 10.1 x 17.7 | - |
| Primary Bedroom(Second) | 3.07 x 5.38 | 10.1 x 17.7 | - |
| Primary Bedroom(Second) | 3.07 x 5.38 | 10.1 x 17.7 | - |
| Primary Bedroom(Second) | 3.07 x 5.38 | 10.1 x 17.7 | - |
| Primary Bedroom(Second) | 3.07 x 5.38 | 10.1 x 17.7 | - |
| Primary Bedroom(Second) | 3.07 x 5.38 | 10.1 x 17.7 | - |
| Primary Bedroom(Second) | 3.07 x 5.38 | 10.1 x 17.7 | - |
| Primary Bedroom(Second) | 3.07 x 5.38 | 10.1 x 17.7 | - |
| Primary Bedroom(Second) | 3.07 x 5.38 | 10.1 x 17.7 | - |
| Primary Bedroom(Second) | 3.07 x 5.38 | 10.1 x 17.7 | - |
| Primary Bedroom(Second) | 3.07 x 5.38 | 10.1 x 17.7 | - |
| Primary Bedroom(Second) | 3.07 x 5.38 | 10.1 x 17.7 | - |
| Primary Bedroom(Second) | 3.07 x 5.38 | 10.1 x 17.7 | - |
| Primary Bedroom(Second) | 3.07 x 5.38 | 10.1 x 17.7 | - |
| Primary Bedroom(Second) | 3.07 x 5.38 | 10.1 x 17.7 | - |
| Primary Bedroom(Second) | 3.07 x 5.38 | 10.1 x 17.7 | - |
| Primary Bedroom(Second) | 3.07 x 5.38 | 10.1 x 17.7 | - |
| Primary Bedroom(Second) | 3.07 x 5.38 | 10.1 x 17.7 | - |
| Primary Bedroom(Second) | 3.07 x 5.38 | 10.1 x 17.7 | - |
| Primary Bedroom(Second) | 3.07 x 5.38 | 10.1 x 17.7 | - |
| Primary Bedroom(Second) | 3.07 x 5.38 | 10.1 x 17.7 | - |
| Primary Bedroom(Second) | 3.07 x 5.38 | 10.1 x 17.7 | - |
| Primary Bedroom(Second) | 3.07 x 5.38 | 10.1 x 17.7 | - |
| Primary Bedroom(Second) | 3.07 x 5.38 | 10.1 x 17.7 | - |
| Primary Bedroom(Second) | 3.07 x 5.38 | 10.1 x 17.7 | - |
| Bedroom 2(Second) | 2.87 x 4.11 | 9.4 x 13.5 | - |
| Living Room(Second) | 2.87 x 4.11 | 9.4 x 13.5 | - |
| Living Room(Second) | 2.87 x 4.11 | 9.4 x 13.5 | - |
| Living Room(Second) | 2.87 x 4.11 | 9.4 x 13.5 | - |
| Living Room(Second) | 2.87 x 4.11 | 9.4 x 13.5 | - |
| Living Room(Second) | 2.87 x 4.11 | 9.4 x 13.5 | - |
| Living Room(Second) | 2.87 x 4.11 | 9.4 x 13.5 | - |
| Living Room(Second) | 2.87 x 4.11 | 9.4 x 13.5 | - |
| Living Room(Second) | 2.87 x 4.11 | 9.4 x 13.5 | - |
| Living Room(Second) | 2.87 x 4.11 | 9.4 x 13.5 | - |
| Living Room(Second) | 2.87 x 4.11 | 9.4 x 13.5 | - |
| Bedroom 2(Second) | 2.87 x 4.11 | 9.4 x 13.5 | - |
| Living Room(Second) | 2.87 x 4.11 | 9.4 x 13.5 | - |
| Living Room(Second) | 2.87 x 4.11 | 9.4 x 13.5 | - |
| Bedroom 2(Second) | 2.87 x 4.11 | 9.4 x 13.5 | - |
| Living Room(Second) | 2.87 x 4.11 | 9.4 x 13.5 | - |
| Living Room(Second) | 2.87 x 4.11 | 9.4 x 13.5 | - |
| Bedroom 2(Second) | 2.87 x 4.11 | 9.4 x 13.5 | - |
| Living Room(Second) | 2.87 x 4.11 | 9.4 x 13.5 | - |
| Living Room(Second) | 2.87 x 4.11 | 9.4 x 13.5 | - |
| Living Room(Second) | 2.87 x 4.11 | 9.4 x 13.5 | - |
| Living Room(Second) | 2.87 x 4.11 | 9.4 x 13.5 | - |
| Bedroom 2(Second) | 2.87 x 4.11 | 9.4 x 13.5 | - |
| Living Room(Second) | 2.87 x 4.11 | 9.4 x 13.5 | - |
| Living Room(Second) | 2.87 x 4.11 | 9.4 x 13.5 | - |
| Living Room(Second) | 2.87 x 4.11 | 9.4 x 13.5 | - |
| Living Room(Second) | 2.87 x 4.11 | 9.4 x 13.5 | - |
| Bedroom 2(Second) | 2.87 x 4.11 | 9.4 x 13.5 | - |
| Living Room(Second) | 2.87 x 4.11 | 9.4 x 13.5 | - |
| Living Room(Second) | 2.87 x 4.11 | 9.4 x 13.5 | - |
| Office(Second) | 2.03 x 3.43 | 6.7 x 11.3 | - |
| Office(Second) | 2.03 x 3.43 | 6.7 x 11.3 | - |
| Office(Second) | 2.03 x 3.43 | 6.7 x 11.3 | - |
| Office(Second) | 2.03 x 3.43 | 6.7 x 11.3 | - |
| Office(Second) | 2.03 x 3.43 | 6.7 x 11.3 | - |
| Office(Second) | 2.03 x 3.43 | 6.7 x 11.3 | - |
| Office(Second) | 2.03 x 3.43 | 6.7 x 11.3 | - |
| Office(Second) | 2.03 x 3.43 | 6.7 x 11.3 | - |
| Office(Second) | 2.03 x 3.43 | 6.7 x 11.3 | - |
| Office(Second) | 2.03 x 3.43 | 6.7 x 11.3 | - |
| Office(Second) | 2.03 x 3.43 | 6.7 x 11.3 | - |
| Office(Second) | 2.03 x 3.43 | 6.7 x 11.3 | - |
| Office(Second) | 2.03 x 3.43 | 6.7 x 11.3 | - |
| Office(Second) | 2.03 x 3.43 | 6.7 x 11.3 | - |
| Office(Second) | 2.03 x 3.43 | 6.7 x 11.3 | - |
| Office(Second) | 2.03 x 3.43 | 6.7 x 11.3 | - |
| Office(Second) | 2.03 x 3.43 | 6.7 x 11.3 | - |
| Office(Second) | 2.03 x 3.43 | 6.7 x 11.3 | - |
| Office(Second) | 2.03 x 3.43 | 6.7 x 11.3 | - |
| Office(Second) | 2.03 x 3.43 | 6.7 x 11.3 | - |
| Office(Second) | 2.03 x 3.43 | 6.7 x 11.3 | - |
| Office(Second) | 2.03 x 3.43 | 6.7 x 11.3 | - |
| Office(Second) | 2.03 x 3.43 | 6.7 x 11.3 | - |
| Office(Second) | 2.03 x 3.43 | 6.7 x 11.3 | - |
| Office(Second) | 2.03 x 3.43 | 6.7 x 11.3 | - |
| Office(Second) | 2.03 x 3.43 | 6.7 x 11.3 | - |
| Office(Second) | 2.03 x 3.43 | 6.7 x 11.3 | - |
| Office(Second) | 2.03 x 3.43 | 6.7 x 11.3 | - |
| Office(Second) | 2.03 x 3.43 | 6.7 x 11.3 | - |
| Office(Second) | 2.03 x 3.43 | 6.7 x 11.3 | - |
$930,000
150 Homewood Avenue L 303, Toronto, ON M4Y 2J6
MLS #C12086032
View complete sale history and details

$600,000
150 Homewood Avenue L204, Toronto, ON M4Y 1J4
MLS #C12409023
View complete sale history and details
Your Agent
Broker of Record
PREMIER MATRIX REALTY LTD. BROKERAGE
See the comparable sold, tax-matched, and currently-competing listings for The 500.
Register for free to view complete price estimate and access exclusive sold data
Free account • No credit card required
Contact OVAIS QASSIM
Unit 107 is a residential condo & other with 2 bedrooms, 2 bathrooms spanning approximately 900-999 square feet located at The 500, 150 Homewood Avenue, Toronto C08. This unit is currently for sale at $859K.
The 500 is located at 150 Homewood Avenue, Toronto C08. Explore more units for sale and rent in this building, view building amenities, transaction history, and market insights.
This unit is located in North St. James Town, part of Toronto C08 in the Toronto area. Explore more condos for sale and rent in this community.
Whether you're looking to buy, sell, or rent at The 500, our team of experienced real estate professionals can help you navigate the market and find the perfect unit to match your needs. Contact us today for a free consultation.
Unit 107 The 500,150 Homewood Avenue 107, Toronto, ON M4Y 2J6 for sale, 2 bedroom residential condo & other Toronto C08, The 500 condos, Toronto C08 residential condo & other for sale, 150 Homewood Avenue, Toronto C08 real estate