
Sold
$914,000
2bed|2bath|1600-1799sqft
1 parking|1 locker
Unit 219
80 The Boardwalk Way 219, Markham, ON L6E 1B8
Residential Condo & Other|$1282 fees|$3787 tax
MLS #N13233268
View complete sale history and details
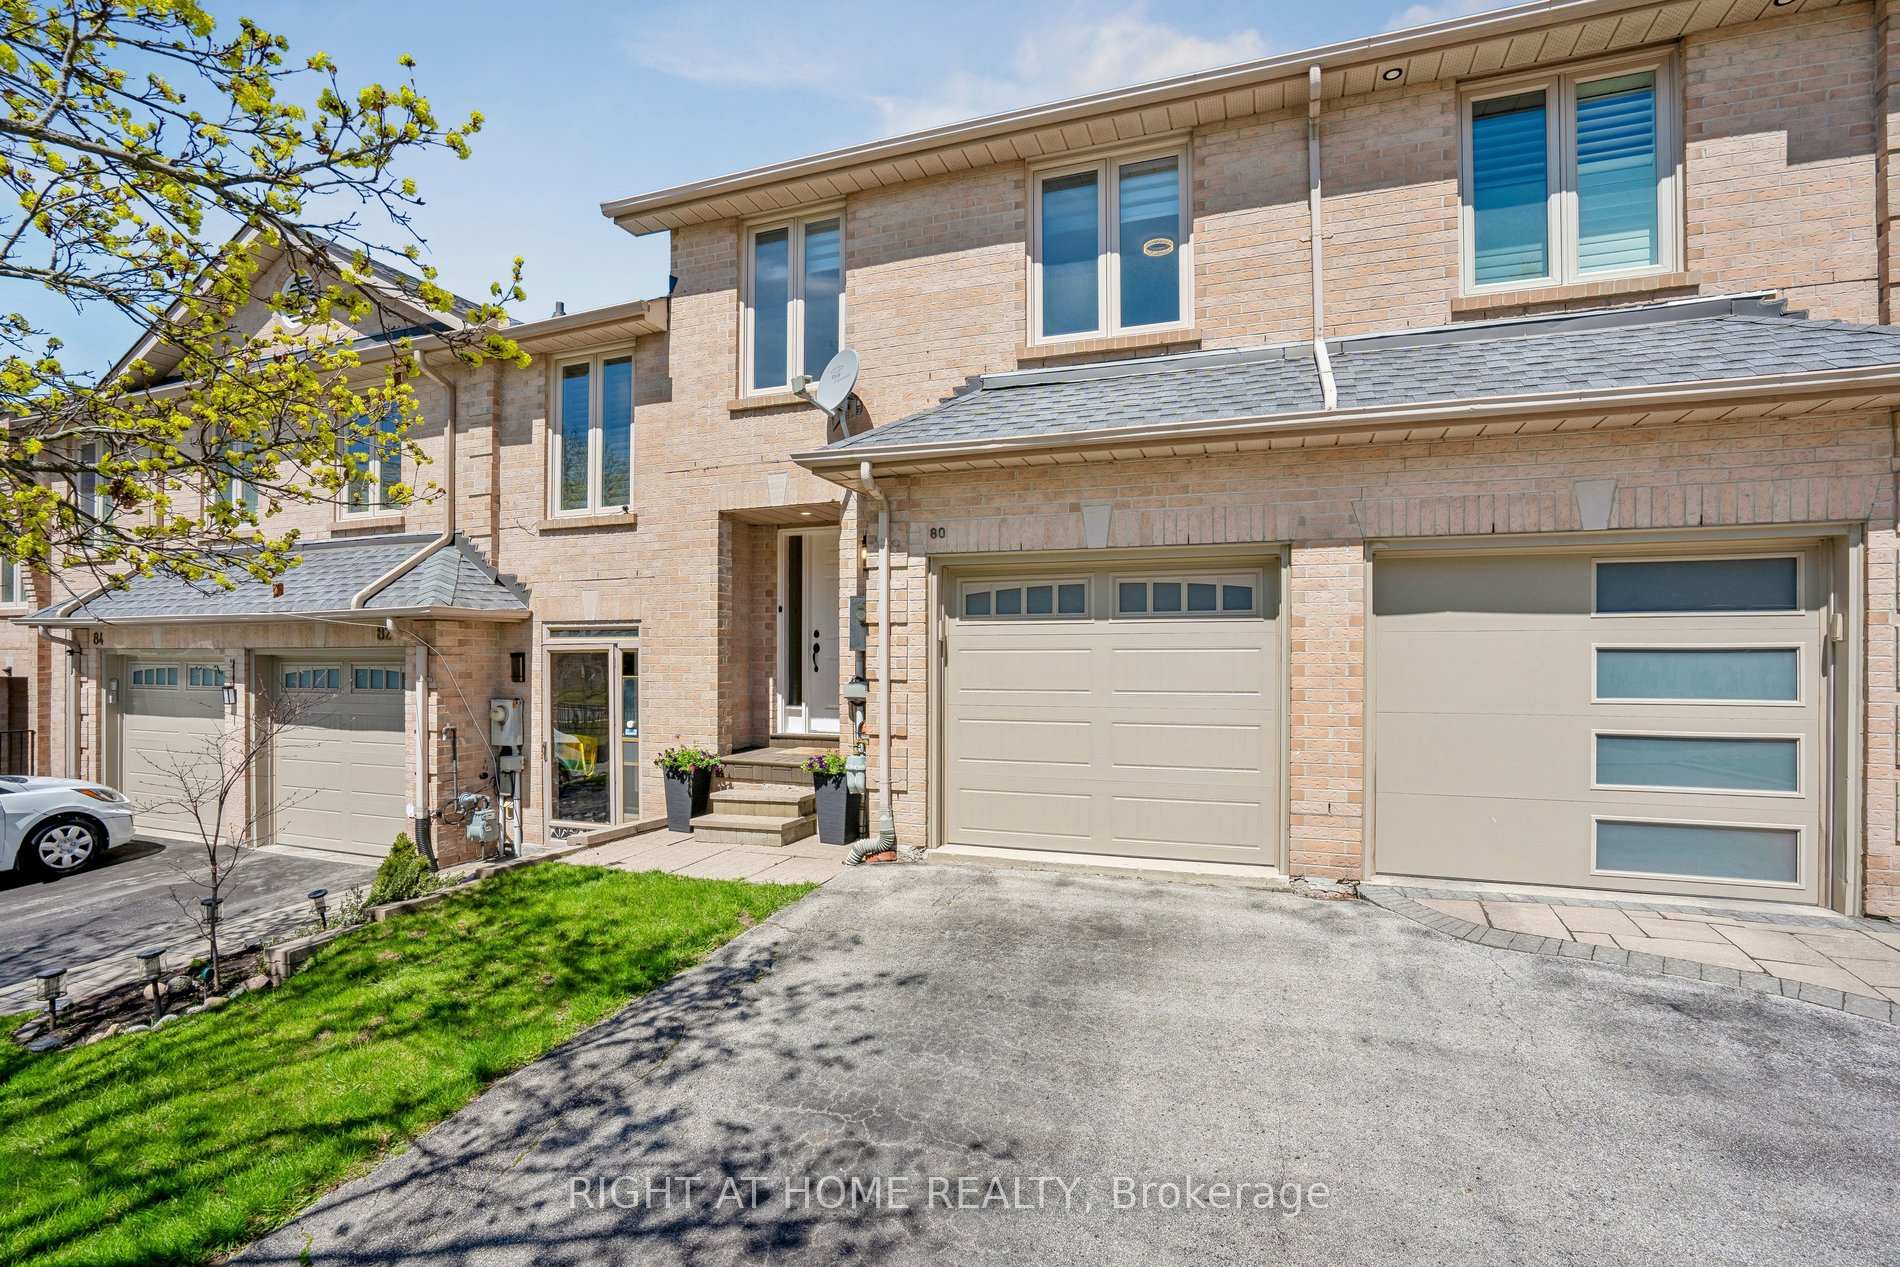

80 Wetherby Circle, Markham, ON L3T 7R8
MLS #N13100662
Listed Price
Freehold Townhouse (No Maintenance fees)in Thornhill's Ascot Village at Leslie and John Sts Updated eat-in kitchen with a walkout to deck and backyard setting for easy entertaining Whole house(all levels) recently painted(2026)New Broadloom installed (2026)New light fixtures (2026)New high efficiency furnace (2026) Primary bedroom with 4 Pc Ensuite and walk in closet Fully finished high ceiling lower level Casement windows Direct access from the garage Cross the street to German Mills Settler Park and numerous trails, RJ Clatworthy ice rink, Bishops Cross Parks, Within Range Golf Centres Wonderful neighbours and close knit exclusive community Top Ranked Schools-St Roberts, German Mills Public, St Michael Academy, St Rene Goupil Quick walk to public Transit and easy access to Hwy 404/407
Analysis based on 0 sales and 0 leases in this building. Unit size estimated at 1300 sqft.
Bedrooms
3
Bathrooms
3
Square Feet
1100-1500 sqft
Property Type
Residential Freehold
| Name | Size (m) | Size (ft) | Features |
|---|---|---|---|
| Living Room(Main) | 4.5 x 3.6 | 14.8 x 11.8 | - |
| Living Room(Main) | 4.5 x 3.6 | 14.8 x 11.8 | - |
| Living Room(Main) | 4.5 x 3.6 | 14.8 x 11.8 | - |
| Dining Room(Main) | 4.45 x 2.7 | 14.6 x 8.9 | - |
| Dining Room(Main) | 4.45 x 2.7 | 14.6 x 8.9 | - |
| Dining Room(Main) | 4.45 x 2.7 | 14.6 x 8.9 | - |
| Kitchen(Main) | 2.4 x 2.3 | 7.9 x 7.5 | - |
| Kitchen(Main) | 2.4 x 2.3 | 7.9 x 7.5 | - |
| Kitchen(Main) | 2.4 x 2.3 | 7.9 x 7.5 | - |
| Primary Bedroom(Upper) | 4.5 x 13.6 | 14.8 x 44.6 | - |
| Primary Bedroom(Upper) | 4.5 x 13.6 | 14.8 x 44.6 | - |
| Primary Bedroom(Upper) | 4.5 x 13.6 | 14.8 x 44.6 | - |
| Bedroom 2(Upper) | 3 x 2.6 | 9.8 x 8.5 | - |
| Bedroom 2(Upper) | 3 x 2.6 | 9.8 x 8.5 | - |
| Bedroom 2(Upper) | 3 x 2.6 | 9.8 x 8.5 | - |
| Bedroom 3(Upper) | 4.2 x 2.4 | 13.8 x 7.9 | - |
| Bedroom 3(Upper) | 4.2 x 2.4 | 13.8 x 7.9 | - |
| Bedroom 3(Upper) | 4.2 x 2.4 | 13.8 x 7.9 | - |
| Media Room(Basement) | 14.9 x 5.04 | 48.9 x 16.5 | - |
| Media Room(Basement) | 14.9 x 5.04 | 48.9 x 16.5 | - |
| Media Room(Basement) | 14.9 x 5.04 | 48.9 x 16.5 | - |
$914,000
80 The Boardwalk Way 219, Markham, ON L6E 1B8
MLS #N13233268
View complete sale history and details

$741,000
80 The Boardwalk Way 322, Markham, ON L6E 1B8
MLS #N13213570
View complete sale history and details

$950,000
80 The Boardwalk Way 319, Markham, ON L6E 1B8
MLS #N12214894
View complete sale history and details

$790,000
80 The Boardwalk Way 119, Markham, ON L6E 1B8
MLS #N10412802
View complete sale history and details
Your Agent
Broker of Record
PREMIER MATRIX REALTY LTD. BROKERAGE
See the comparable sold, tax-matched, and currently-competing listings for Swan Lake Village Condos.
Register for free to view complete price estimate and access exclusive sold data
Free account • No credit card required
Contact OVAIS QASSIM
Unit N/A is a residential freehold with 3 bedrooms, 3 bathrooms spanning approximately 1100-1500 square feet located at Swan Lake Village Condos, 80 The Boardwalk Way, Markham. This unit is currently for sale at $1000K.
Swan Lake Village Condos is located at 80 The Boardwalk Way, Markham. Explore more units for sale and rent in this building, view building amenities, transaction history, and market insights.
This unit is located in Greensborough, part of Markham in the York area. Explore more condos for sale and rent in this community.
Whether you're looking to buy, sell, or rent at Swan Lake Village Condos, our team of experienced real estate professionals can help you navigate the market and find the perfect unit to match your needs. Contact us today for a free consultation.
Unit N/A Swan Lake Village Condos,80 Wetherby Circle, Markham, ON L3T 7R8 for sale, 3 bedroom residential freehold Markham, Swan Lake Village Condos condos, Markham residential freehold for sale, 80 The Boardwalk Way, Markham real estate